
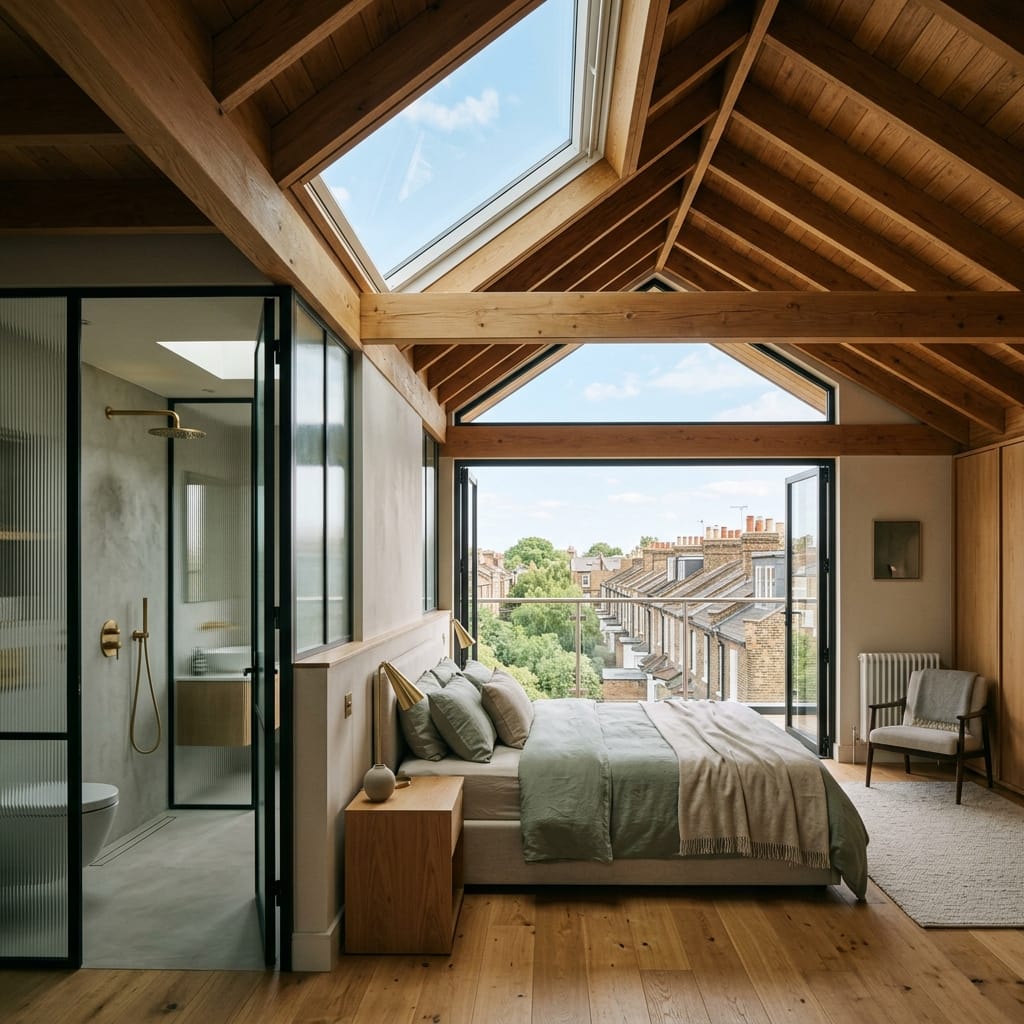
Loft Conversions in Surrey & SW London.
Room to grow, right above you. We design, structurally engineer and build dormer, mansard, hip-to-gable and Velux conversions, adding a whole new floor without touching your garden. It starts with a free loft assessment, followed by transparent weekly billing and no large deposits.
The smartest space you already own.
The roof space above your head is the smartest investment most homeowners can make: an extra bedroom, a master suite with en-suite, or a quiet home office, gained without losing a metre of garden or extending the building outward.
Because we're a full building company as well as loft specialists, our in-house team manages every stage: the roof assessment and structural calculations, the staircase, the dormer or mansard build, insulation and glazing, plumbing and electrics, right through to plastering and decoration. One team, one point of contact, from first visit to final snag.
The Grand Standard
- One team: design through build
- Weekly billing, no large deposits
- Many lofts fall under Permitted Development
Your Cost Proposal
What your roof allows, confirmed first.
Book a free loft assessment and we'll establish exactly what your roof structure and headroom permit, then send a fully itemised Cost Proposal, with no obligation to proceed.
Find the right conversion.
The right approach depends on your roof structure, headroom and planning constraints. We assess all of it during a free consultation.
- 01
Dormer
Extends outward from the existing roof slope to add valuable headroom and floor space: the most versatile option for most homes.
- 02
Mansard
Rebuilds one slope of the roof to near-vertical, creating a full extra storey and the most usable internal space.
- 03
Hip-to-Gable
Extends the sloping side of a hipped roof into a vertical gable wall, unlocking width on semi-detached and detached homes.
- 04
Velux / Rooflight
Keeps the existing roofline and adds flush rooflights: the most cost-effective conversion where headroom already exists.
- 05
En-suite Additions
A private shower room or bathroom built into the new floor, with all plumbing and waterproofing handled in-house.
- 06
Bespoke Staircases
A made-to-measure staircase that meets building regulations for headroom, pitch and fire safety while suiting your home's style.
From first visit to final snag.
A clear, design-led process with weekly billing, so you only ever pay for completed, signed-off work.
Roof Assessment & Feasibility
We inspect your roof structure, headroom and access, and confirm what's achievable and whether it falls under Permitted Development.
Design & Planning
Detailed design of your new floor, plus any planning or prior-approval application, managed with your local council on your behalf.
Structural Calculations
A structural engineer specifies the steels, floor joists and beams, with full building regulations submissions handled for you.
Build
Most of the work is carried out from scaffolding, keeping disruption to your daily routine to a minimum while the new space takes shape.
Snag & Handover
A thorough snagging inspection, full demonstration, building control sign-off and aftercare you can rely on.
Wandsworth Master Loft Conversion
The Challenge
Maximising vertical headroom within a complex, asymmetrical truss roof structure while meeting building regulations for thermal envelope performance.
Our Solution
We replaced the bulky original timber trusses with high-performance steel flitch beams tucked into the partition walls, gaining an additional 25cm of ceiling height. Sourcing ultra-thin, vacuum-sealed PIR insulation boards allowed us to exceed U-value regulations without adding depth to the roof profile.
“Grand Innovations carried out our loft conversion and the experience was far smoother than expected for such a complex project. Conor was hands-on, knowledgeable, and always available when decisions needed to be made. The build quality is excellent. The stairs, insulation, carpentry, and finishes all feel high-end and carefully completed. What impressed us most was how well the different trades were managed and how much attention was paid to detail. The space now feels like it was always part of the house. A very professional team that takes real pride in their work.”
Helga Lennon
Loft conversion
In your loft conversion.
Let's unlock your loft space.
Book a free, no-obligation loft assessment. We'll measure up your roof, talk through what's possible, and send a clear, itemised proposal, usually within 24 hours.
“Grand Innovations carried out our loft conversion and the experience was far smoother than expected for such a complex project. Conor was hands-on, knowledgeable, and always available when decisions needed to be made. The build quality is excellent. The stairs, insulation, carpentry, and finishes all feel high-end and carefully completed. What impressed us most was how well the different trades were managed and how much attention was paid to detail. The space now feels like it was always part of the house. A very professional team that takes real pride in their work.”