
Kitchen Extension vs New Kitchen: Which Adds More?
A practical framework for deciding between a kitchen extension and a new kitchen within your existing footprint, covering scope, disruption, planning, and where each adds the most.
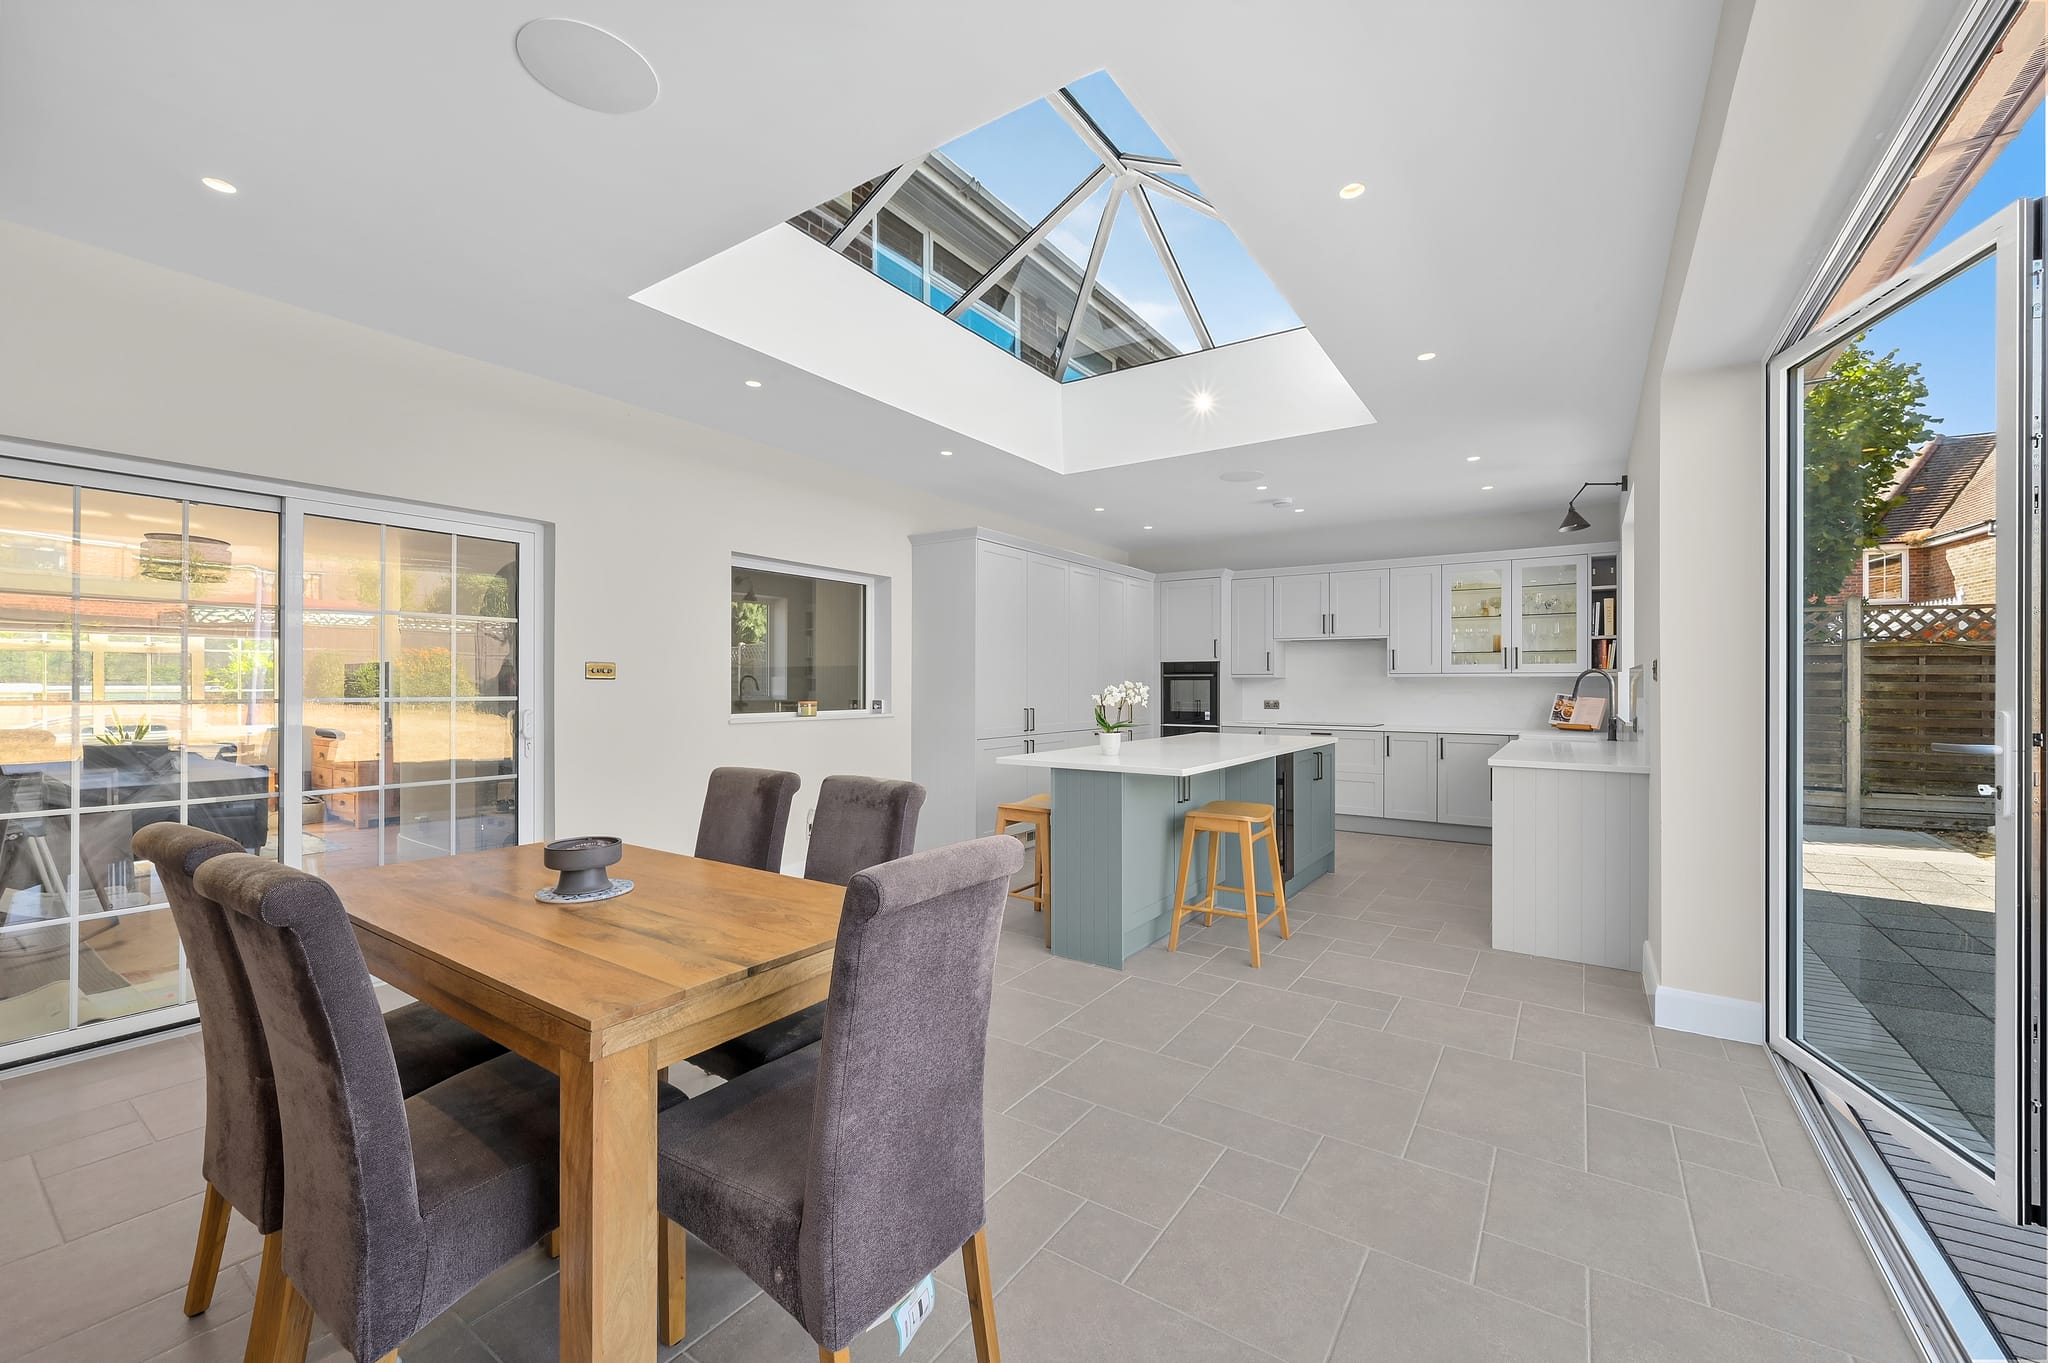
The Real Question
When homeowners in Surrey and London tell us they have outgrown their kitchen, the underlying problem is usually one of two things: not enough space, or the wrong kitchen in the right space. The distinction matters, because it points to two very different projects. If the frustration is a dated specification, poor layout, or a kitchen cut off from family life, a new kitchen (possibly with a structural opening to the room next door) solves it within the existing footprint. If the household genuinely lacks ground-floor area, no amount of clever cabinetry will fix that, and an extension is the honest answer.
The Two Routes
The two routes are different sizes of project:
| Route | What It Involves |
|---|---|
| New kitchen (existing footprint) | Full design, cabinetry, worktops, appliances, installation, and any structural opening to adjacent rooms |
| Home extension | Foundations, shell, roof, glazing, structural steelwork, and full internal fit-out of the new space |
An extension is the larger undertaking of the two. A kitchen extension is, in budget terms, an extension project with a kitchen specification inside it, and that specification is itself a significant driver of the total. A modest rear extension with a well-specified kitchen and a generous glazed extension with a fully bespoke kitchen are very different undertakings, which is why we price every project as an itemised Cost Proposal after a site visit rather than stating a general figure.
For a line-by-line view of what the kitchen element itself costs, see our new kitchen cost guide for Surrey and London. For what drives the extension side of the figure, see our house extension cost guide.
A Decision Framework
Five questions will get you most of the way to the right answer:
- Is the problem space or specification? Walk through how the room actually fails you. If it is storage, workflow, light, or looks, that is specification. If two people cannot cook while children do homework, that is space.
- Could a structural opening solve it? Many "too small" kitchens are really "too closed off". Removing the wall to the dining room creates an open-plan kitchen-diner within the existing footprint. Our guide to open-plan structural work explains what is involved.
- Where would an extension go? Side returns on Victorian terraces, rear gardens with good orientation, and wide side plots all extend well. A north-facing rear addition that darkens the existing rooms needs much more careful design.
- What is your planning context? Extensions within Permitted Development limits avoid a full planning application; conservation areas and listed buildings change the calculation. Internal kitchen work does not normally need planning permission.
- How long are you staying? The longer your horizon, the stronger the case for buying the space once, properly, rather than improving in increments.
Disruption Compared
The two routes feel very different to live through. In our experience, a new kitchen within the existing footprint typically keeps the household in the house throughout: the kitchen is out of action for a period of weeks, a temporary setup covers the essentials, and the rest of the home carries on. An extension is a longer programme measured in months, but much of the early work (groundworks, shell, roof) happens outside the existing envelope, with the genuinely disruptive break-through coming later in the build. Either way, a clear week-by-week programme, which our weekly billing model enforces by design, is what keeps disruption predictable rather than open-ended.
Planning Compared
- New kitchen: No planning permission for internal work in most cases; building regulations approval covers structural openings, electrics, and ventilation
- Extension under Permitted Development: No full application, though the Larger Home Extension scheme requires Prior Approval for deeper rear additions
- Extension beyond PD, or in a conservation area: Full planning application, with local design policies to satisfy
- Listed buildings: Consent required for both routes, including internal alterations
We manage whichever route applies, from drawings through to completion certificates.
Which Adds More?
The consultative answer is that it depends on what your home is short of. In roads where family houses are chronically tight on ground-floor living space, added square footage is usually the scarcer asset, and a well-designed kitchen extension transforms both how the house lives and how it compares with its neighbours. Where the footprint is already generous but the kitchen is tired or awkward, a superbly specified new kitchen typically achieves more per pound spent and does it faster. What rarely pays is splitting the difference: an extension built down to a price with a compromised kitchen inside it satisfies nobody.
Talk It Through
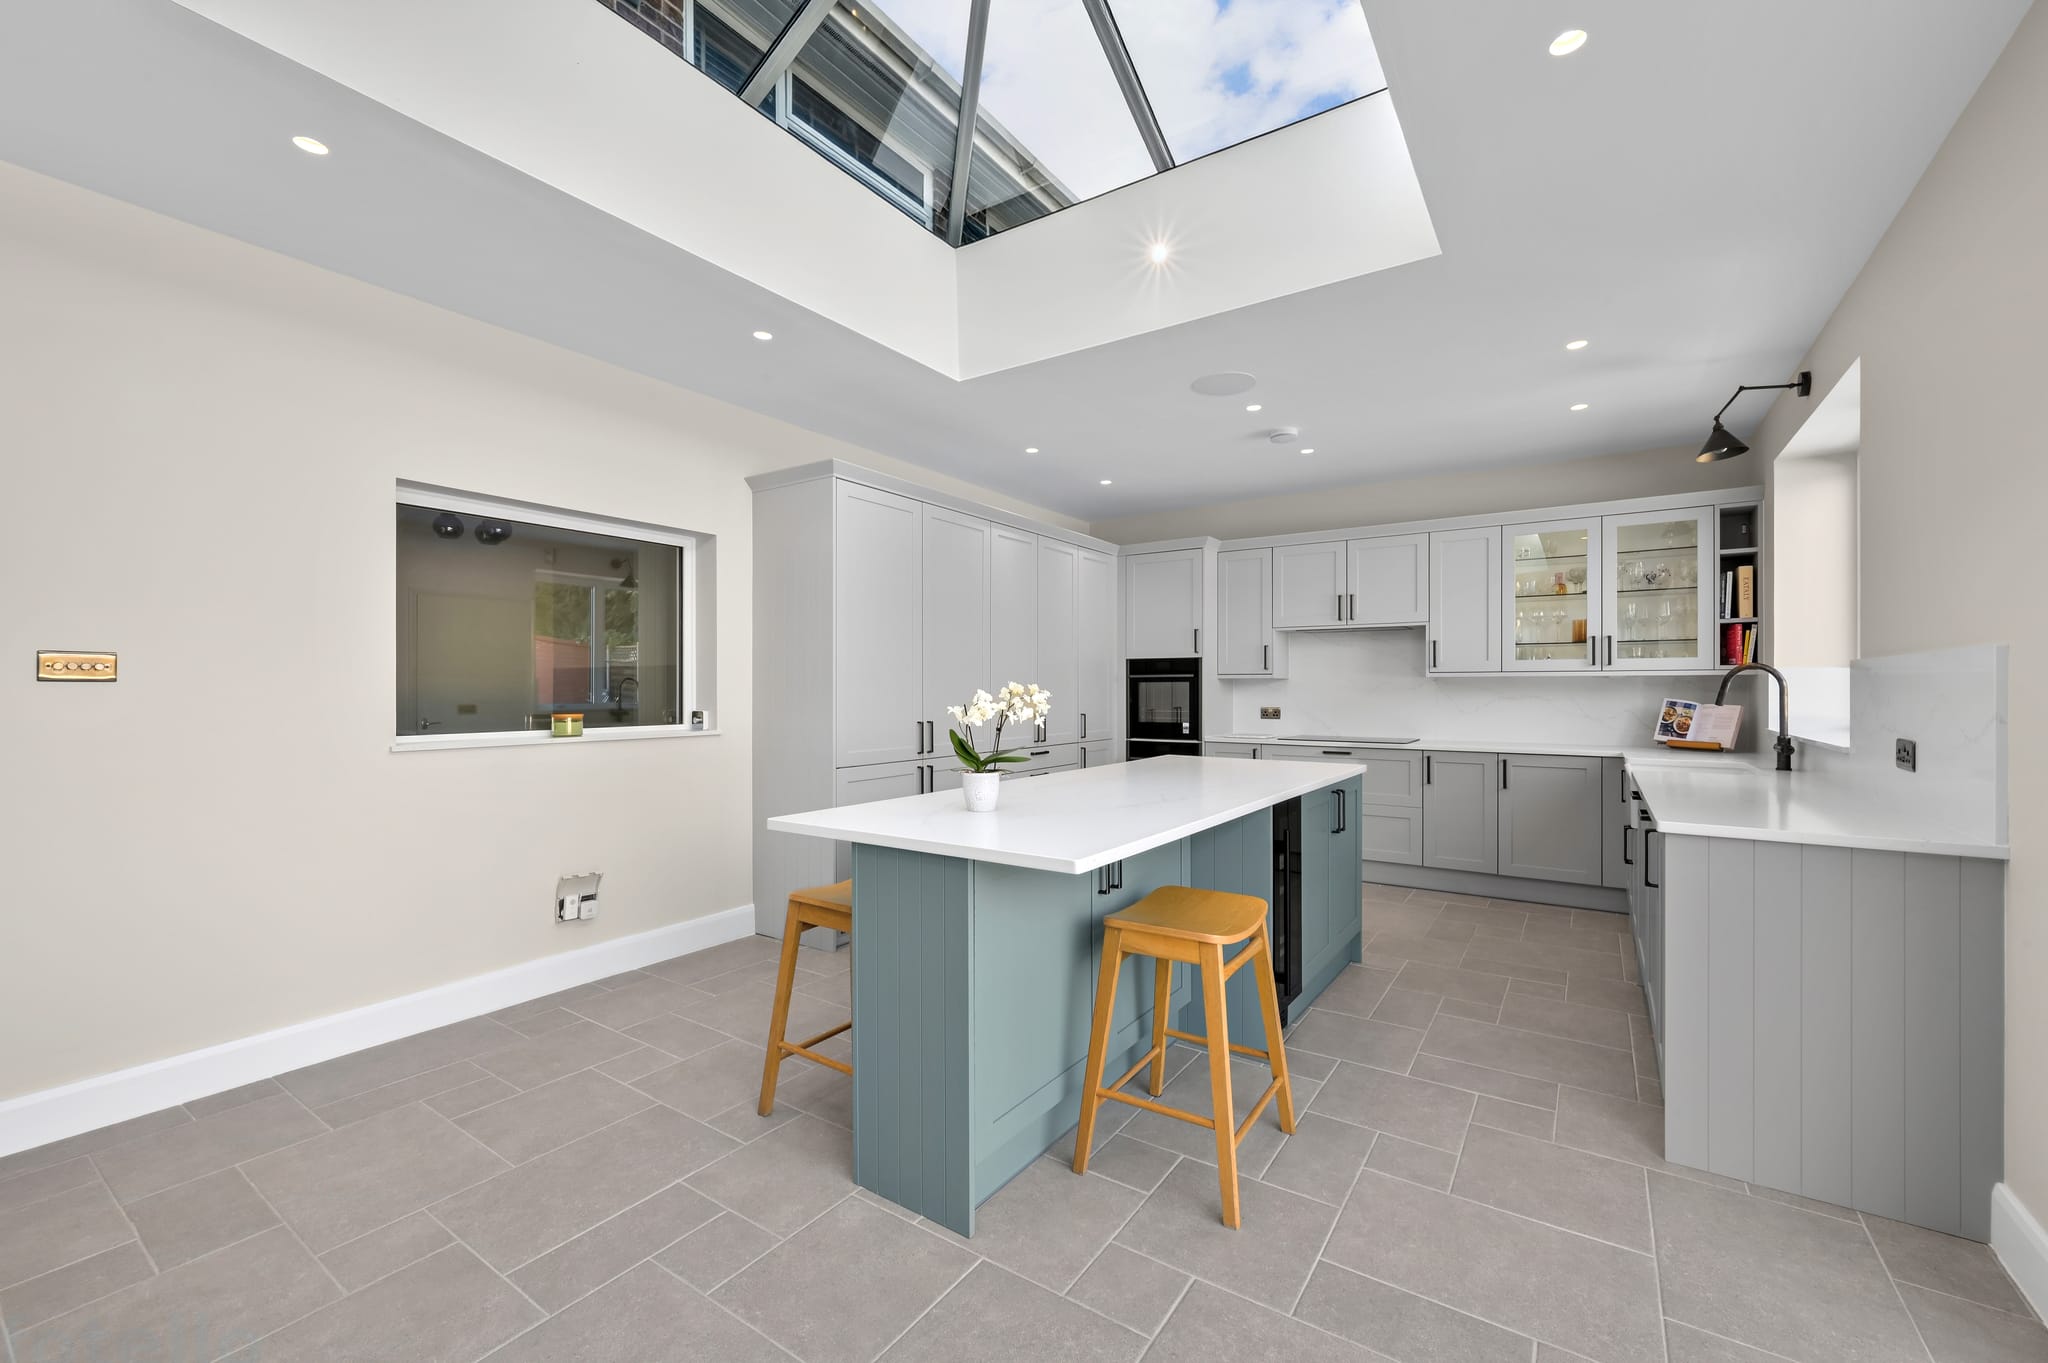
The most useful step is a conversation about your actual property rather than a general rule. Our new kitchens service page covers the design-led approach we take in either scenario, and our London internal renovation and kitchen shows the standard of finish we deliver. Request a free Cost Proposal and we will assess your home, talk through both routes where both are viable, and give you an itemised breakdown so the decision is made on real numbers.
Related Services


Get your free Cost Proposal.
Tell us about your project and we'll arrange a free, no-obligation consultation, followed by a clear, itemised Cost Proposal, usually within 24 hours.
“Grand Innovations Surrey did an outstanding job on our kitchen extension. This was a big project involving structural steelwork and a full redesign of our layout, and the team handled everything with real expertise. The quality of finish is superb, and the builders were friendly, tidy, and very considerate of our family routine. The result is better than we imagined, and we feel like we're living in a new home.”