
Open-Plan Kitchen: The Structural Work Explained
What actually happens when a wall comes down to create an open-plan kitchen: load-bearing walls, steel beams, engineer's calculations, building control, and typical timelines.
Why Structural Work Comes Up
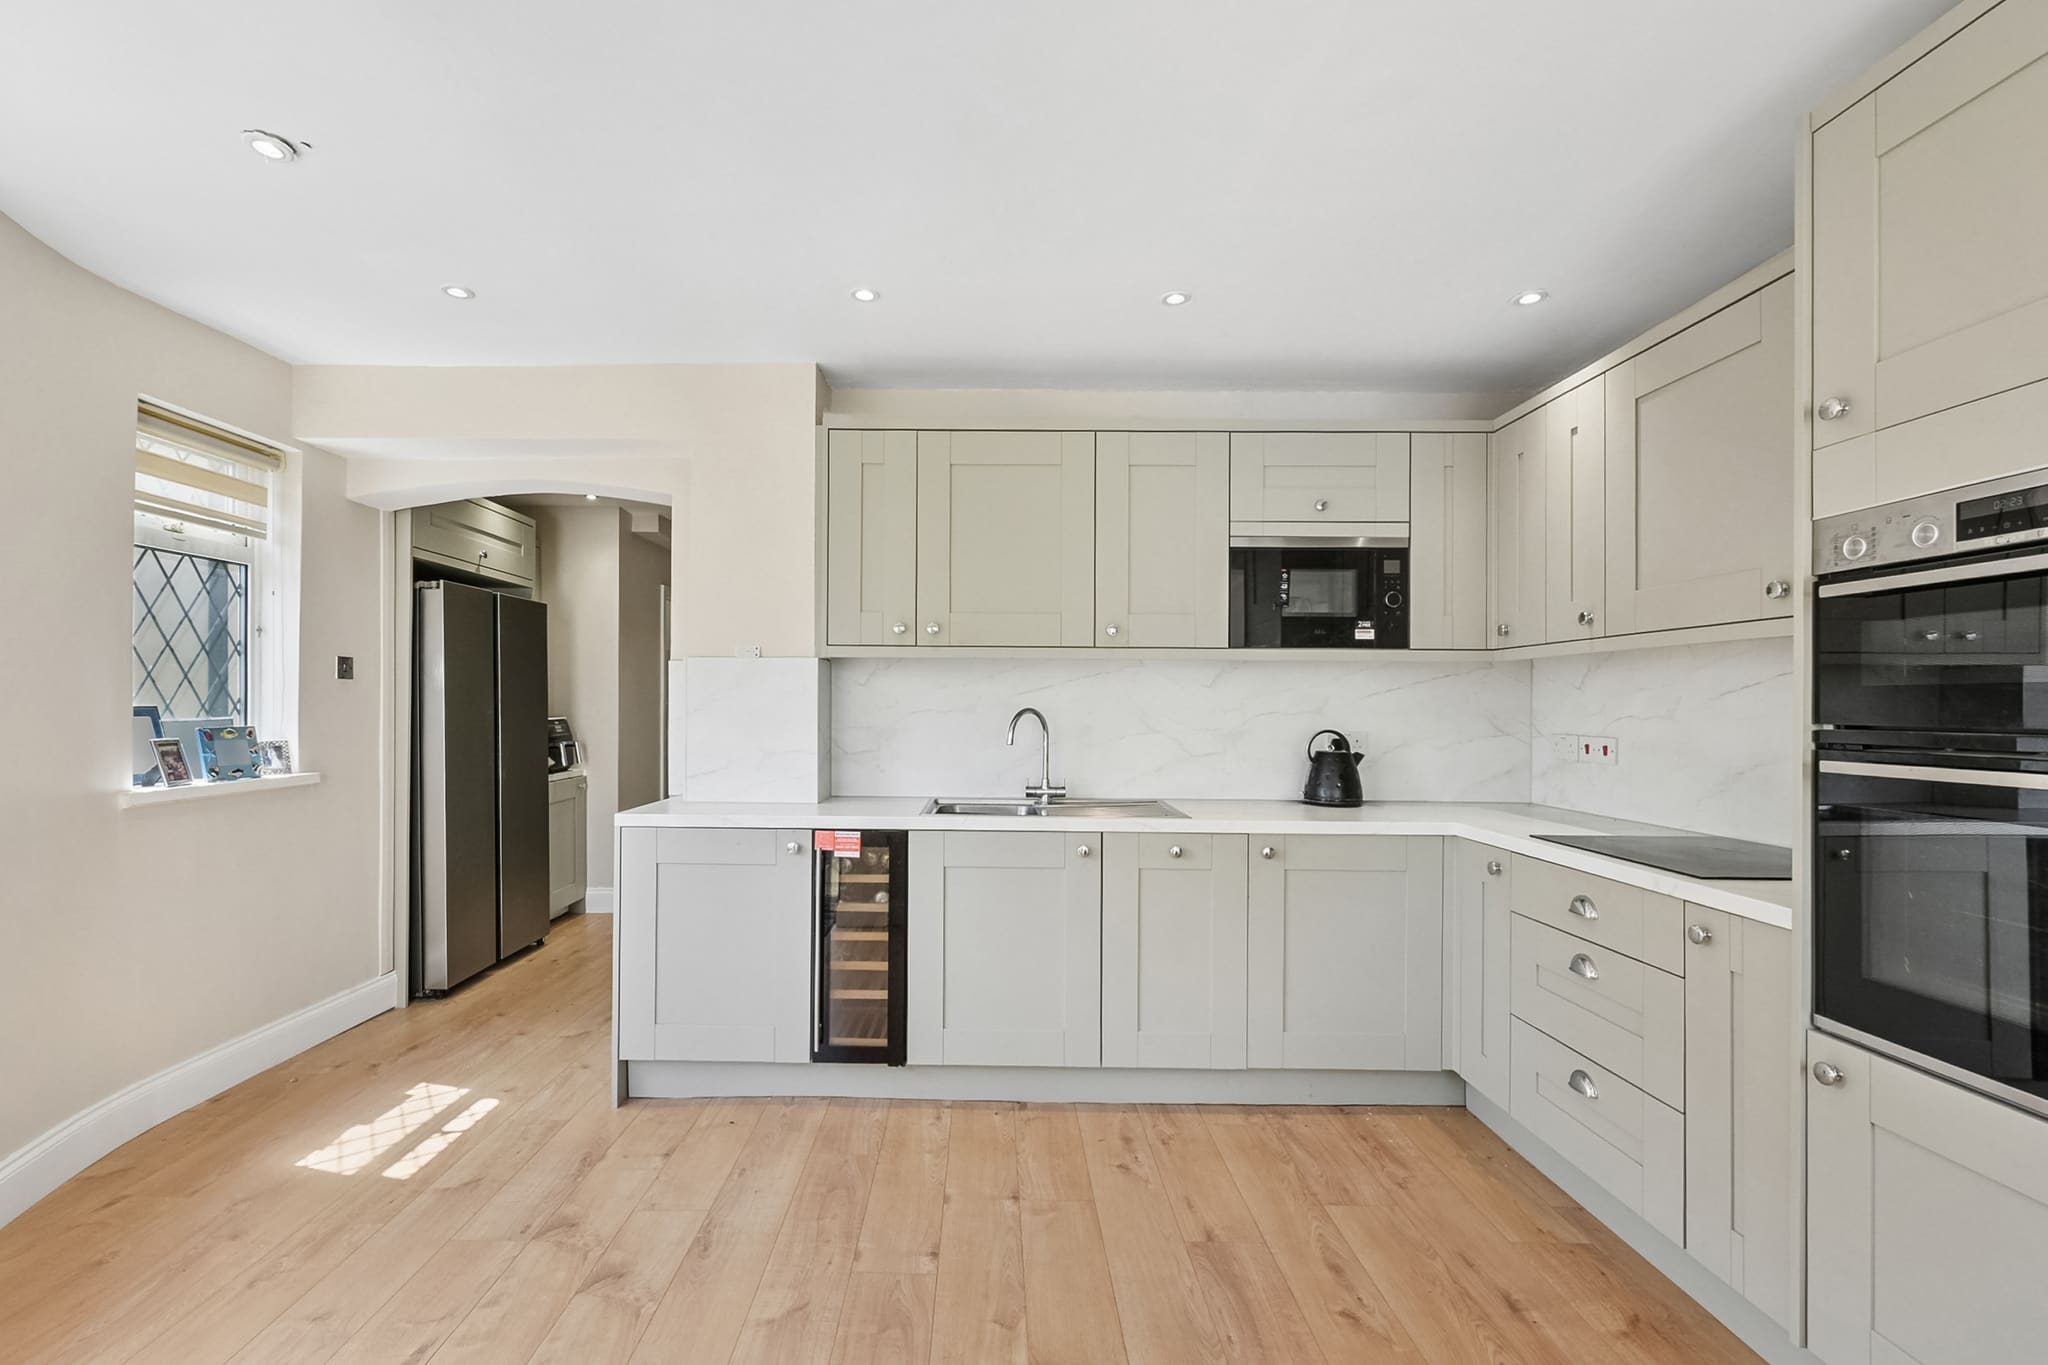
Most open-plan kitchens in Surrey and London are created by removing the wall between the existing kitchen and an adjacent dining or living room. In the terraced, semi-detached, and detached houses we work on, that wall is very often load-bearing: it carries floor joists, the walls of the rooms above, or part of the roof structure. Removing it safely is a structural engineering exercise, not a demolition job. Understanding what is involved will help you read any builder's proposal properly and plan a realistic timeline.
Is the Wall Load-Bearing?
There are useful clues, but no homeowner shortcut replaces a professional inspection:
- Joist direction: Walls running perpendicular to the floor joists above usually support them; walls running parallel often do not, but "often" is not "always"
- What sits above: A wall directly beneath another wall, a bathroom, or a chimney breast on the floor above is almost certainly working hard
- Construction: A solid masonry wall is more likely to be structural than a timber stud wall, but stud walls can carry load too. This is one of the most common and expensive assumptions to get wrong
- Original layout: In period properties, decades of previous alterations mean the load paths may no longer be what the original builder intended
In practice, a structural engineer confirms the position by inspecting the property, and their conclusion, not guesswork, determines what happens next.
What the Structural Engineer Does
Before any wall comes down, a structural engineer produces calculations that specify exactly how the loads above will be carried once the wall is gone. Their work covers:
- The loads involved: floors, walls, roof, and the people and furniture on top of them
- The size and grade of steel beam (or beams) required for the span
- The padstones: concrete or engineering-brick bearings that spread the beam's load into the walls at each end
- Deflection limits, so the floor above does not bounce or crack the ceiling finishes
The calculations and accompanying drawings typically take one to two weeks to produce and form part of the building control submission. They are not optional paperwork: no responsible builder will remove a load-bearing wall without them.
The Steel Beam, Explained
On site, the sequence for installing a steel is well established:
- Temporary propping: Adjustable steel props and needles take the load of the structure above before any masonry is touched
- Forming the opening: The wall is removed in a controlled sequence while the props carry the load
- Installing the steel: The beam is lifted into position onto its padstones. In most houses this is done by hand with lifting equipment, as craneage is rarely practical
- Fire protection: Building regulations require the steel to be protected, usually with fire-rated plasterboard or intumescent coating
- Making good: Plastering, flooring tie-ins, and decoration conceal the steel so the finished space reads as one clean, continuous room
In our experience the structural phase itself (propping, removal, steel installation) is typically measured in days rather than weeks, with the making good and kitchen installation following on.
Building Control
Removing a load-bearing wall is notifiable work under the Building Regulations, regardless of whether planning permission is needed (for internal work, it usually is not). The process involves:
- Submitting the engineer's calculations and drawings to building control (either the local authority or an approved inspector)
- Inspections at key stages, typically once the steel is in and before it is covered up
- A completion certificate at the end, which you will need when you sell the property
Missing or informal structural work is one of the most common issues flagged in pre-purchase property reports, so the certificate matters as much as the steel itself.
Typical Timeline
| Stage | Typical Duration |
|---|---|
| Structural engineer's inspection and calculations | 1 to 2 weeks |
| Building control submission | 1 to 2 weeks, usually overlapping |
| Propping, wall removal, and steel installation | A matter of days on site |
| Making good: plastering, floor tie-in, first fix | 1 to 2 weeks |
| Kitchen installation and finishes | Remainder of the programme |
Taken together, the structural element usually adds a modest amount of time to a kitchen project when it is planned properly from the start. The delays we see elsewhere almost always come from steels being priced or engineered as an afterthought.
What It Costs
Within a complete kitchen project, the structural element (engineer, steel, labour, building control, and making good) is a significant line that scales with the span of the opening and the loads above it. For a full itemised breakdown of where the rest of a complete kitchen budget goes, including the structural line, see our new kitchen cost guide for Surrey and London.
If even a fully opened-up ground floor will not give you the space you need, an extension may be the better route. Our guide to kitchen extension versus new kitchen sets out the trade-offs.
Doing It Once, Properly
Structural work rewards planning and punishes shortcuts. Our design-led kitchen service brings the engineer in at proposal stage, so the steelwork, building control, and kitchen design are coordinated from day one, priced as itemised lines in your Cost Proposal, and billed weekly against completed work. Projects like our London internal renovation and kitchen show the finish this approach delivers. If you are considering opening up your kitchen, request a free Cost Proposal and we will assess the structure and give you a clear picture before you commit to anything.
Related Services


Get your free Cost Proposal.
Tell us about your project and we'll arrange a free, no-obligation consultation, followed by a clear, itemised Cost Proposal, usually within 24 hours.
“Grand Innovations Surrey did an outstanding job on our kitchen extension. This was a big project involving structural steelwork and a full redesign of our layout, and the team handled everything with real expertise. The quality of finish is superb, and the builders were friendly, tidy, and very considerate of our family routine. The result is better than we imagined, and we feel like we're living in a new home.”