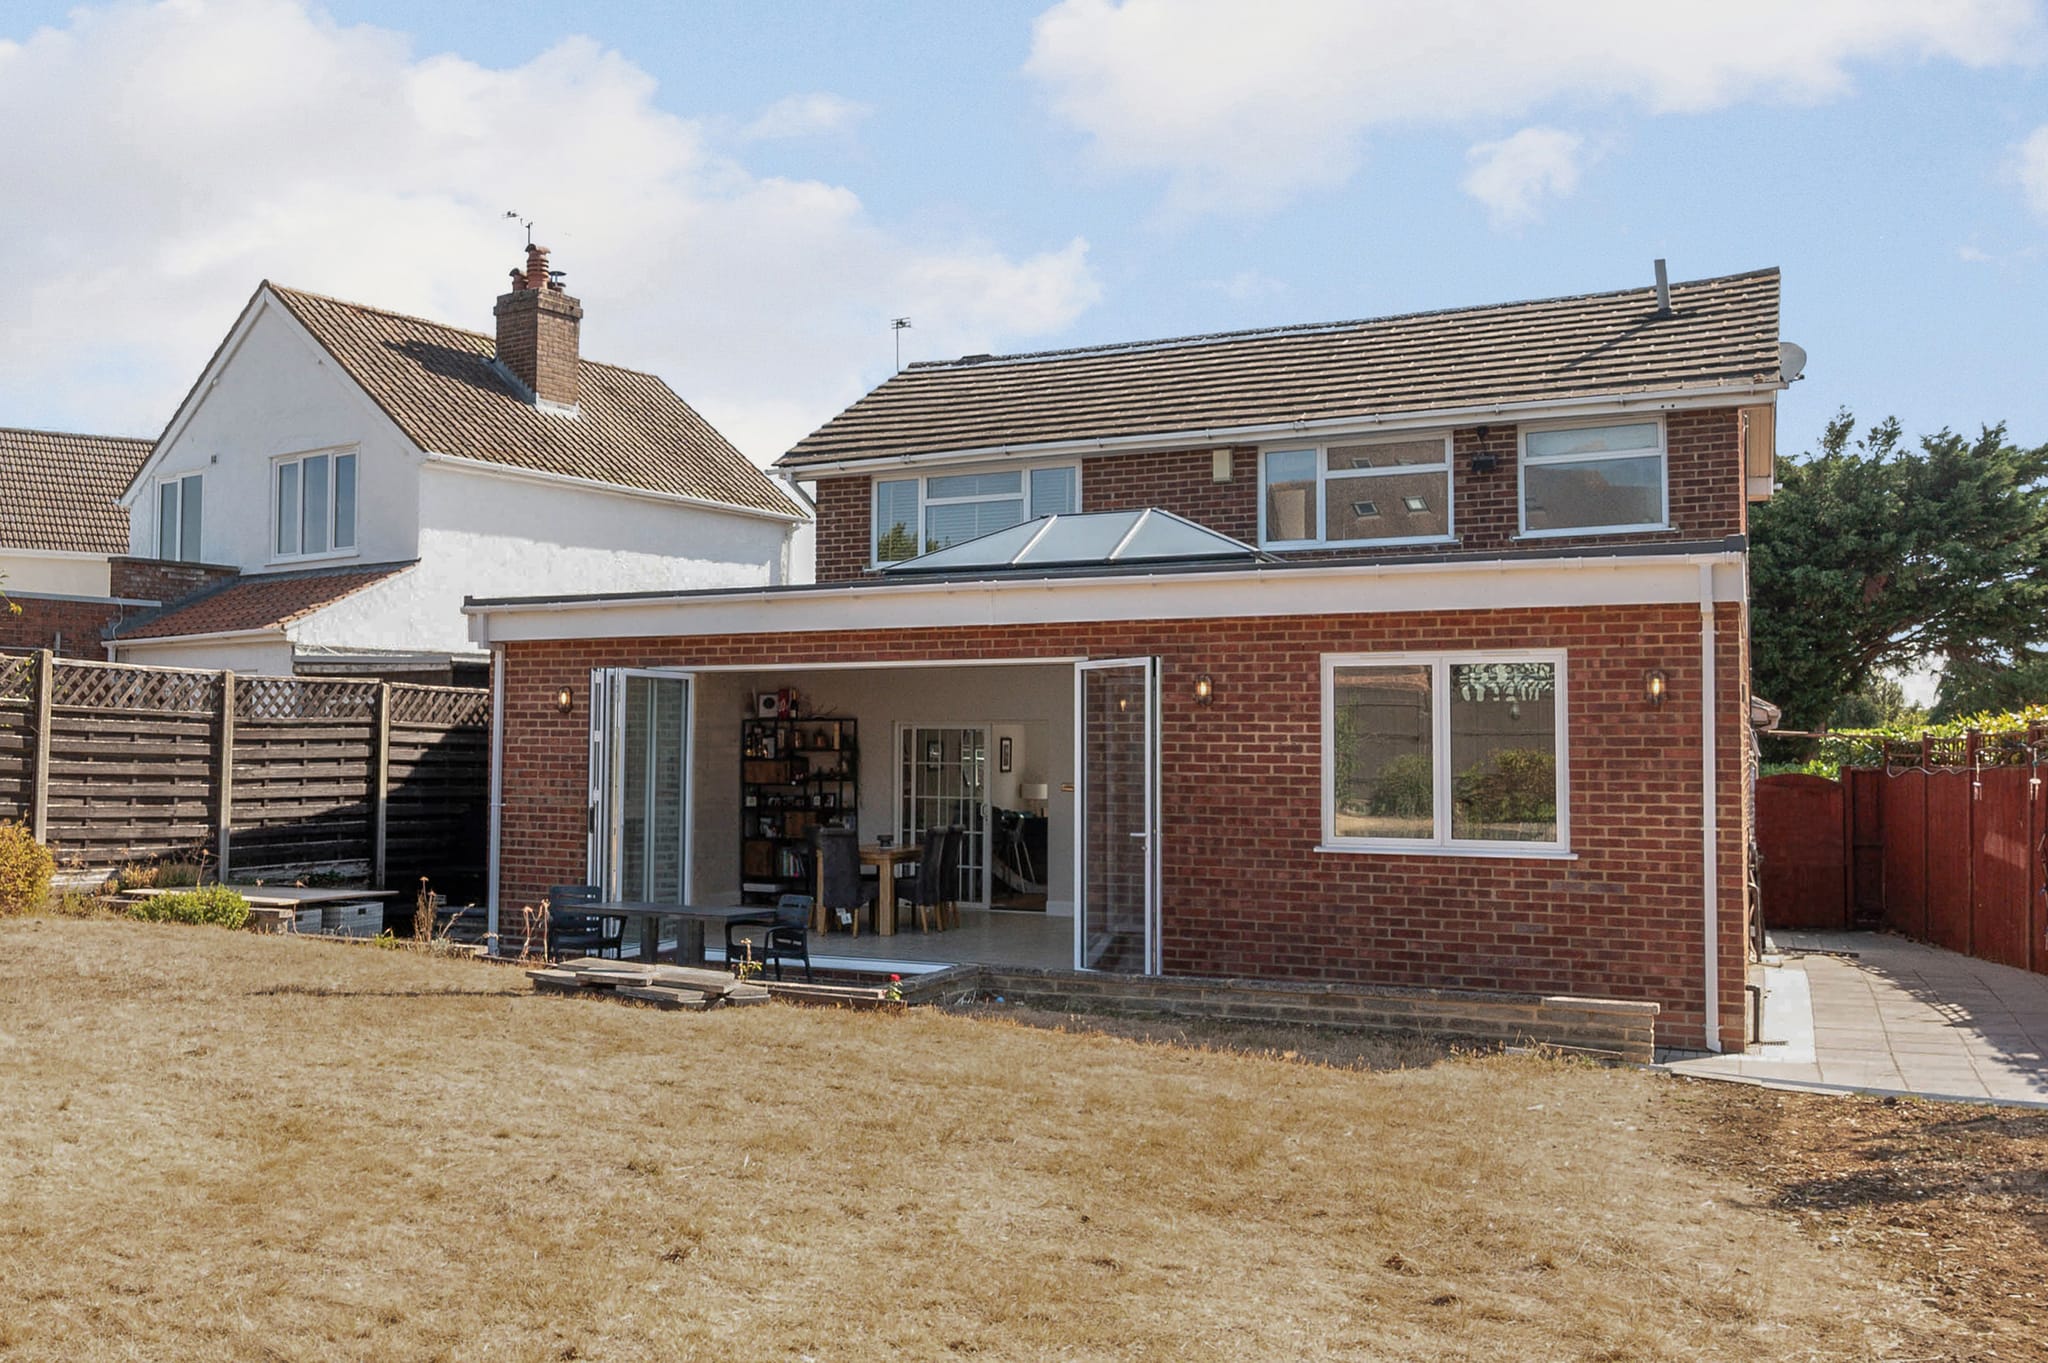
House Extensions in Surrey & South West London
We are house extension builders based in New Haw, Surrey. We design and build rear, side-return, wrap-around, double-storey and kitchen extensions, and manage the planning and Building Regulations for you. It starts with a free Cost Proposal.
FMB membersTrading since 2014See our reviews on GoogleRead our house extension cost guide
10 to 14 weeks
to build a single-storey rear extension
Often Permitted Development
for a single-storey rear extension. We manage any application
Based in New Haw, Surrey
working across Surrey and South West London
10% deposit
then weekly billing for signed-off work
An extension that earns its keep.
Every project begins with a thorough site assessment and feasibility study, followed by detailed architectural drawings that respect the character of your home while maximising natural light and usable space. Whether you need a larger kitchen-diner, a dedicated home office, or additional bedrooms, we shape the design around how you actually live.
Our extensions are built to the highest structural standards and fully compliant with current Building Regulations. Because we handle everything from planning applications and structural engineering through to the final snagging inspection, you deal with one accountable team, and under our weekly billing model, you only ever pay for completed, signed-off work.
The Grand Standard
- One team: design through build
- Weekly billing, no large deposits
- Planning & building control managed
Your Cost Proposal
We measure first, then we price.
No two extensions are the same, so we visit and measure up before putting a figure to anything. What follows is a free, fully itemised Cost Proposal, with no obligation to take things further.
Read our house extension cost guideWondering whether you need planning permission? Read our planning guide for home extensions
Buying a house you plan to extend? Get the work costed before you commit
Which extension suits your house?
Five ways to extend, what each one is for, how long it takes to build and how planning usually treats it.
| Extension type | What it suits | Typical time on site | Usual planning route |
|---|---|---|---|
| Single-storey rear | A kitchen-diner or family room pushed out into the garden. | 10 to 14 weeks, foundation to completion. | Often Permitted Development: up to 3 metres beyond the rear wall of an attached house, or 4 metres on a detached house. Up to 6 or 8 metres with prior approval. |
| Side-return | Victorian and Edwardian homes with a narrow, underused alley beside the kitchen. | Set out in your Cost Proposal, with the rest of the programme. | Often Permitted Development where it is single storey, no more than 4 metres high and no wider than half the original house. |
| Wrap-around | The largest gain in ground-floor space: a rear extension and a side-return joined into one L-shaped footprint. | 16 to 24 weeks. | The side and rear limits both apply. Where the extension is wider than half the original house, a planning application is needed. |
| Double-storey | Living space below and a bedroom or bathroom above, added in one build. | 16 to 24 weeks. | To the rear, Permitted Development only within tight limits: no more than 3 metres beyond the rear wall and at least 7 metres from the rear boundary. To the side, always a planning application. |
| Kitchen extensionNew kitchens and kitchen renovations | A rear or side-return extension designed around a new kitchen, opening the back of the house into one room for cooking, dining and family life. | 10 to 14 weeks where it is a single-storey rear extension. | Follows the shape that is built, most often single-storey rear or side-return. |
These are the national limits for houses. Flats, listed buildings, conservation areas and homes where Permitted Development rights have been removed are treated differently. We confirm the position at your free initial assessment and manage any application needed.
Sources: Planning Portal: planning permission for extensionsGOV.UK: permitted development rights for householders, technical guidance
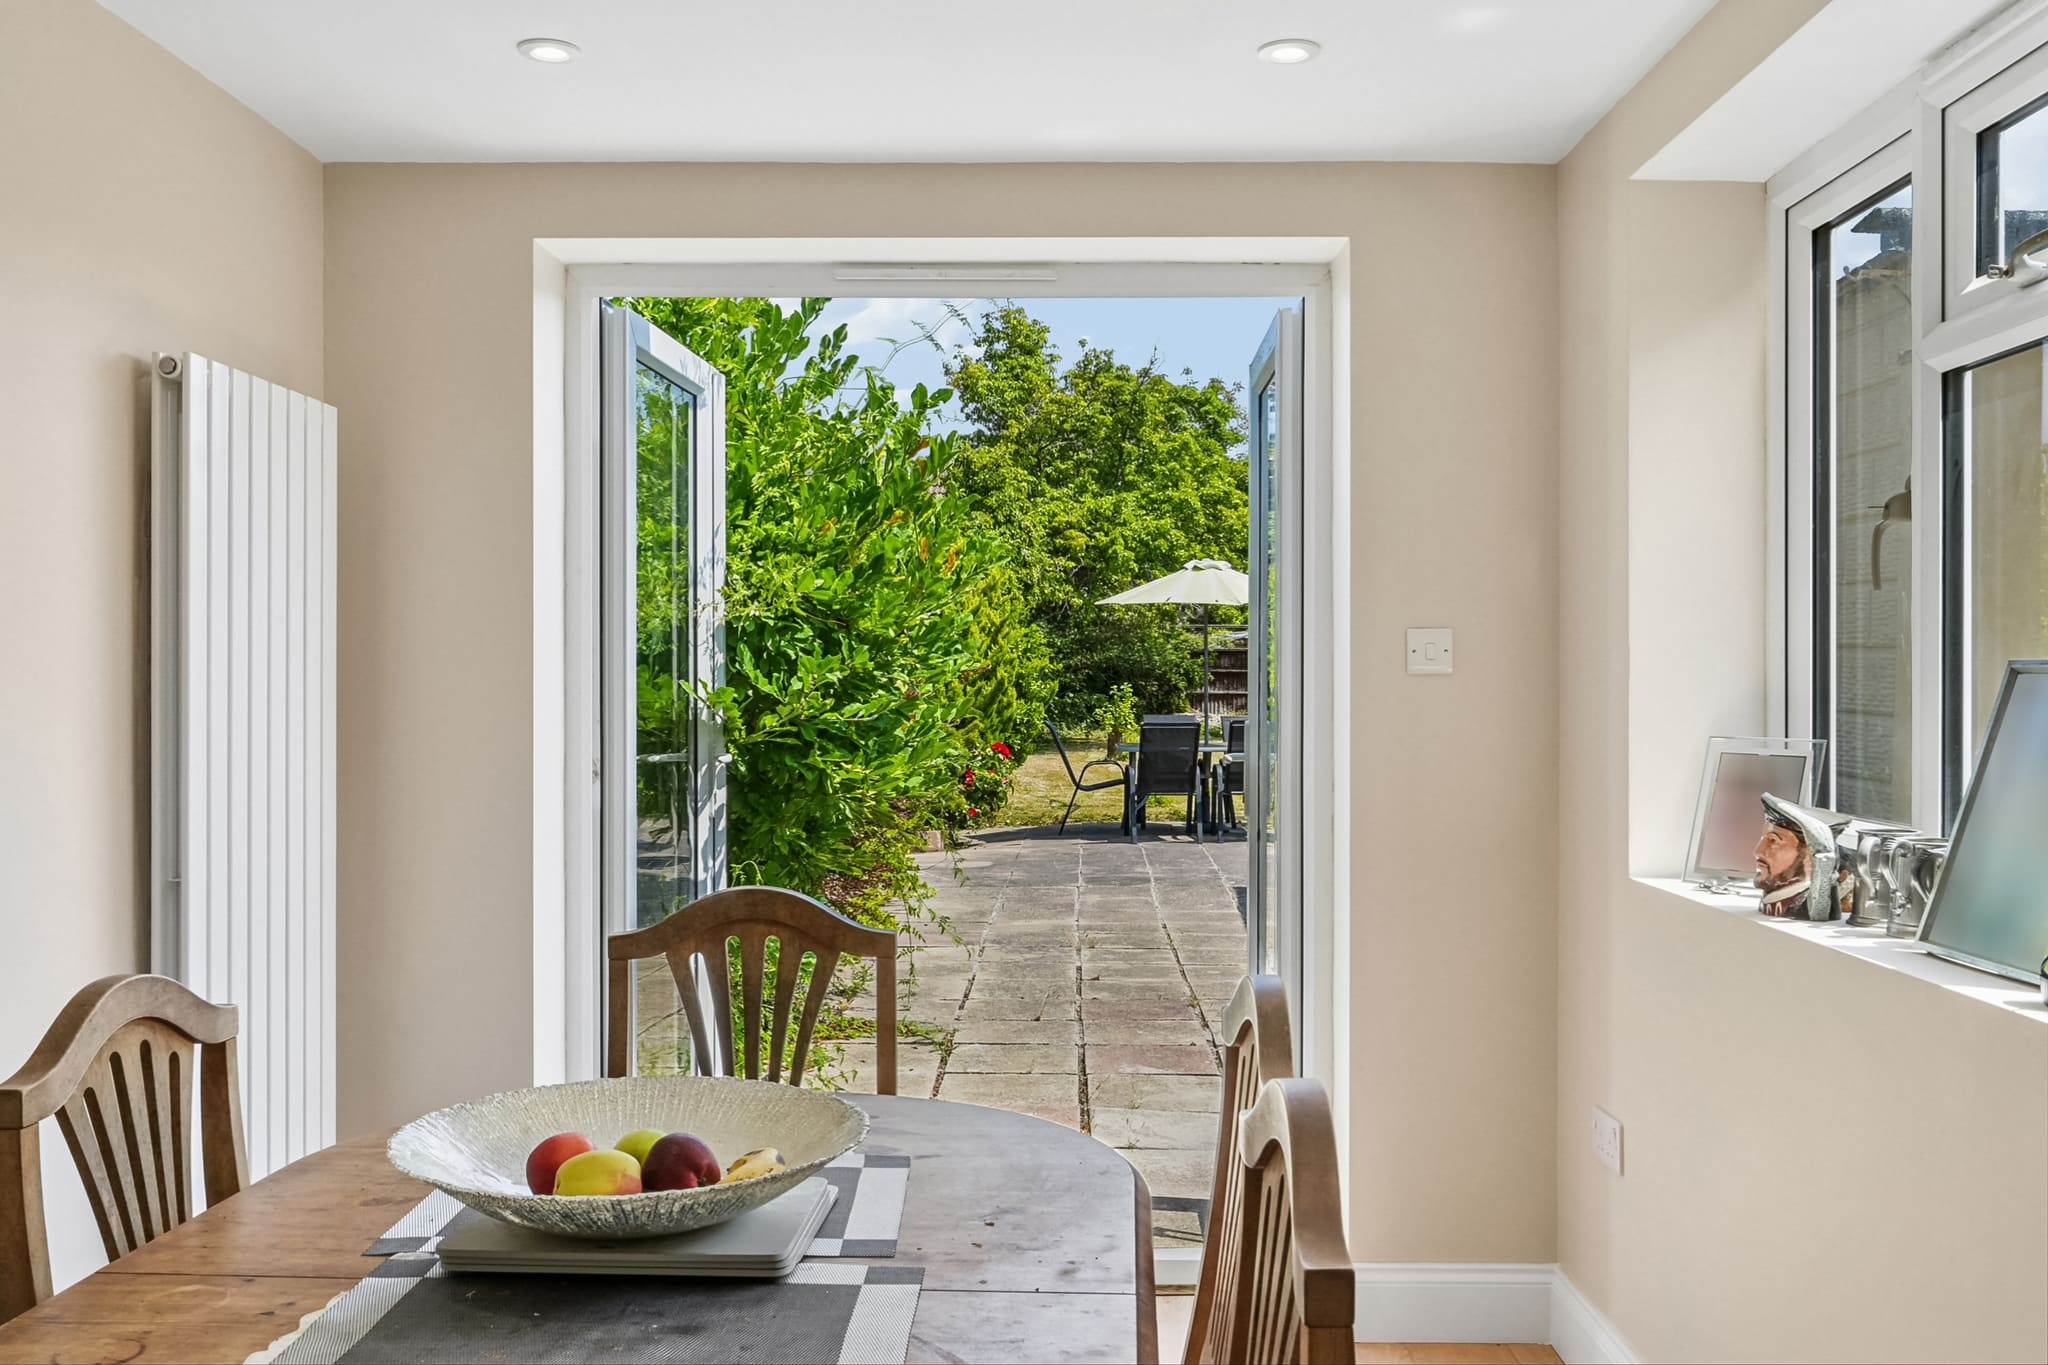
Knock through to open up.
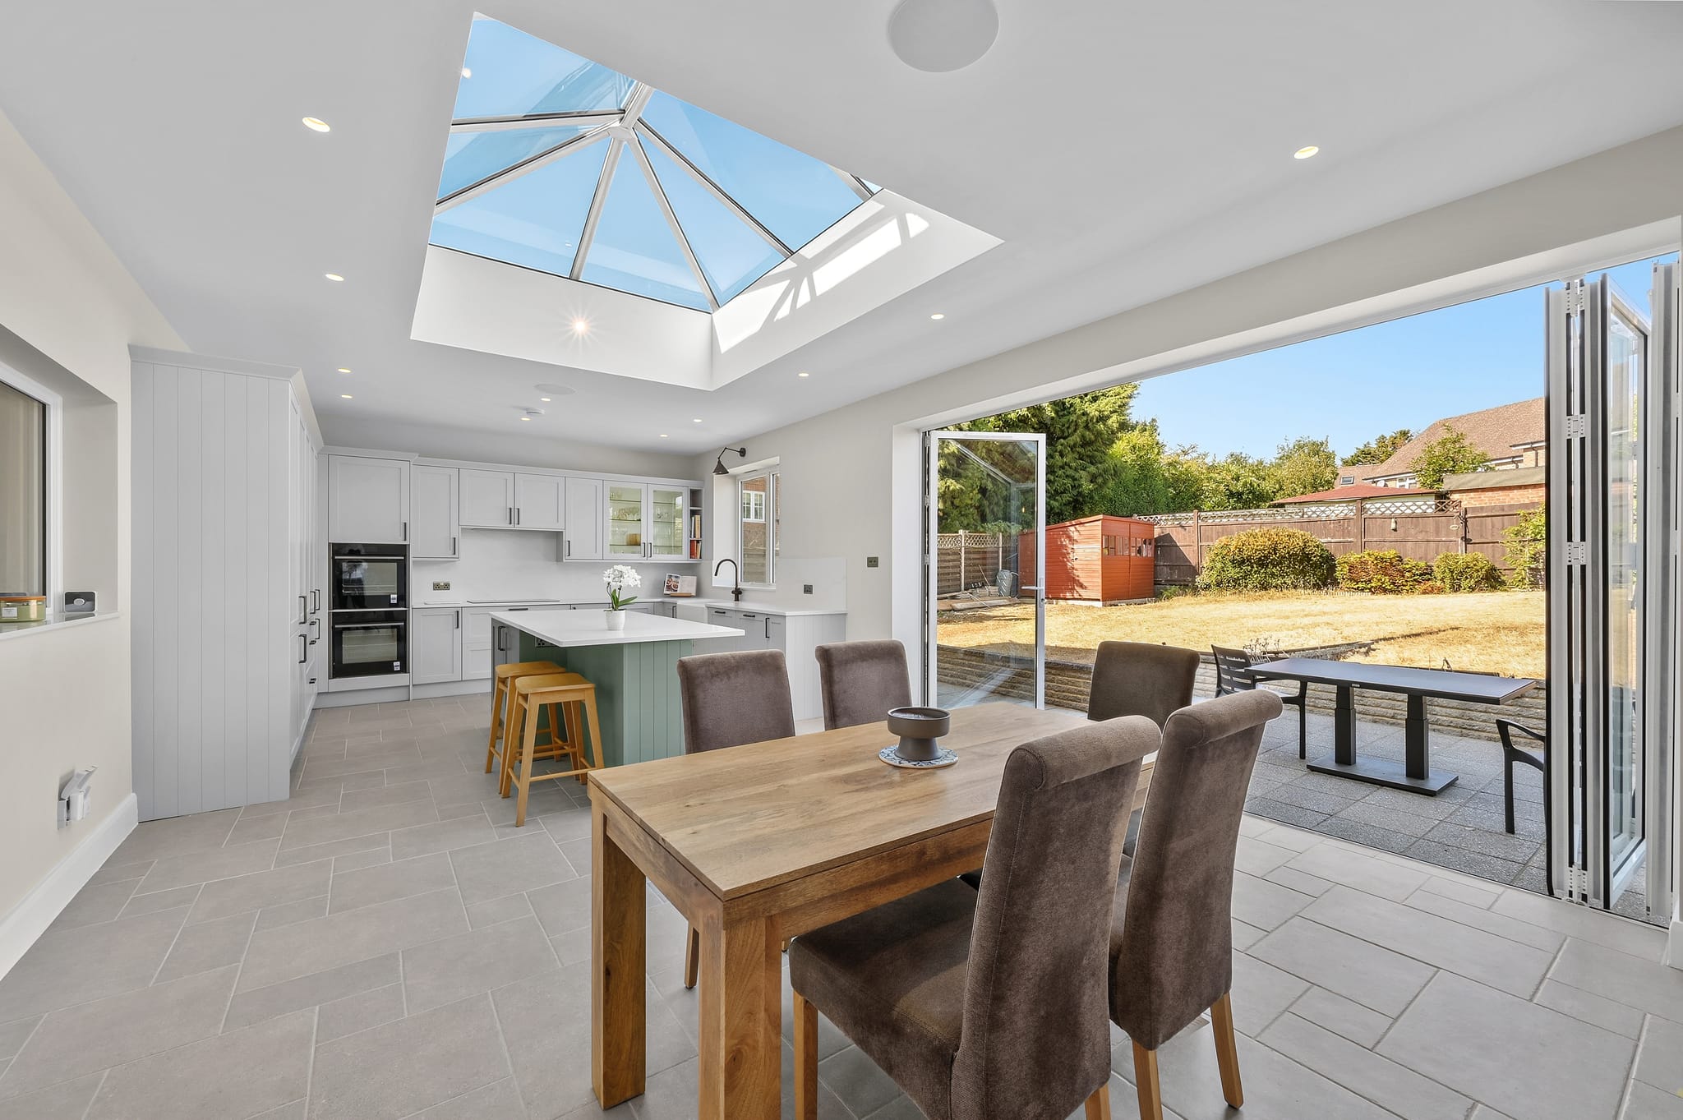
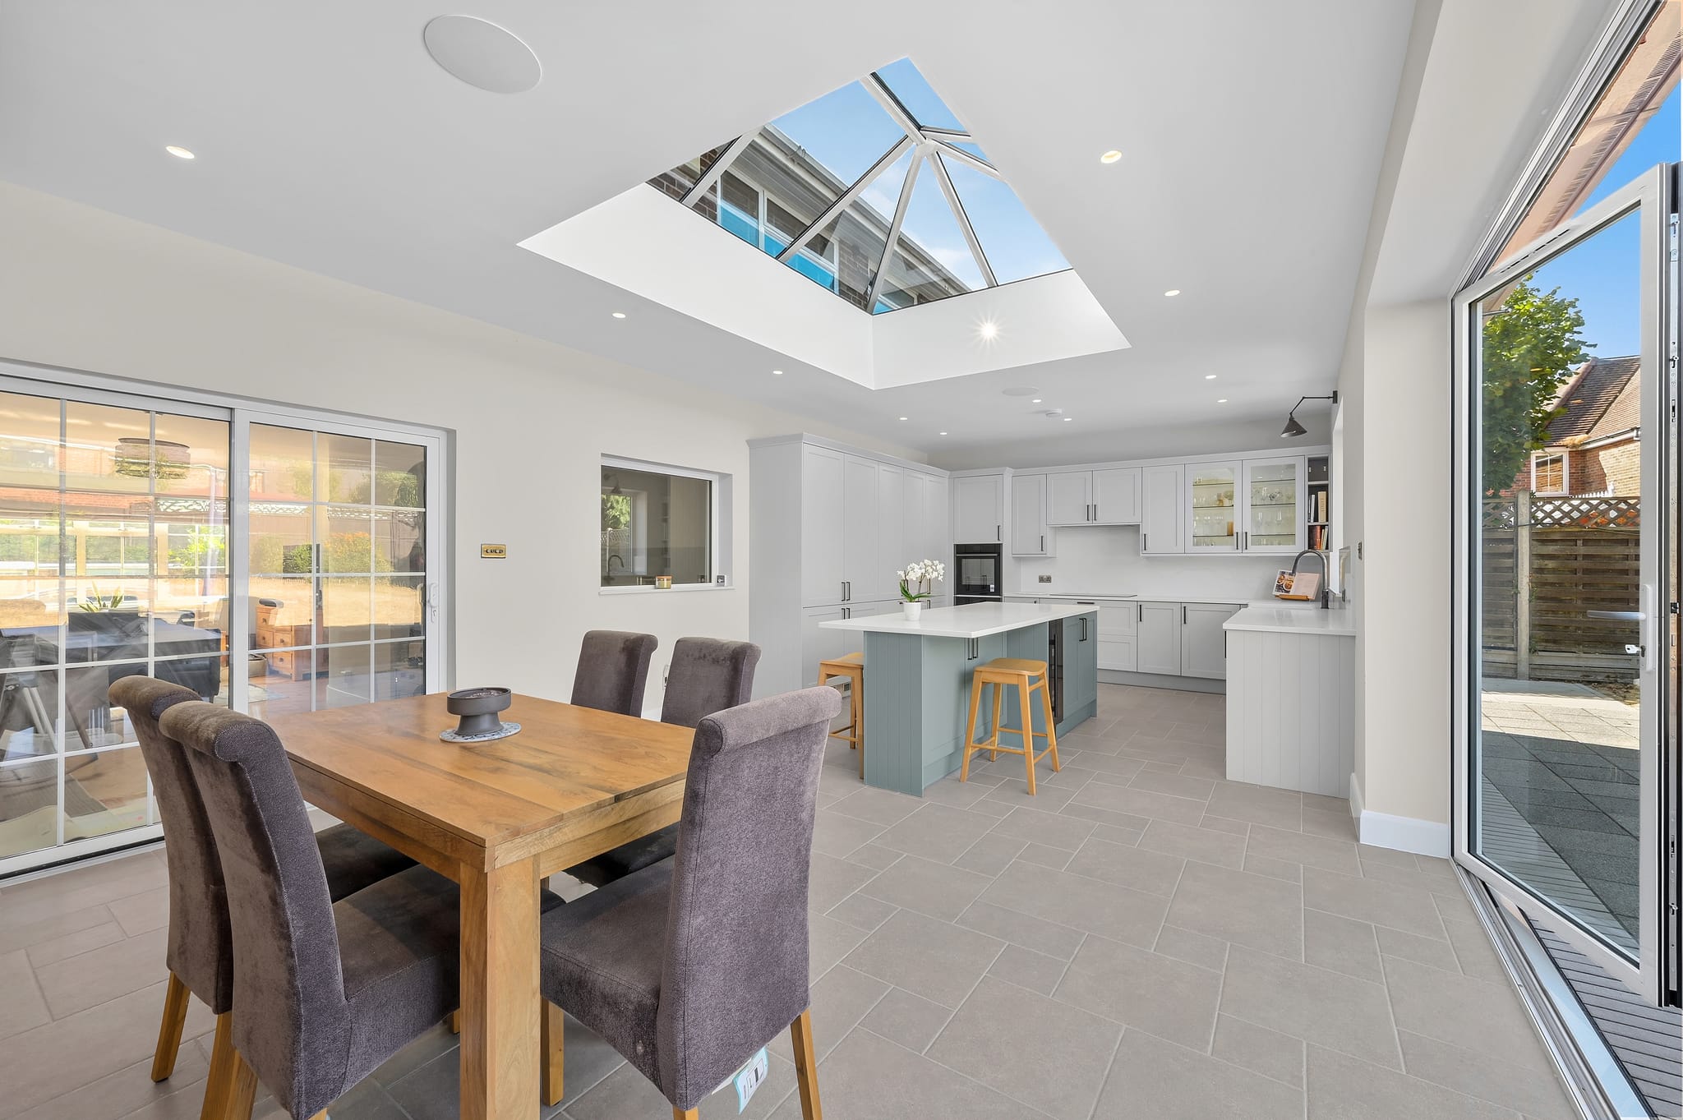
The biggest transformation often comes from how an extension connects to the rest of the house. We remove load-bearing walls and install the structural steels to fold the new space into your existing rooms, turning cramped, separate areas into one bright, open-plan hub.
Add a lantern roof, rooflights and full-height bi-fold or sliding doors, and the result is a kitchen-living-dining space that floods with daylight and opens straight onto the garden.
- Load-bearing wall removal
- Steel beam installation
- Bi-fold & sliding doors
- Lantern roofs & rooflights
What moves the cost.
Two extensions of the same size can cost very different amounts. These are the things that decide it, which is why we visit and measure before putting a figure in writing.
Footprint and storeys
The floor area gained, whether it is one storey or two, and whether it is a rear, side-return or wrap-around extension.
Ground conditions
Foundation depth, nearby trees, made ground, drainage runs across the footprint and any build-over agreement.
Structural opening
The steel, the engineer's design and the building control sign-off for opening the existing rear wall into the new space.
Glazing and roof
Bi-fold or sliding doors, roof lanterns, rooflights and structural glazing.
Kitchen specification
Cabinetry, worktops and appliances, where the extension is built to house a kitchen.
Fit-out and finish
Underfloor heating, flooring, joinery, lighting, the standard of finish, and making good where the new space meets the existing house.
Party walls, sewers and site access.
Planning permission is not the only thing an extension can need. These three are separate from it, and each has its own notice, agreement or licence.
Party wall notices
You must tell your neighbour if you plan to build on or at the boundary, work on an existing party wall, or dig below and near the foundation level of their property. Notice is given between 2 months and a year before the work starts, and any agreement should be in writing. It is separate from planning permission and Building Regulations approval.
Building over or near a public sewer
Building Regulations requirement H4 covers an extension built over, or within 3 metres of, a drain or sewer shown on the sewerage company's records. For a public sewer the owner is the sewerage company, who should be consulted, and the extension must not block access to a manhole or inspection chamber.
Source: GOV.UK: Approved Document H, drainage and waste disposal
Site access, skips and scaffolding
A skip on a public road needs a licence from the council, and a skip cannot go on the pavement. Scaffolding on the highway, which includes the pavement, also needs a licence, and getting it is the responsibility of the builder or scaffolding company.
From first drawing to final snag.
A clear, design-led process with weekly billing, so you only ever pay for completed, signed-off work.
Design Consultation
We visit, measure up, and talk through how you want to use the new space, your style and your budget.
Drawings & Planning
Detailed architectural drawings, and where needed we prepare and manage the full planning or Permitted Development application.
Structural Engineering
A qualified structural engineer designs the steels and foundations, with calculations submitted to building control for approval.
Build
Our own team handles groundworks, structure, weatherproofing and every trade, all project-managed from foundation to finish.
Snag & Handover
A thorough snagging inspection, a full walk-through, and aftercare and sign-off certificates you can rely on.
How your project is protected.
Each of these is written into our published Quality Management Policy, signed by our Director.
Building control completion certificate
All work is carried out to comply with the Building Regulations. We obtain the building control applications, notifications and completion certificates wherever the work requires them.
Snagging cleared before handover
As completion approaches we walk the project with you, record every snagging item and clear the list before formal handover.
Defects put right
If a defect in our workmanship emerges after handover, we put it right promptly and at no cost to you.
Registered trades for gas and electrics
All gas work is carried out only by Gas Safe registered engineers. Notifiable electrical work is carried out by electricians registered with a government-authorised competent person scheme, or certified through building control.
Insurance held
We maintain Public Liability and Employers' Liability insurance, and evidence of cover is available on request.
FMB membership
We are a member of the Federation of Master Builders (FMB). If a matter ever remained unresolved, we can offer you access to the FMB's dispute resolution service.
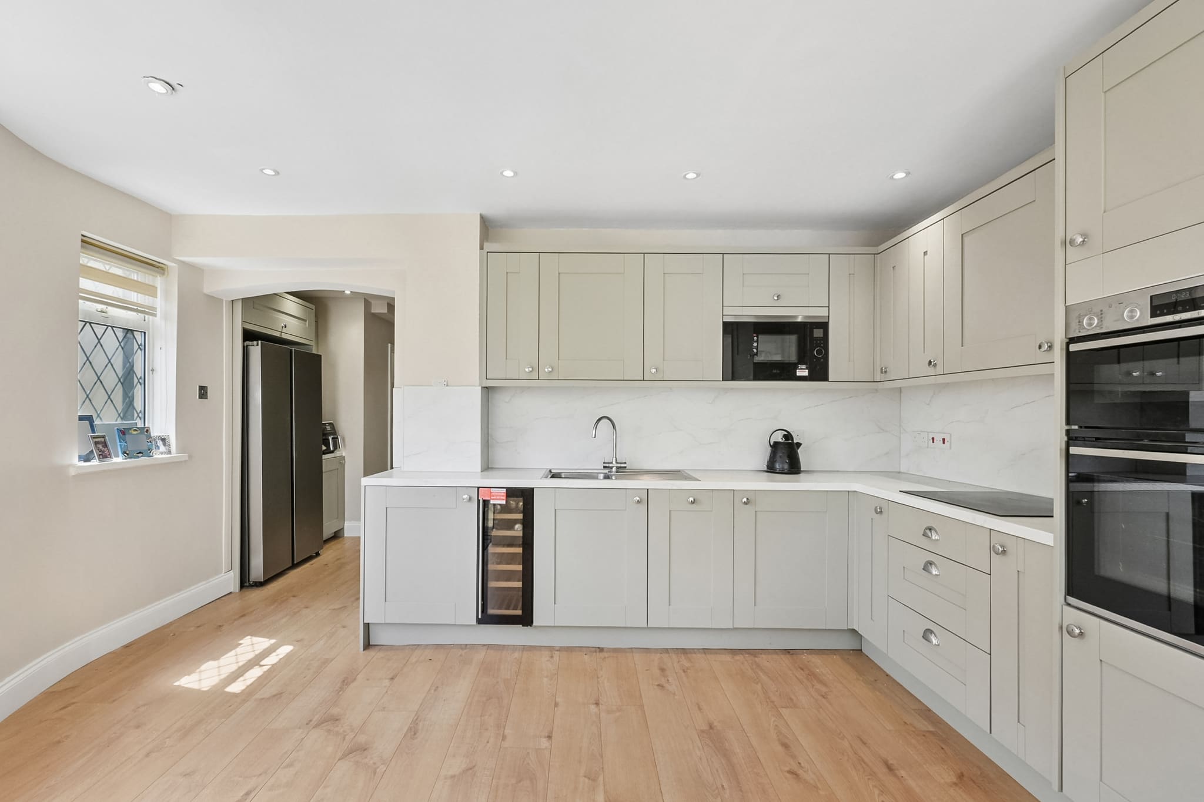
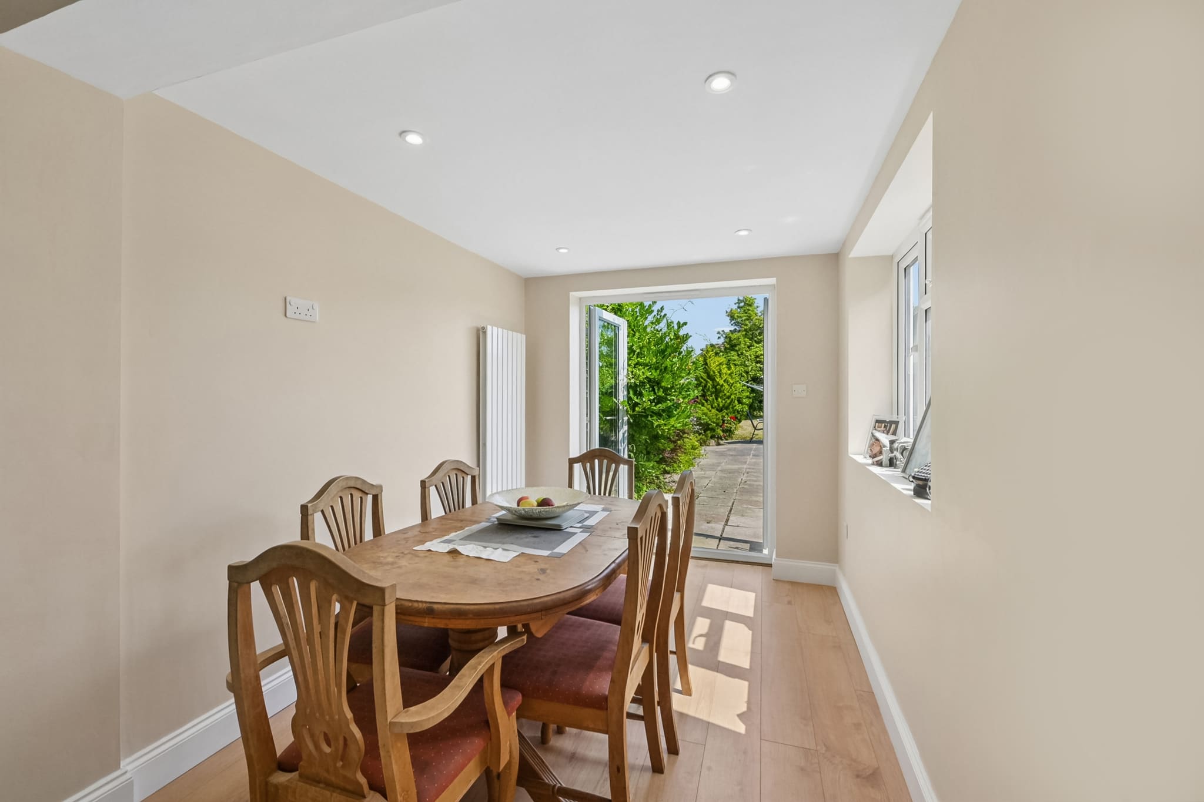
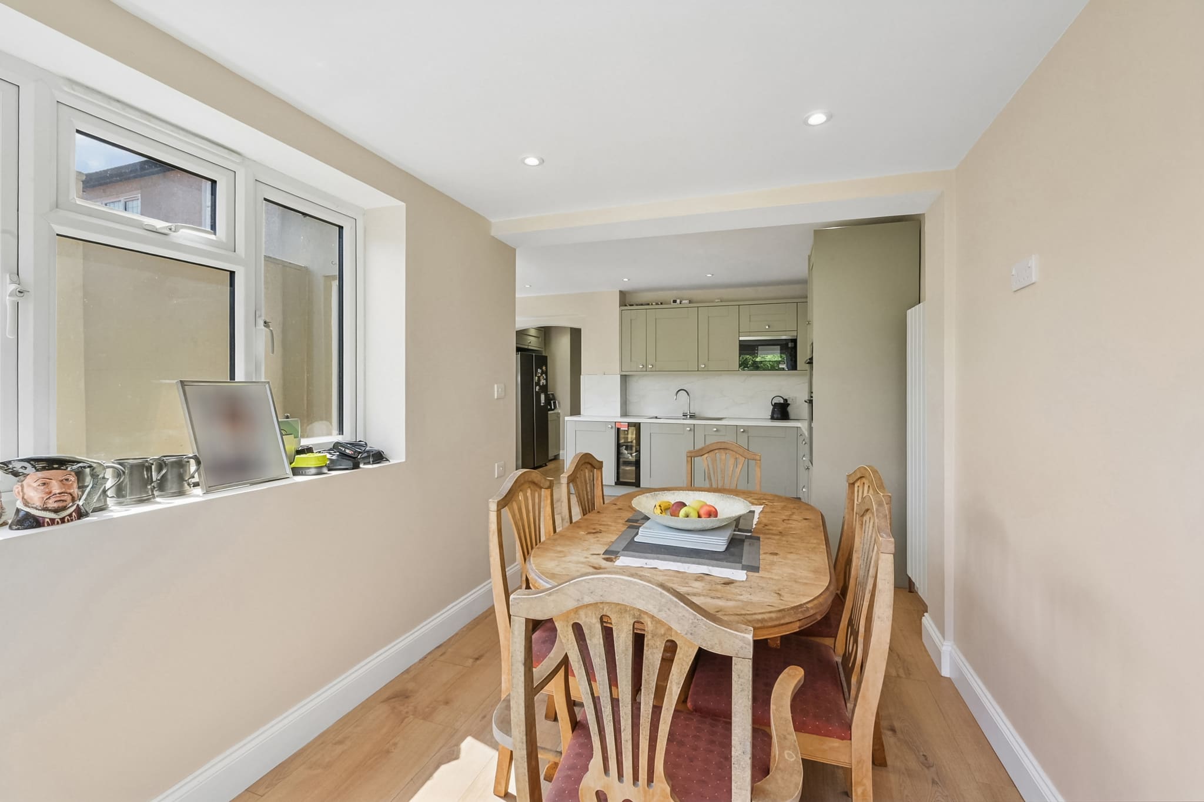
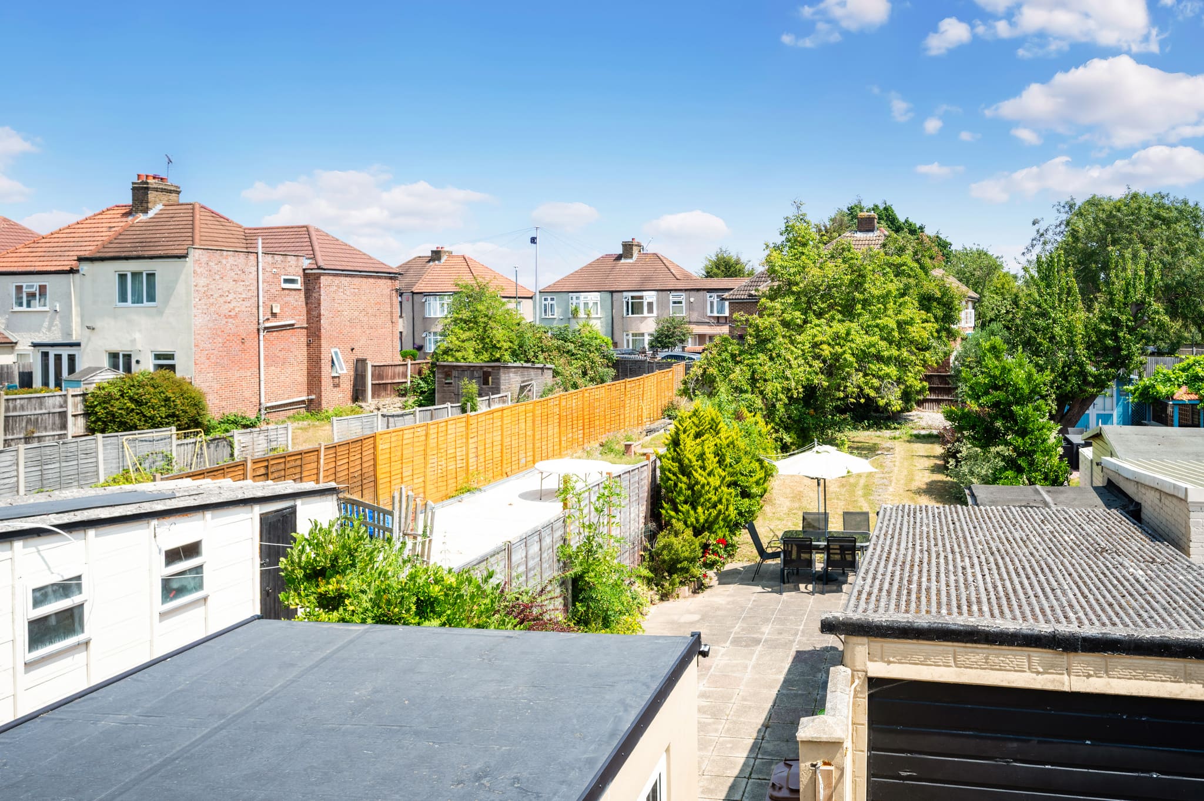
Greenwich Rear Extension & Kitchen
The Challenge
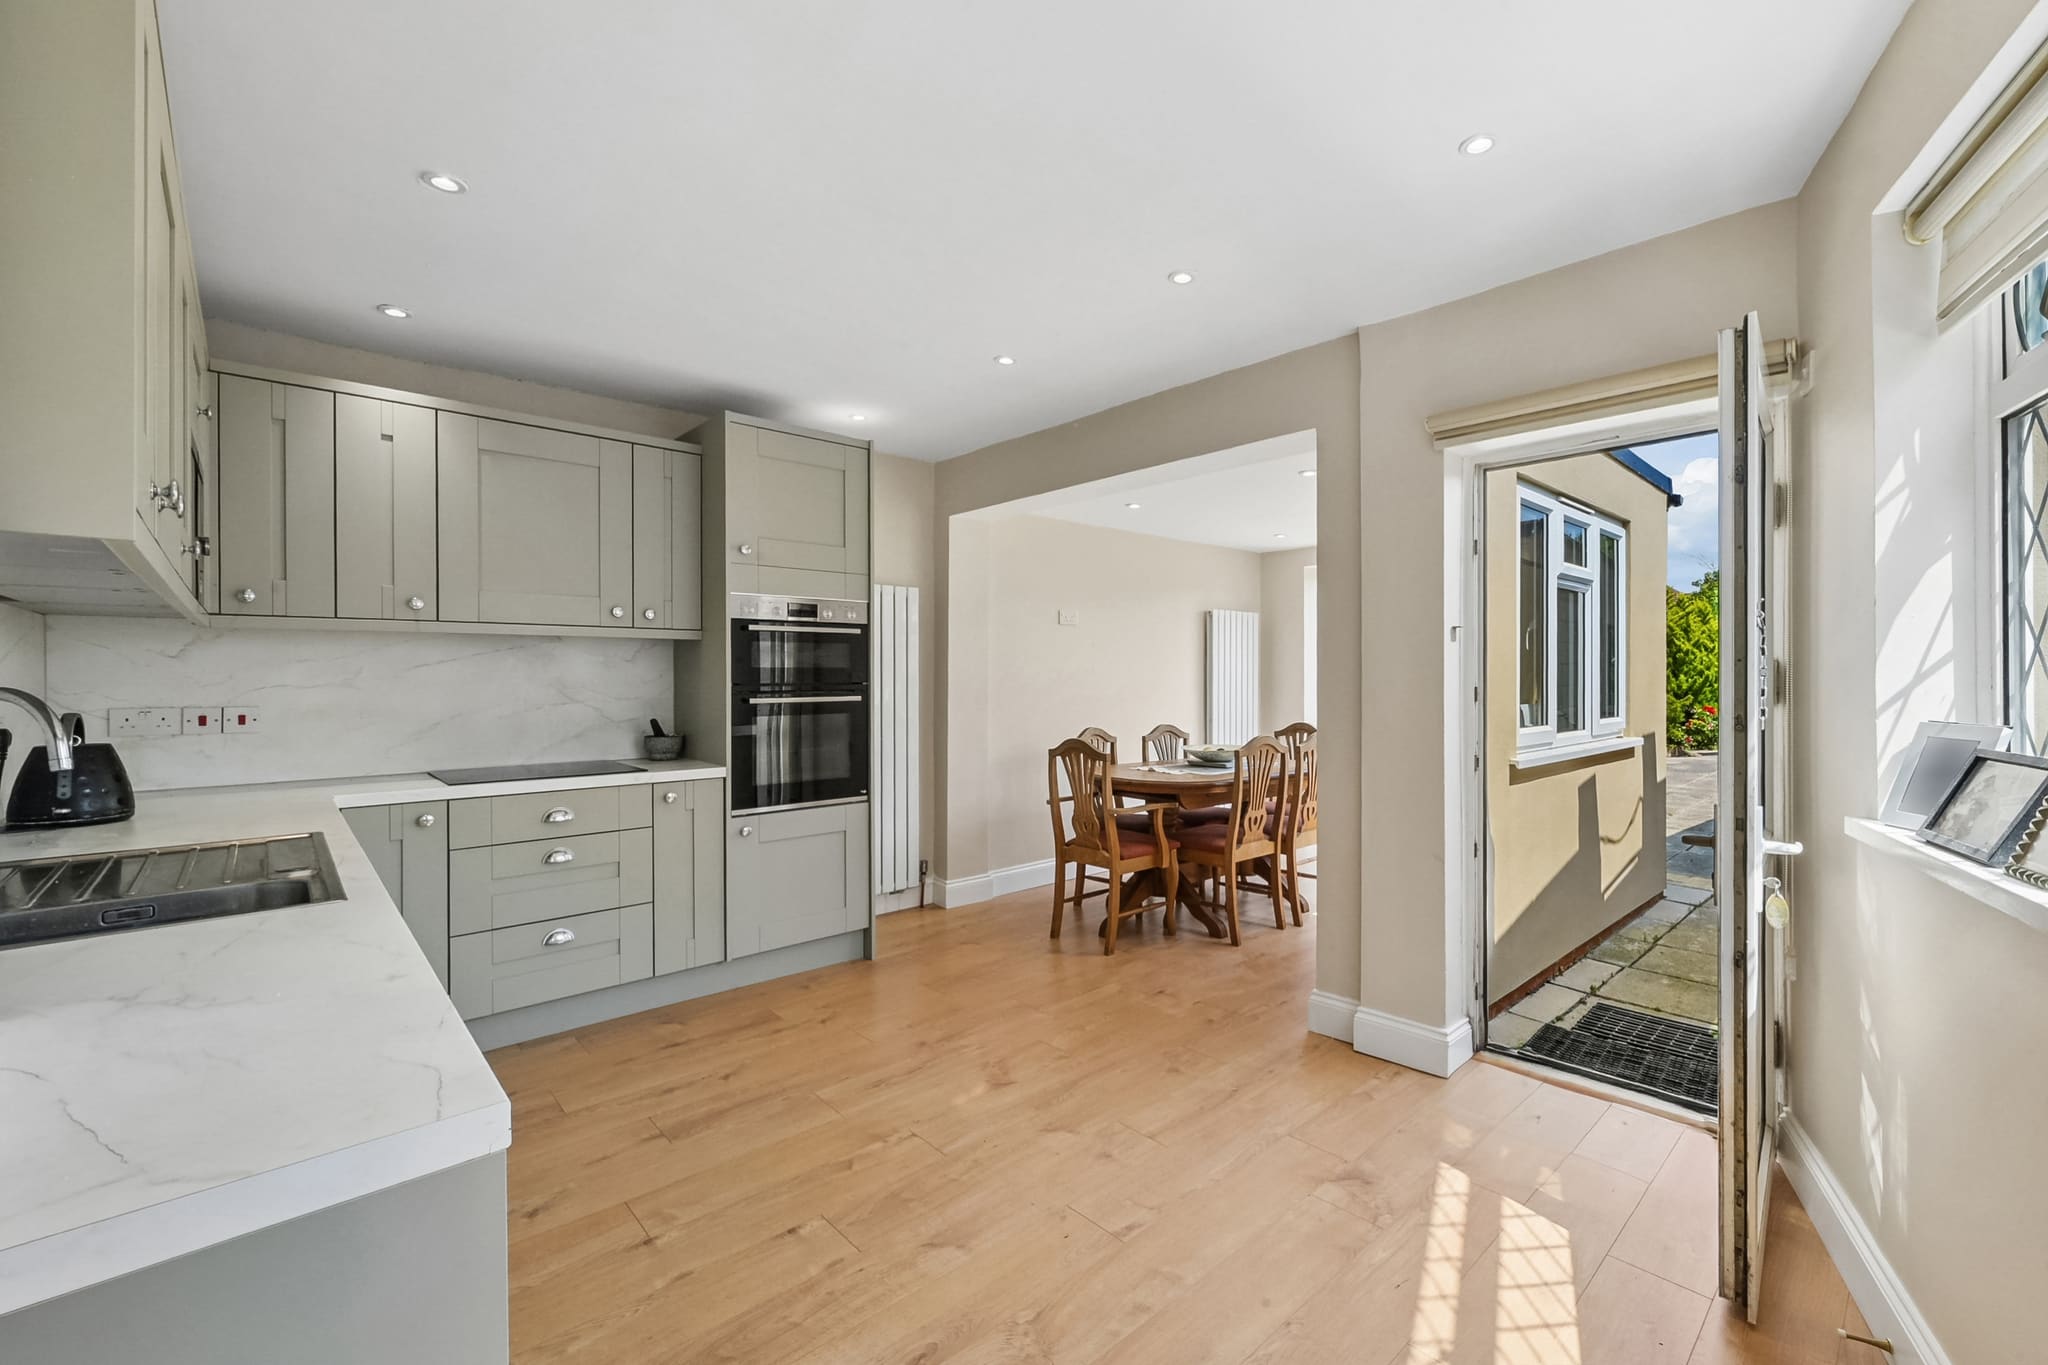
Opening the rear of a 1930s semi into one room meant removing a load-bearing wall between the existing kitchen and the new extension, on a site where a narrow side passage was the only route for materials in and spoil out. The new ground-floor shower room also had to be formed within the existing rear lobby, well away from the original layout's plumbing.
Our Solution
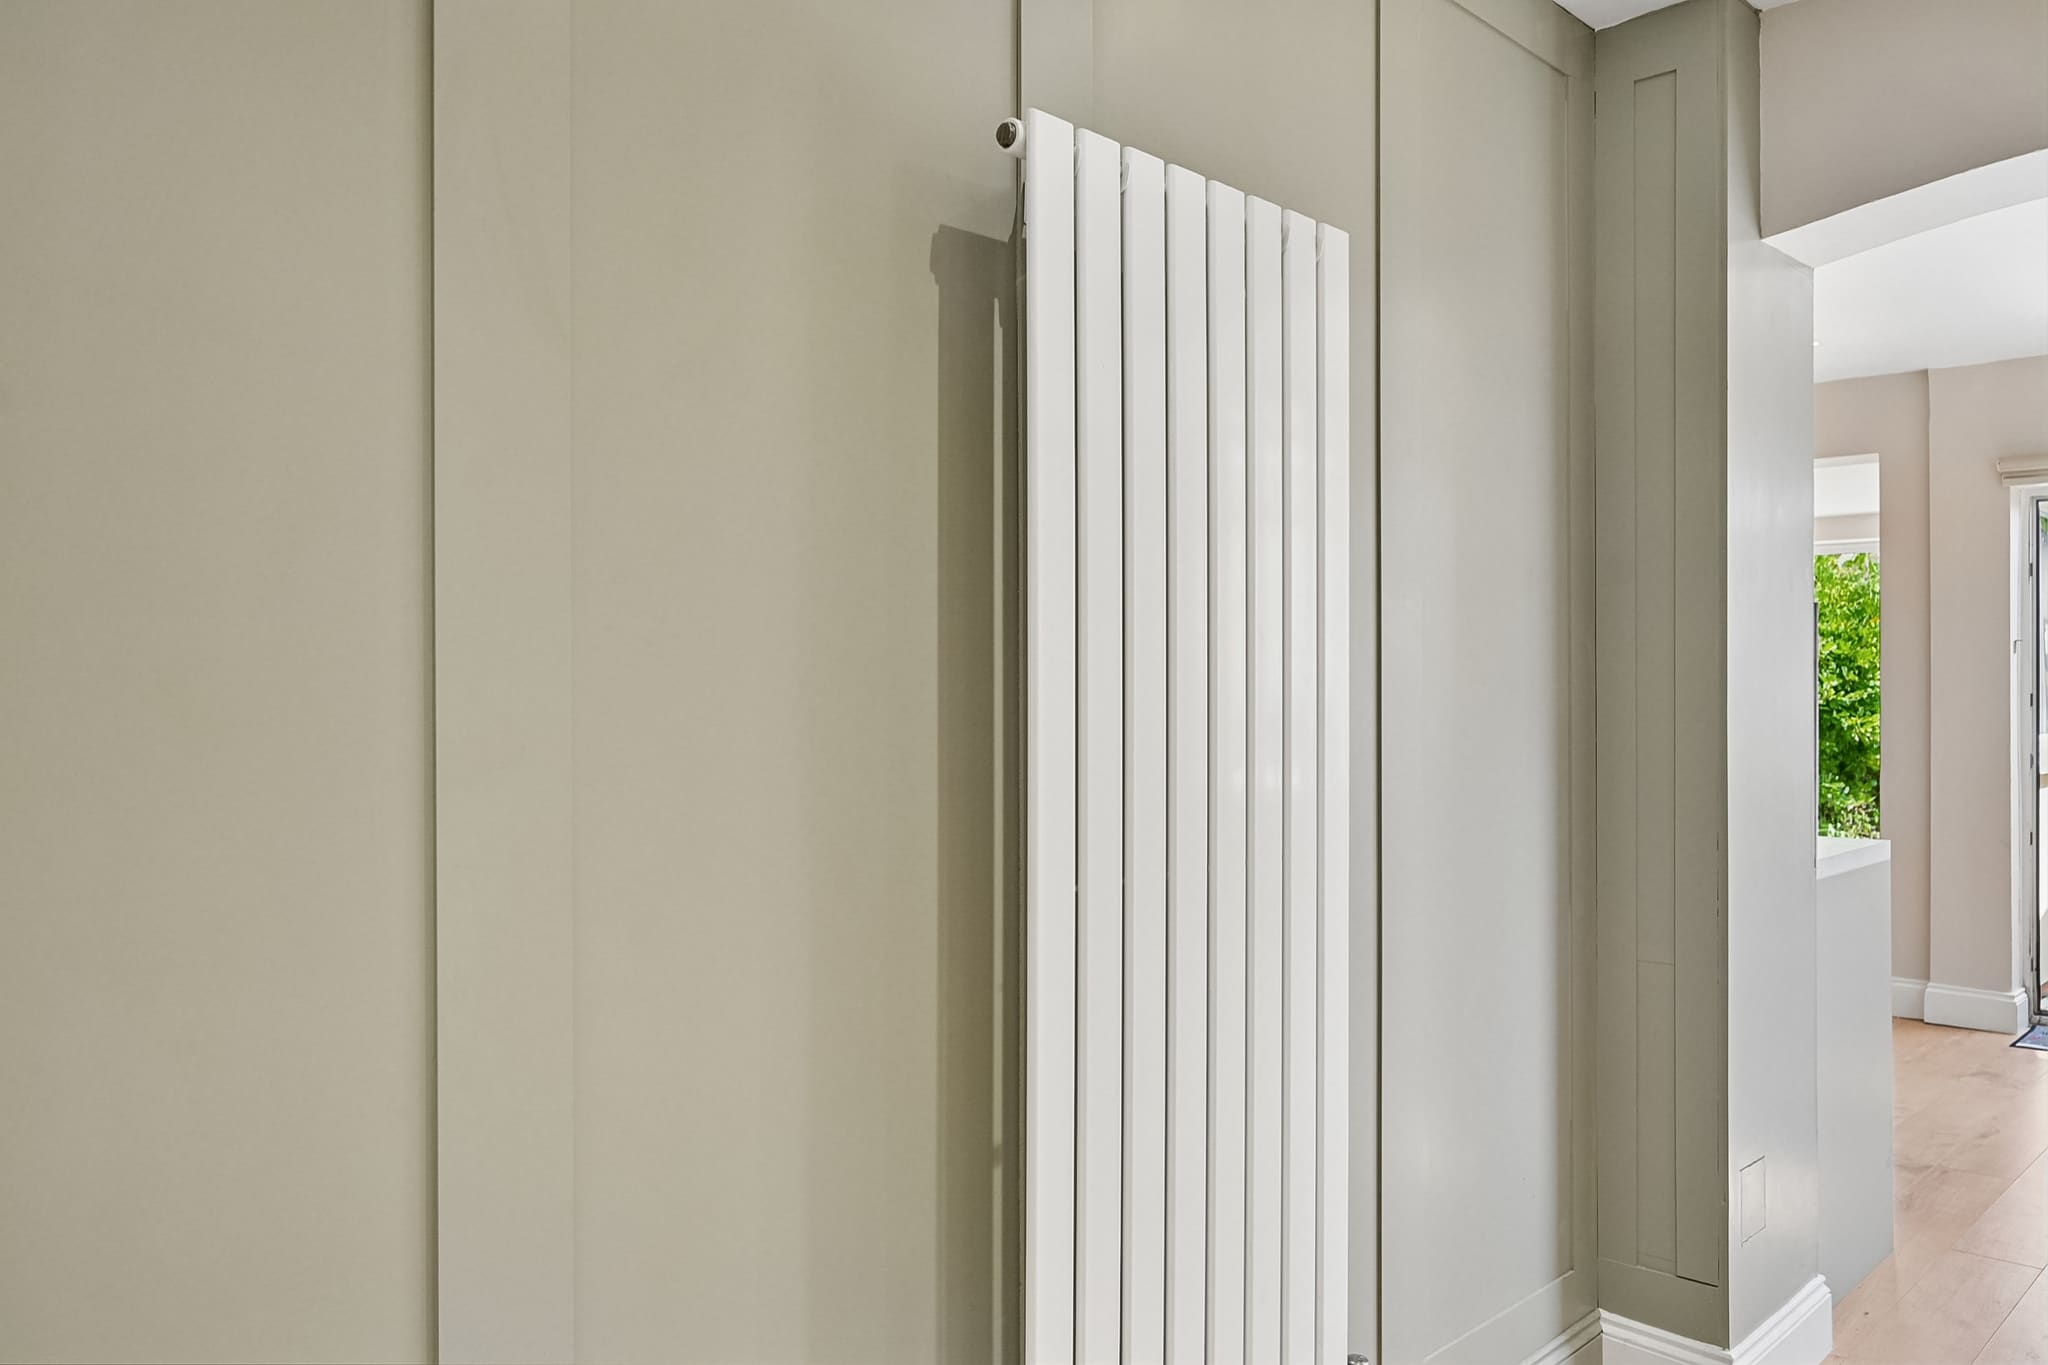
The structural opening was formed with a steel beam cased into a shallow flush bulkhead that follows the line of the removed wall, keeping the ceiling clean and the sightline from kitchen to garden completely open. Deliveries were sequenced in small daily loads through the side passage to keep the neighbouring boundary clear, and services for the new shower room were routed within the extension's floor build-up so no boxing-in was needed in the finished rooms.
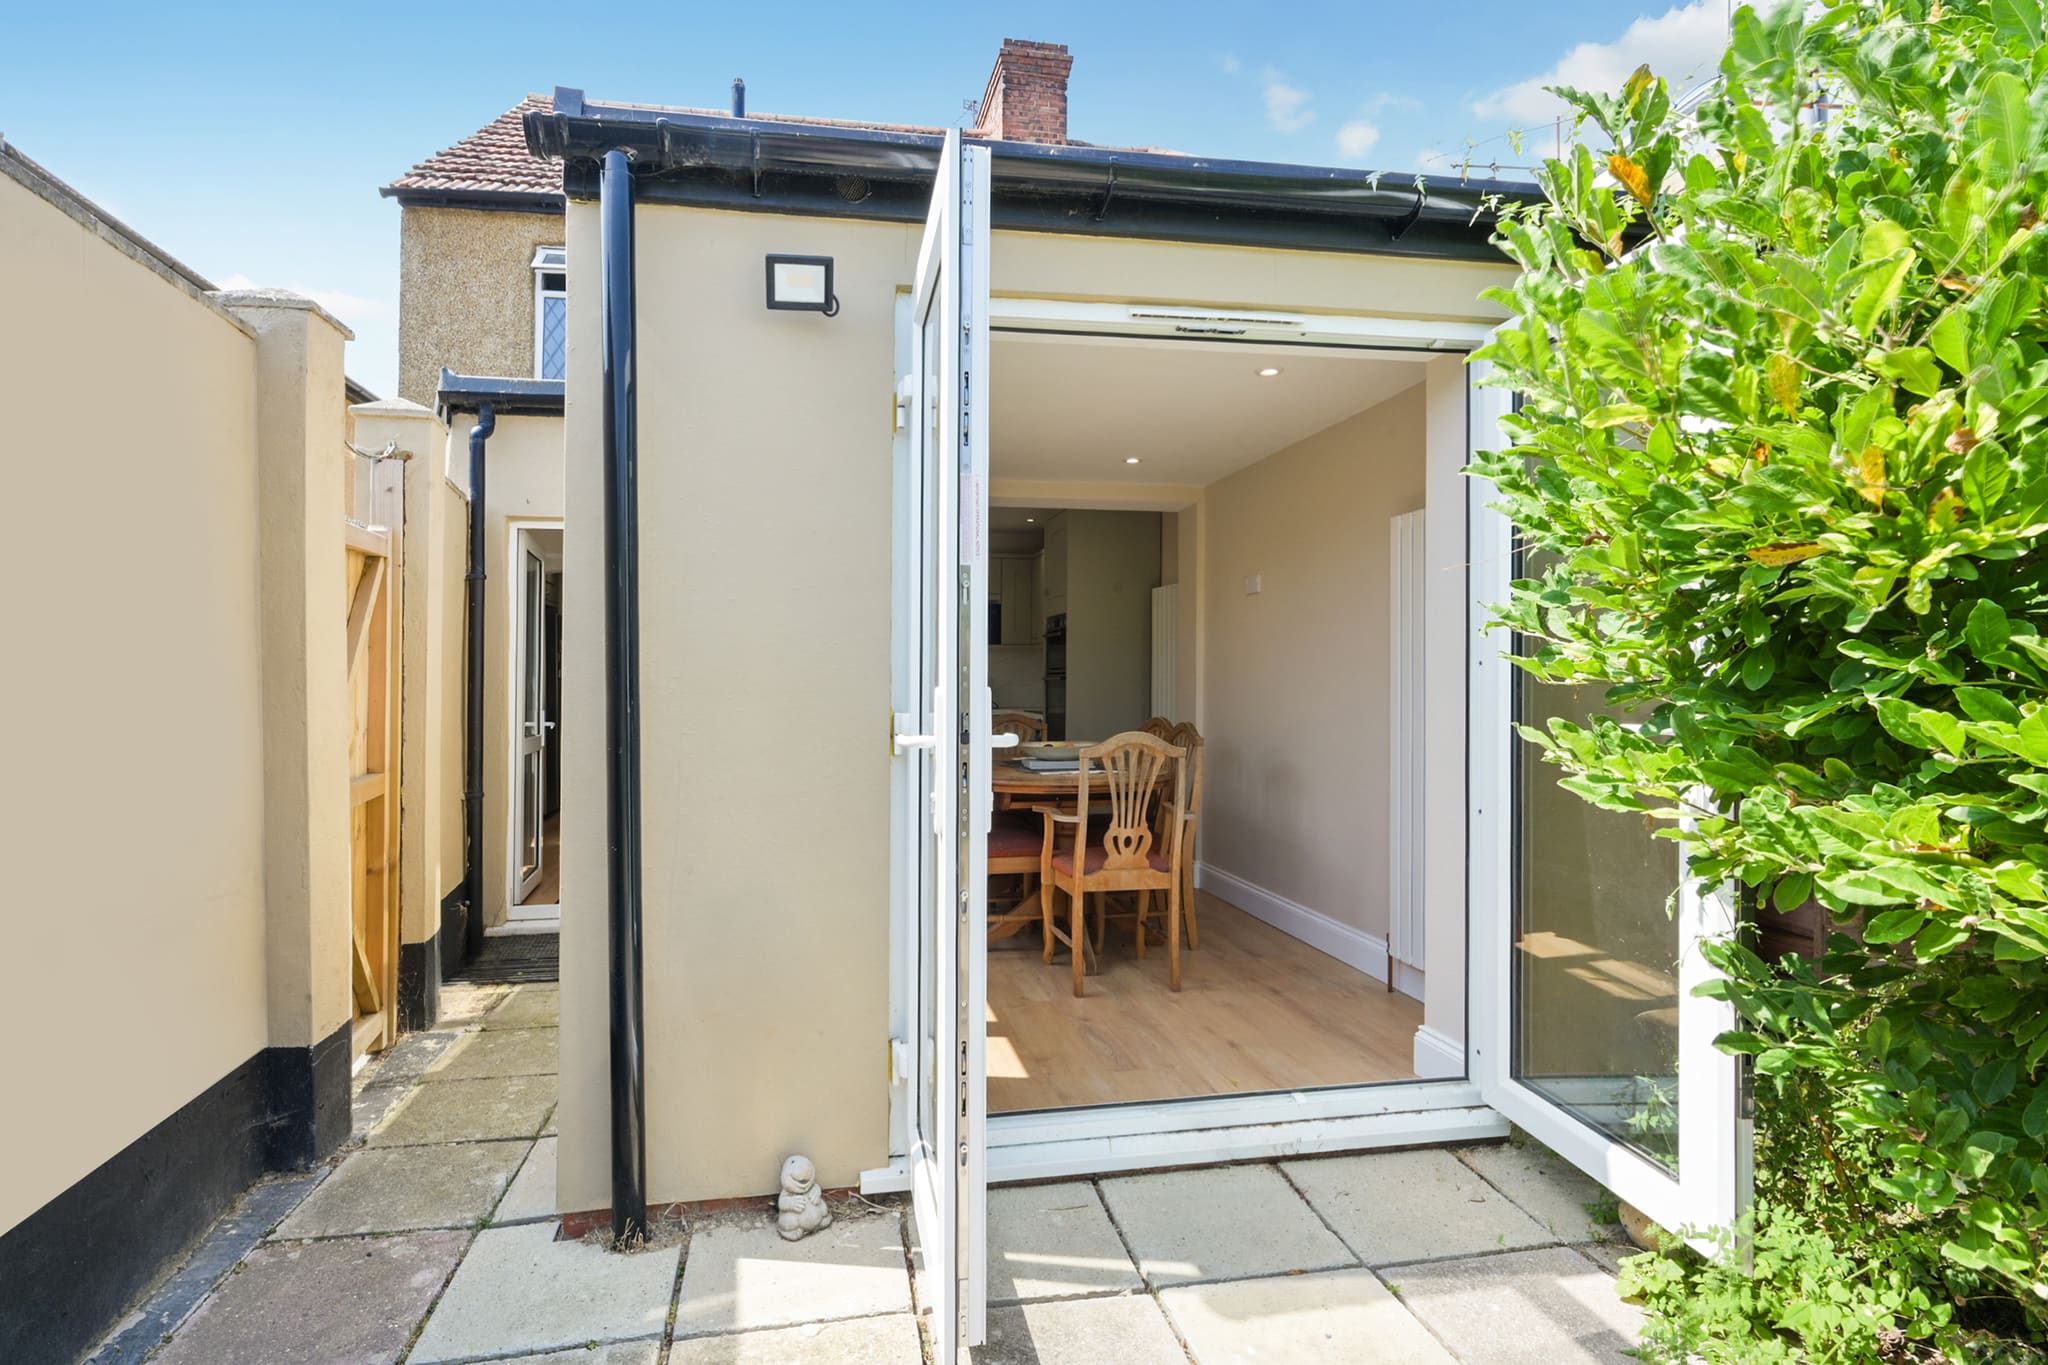
“The attention to detail and absolute financial transparency provided by Grand Innovations completely redefined our expectations of what a home renovation could be. High standard of work, the extension is beautiful and has added so much value onto our home. Really appreciated the weekly billing, rather than a big amount upfront.”
Adrienne C.
Surrey
In your extension.
Guides and articles.
Planning, cost and how the work is done, written by the team that builds it.
Do You Need Planning Permission for a Home Extension in Surrey?
The permitted development limits for house extensions, when you need a planning application, and which council decides in Surrey and South West London.
Weekly Billing in Construction: Why It's Better for Homeowners
Understanding how weekly billing works in construction and why it offers better financial protection for homeowners than traditional payment structures.
Kitchen Extension vs New Kitchen: Which Adds More?
A practical framework for deciding between a kitchen extension and a new kitchen within your existing footprint, covering scope, disruption, planning, and where each adds the most.
How Much Does a House Extension Cost? A 2026 Surrey Guide
What decides the cost of a house extension in Surrey and South West London, how long the build takes, what to budget for beyond it, and how to compare proposals on equal terms.
Householder Planning Approval Rates and Times by Council
Government figures for 13 Surrey and South West London councils: householder applications decided, share granted and speed of decision, year to June 2026.
How Long Does Building Work Take?
Typical build times for extensions, loft and garage conversions, kitchens, bathrooms and whole-house renovations, and what must happen before work starts.
Where we build house extensions
- House Extensions in Addlestone
- House Extensions in Cobham
- House Extensions in Epsom
- House Extensions in Esher
- House Extensions in Kingston
- House Extensions in Leatherhead
- House Extensions in Sutton
- House Extensions in Walton-on-Thames
- House Extensions in Weybridge
- House Extensions in Guildford
- House Extensions in Richmond
- House Extensions in Woking
- House Extensions in Ascot
- House Extensions in Reigate
- House Extensions in Staines
- House Extensions in Windlesham
- House Extensions in Windsor
Let's design your extension.
Book a free, no-obligation consultation. We'll measure up, talk through ideas, and send a clear, itemised proposal, usually within 24 hours.
“The attention to detail and absolute financial transparency provided by Grand Innovations completely redefined our expectations of what a home renovation could be. High standard of work, the extension is beautiful and has added so much value onto our home. Really appreciated the weekly billing, rather than a big amount upfront.”