
How Much Does a New Kitchen Cost? A 2026 Surrey Guide
The cost of a new kitchen depends on the cabinetry, worktops, appliances, whether the sink, hob and drainage move, and any structural work such as removing a wall. We do not publish a guide price, because similar kitchens differ widely behind the units. The figure follows a free site visit, in an itemised Cost Proposal.
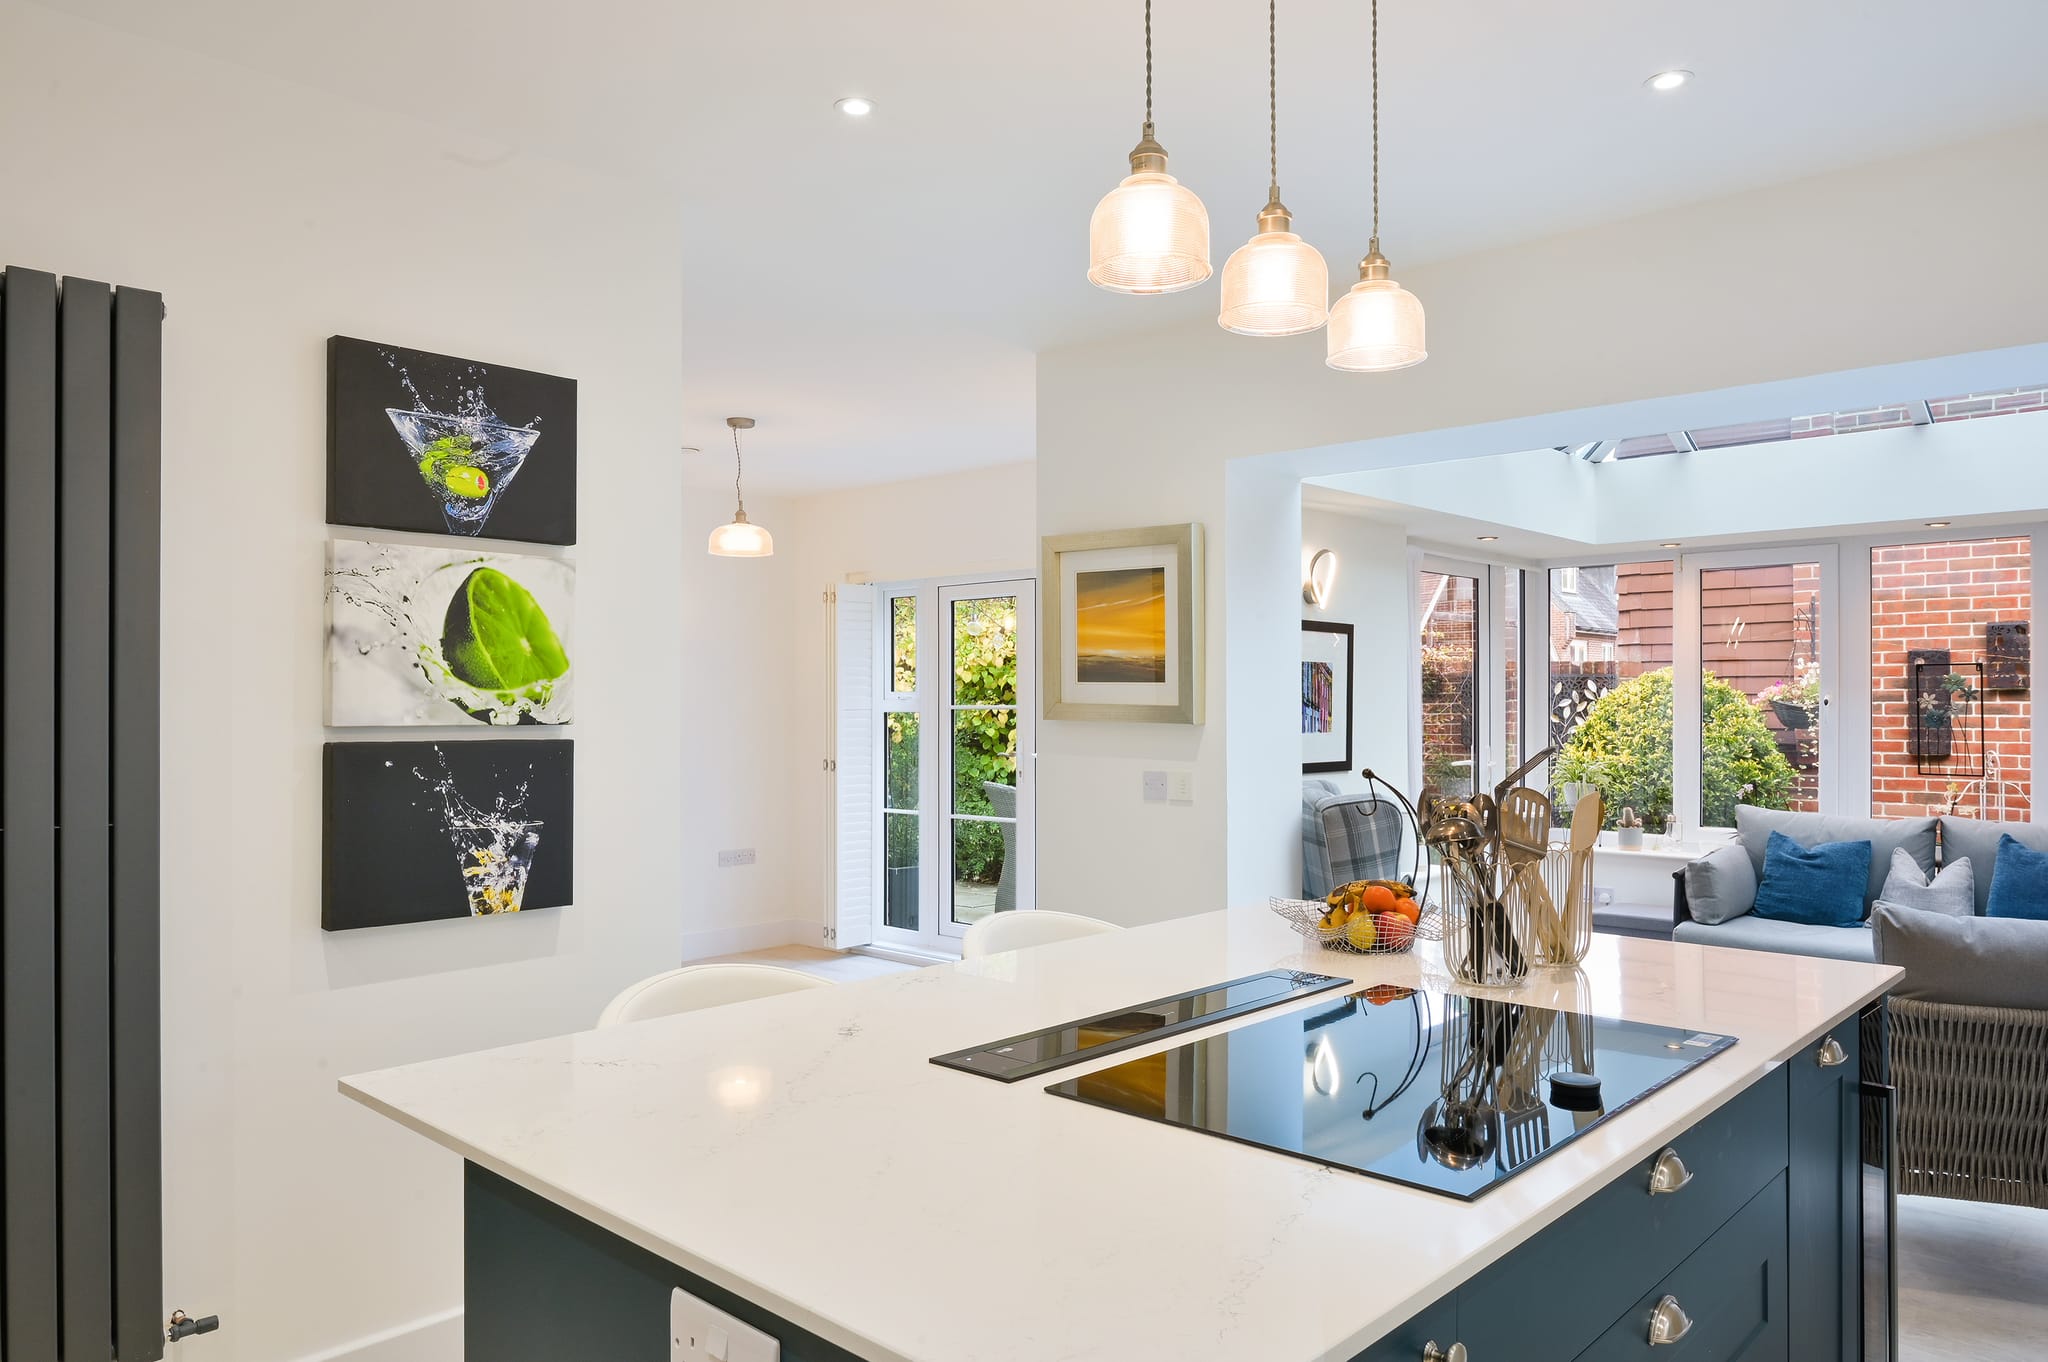
What decides the cost of a new kitchen?
A complete kitchen project covers design, cabinetry, worktops, appliances, installation and any structural alterations, and the figure is set by your specification rather than by a catalogue. These are the drivers, with a general sense of how much each one tends to move the total:
| Cost driver | What it covers | Relative weight |
|---|---|---|
| Cabinetry | Semi-bespoke or fully bespoke joinery, door material and finish, internal storage fittings | Higher |
| Layout changes | Moving the sink, hob or drainage, with new plumbing, gas and electrical runs | Higher |
| Structural work | Wall removal, steel beams, engineer's calculations, building control and making good | Higher |
| Worktops | Quartz, granite, porcelain or timber, plus island size and edge detailing | Medium |
| Appliances | Integrated mid-range sets through to premium and professional-level equipment | Medium |
| The property itself | Uneven floors, dated wiring or historic alterations found when the old kitchen comes out | Medium |
| Flooring, lighting and decoration | Floor material and area, feature and task lighting, final decoration | Lower |
Two things are worth noting. First, no real project sits at the top of every line at once: a fully bespoke cabinetry budget is usually paired with restraint elsewhere. Second, cabinetry is almost always the largest single line, which makes it the first place to look when you are shaping the specification to a budget.
What makes a new kitchen cost more?
- Layout changes. Keeping the sink, hob and drainage where they are is the single biggest saving available. Moving services means new plumbing, gas and electrical runs beneath floors and behind walls, all of which must be chased in, tested and certified.
- Cabinetry specification. The step from well-made semi-bespoke units to fully bespoke, hand-finished joinery can move the total substantially on its own.
- Worktop material. A generous island in book-matched porcelain or thick quartz is a genuine investment; the same layout in a simpler stone or laminate can release budget for cabinetry or appliances.
- Structural openings. Removing a load-bearing wall to open the kitchen to a dining or living space adds engineering, steelwork and building control fees, a significant line depending on span and loads.
- The property itself. Period homes frequently reveal uneven floors, dated wiring or historic alterations once the old kitchen comes out. We assess for this at proposal stage rather than presenting it as a surprise mid-project.
How long does a new kitchen take?
A straightforward kitchen replacement typically takes 2 to 3 weeks. Projects involving structural changes, rewiring, replumbing or new flooring may take 4 to 6 weeks. Where a load-bearing wall is coming out, the structural engineer's inspection and calculations typically take one to two weeks before the work starts. We schedule the programme to keep the time you are without cooking facilities as short as possible.
When does a new kitchen need structural work?
Structural work enters the picture whenever the new layout needs more openness than the existing walls allow. The most common trigger is removing the wall between a kitchen and dining room to create an open-plan space. If that wall is load-bearing (and in most Surrey and London houses it is), you will need a structural engineer's calculations, a steel beam, and building control sign-off before the wall comes down. We explain the whole sequence in our guide to open-plan kitchen structural work.
If the space you need simply cannot be found within the existing footprint, the comparison changes entirely. See our guide to kitchen extension versus new kitchen.
Do I need planning permission for a new kitchen?
A new kitchen within your existing footprint is internal work and does not normally require planning permission, though this depends on the property. Building regulations approval covers the structural, electrical and ventilation elements instead. Planning rules become relevant in three situations:
- If the project grows into a rear or side extension, PD rights may allow it without a full planning application, subject to size and height limits
- If your home is in a conservation area, some external alterations (new flues, vents, or glazing changes) may need consent even where the kitchen itself does not
- If the property is listed, internal alterations, including removing walls, require Listed Building Consent
We confirm the correct route for your specific property before any proposal is issued, and we manage the applications where they are needed.
What should I budget for beyond the build?
Some costs sit outside any builder's figure, or are easy to miss when comparing proposals. Check whether each of these applies to you:
- A temporary kitchen setup, and meals out, while the old kitchen is out of action
- Small appliances, bar stools, blinds and accessories
- Redecorating the adjoining room where a new opening is formed
- Party wall surveyor fees, where structural work affects a wall shared with a neighbour
- A contingency for what the walls and floor reveal, particularly in older homes
It is also worth checking whether each figure you are given includes VAT.
What does an itemised Cost Proposal look like?
We do not issue single-figure estimates. Every project receives a detailed, itemised Cost Proposal that breaks the work into the same categories as the table above (cabinetry, worktops, appliances, structural work, installation and finishes), each with its own line, so you can see exactly where the budget goes and adjust the specification before anything is ordered. Once work begins, our weekly billing model means you pay only for completed, verified work each week, with no large deposit at risk.
You can see the standard we work to in our London internal renovation and kitchen, a complete kitchen project with custom cabinetry carried out alongside external roof works.
What are the next steps?
Our new kitchens service page explains our design and delivery process in full, and our Knowledge Centre answers the most common questions on timescale and process. If you are weighing up a house that needs a new kitchen before you buy it, our Pre-Purchase Consultation gives you a builder's written budget first. When you are ready, request a free Cost Proposal: we will assess your property, talk through your specification, and provide an itemised breakdown for your exact project.
Related Services


Get your free Cost Proposal.
Tell us about your project and we'll arrange a free, no-obligation consultation, followed by a clear, itemised Cost Proposal, usually within 24 hours.
“Grand Innovations Surrey did an outstanding job on our kitchen extension. This was a big project involving structural steelwork and a full redesign of our layout, and the team handled everything with real expertise. The quality of finish is superb, and the builders were friendly, tidy, and very considerate of our family routine. The result is better than we imagined, and we feel like we're living in a new home.”