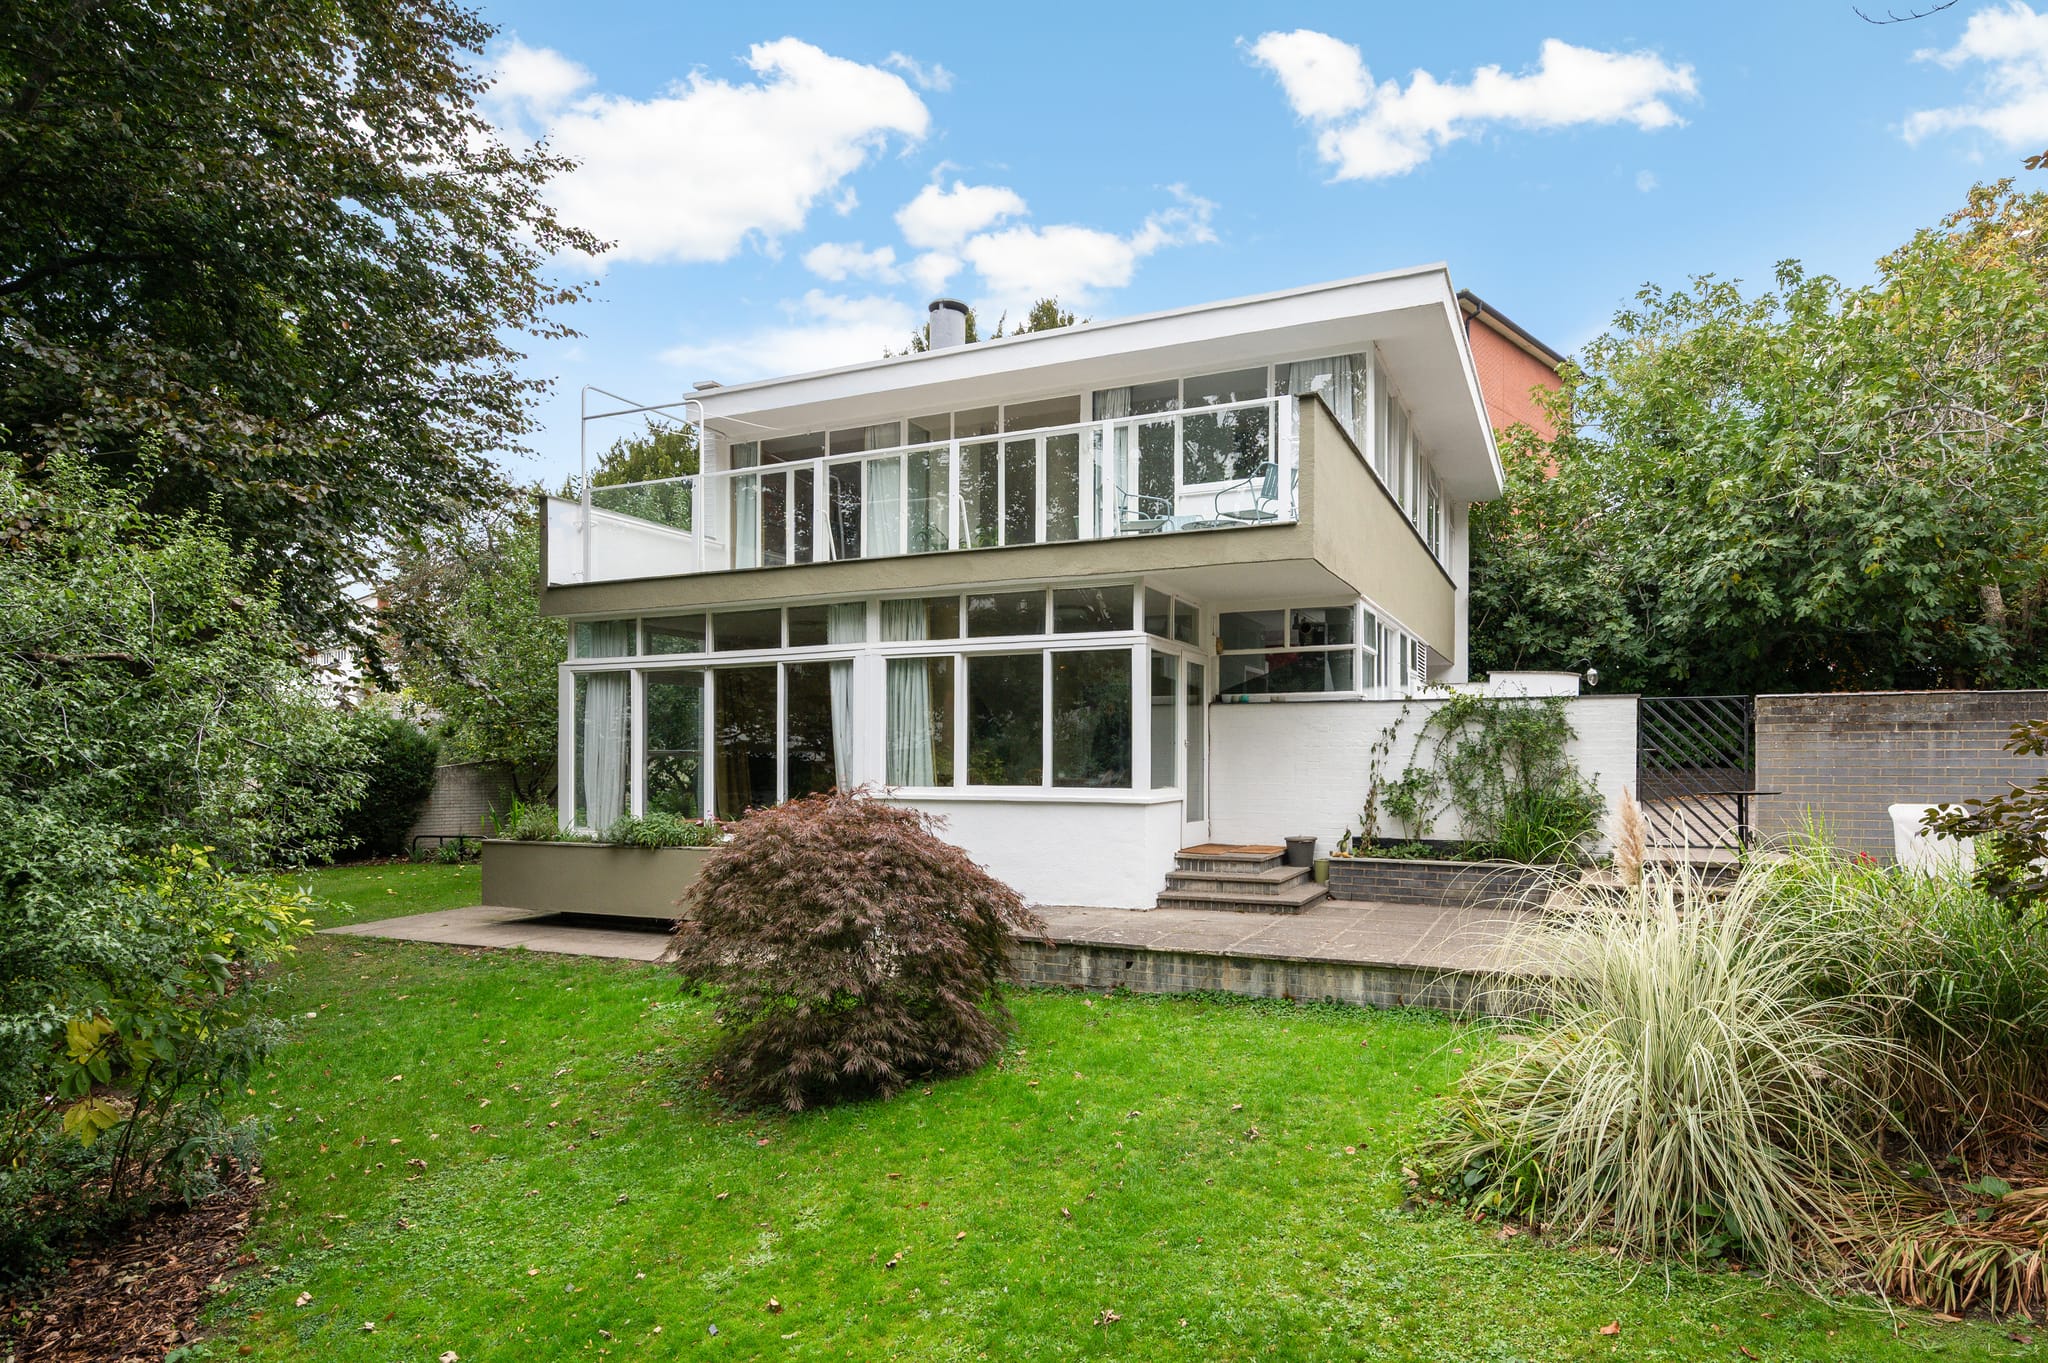
House Renovations in Surrey & South West London
We renovate whole houses across Surrey and South West London, from a cosmetic refresh to taking a home back to its bricks: refurbishment, internal remodelling and structural work from one team. It starts with a free Cost Proposal.
FMB membersTrading since 2014See our reviews on Google
4 to 6 months
on site for a whole-house renovation
Usually no planning permission
for work indoors. Listed homes and changes outside differ
Based in New Haw, Surrey
working across Surrey and South West London
10% deposit
then weekly billing for signed-off work
Cosmetic to structural, under one roof.
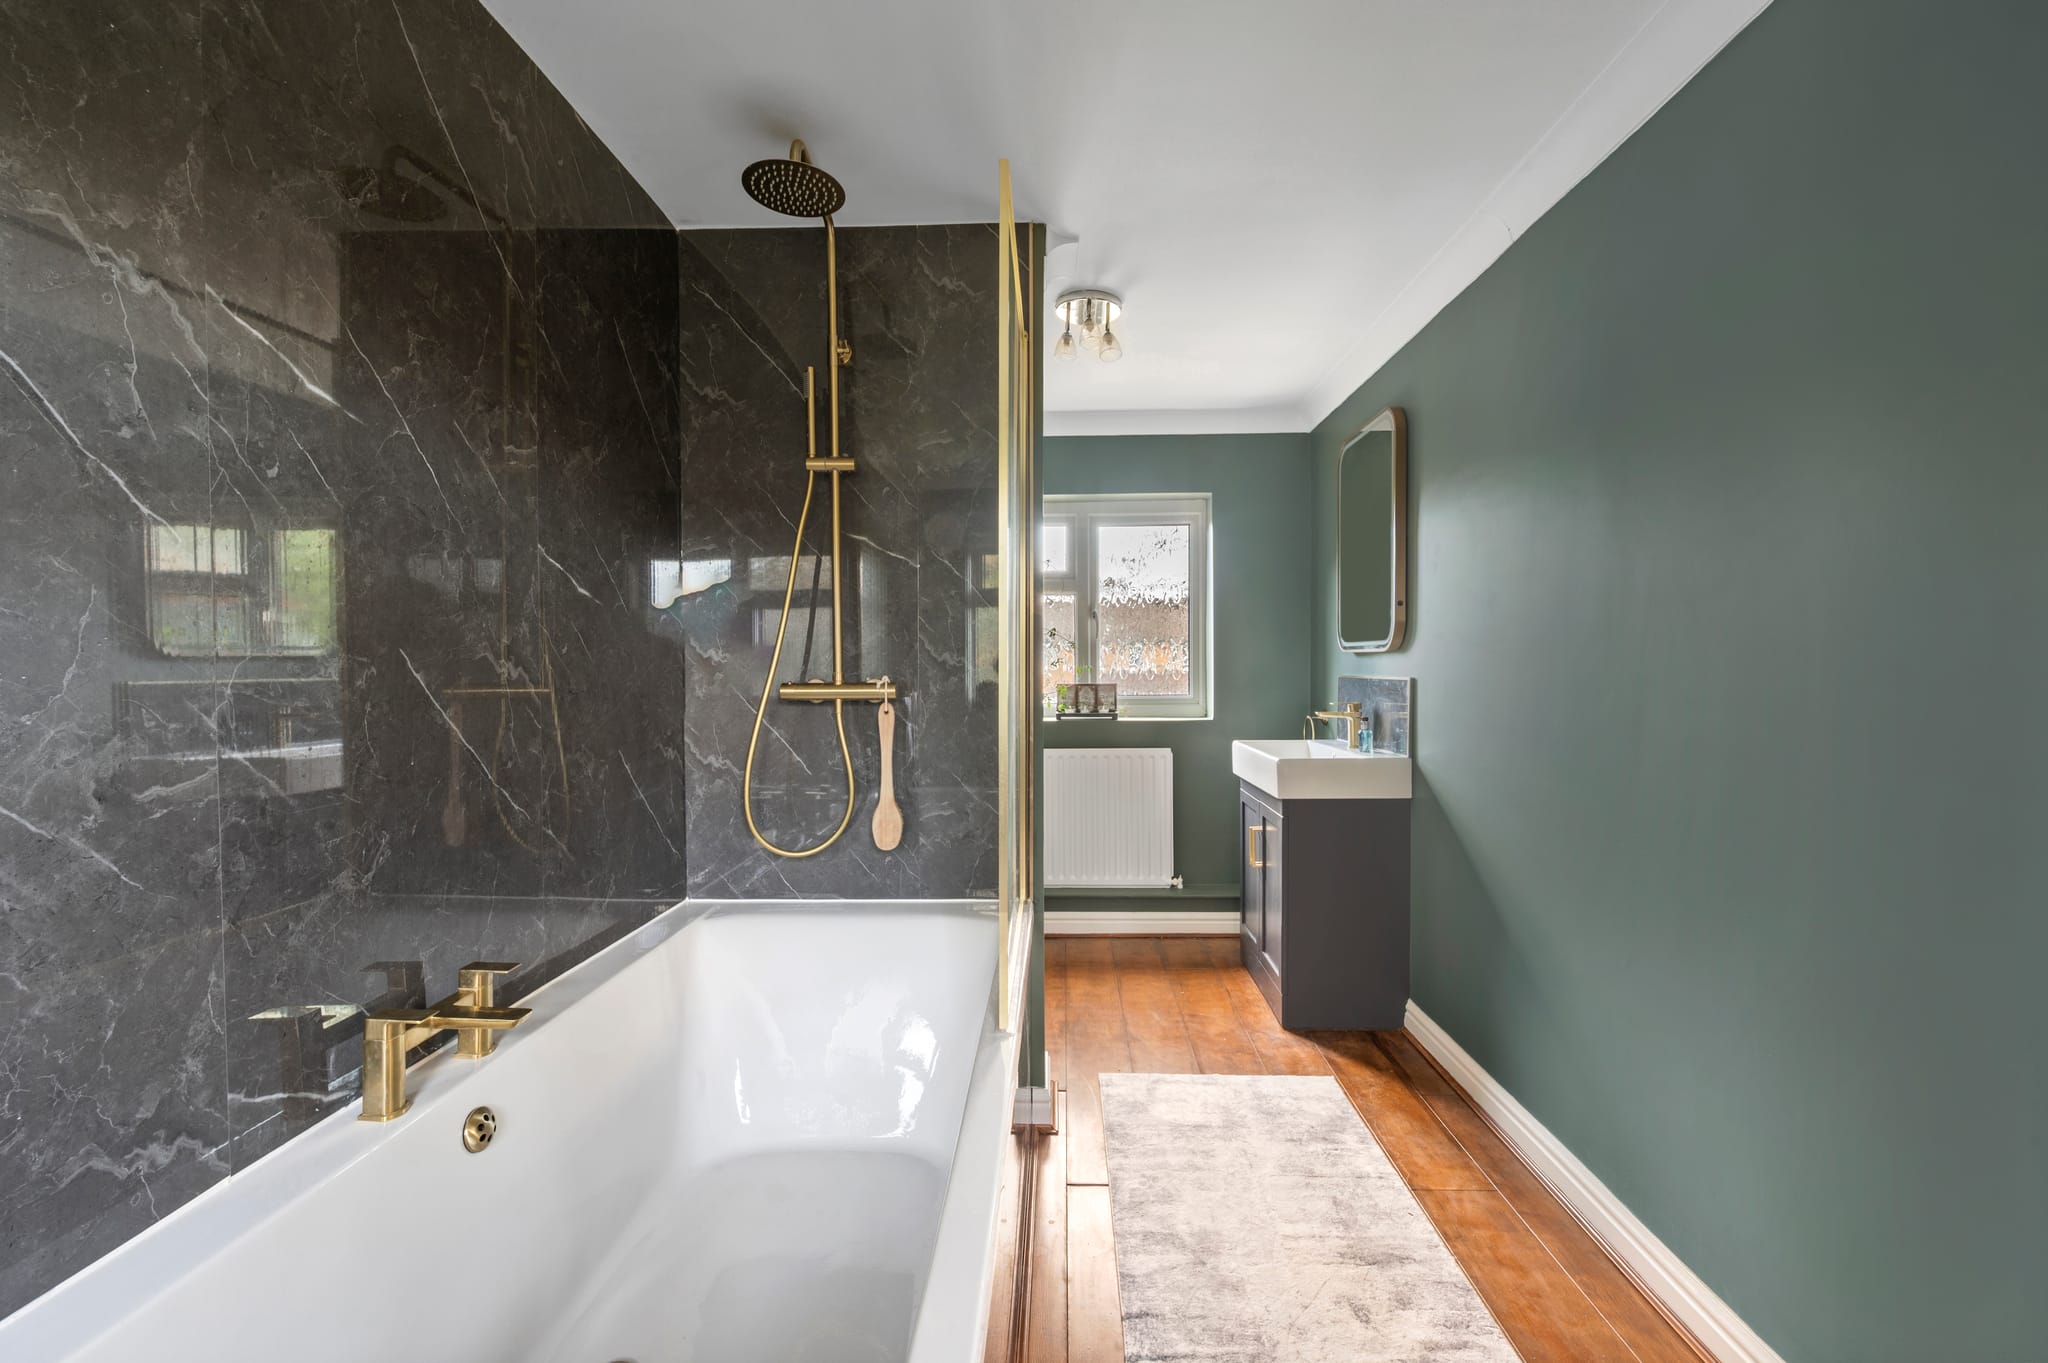
A whole-house renovation can completely change the way you live. Whether you've just bought a property that needs modernising or you want to revitalise a tired interior, we deliver everything from targeted kitchen and bathroom upgrades to complete overhauls: rewiring, replumbing, new heating, plastering, flooring and decoration.
Where a project needs more than a refresh, we rethink the layout itself: removing and relocating walls, reconfiguring rooms, moving staircases and rerouting services so the home truly works for you. Because we're builders too, that extends to the structural and groundworks end (steel beams, load-bearing wall removal, foundations and drainage), applied to both modern and period homes.
Every project is run by a dedicated liaison who coordinates all trades, manages the programme and keeps you informed with weekly progress meetings and transparent billing. One contract, one point of contact, one team accountable from first visit to final snag.
The Grand Standard
- One team: design through build
- Structural engineering & steels in-house
- Weekly billing, no large deposits

Restore what makes it special.
We have particular expertise in the sympathetic renovation of period properties, preserving the original character that makes a home special while bringing everything else up to modern standards.
From cornicing and ceiling roses to fireplaces and sash windows, original features are carefully restored and repaired, so the home feels both authentic and entirely up to date.
- Cornicing & ceiling roses
- Sash windows
- Fireplaces & period features
- Sympathetic modernisation
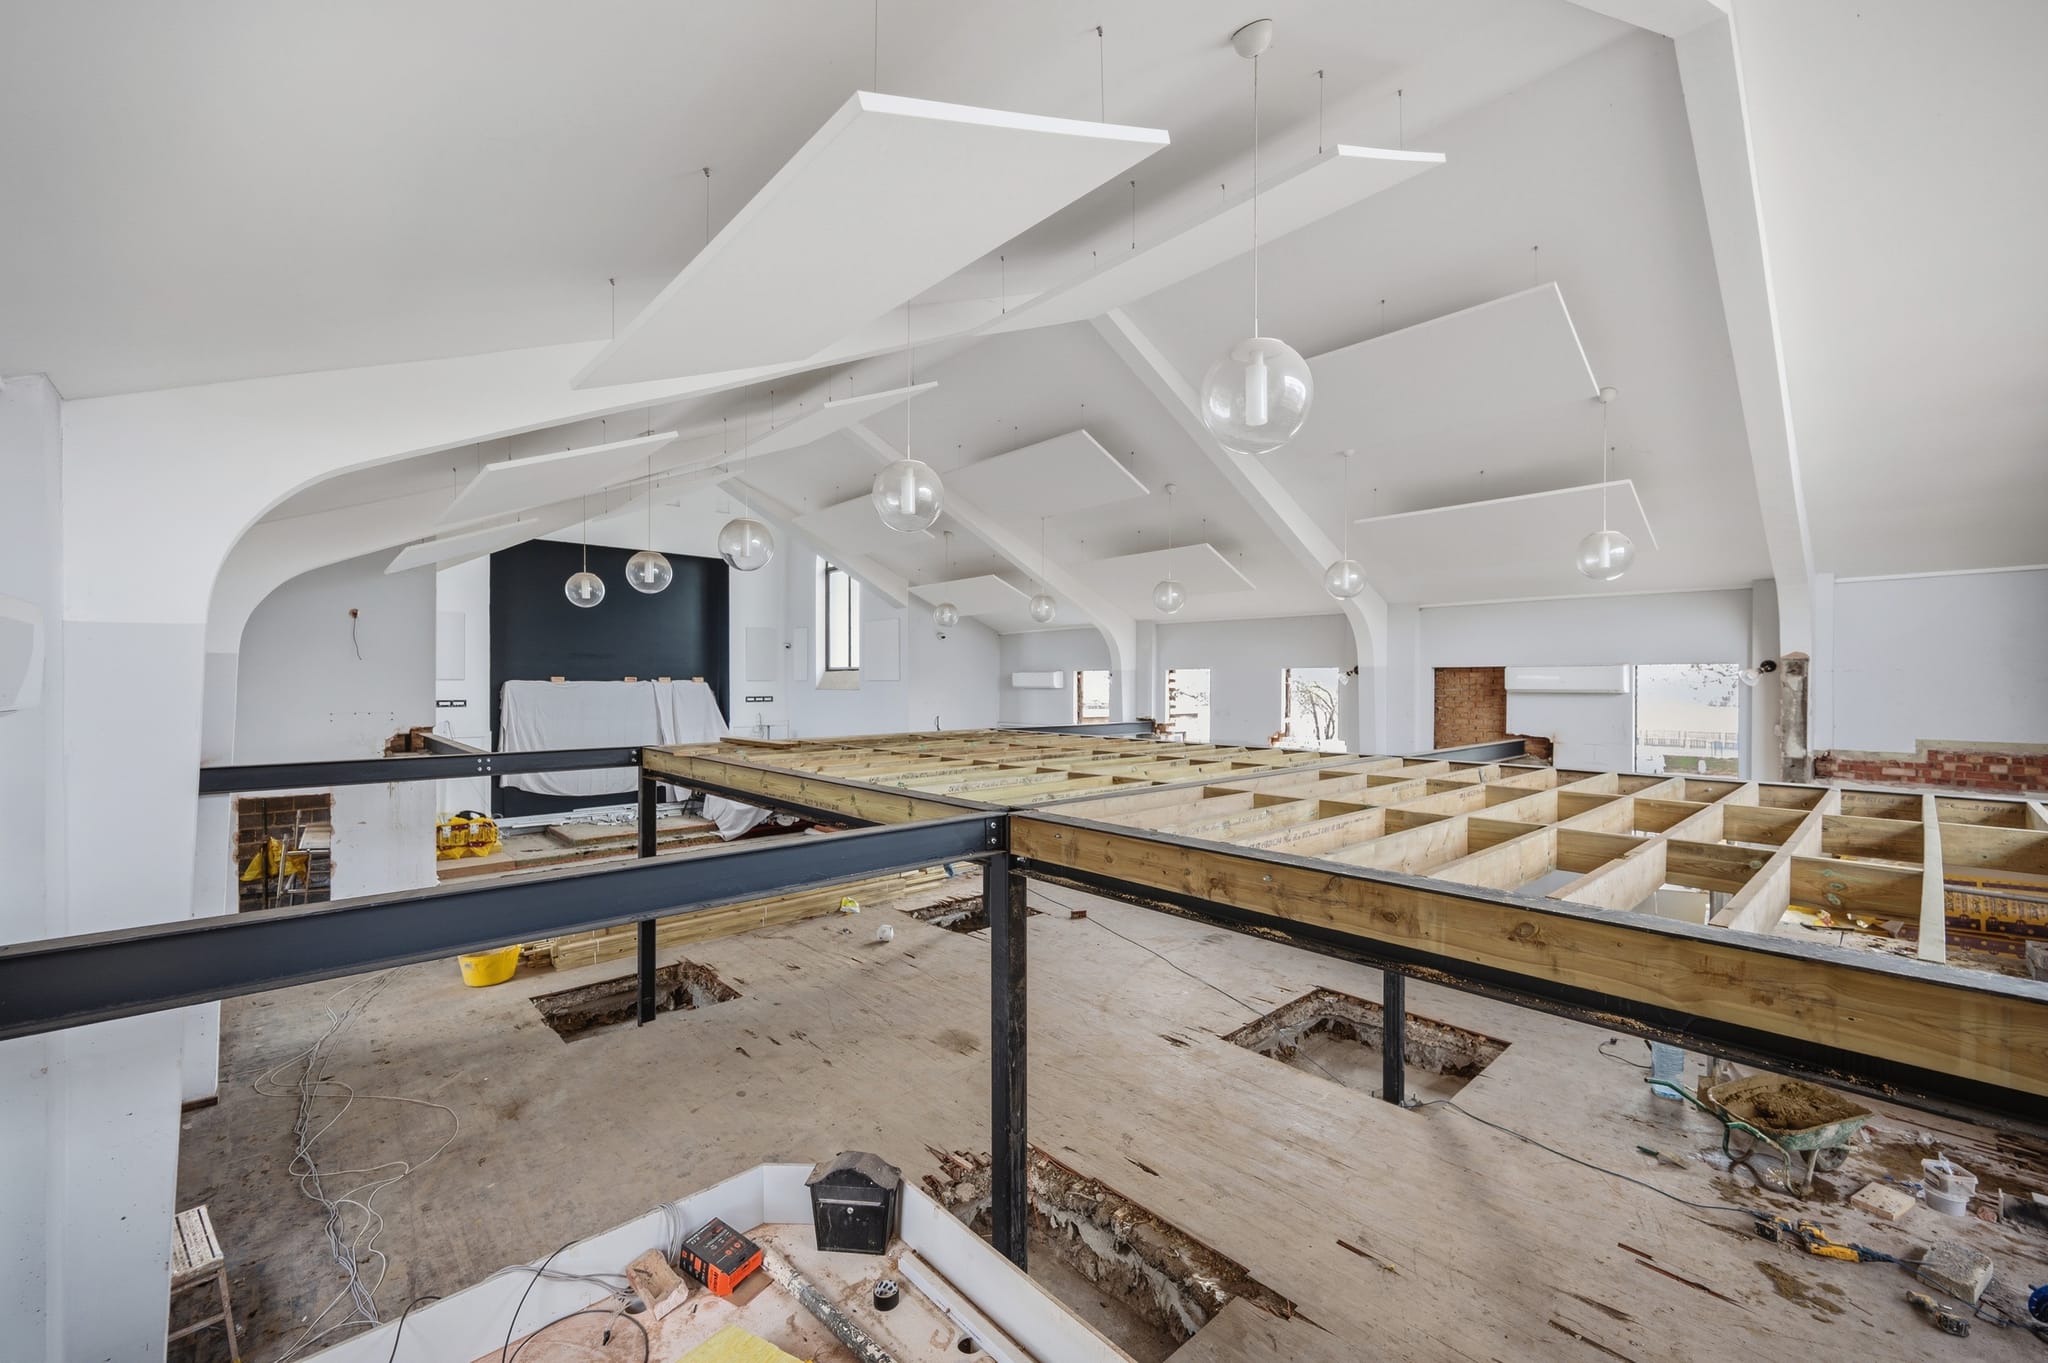
Rethink how the home works.
Some homes don't need a refresh. They need rethinking. We remove and relocate walls, reconfigure rooms and move staircases to create a layout that genuinely works for the way you live.
As builders, we handle the structural and groundworks end too: steel beams and new openings, load-bearing wall removal, and the foundations and drainage beneath it all, with every change engineered and signed off by building control.
- Load-bearing wall removal
- Steel beams & openings
- Staircase relocation
- Groundworks & drainage
The order a renovation happens in.
A whole-house renovation typically takes 4 to 6 months on site, or 6 to 9 months when it is combined with an extension or loft conversion. A lighter refurbishment with no structural work can be quicker.
Site visit and design
We measure up, assess the structure and shape the layout around how you want to live.
Approvals and engineering
Any planning application and the building control submission are made, and a structural engineer designs the steels and beams, so every structural change is approved before work begins.
Strip-out and structural work
The house is taken back as far as the job needs. Load-bearing walls come out, steel beams and new openings go in, and any groundworks and drainage are done.
First fix
The rewiring, replumbing and new heating go in while the walls and floors are still open.
Plastering and joinery
Walls and ceilings are plastered, and the joinery follows.
Second fix, kitchens and bathrooms
Electrics and plumbing are completed and connected, and the kitchen and bathrooms are fitted.
Finishes, snagging and handover
Flooring, tiling and decoration finish the rooms. We then carry out a thorough snagging inspection and hand the house over.
From a refresh to a full rebuild.
- 01
Full Refurbishment
Whole-house refurbishments taken back to the studs where needed: plastering, flooring, joinery and decoration throughout.
- 02
Internal Wall Removal & Reconfiguration
Knocking through and reconfiguring rooms to open up kitchen-living-dining space and make the layout work for how you live.
- 03
Structural Work & Steel Beams
Load-bearing wall removal, steel beams and new openings, all designed by a structural engineer and signed off by building control.
- 04
Period Feature Restoration
Sympathetic restoration of cornicing, fireplaces, ceiling roses and sash windows, modernising the rest to current standards.
- 05
Rewiring & Replumbing
Full first- and second-fix electrics and plumbing by certified trades: new circuits, heating systems and services, fully compliant.
- 06
Groundworks & Drainage
Excavation, foundations, underpinning, drainage and surface water management to support major structural and extension work.
From first visit to final snag.
A clear, design-led process with weekly billing, so you only ever pay for completed, signed-off work.
Site Visit & Design
A thorough site visit and detailed design phase. We measure up, assess the structure, and shape the layout around how you want to live.
Planning & Building Control
We prepare and manage any planning applications and building control submissions, working with your local council on your behalf.
Structural Engineering
A chartered structural engineer designs the steels, beams and load paths so every structural change is sound and approved before work begins.
Build & Trades
Our own team handles structural work, electrics, plumbing, plastering, joinery and decoration, with every trade coordinated and project-managed.
Snag & Handover
A thorough snagging inspection, full demonstration of the finished home, and aftercare you can rely on.
How your project is protected.
Each of these is written into our published Quality Management Policy, signed by our Director.
Building control completion certificate
All work is carried out to comply with the Building Regulations. We obtain the building control applications, notifications and completion certificates wherever the work requires them.
Snagging cleared before handover
As completion approaches we walk the project with you, record every snagging item and clear the list before formal handover.
Defects put right
If a defect in our workmanship emerges after handover, we put it right promptly and at no cost to you.
Registered trades for gas and electrics
All gas work is carried out only by Gas Safe registered engineers. Notifiable electrical work is carried out by electricians registered with a government-authorised competent person scheme, or certified through building control.
Insurance held
We maintain Public Liability and Employers' Liability insurance, and evidence of cover is available on request.
FMB membership
We are a member of the Federation of Master Builders (FMB). If a matter ever remained unresolved, we can offer you access to the FMB's dispute resolution service.
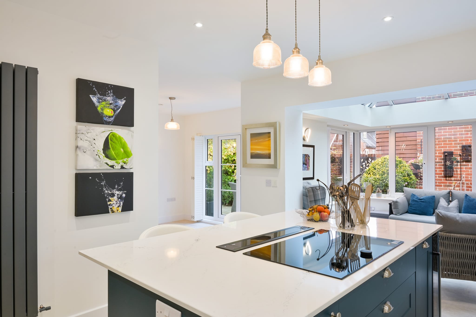
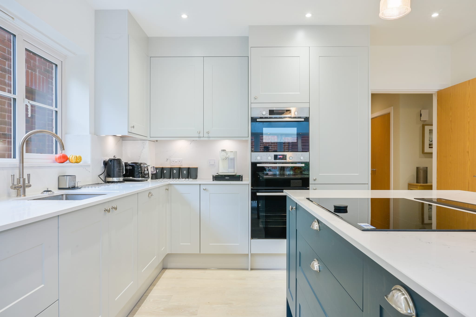
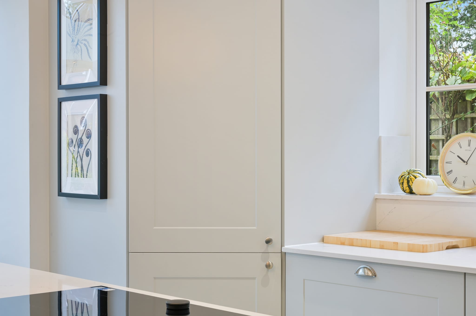
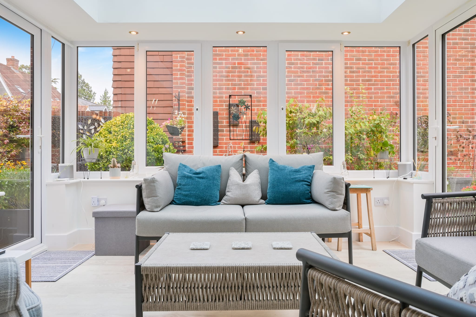
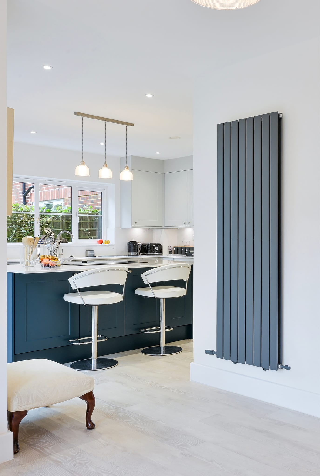
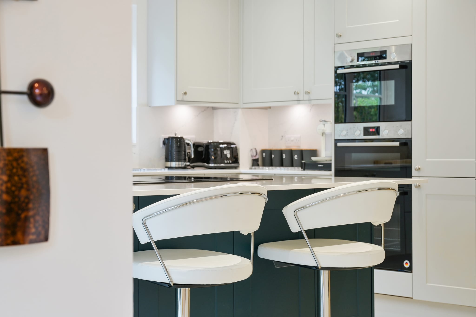
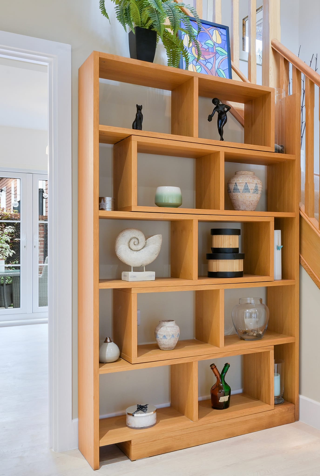
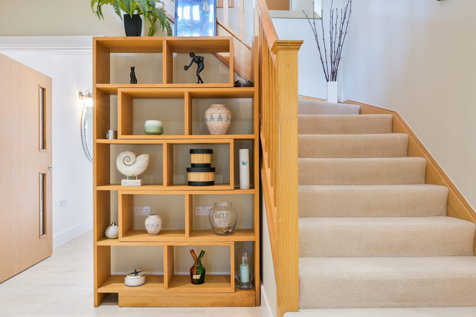
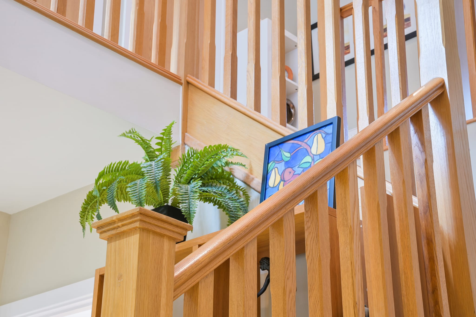
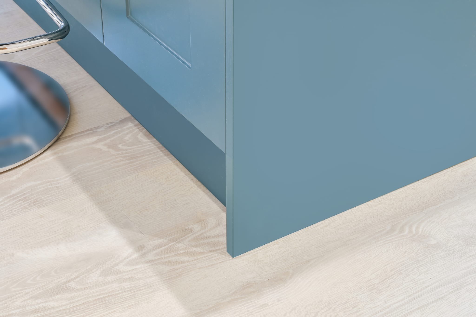
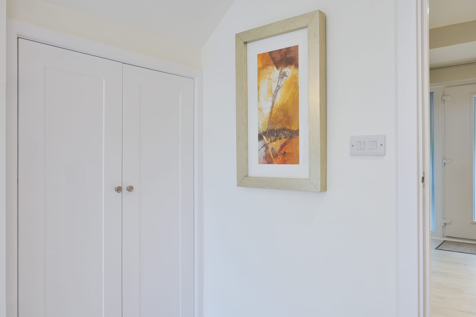
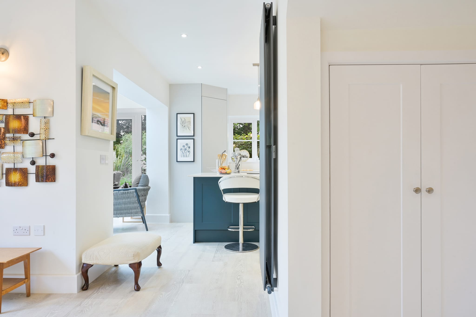
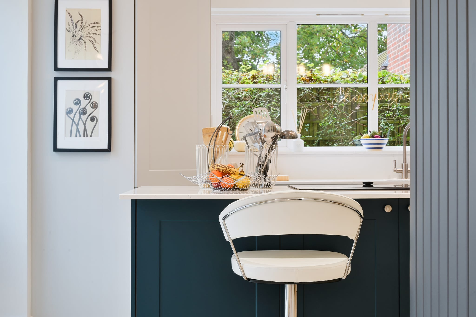
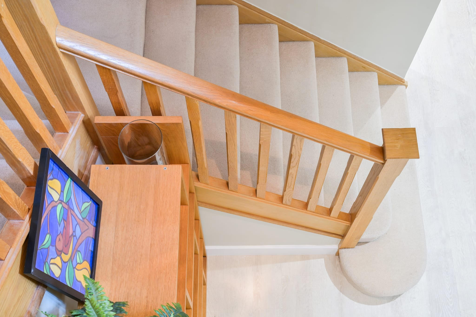
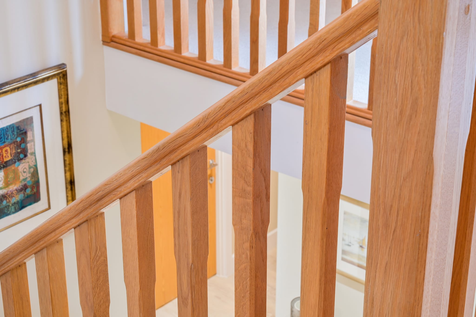
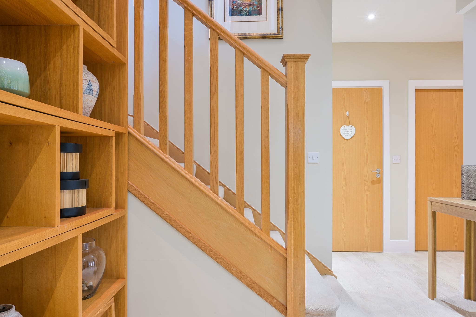
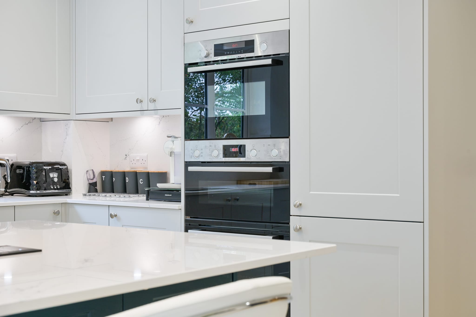
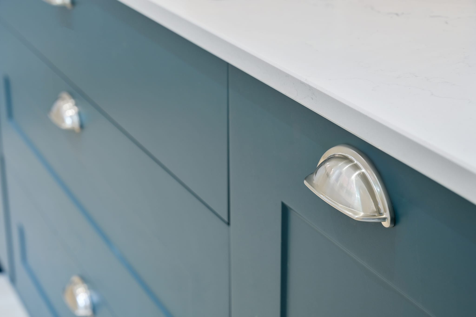
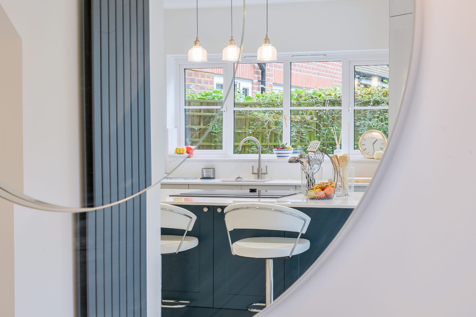
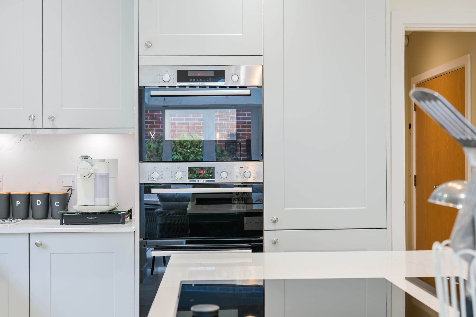
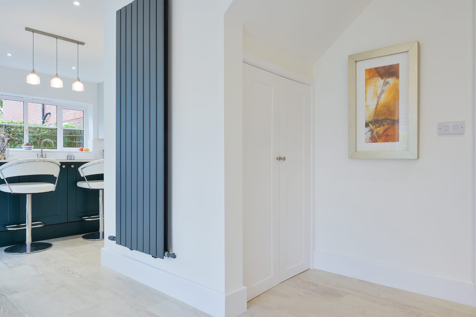
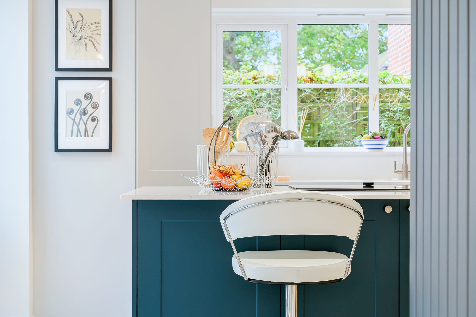
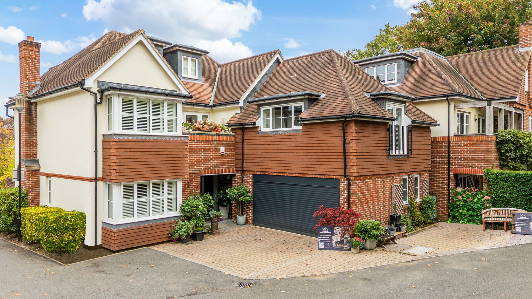
London Internal Renovation & Kitchen
The Challenge
Seamlessly coordinating interior carpentry and kitchen fitting with critical external roofing works to ensure a watertight and flawless finish.
Our Solution
By employing a phased approach, we secured the building envelope through targeted roof works before commencing the intricate internal custom banister and kitchen installations, ensuring zero weather disruption.
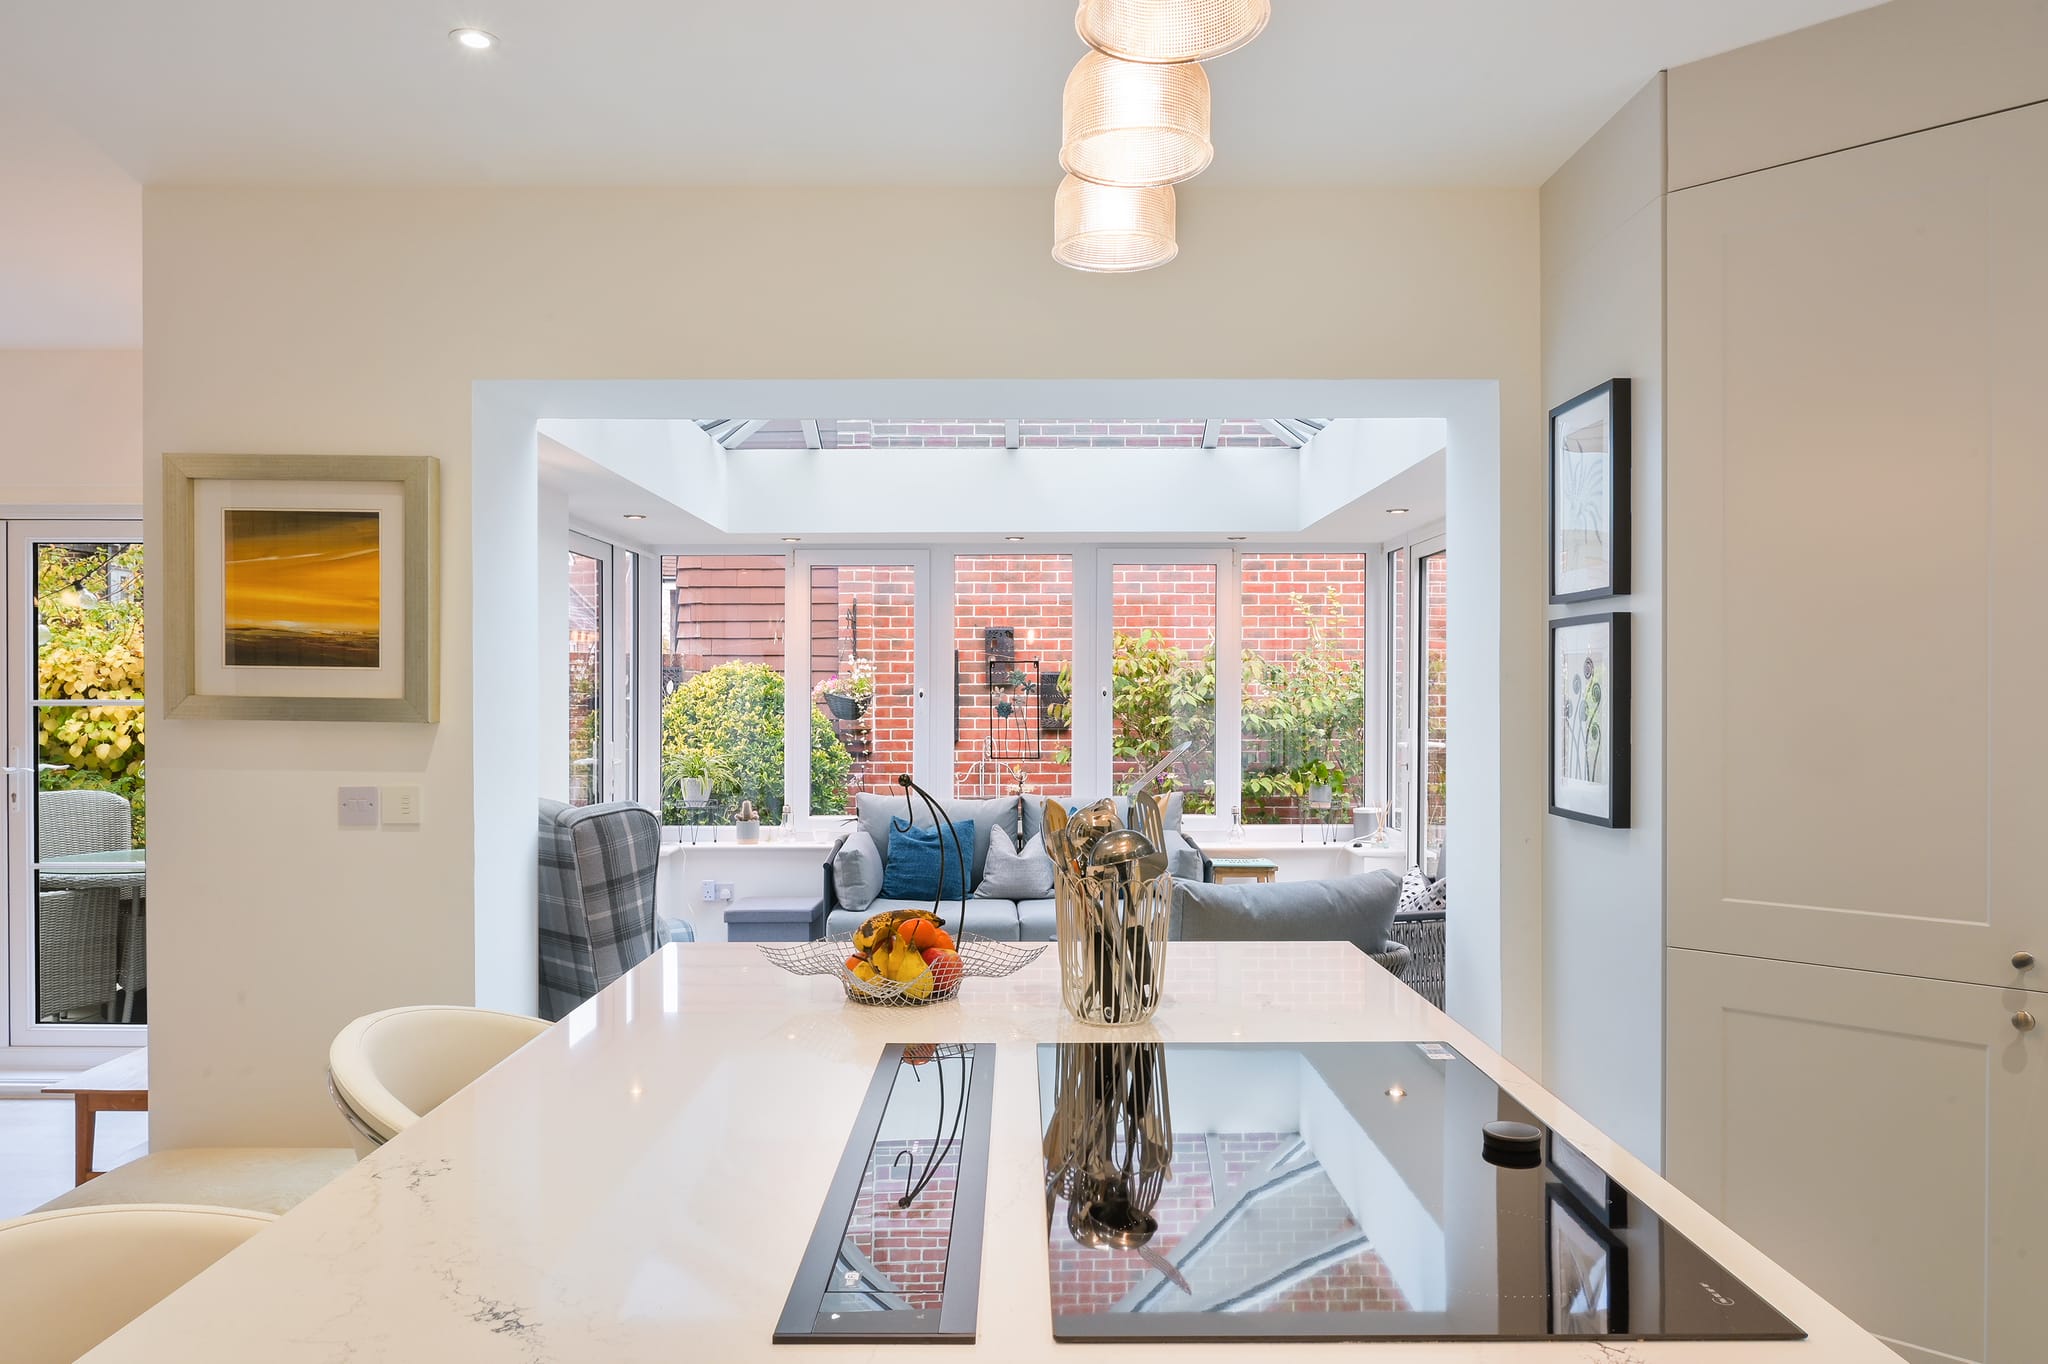





“Had a re-model done. Couldn't be happier! Was impressed with the software Grand Innovations used which kept me up to date on my works the whole time. 10/10!”
Gregg
South West London
In your renovation.
Guides and articles.
Planning, cost and how the work is done, written by the team that builds it.
Weekly Billing in Construction: Why It's Better for Homeowners
Understanding how weekly billing works in construction and why it offers better financial protection for homeowners than traditional payment structures.
How Much Does a New Kitchen Cost? A 2026 Surrey Guide
What decides the cost of a new kitchen in Surrey and London, line by line: cabinetry, worktops, appliances, layout changes and structural work, plus how long the work takes.
Open-Plan Kitchen: The Structural Work Explained
What actually happens when a wall comes down to create an open-plan kitchen: load-bearing walls, steel beams, engineer's calculations, building control, and typical timelines.
How Long Does Building Work Take?
Typical build times for extensions, loft and garage conversions, kitchens, bathrooms and whole-house renovations, and what must happen before work starts.


Your Cost Proposal
No guesswork over the phone.
Whole-house projects deserve proper pricing, so we walk the property first, then send a free, fully itemised Cost Proposal with no obligation.
Where we build home renovations
- Home Renovations in Epsom
- Home Renovations in Guildford
- Home Renovations in Richmond
- Home Renovations in Ascot
- Home Renovations in Ashford
- Home Renovations in Bagshot
- Home Renovations in Camberley
- Home Renovations in Egham
- Home Renovations in Farnham
- Home Renovations in Frimley
- Home Renovations in Reigate
- Home Renovations in Slough
- Home Renovations in Sunbury-on-Thames
- Home Renovations in Sunningdale
- Home Renovations in Windlesham
- Home Renovations in Windsor
Let's plan your whole-home transformation.
Book a free, no-obligation consultation. We'll walk the property, talk through what's possible, and send a clear, itemised proposal, usually within 24 hours.
“Grand Innovations Surrey were exceptional from start to finish. We had full ground-floor remodel and a rear extension built, and the communication throughout was brilliant. Conor and the team kept us updated every week and made the whole process feel organised and stress-free. The workmanship is excellent, the finish is beautiful, and the attention to detail really shows. We'd happily use them again and recommend them to anyone planning an extension.”