
Keep the layout or move it? Planning a bathroom renovation
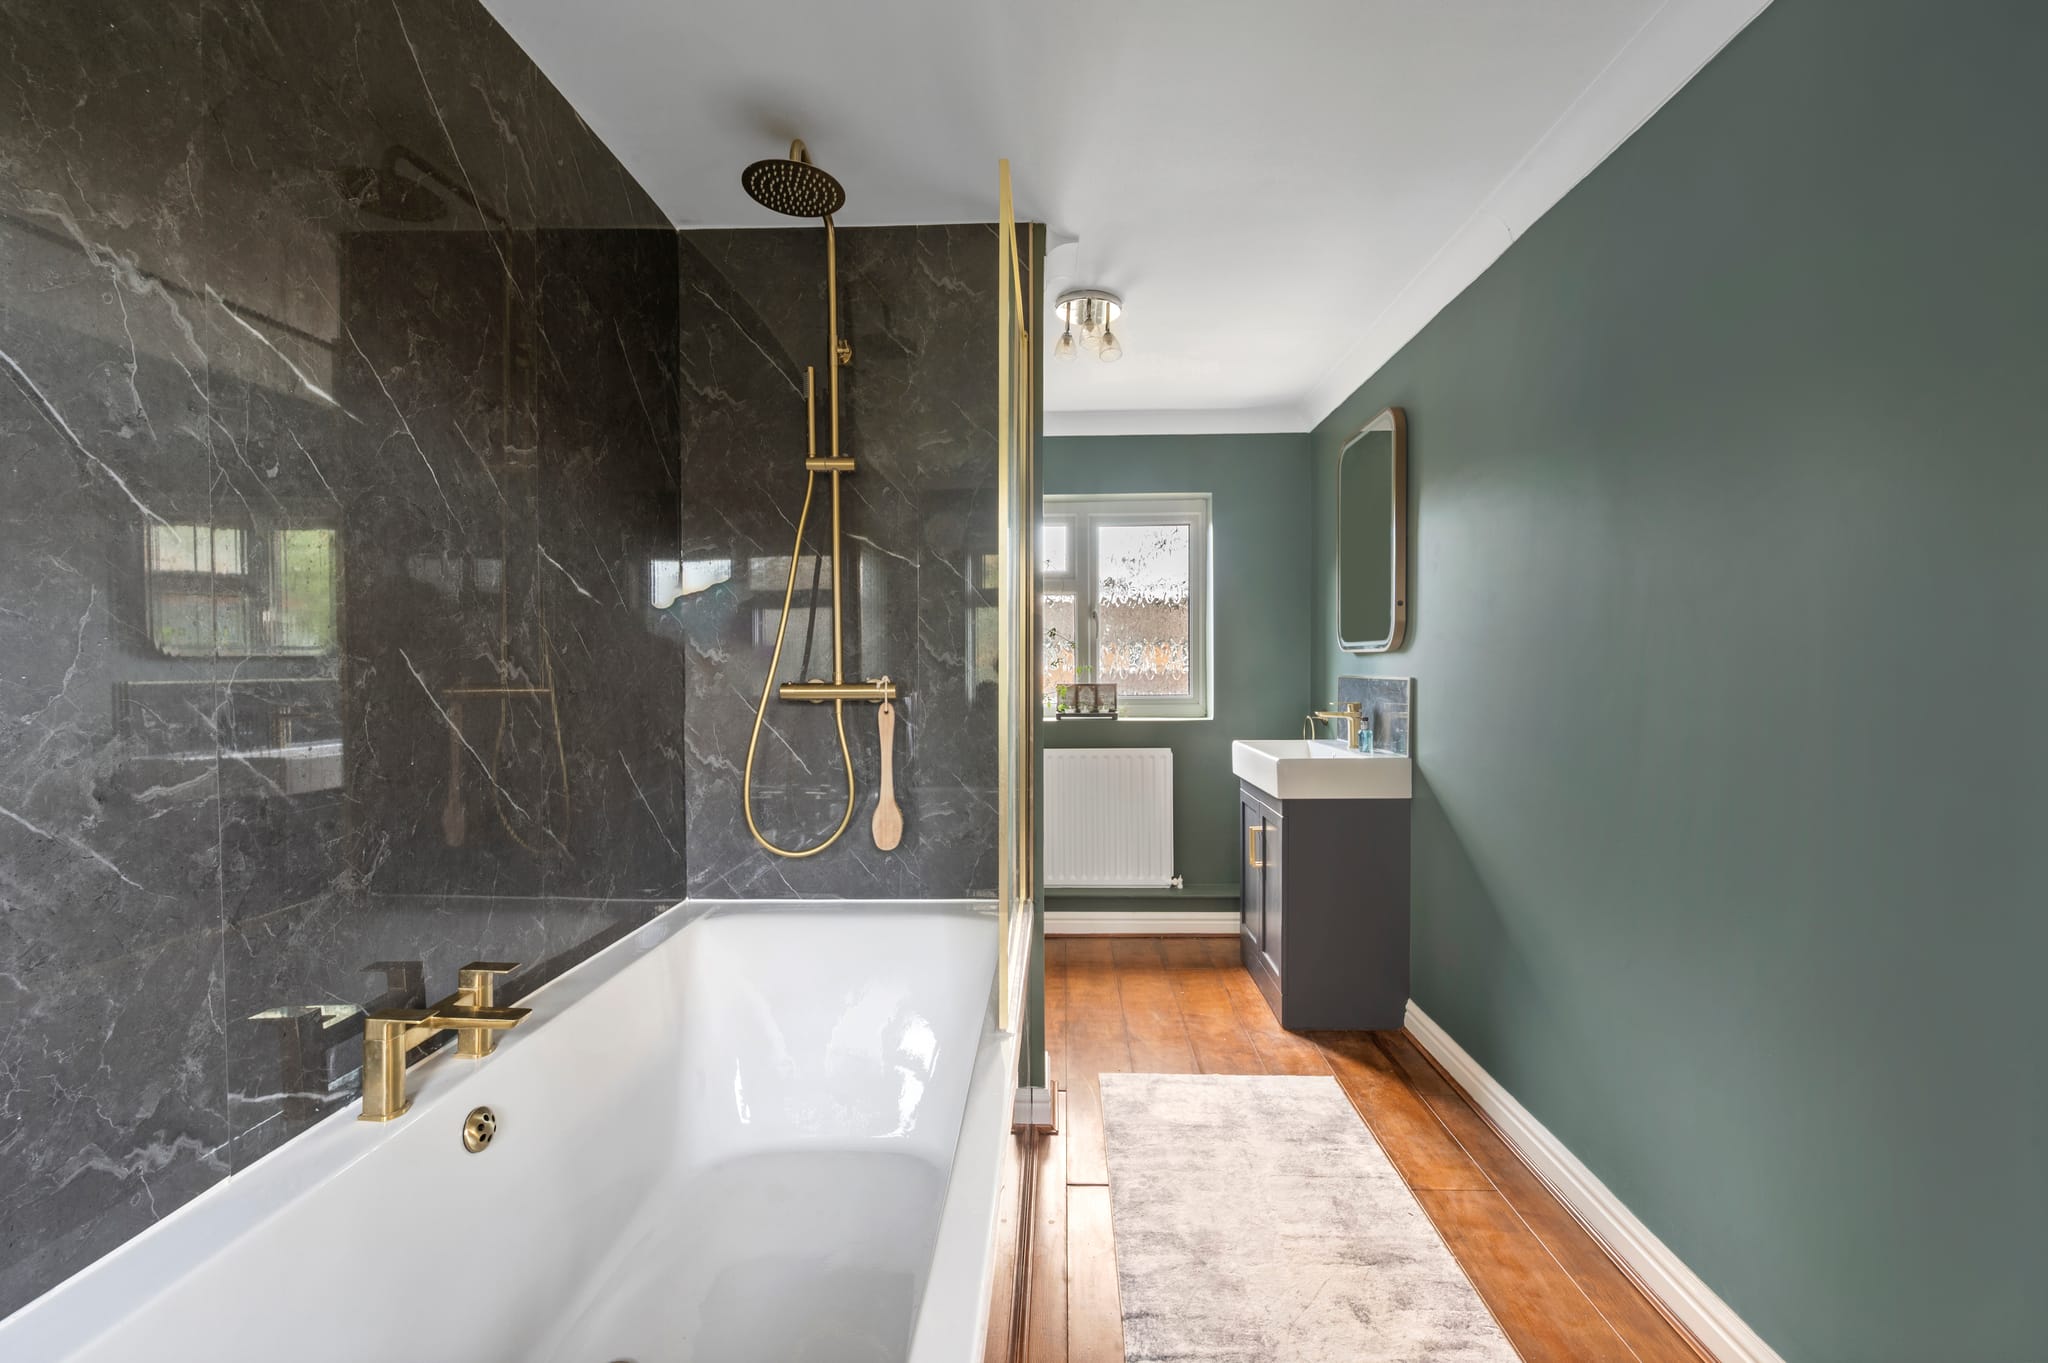
The most consequential decision in a bathroom renovation is made long before anyone chooses a tile or a tap. It is whether the bath, the basin and the WC stay where they are, or move. That single choice shapes the programme, the disruption to the rest of the house and a large share of the cost, and it is the question we ask first on every bathroom we are invited to look at.
In our experience most homeowners arrive with a clear picture of how they want the room to look, and a much less settled view of how they want it to work. This guide sets out how we help clients reach that second answer, and why it is worth reaching it early.
Why the layout matters more than the finish
A bathroom is the most heavily serviced room in a house for its size. Every fitting depends on a water supply, and most depend on a waste pipe that must fall steadily towards the soil stack. The WC is the least flexible of all, because its waste is the largest and needs the most direct route.
When the fittings stay in their existing positions, those services are already where they need to be. The work is largely a matter of stripping out, making good, and fitting new. When a fitting moves, the services must move with it, and that is where floors come up, joists come into question and the programme lengthens.
That is why two bathrooms of the same size, finished to the same standard, can be very different projects. The difference is rarely in the showroom. It is under the floor.
What a like-for-like renovation looks like
Keeping the layout does not mean keeping the character of the room. Some of the most striking bathrooms we have completed sit on exactly the footprint of the suite they replaced. The change comes from:
- Replacing a tired bath with a better one, often with a proper shower above it and a fixed glass screen
- Moving from tiles to large format wall panels or stone, which changes the whole feel of a small room
- New sanitaryware and brassware in a single, considered finish
- Better lighting, a heated towel rail and an extractor sized for the room
- A vanity unit that gives real storage where a pedestal basin used to stand
On site, a standard bathroom renovation of this kind typically takes 2 to 3 weeks. For a family with only one bathroom, that is often the deciding factor.
When moving things is worth it
There are good reasons to change a layout, and we would not talk a client out of any of them. The common ones are:
- The room does not work. A door that swings into the basin, a WC that faces you as you walk in, or a bath in the only place a shower would fit.
- You want a walk-in shower instead of a bath. A level or low-threshold shower needs a considered drainage fall, and sometimes a different position entirely.
- You are adding an en-suite. Borrowing space from a bedroom or a landing is a genuine redesign, with new services run to a room that has never had them.
- The bathroom is part of a wider project. If a loft, an extension or a whole-house renovation is already opening up floors and walls, moving fittings costs far less disruption than it would on its own.
Where plumbing moves, where there is structural work, or where a new en-suite is created, the programme is typically 3 to 5 weeks on site.
The questions we ask before recommending either
We look at where the soil stack is and whether a new WC position can reach it with a sensible fall. We check which way the floor joists run, because a waste pipe that runs with them is straightforward and one that must cross them is not. We look at the ceiling below, since a bathroom above a kitchen or a living room means making good downstairs too. And we ask how the room is actually used, by whom, and at what time of day.
Only then do we suggest whether the layout should stay or change. Sometimes the honest answer is that a small adjustment, such as turning the bath or swapping the basin and WC, achieves most of what a full redesign would.
What drives the cost
We do not publish prices for bathrooms, because two rooms that look identical on a plan can be very different jobs. What we can say is which decisions move the figure most, in roughly this order:
- Moving the WC and the soil connection. The single largest variable in most bathrooms.
- Walk-in and wet room showers. Drainage, tanking and floor build-up all add work.
- The wall finish. Large format porcelain or stone takes more preparation and more time than standard tiling.
- What is found once the old suite comes out. Older homes in particular can hide rotten boards, undersized pipework or wiring that no longer meets the regulations.
- The fittings themselves. Important, but in our experience rarely the largest influence on the total.
A written, itemised figure after a proper look at the room is the only reliable answer, which is what our Cost Proposal provides.
Living with the work
Most of our bathroom clients live at home throughout. For a household with one bathroom, we plan the sequence so the room is out of use for as short a time as possible, and we will always tell you in advance which days the water will be off. Where there is a second WC or a downstairs cloakroom, the disruption is modest.
We also protect the route through the house, keep dust to the room we are working in, and clear up at the end of every day. It sounds a small thing. Clients tell us it is the part they remember.
Bathrooms as part of a larger plan
A good number of the bathrooms we build are not standalone projects. They arrive as an en-suite within a loft conversion, a family bathroom reconfigured during a whole-house refurbishment, or a new cloakroom in a ground floor extension. If you are planning any of these, it is worth deciding the bathroom layout at the same time, because the services can be run once and run properly.
You can see more on how we approach this on our bathroom renovations page, and on our wider renovations work where a bathroom is one part of a bigger change to the house. For an example of what a like-for-like layout with a considered finish can achieve, our Kingston bathroom renovation shows several rooms completed in one programme.
A sensible order of decisions
If you are at the start, we suggest deciding in this order:
- How the room needs to work, and for whom
- Whether the layout stays or changes
- The shower and bath arrangement
- The wall and floor finishes
- The fittings, lighting and storage
Settle the first two and everything after them becomes simpler, quicker and easier to price accurately.
If you would like us to look at your bathroom and put a clear, itemised figure in writing, we would be glad to prepare a free Cost Proposal.


