
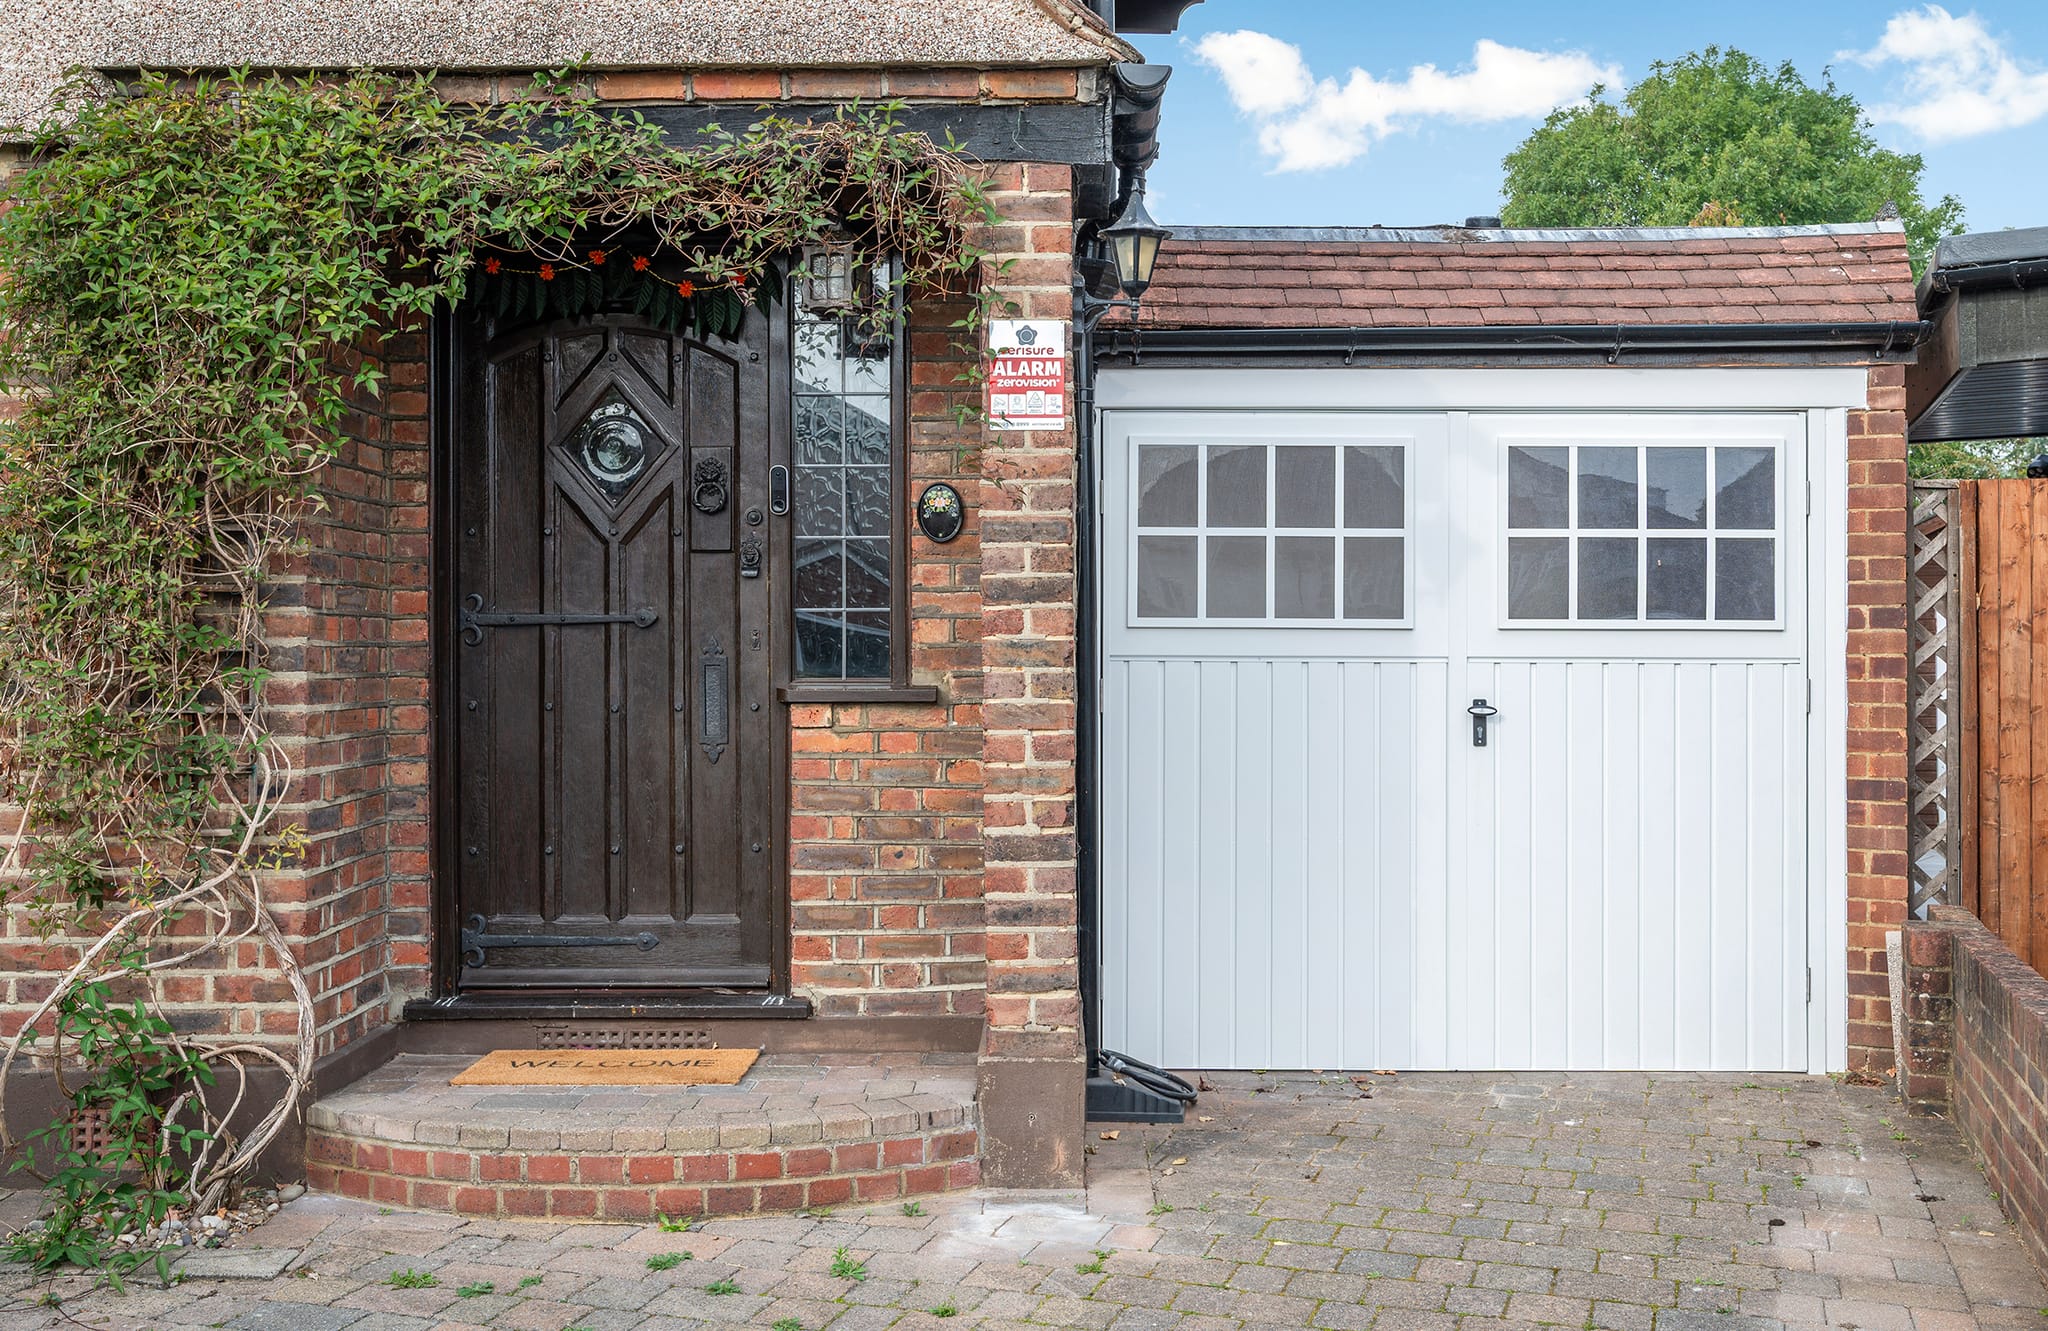
Turn dead storage into your best room.
Cold, cluttered and barely used: most garages are the least-loved space in the house. We convert single and double garages across Surrey and London into warm, dry, finished rooms that feel part of the home, with Building Regs fully managed and transparent weekly billing.
Read our garage conversion cost guideThe most cost-effective room you'll add.
A garage conversion uses a structure you already own, so you gain a fully finished room without the foundations, roof and groundworks an extension demands. We handle the insulation, damp-proofing, heating, electrics and finishes. You deal with one team from first visit to final snag.
Because we're builders as well as fitters, we make sure the new room actually feels like part of the house: floor levels matched, the threshold made flush, and the frontage tidied so it reads as living space, not a converted garage.
The Grand Standard
- Building Regs fully managed
- One team: design through build
- Weekly billing, no large deposits
Your Cost Proposal
A free site visit, then real numbers.
Most single garage conversions complete in 3 to 5 weeks. Book a free site visit and we'll send a fully itemised Cost Proposal, with no obligation to proceed.
Read our garage conversion cost guideBuying a house with a garage you plan to convert? Get the work costed before you commit
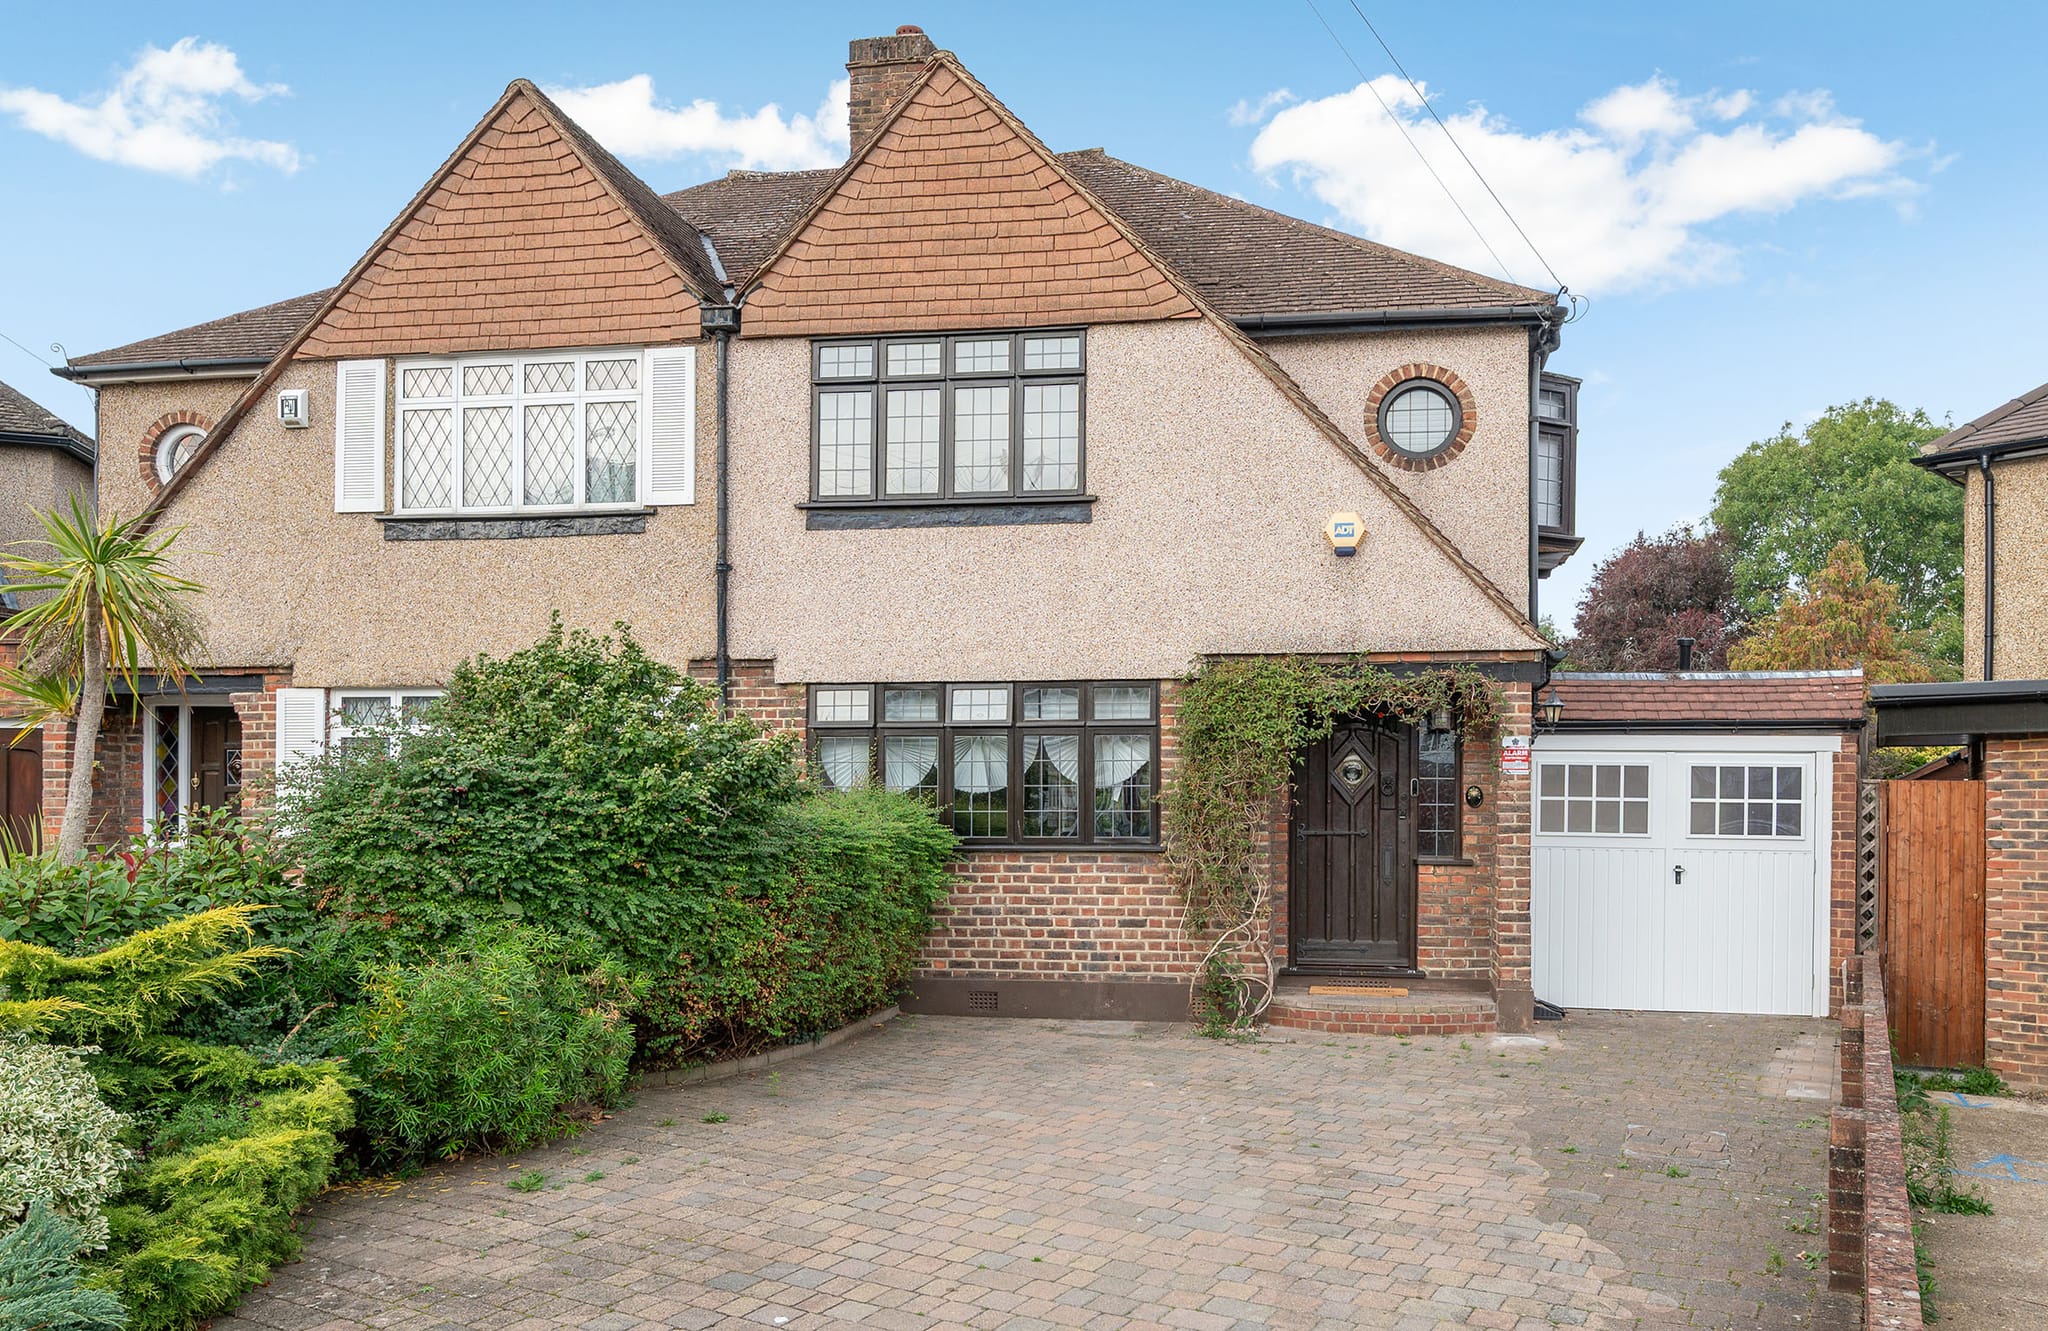
Warm, dry, and part of the house.
The difference between a converted garage and a genuine room is in the details. We insulate and damp-proof the full envelope, raise the floor to match the house, and make the threshold flush so the new space never feels like an afterthought.
Outside, we tidy the frontage by infilling the old garage opening and matching the brickwork, render and finishes, so the elevation reads as living space, protecting the look and value of your home.
- Insulation & damp-proofing
- Floor level & threshold
- Heating & electrics
- Matching the existing frontage
One space, endless options.
- 01
Home Office
A quiet, properly insulated workspace away from the household, wired for power, data and good lighting.
- 02
Home Gym
A dedicated space for training at home, with hard-wearing flooring, ventilation and mirrors.
- 03
Cinema Room
A snug, blacked-out media room with the wiring, acoustics and lighting planned in from the start.
- 04
Playroom
A safe, warm room to keep toys and mess out of the main living space, and easy to repurpose later.
- 05
Self-Contained Annexe
A bedroom, shower room and kitchenette for guests, family or independent living.
- 06
Utility Room
Laundry, storage and services moved out of the kitchen to free up your main living areas.
From first visit to final sign-off.
A clear, design-led process with Building Regs managed throughout and weekly billing, so you only ever pay for completed, signed-off work.
Feasibility & Site Visit
We assess the existing garage, floor levels and services, and confirm what's possible and the best layout for the room.
Design & Building Regs
Detailed design and a full Building Regulations application, with structure, insulation, ventilation and fire safety handled on your behalf.
Insulate & Damp-proof
Floor, walls and ceiling insulated and damp-proofed to create a warm, dry thermal envelope that meets current standards.
Fit-out
Flooring, heating, electrics, plastering and decoration. The room is finished properly to match the rest of the house.
Snag & Handover
A thorough snagging inspection, building control sign-off, and a full handover of your new room.
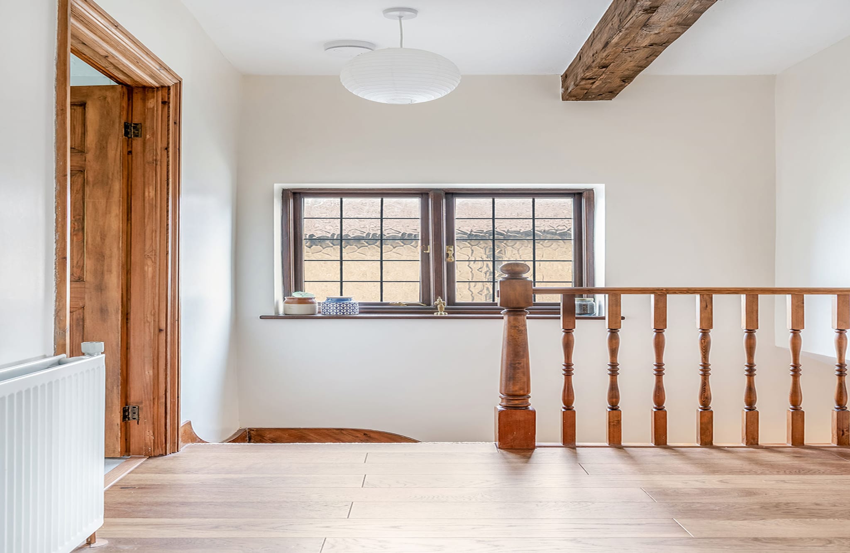
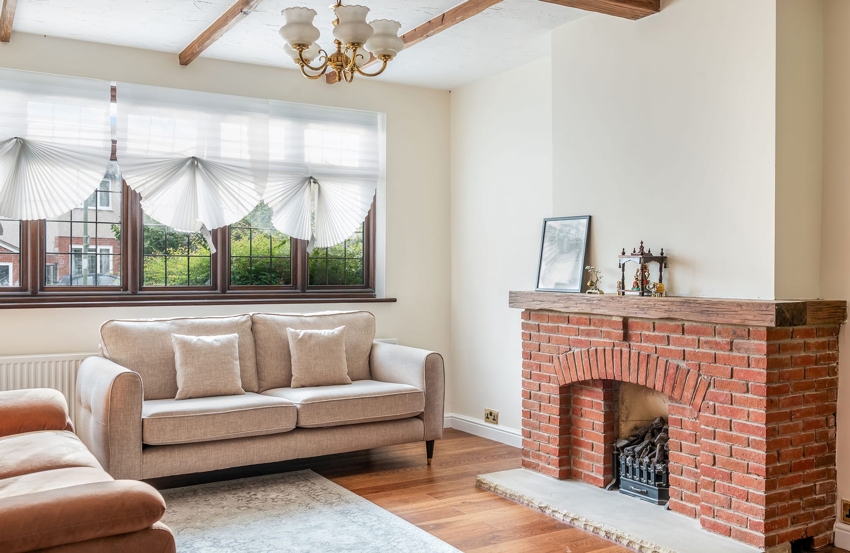
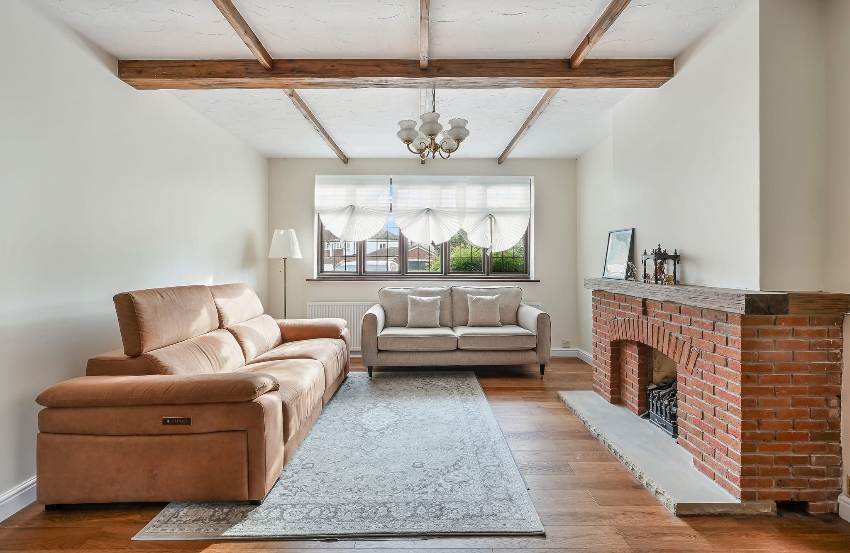
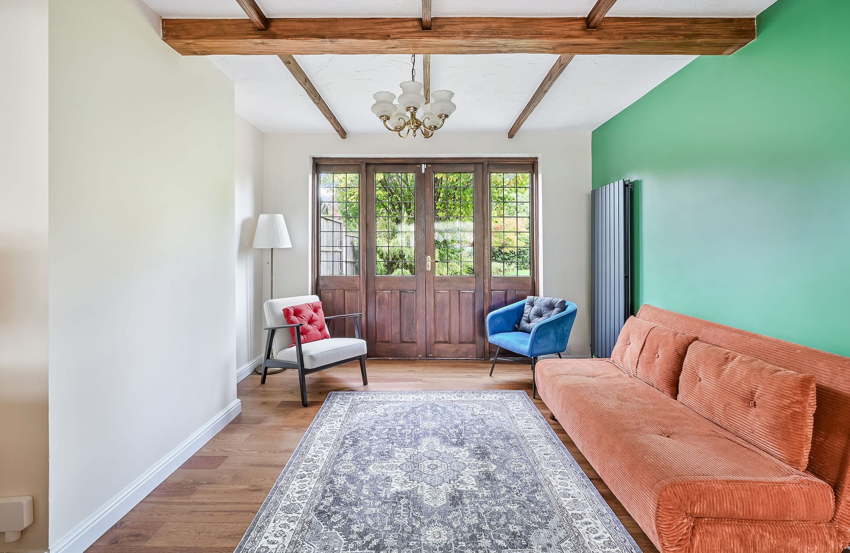
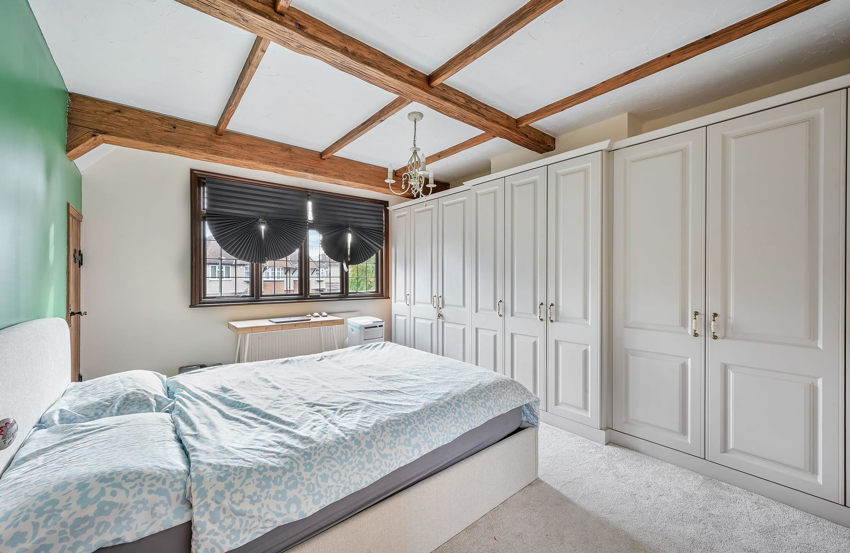
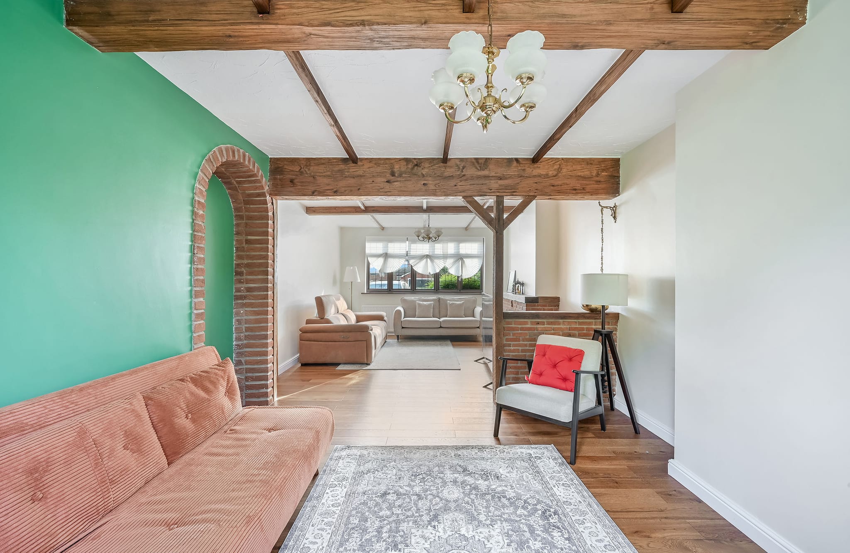
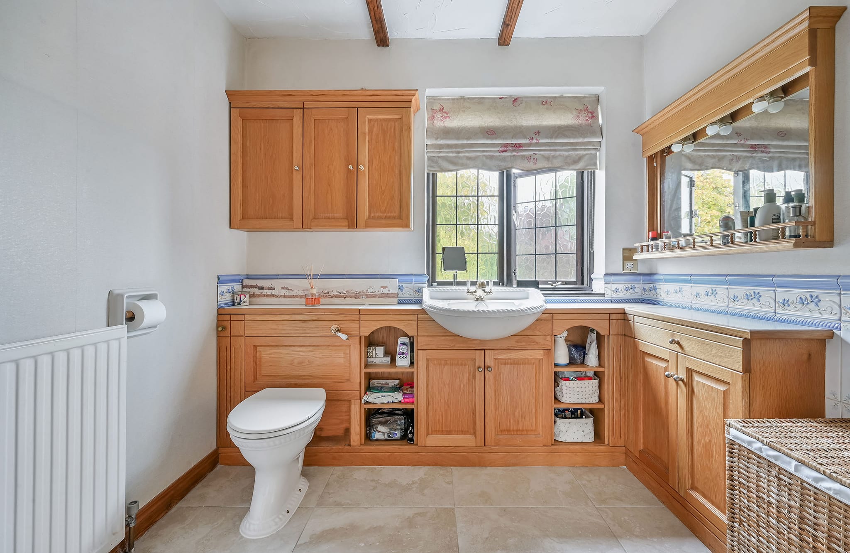
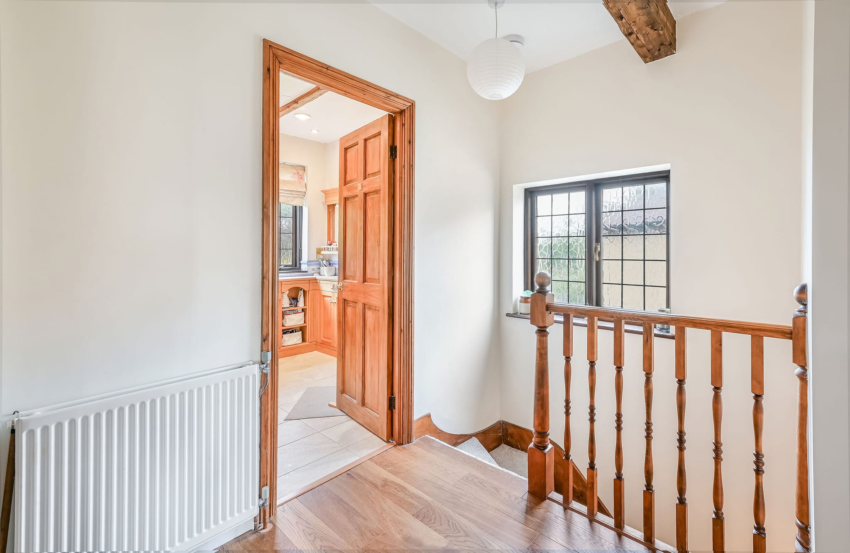
Epsom Garage Conversion
The Challenge
Integrating the existing, lower-level garage slab with the main house floor level while ensuring maximum ceiling height for the new living space.
Our Solution
We engineered a stepped foundation and structural raised floor that perfectly matched the home's interior levels, creating an invisible, flush threshold between the original and new spaces.
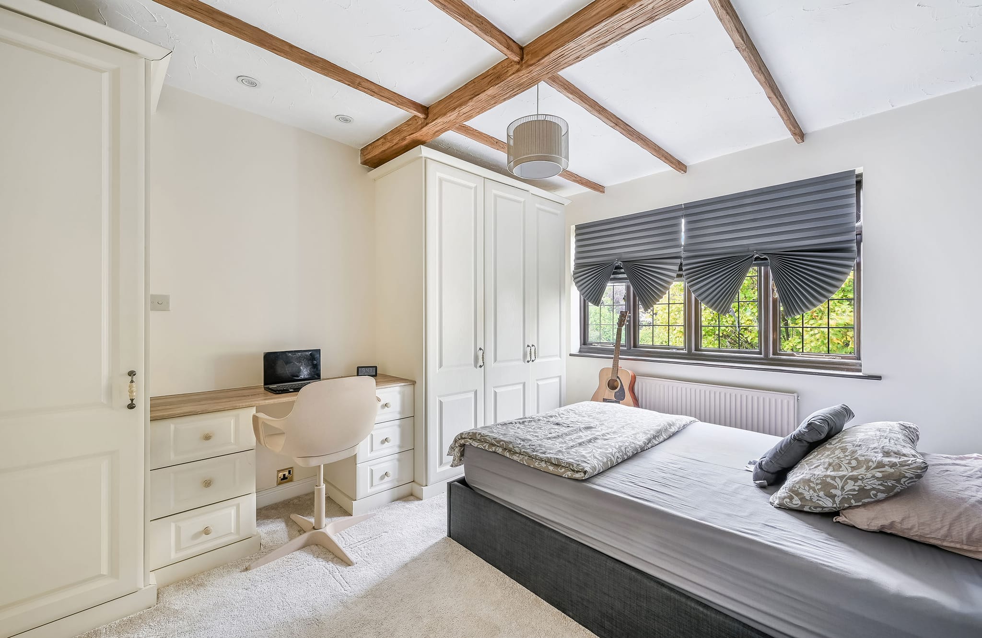
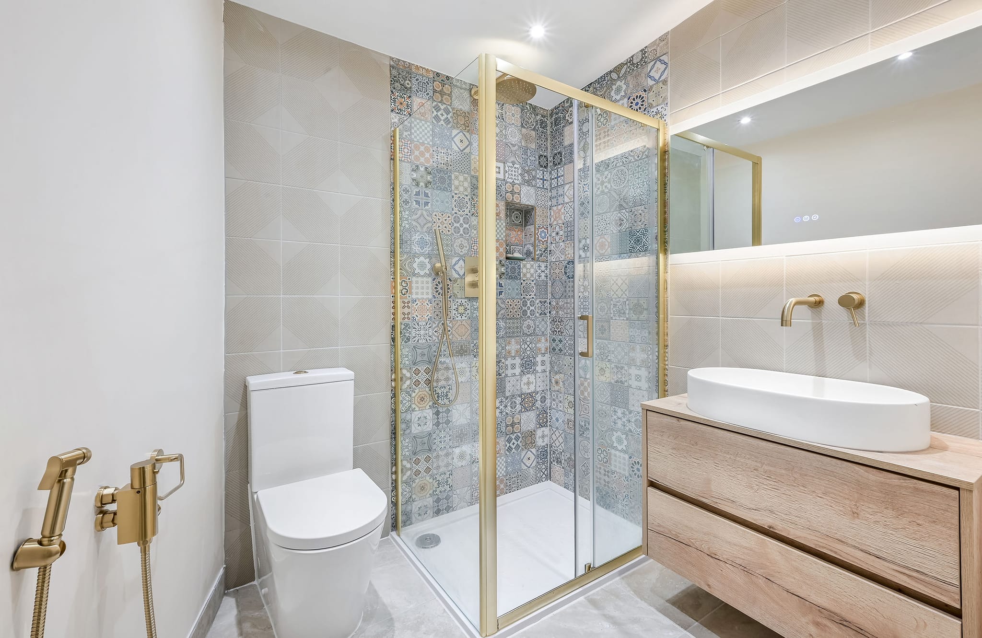
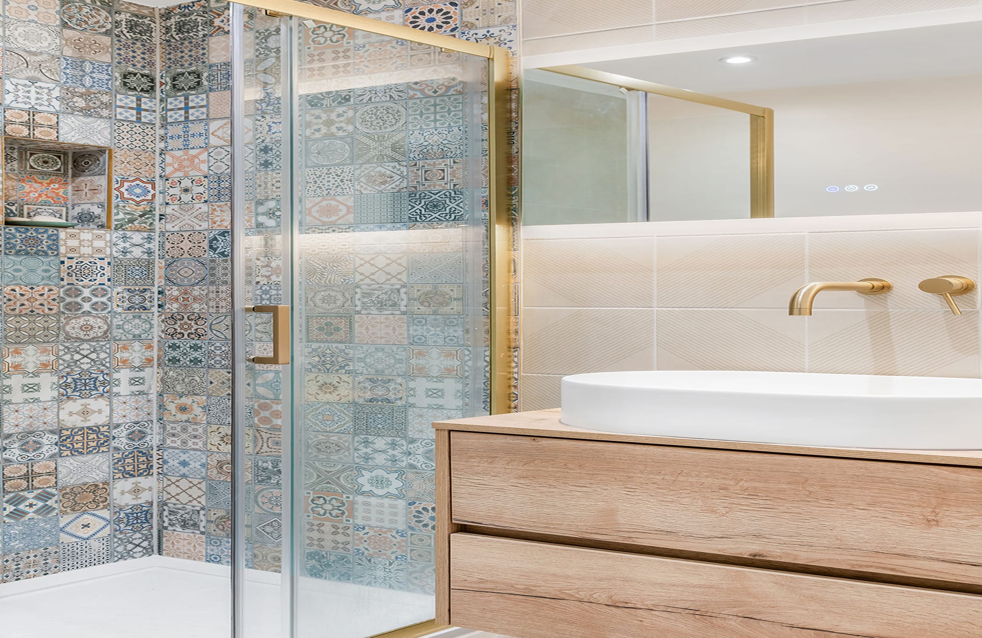
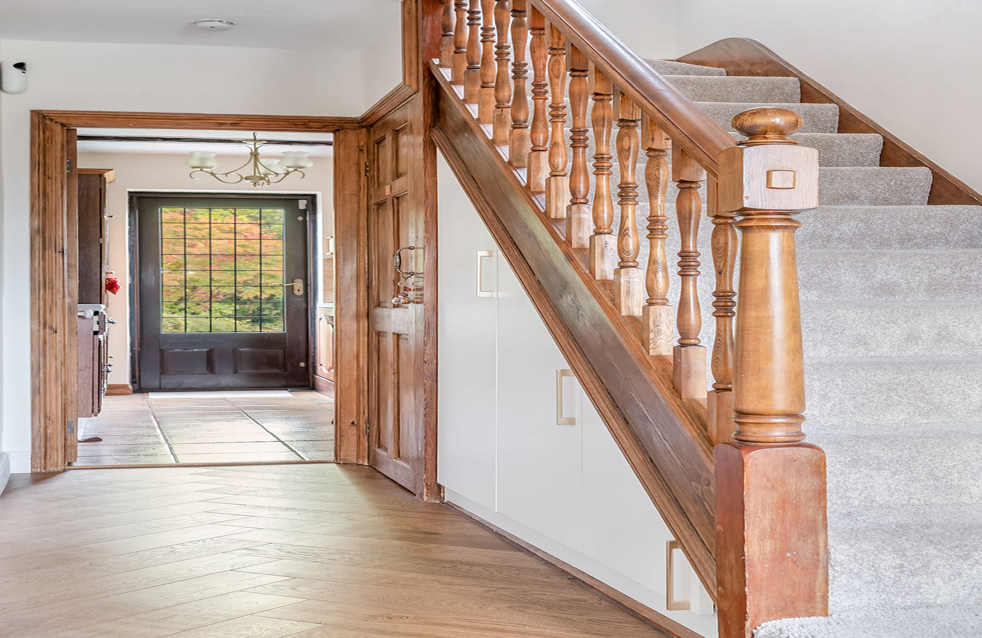
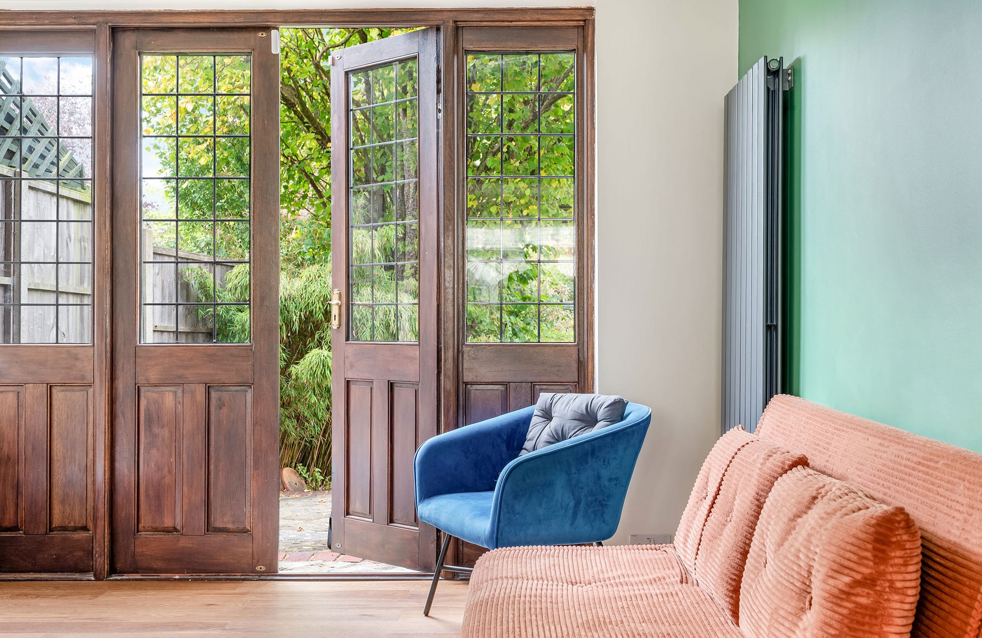
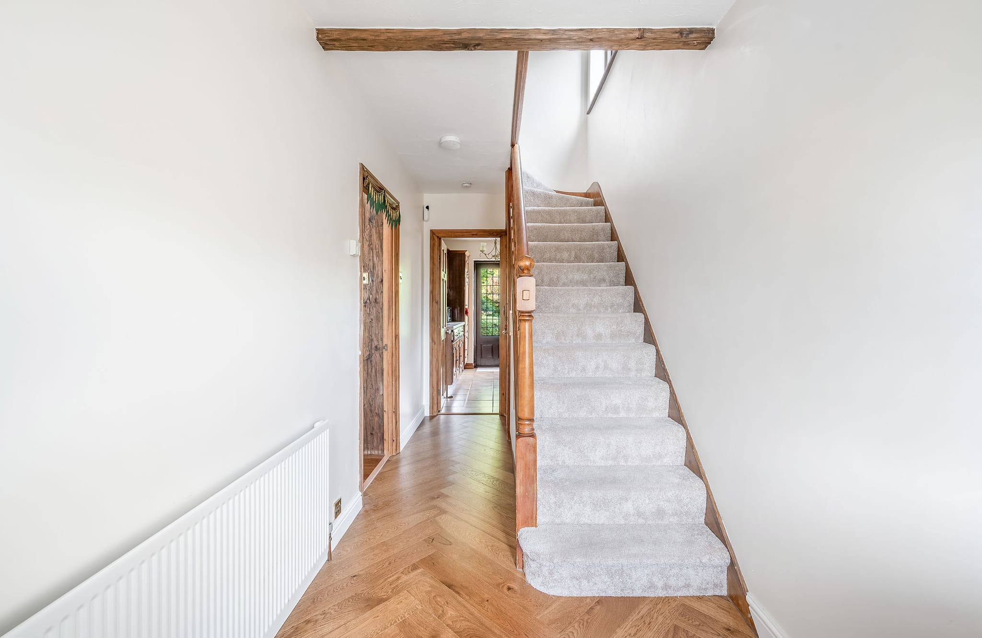
In your garage conversion.
Let's unlock your extra room.
Book a free, no-obligation site visit. We'll assess your garage, talk through how you'd use the space, and send a clear, itemised proposal, usually within 24 hours.
“Very helpful, proactive and competitive design/build quote. The initial video consultation was very useful, and Conor was very proactive in following up on my questions. The detailed cost breakdown was very helpful in understanding where I could perhaps reduce costs. If you are looking for a design and build company to discuss your project, I have no hesitation in recommending Conor and the Grand Innovations team.”