
Location
Greenwich, London
Scope
Extension, Kitchen & Bathroom
Billing
Weekly · signed-off work only
The Story
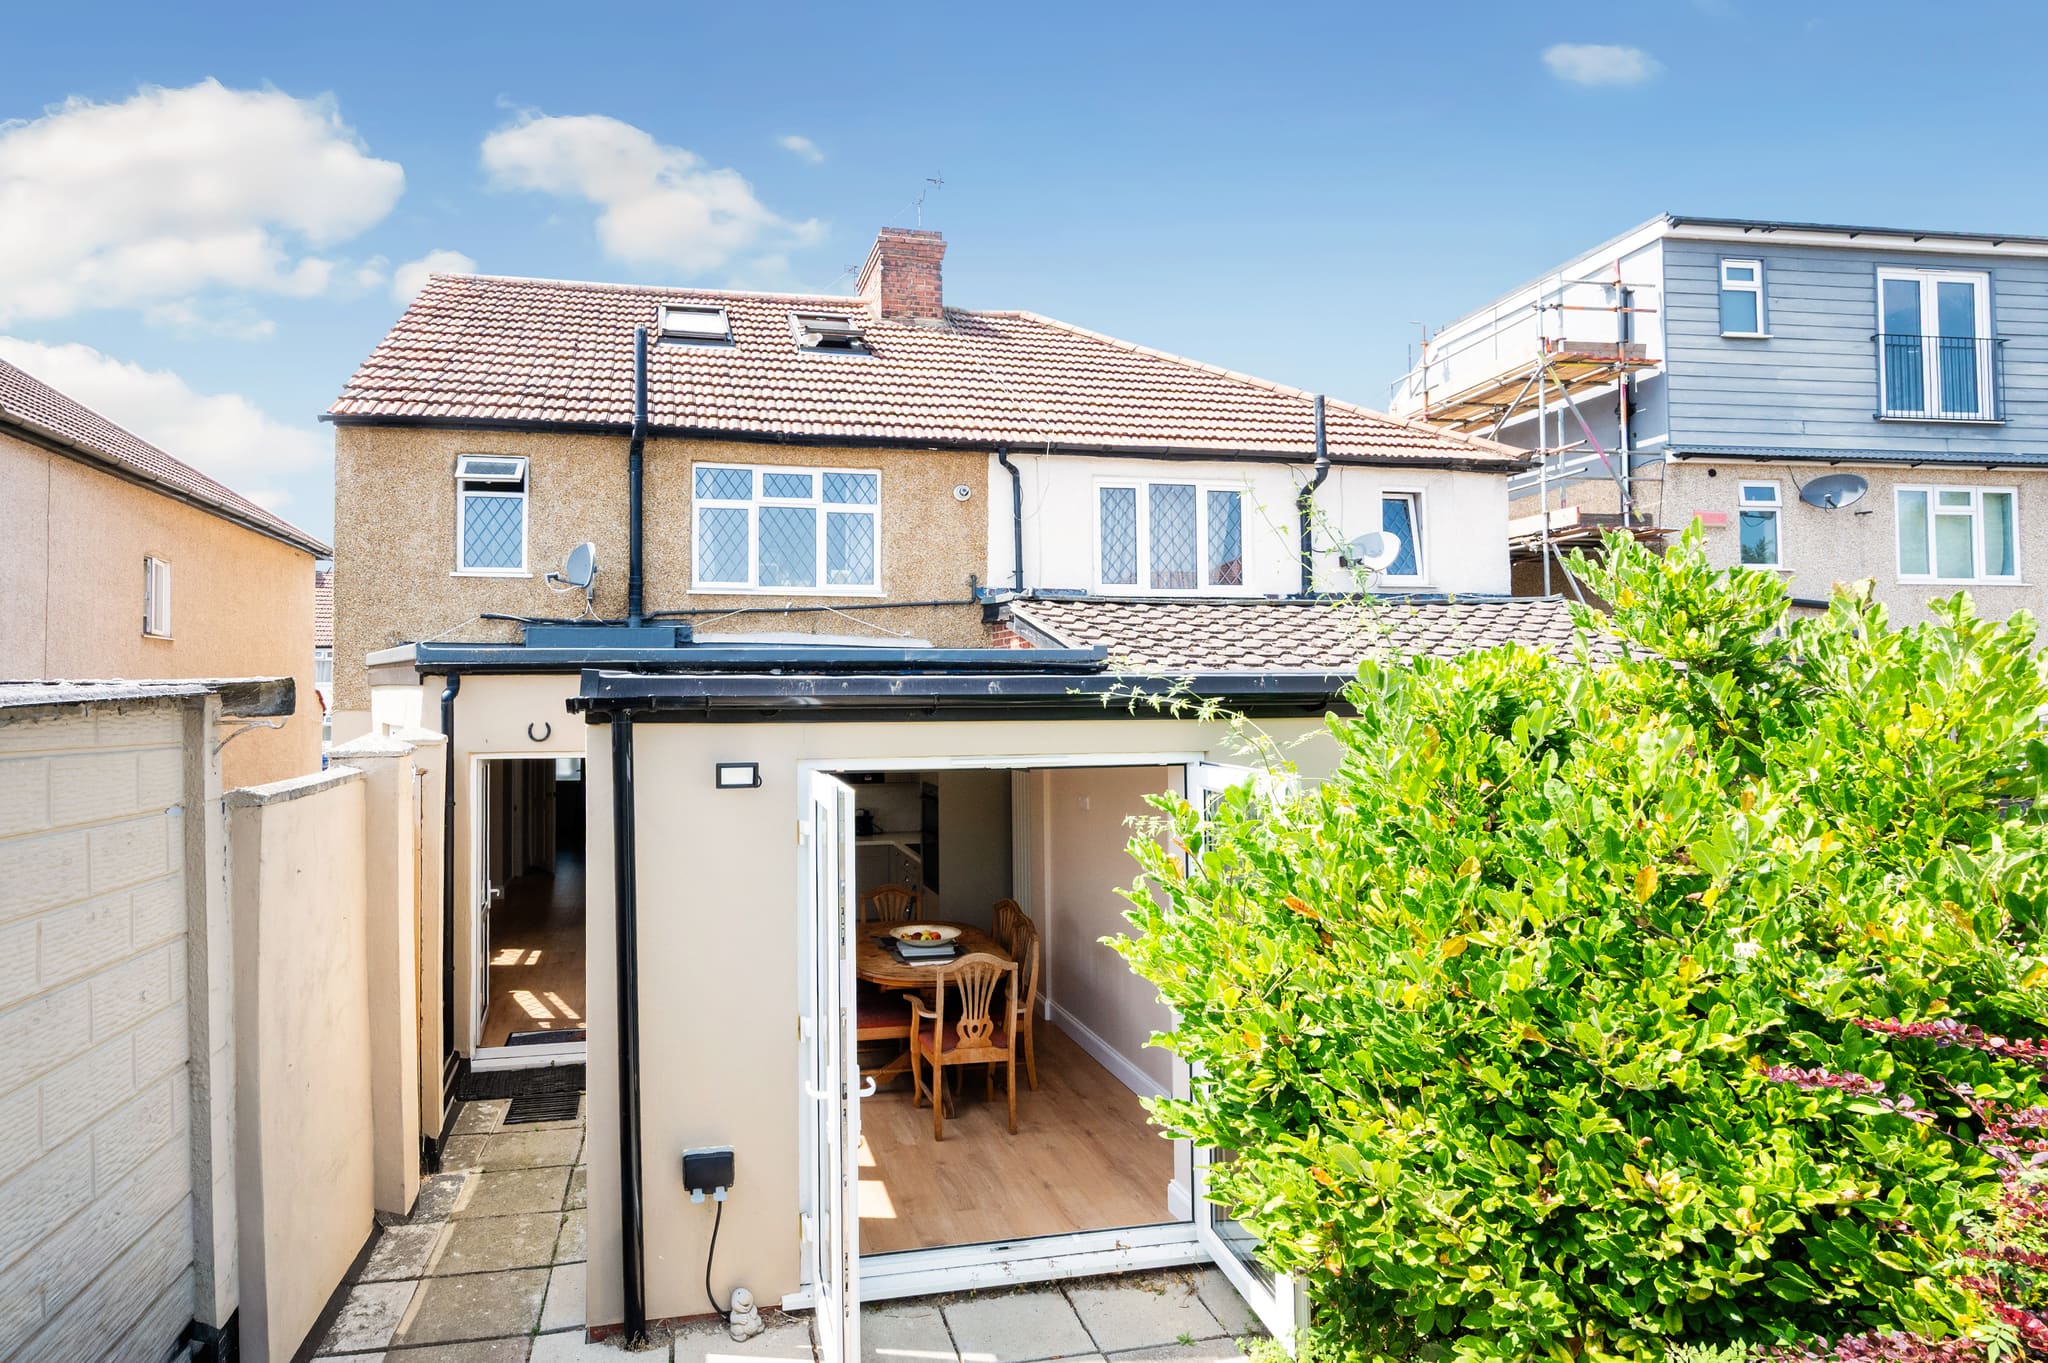
A single-storey rear extension that opens a 1930s semi into one continuous kitchen-diner, paired with a new ground-floor shower room and a fully rebuilt family bathroom.
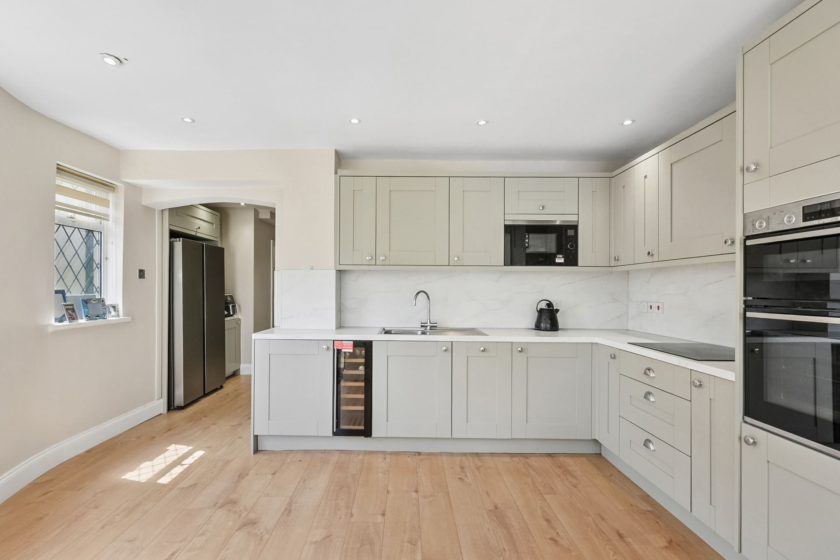
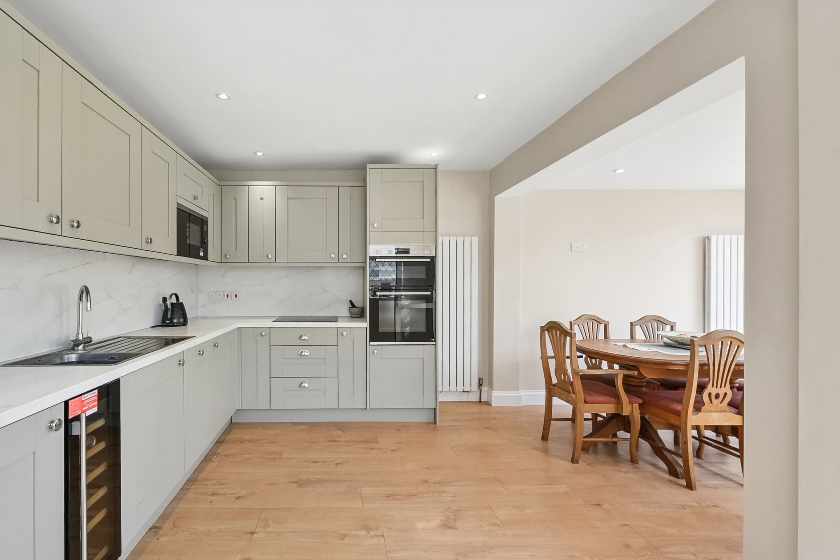
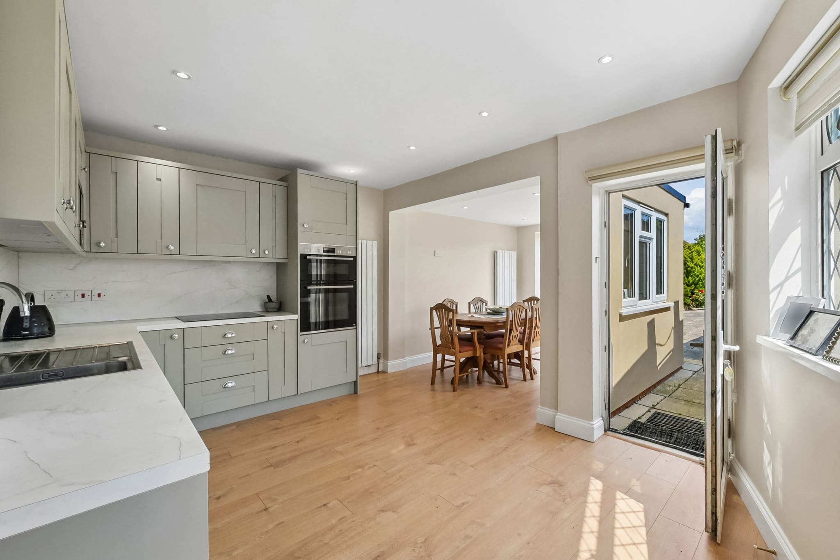
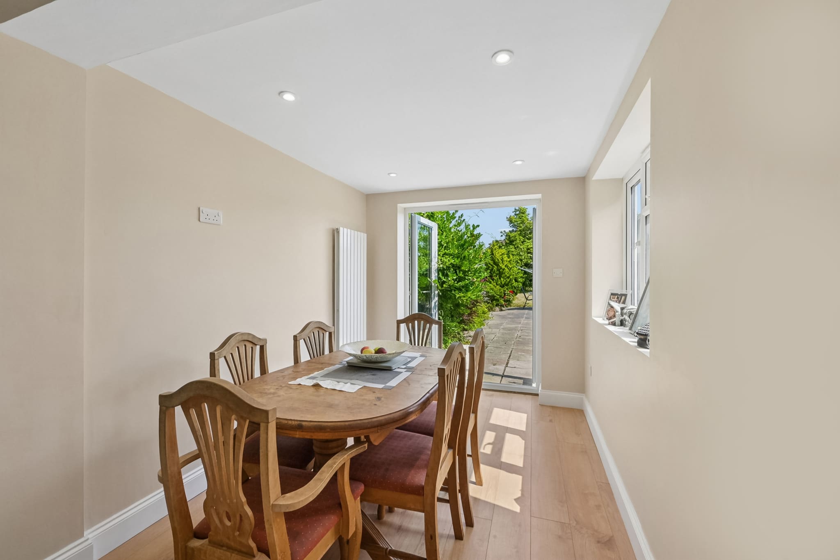
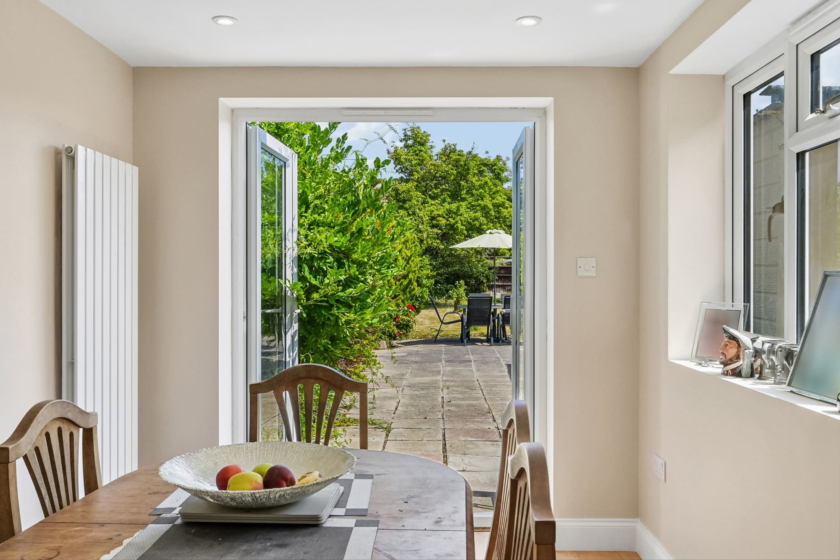
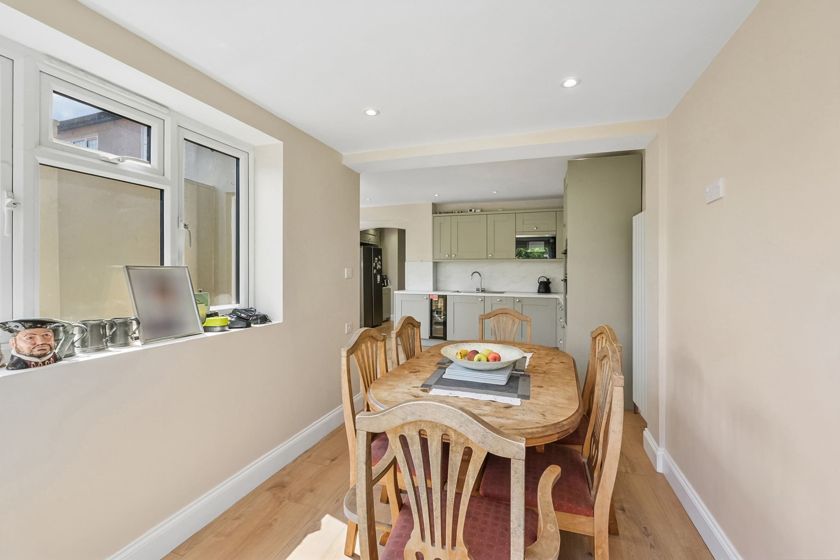
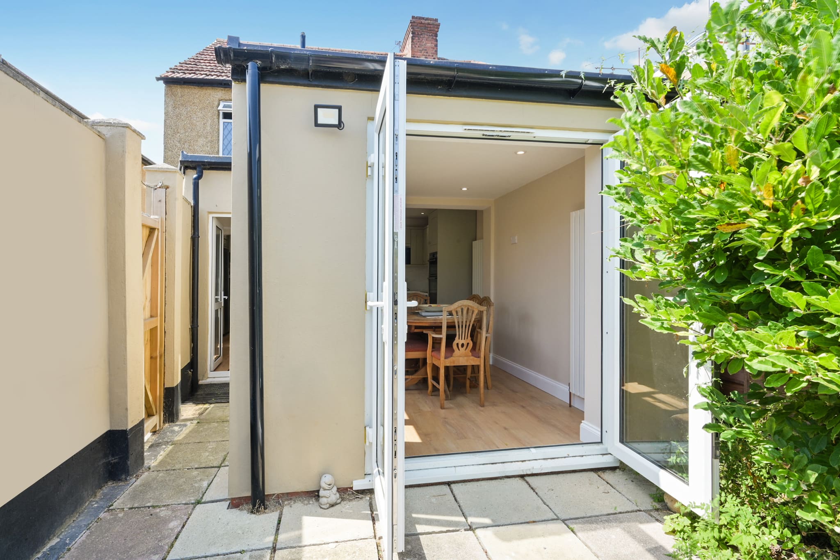
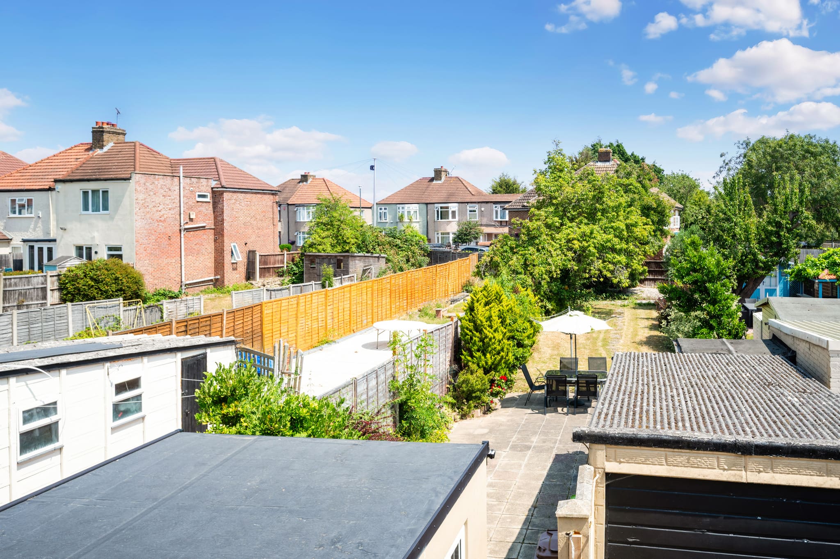
This Greenwich project reworked the entire ground floor of a 1930s semi-detached home that had long outgrown its original layout. A single-storey rear extension replaced the cramped back room, and the dividing wall came out to form one continuous open-plan kitchen-diner. French doors with a full-height glazed side panel now open straight onto the rear patio, drawing daylight deep into a plan that previously stopped at a small rear window. Oak-effect flooring runs unbroken from the hallway through to the garden threshold, and recessed LED lighting carries across the join so the original room and the new extension read as a single space.
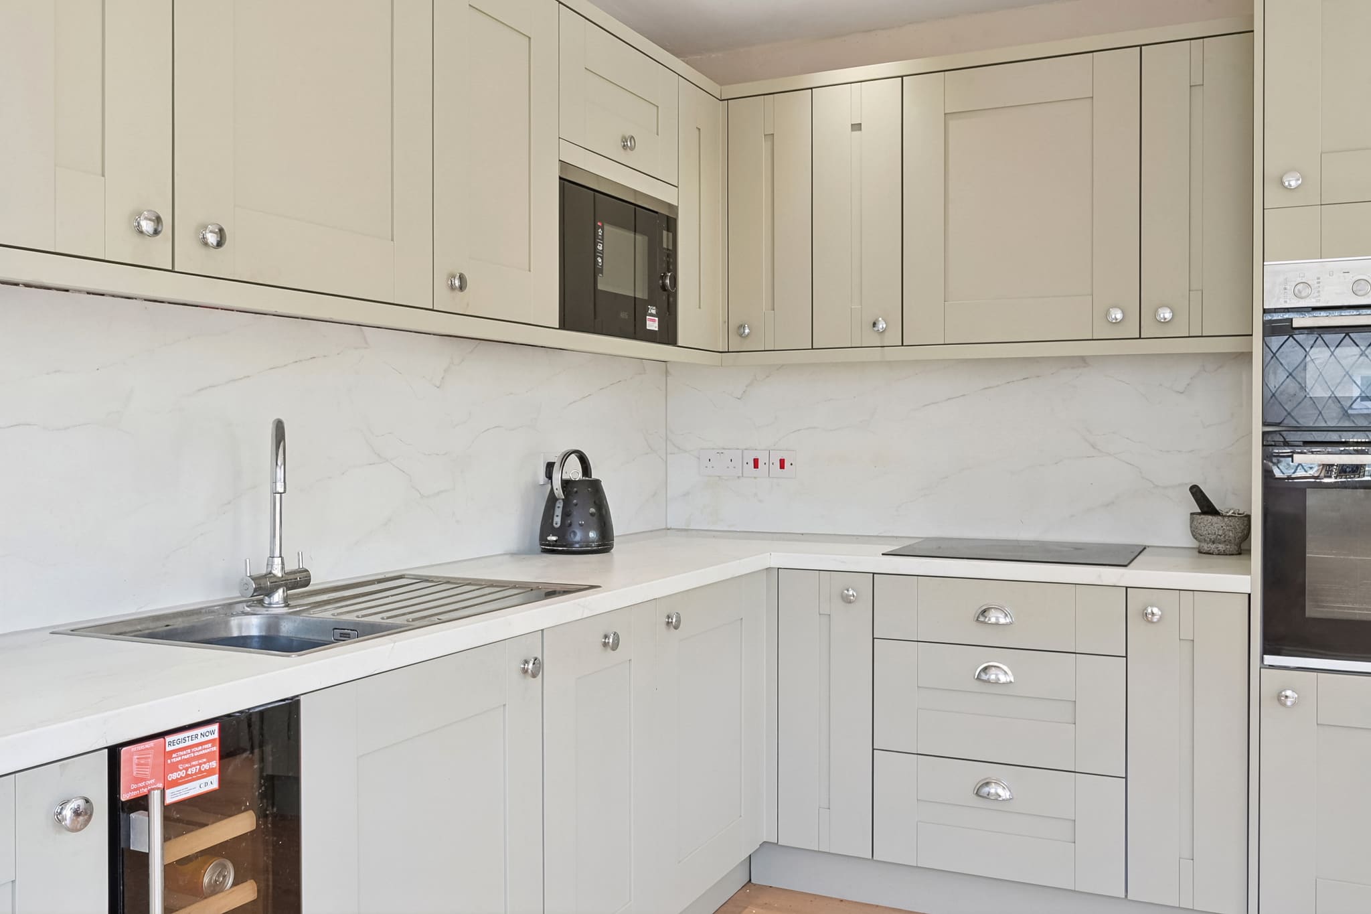
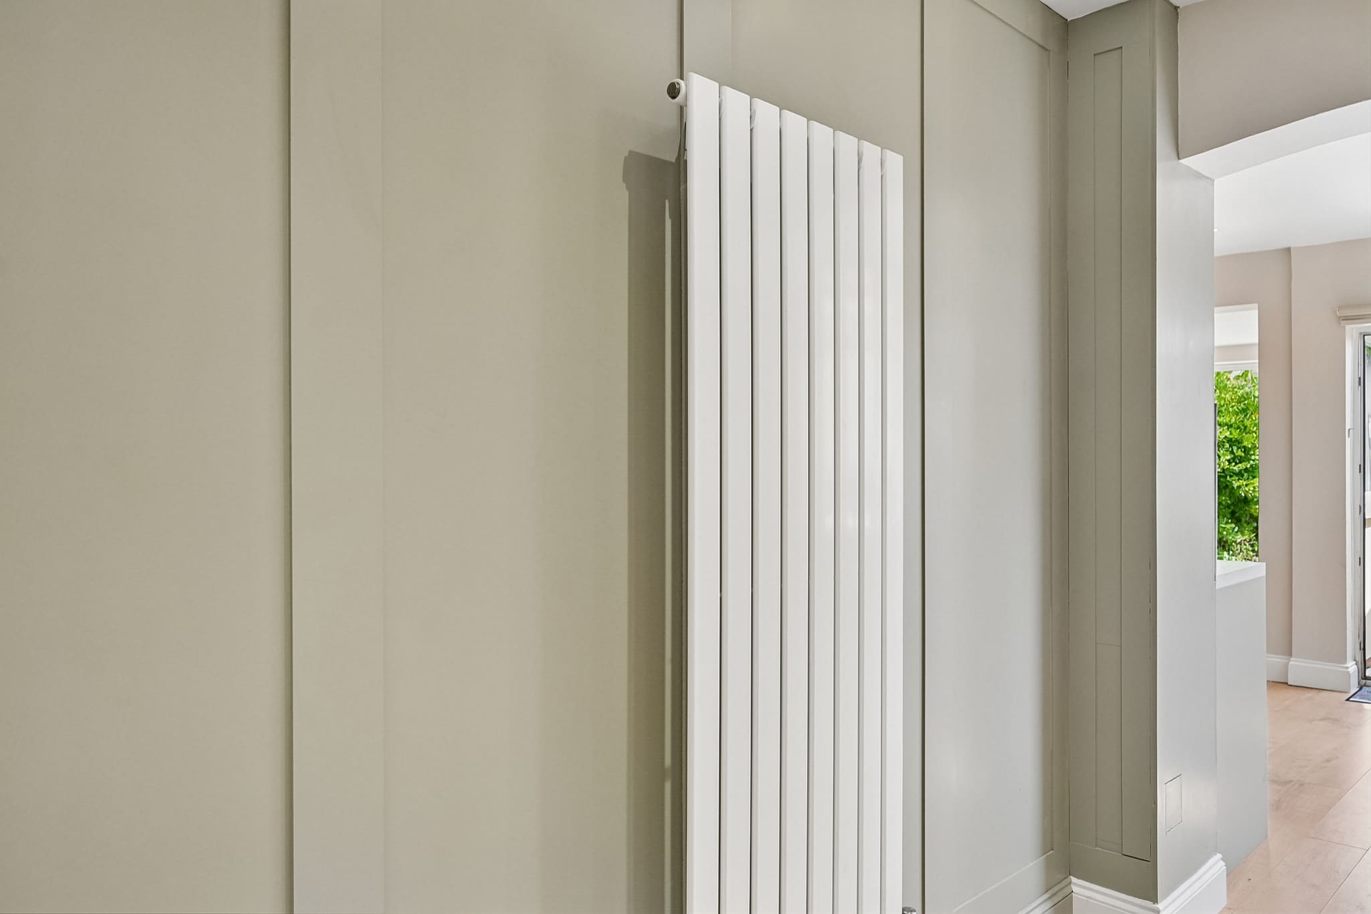
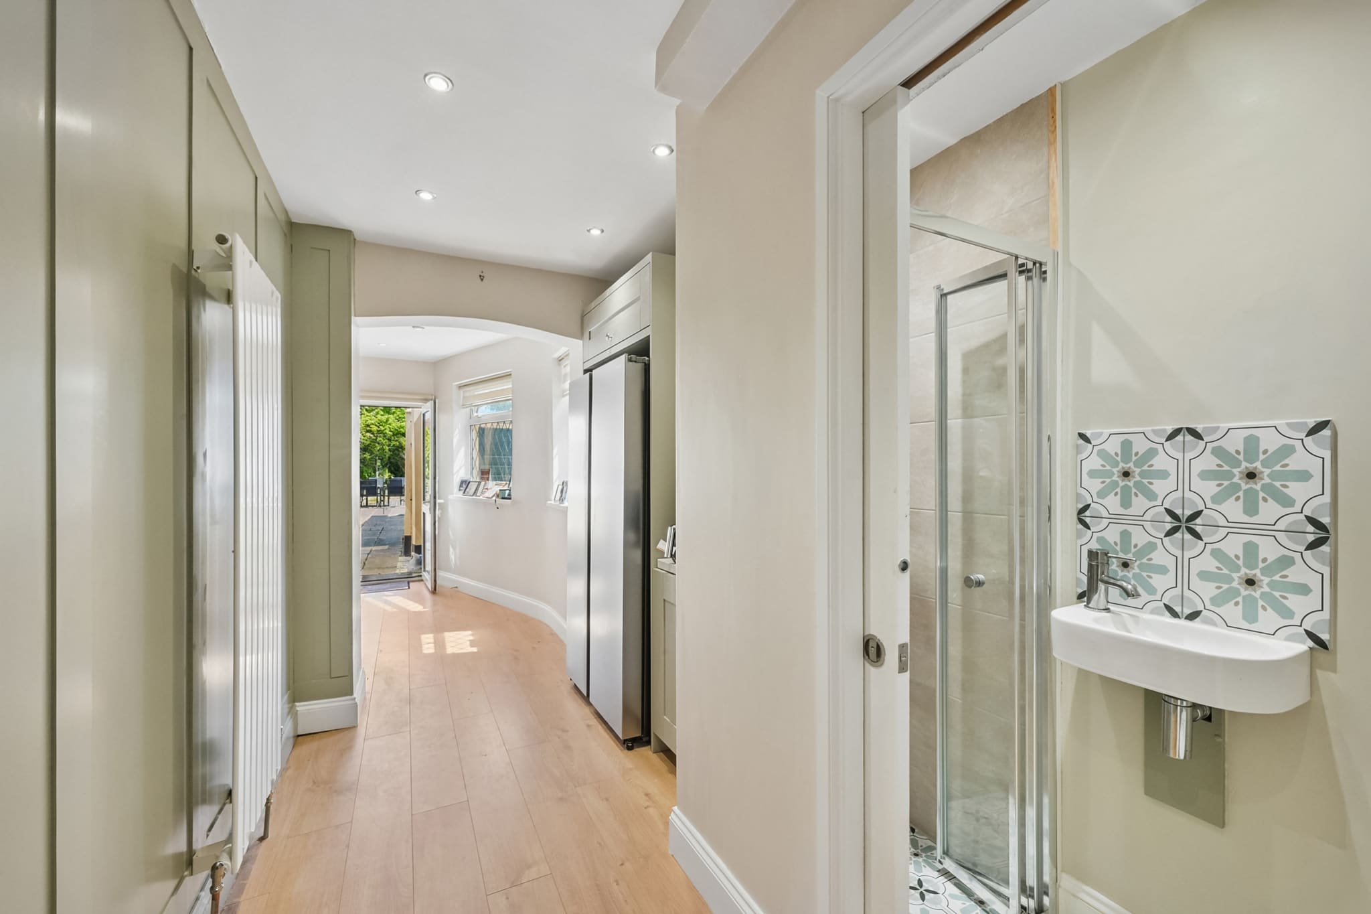
The kitchen is a shaker design in soft sage-grey with polished chrome knobs and cup handles, wrapped in an L along two walls. Marble-effect quartz worktops continue up the wall as a full-height splashback, giving an unbroken surface with none of the grout lines a tiled finish would leave. Integrated appliances include a double oven, induction hob, combination microwave and an under-counter wine cooler, with a 1.5-bowl sink beneath the window and an American-style fridge-freezer recessed into a bank of full-height joinery. The original arched opening between hallway and kitchen was retained and re-plastered rather than squared off, keeping a piece of the house's 1930s character in an otherwise contemporary room. Slimline vertical column radiators were specified throughout the ground floor to free up the wall space that conventional horizontal panels would have consumed.
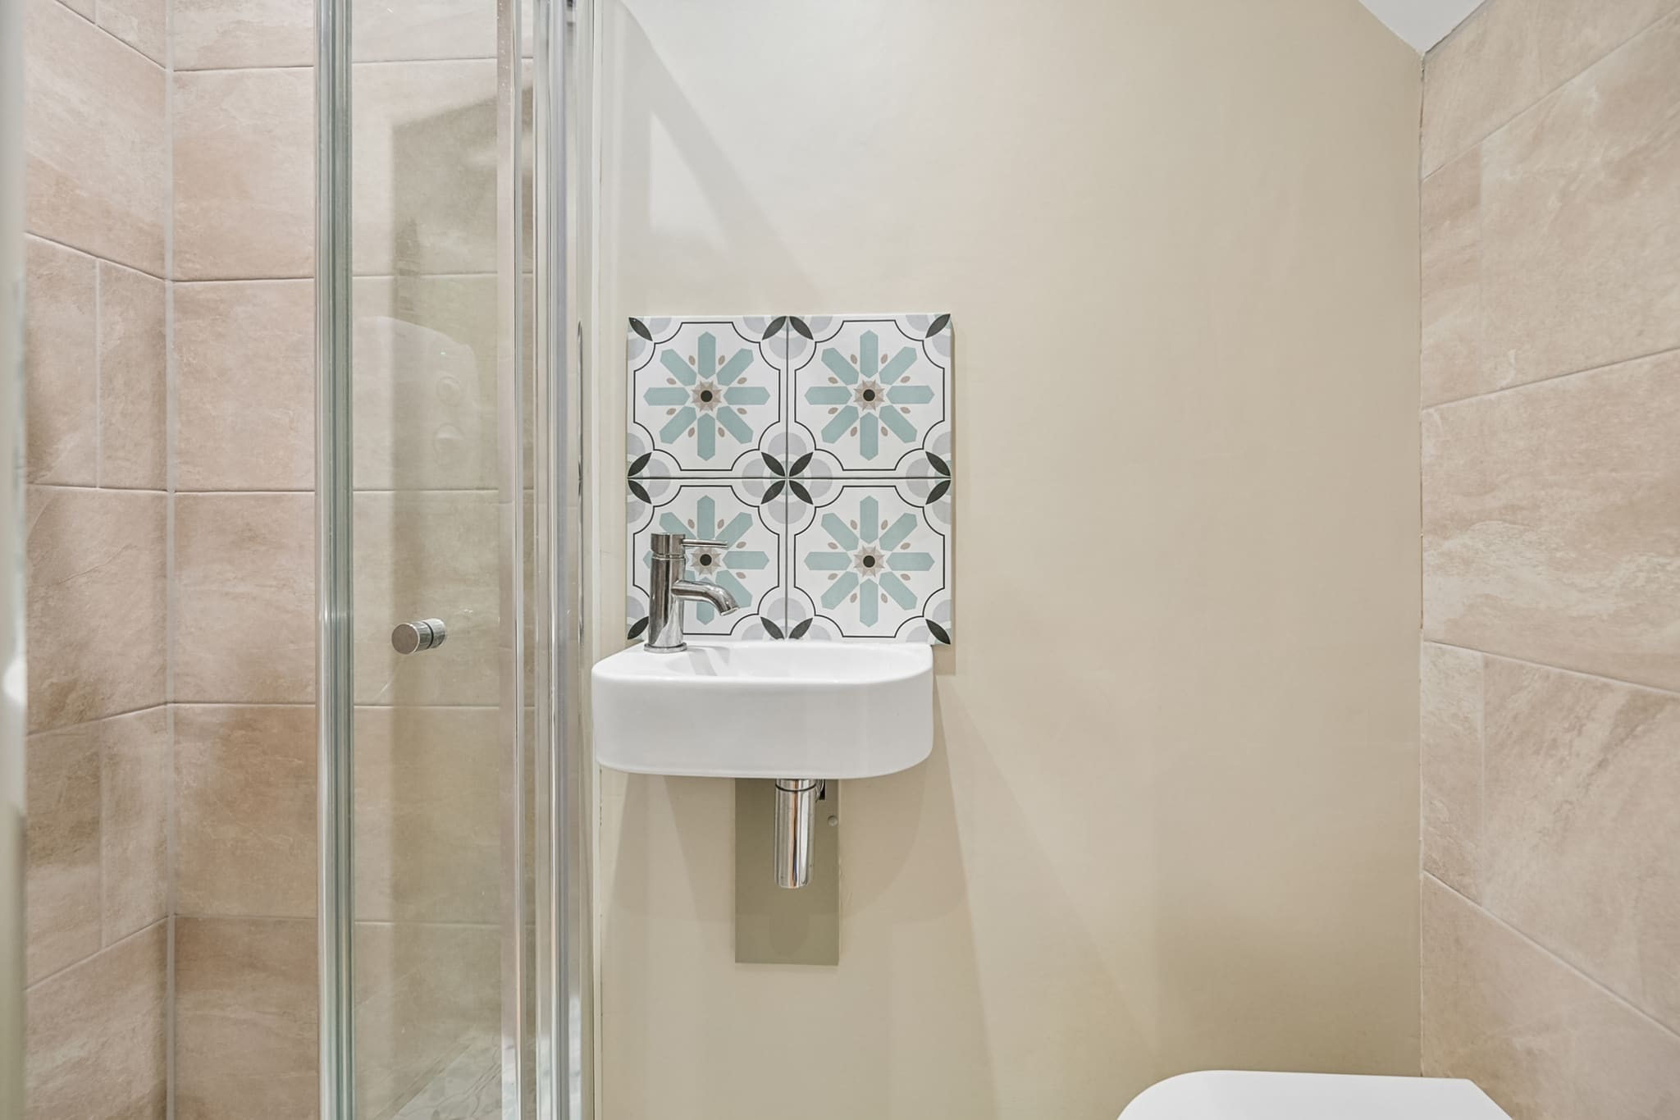
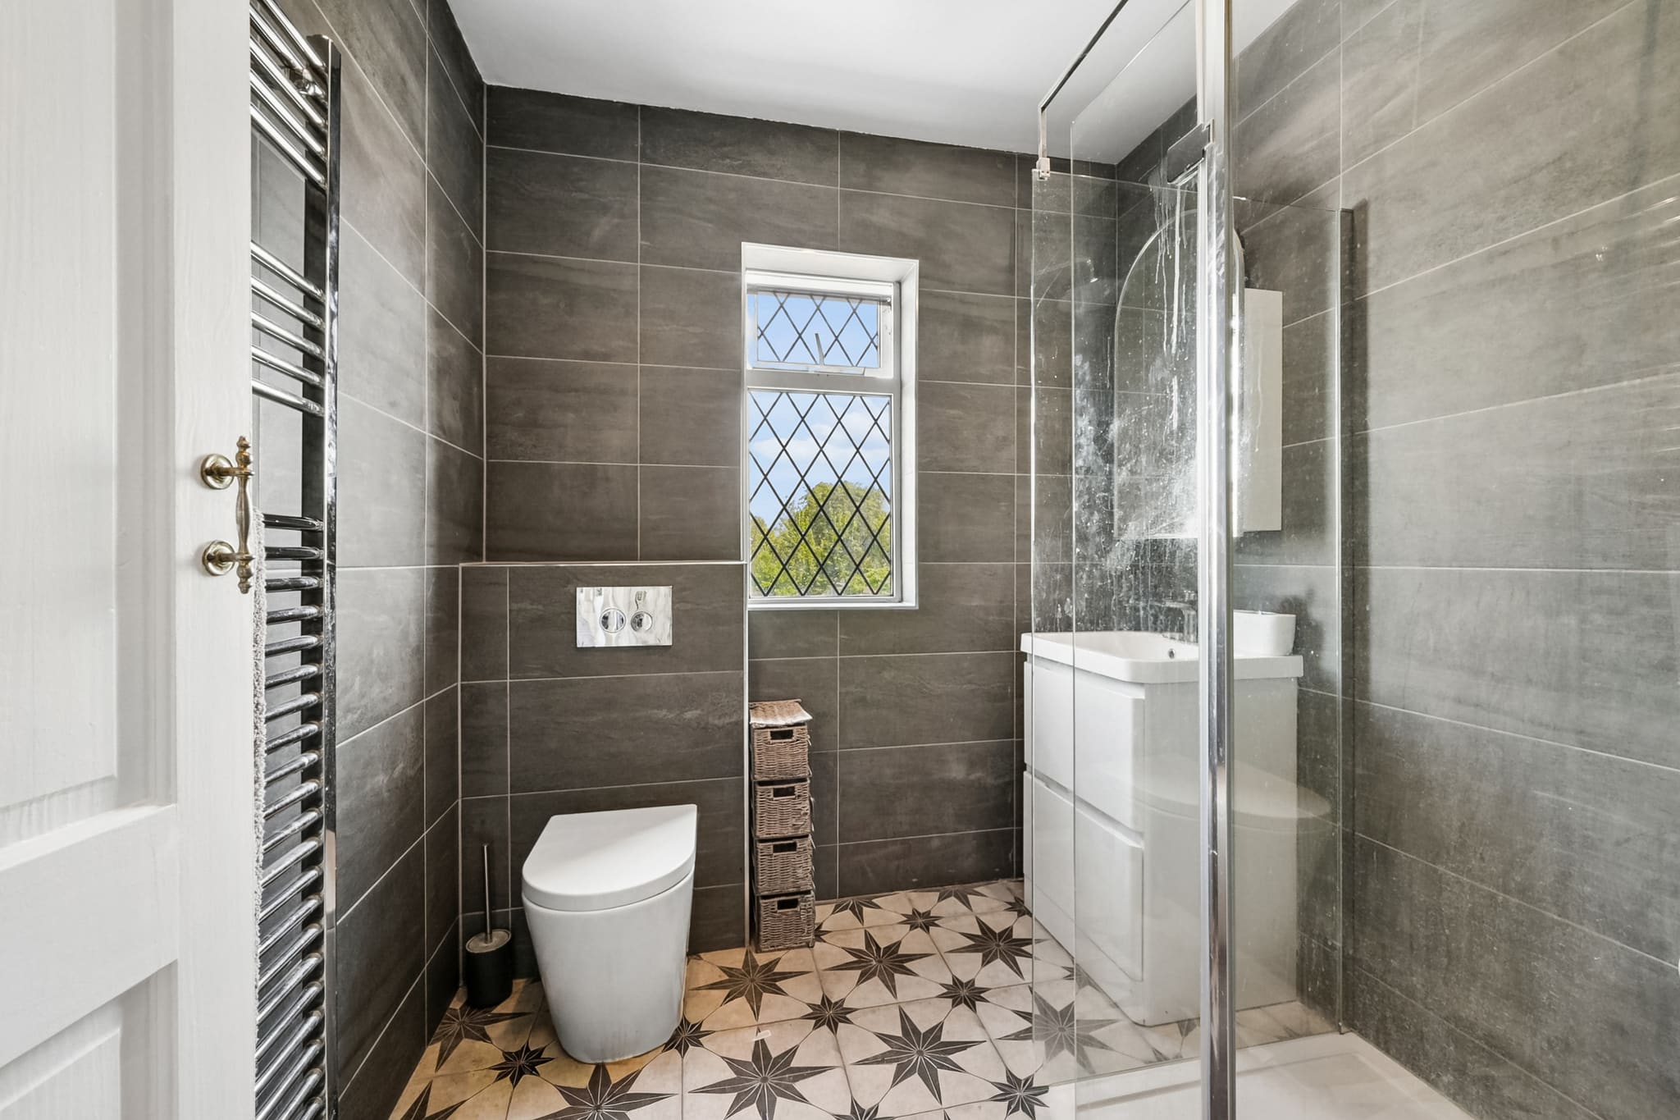
Two washrooms completed the scope. A new shower room was formed off the rear lobby and finished in large-format travertine-effect porcelain, with a corner bi-fold enclosure, wall-hung basin and a patterned feature tile set behind the tap. Upstairs, the family bathroom was stripped back and rebuilt in charcoal stone-effect wall tiles laid against a bold star-motif patterned floor, with a wall-hung WC on a concealed cistern, a chrome ladder towel radiator and a fitted vanity unit. The original leaded window was kept in place, tying the new scheme back to the rest of the house.
Services on this project
01
The Challenge
Opening the rear of a 1930s semi into one room meant removing a load-bearing wall between the existing kitchen and the new extension, on a site where a narrow side passage was the only route for materials in and spoil out. The new ground-floor shower room also had to be formed within the existing rear lobby, well away from the original layout's plumbing.
02
Our Solution
The structural opening was formed with a steel beam cased into a shallow flush bulkhead that follows the line of the removed wall, keeping the ceiling clean and the sightline from kitchen to garden completely open. Deliveries were sequenced in small daily loads through the side passage to keep the neighbouring boundary clear, and services for the new shower room were routed within the extension's floor build-up so no boxing-in was needed in the finished rooms.
Gallery
A closer look.
14 photographs
Next Project
Keep exploring.
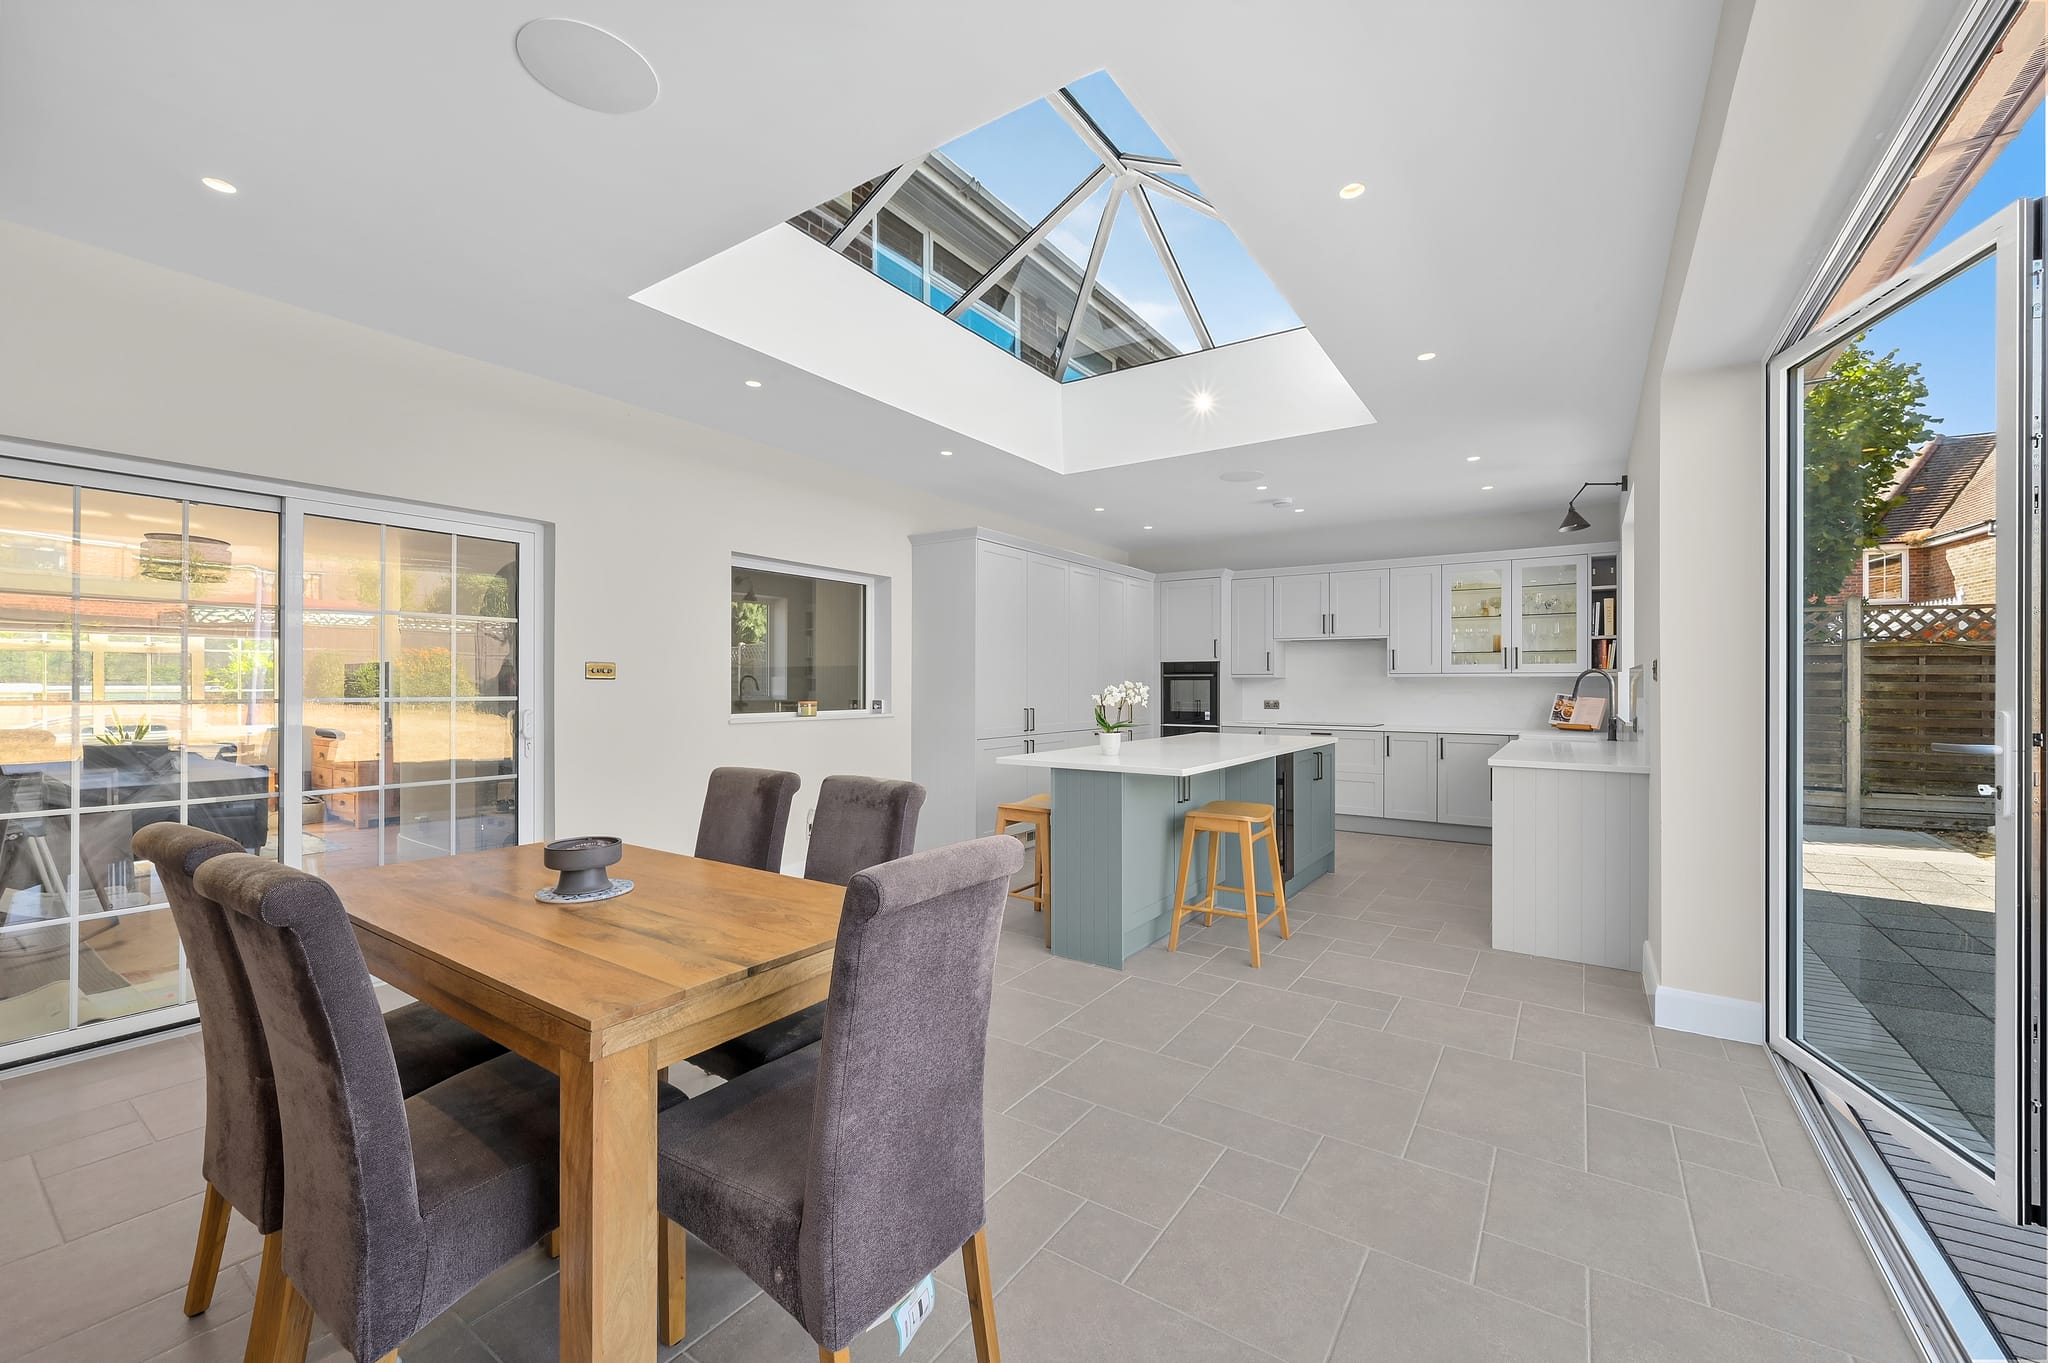
Maidenhead, Berkshire
Maidenhead Rear Extension & Kitchen
View projectInspired by this project?
Tell us about your own property and what you're hoping to achieve. We'll reply within 24 hours to arrange a free, no-obligation consultation, then send a clear, itemised Cost Proposal, with weekly billing and no large deposits.
“Grand Innovations Surrey did an outstanding job on our kitchen extension. This was a big project involving structural steelwork and a full redesign of our layout, and the team handled everything with real expertise. The quality of finish is superb, and the builders were friendly, tidy, and very considerate of our family routine. The result is better than we imagined, and we feel like we're living in a new home.”
Areas We Serve
Proudly delivering architectural excellence and transformative home improvements across Surrey and South West London.
Guildford
Woking
Epsom
Reigate
Cobham
Dorking
Farnham
Camberley
Leatherhead
Esher
Wandsworth
Richmond
Kingston
Southwark
Wimbledon
Windsor
Staines
Orpington
Beckenham
Petts Wood
Chislehurst
Don't see your area? Contact us to check availability.