
Location
Eton Wick, Windsor
Scope
Structural Conversion
Billing
Weekly · signed-off work only
The Story
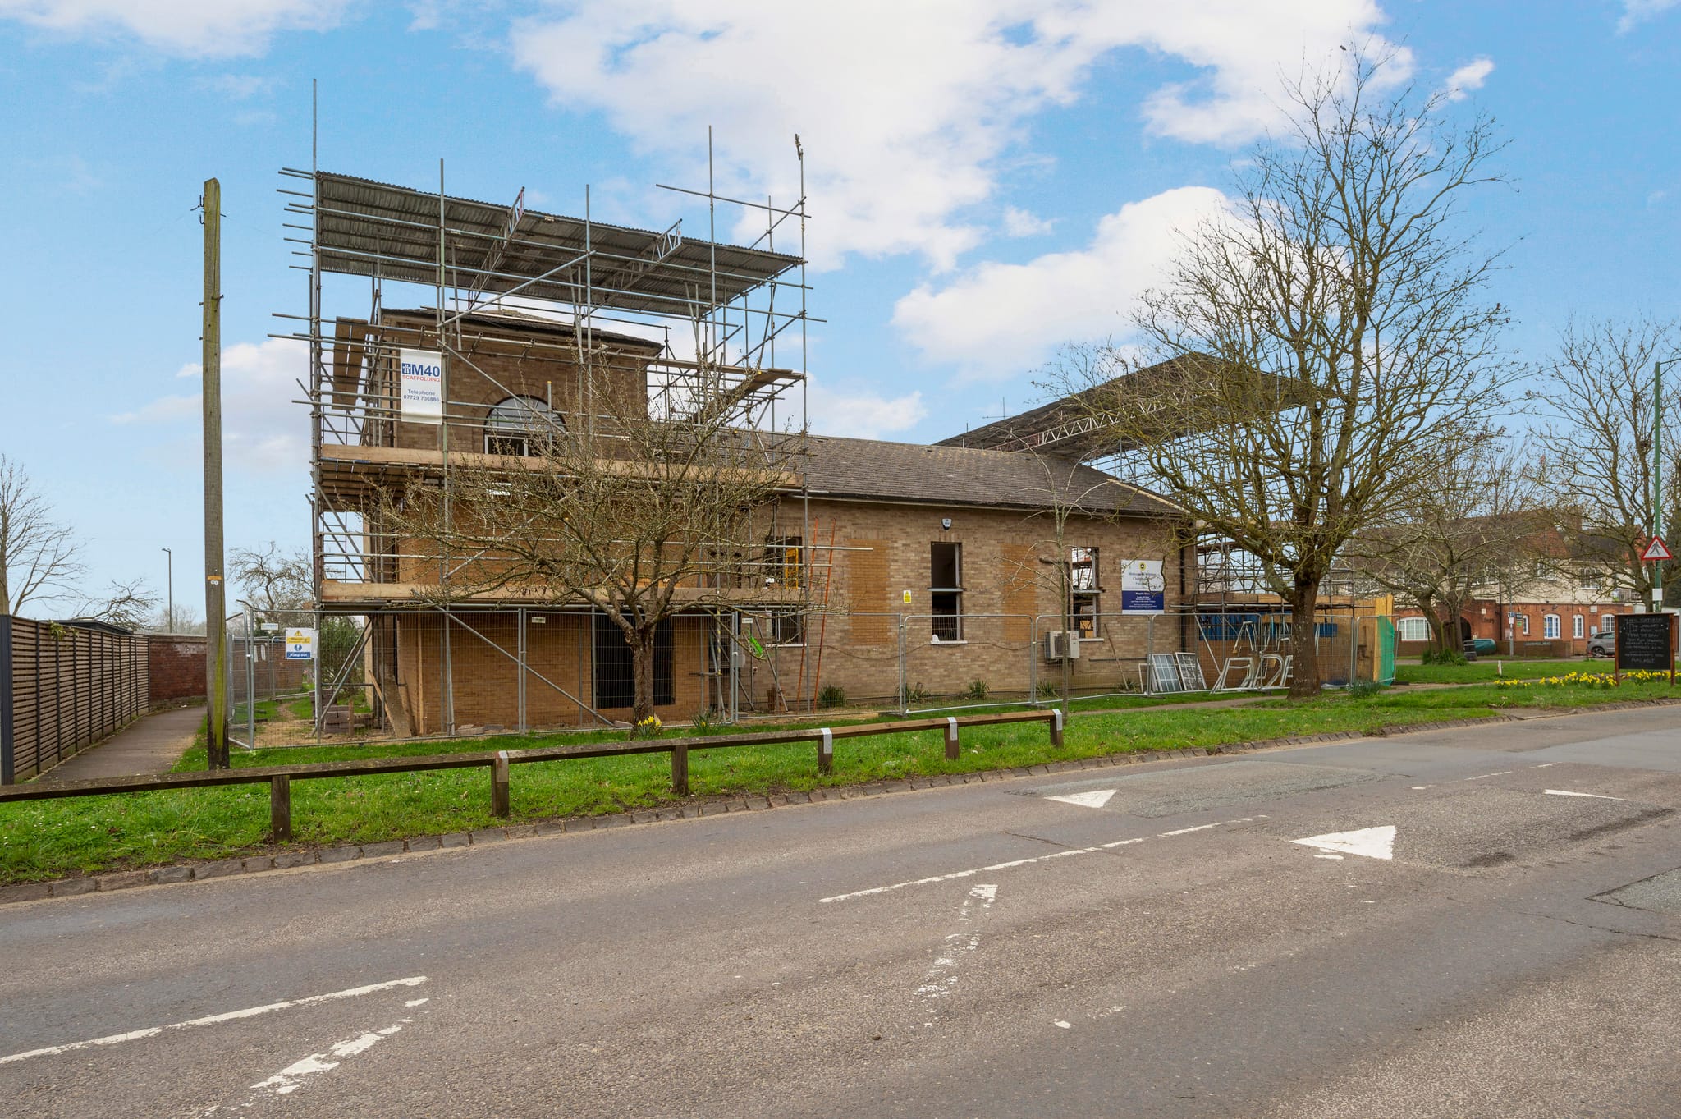
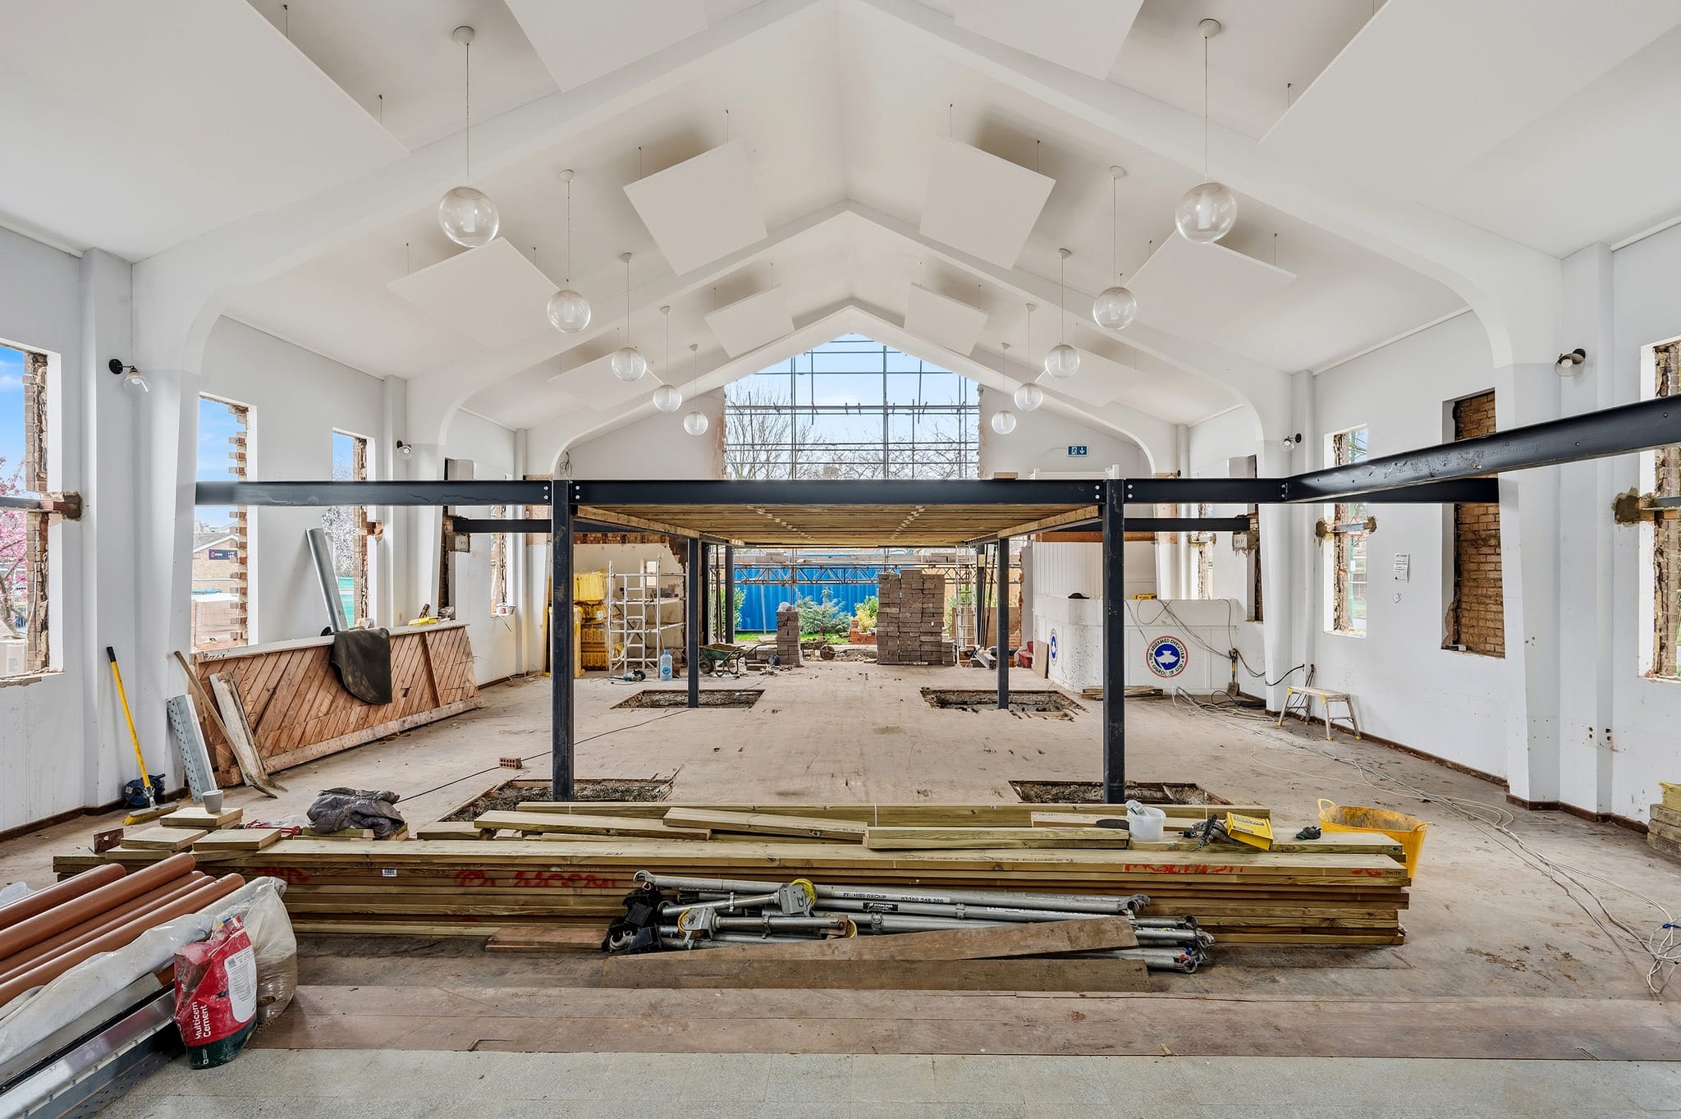
A major structural conversion of a former village hall in Eton Wick, Windsor: a full steel frame and an entirely new first floor inserted within the original vaulted envelope.
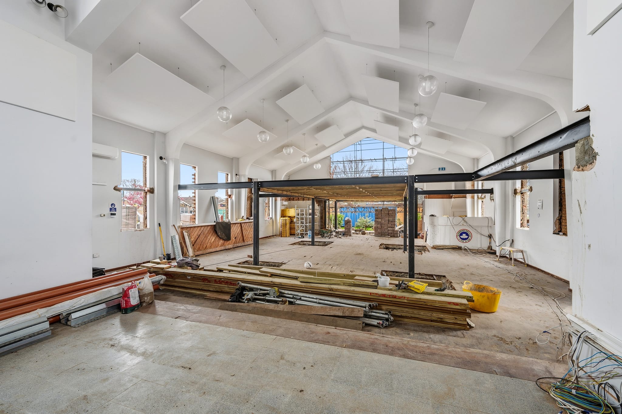
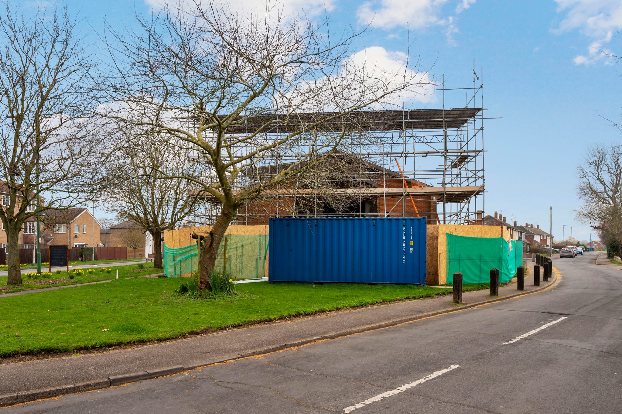
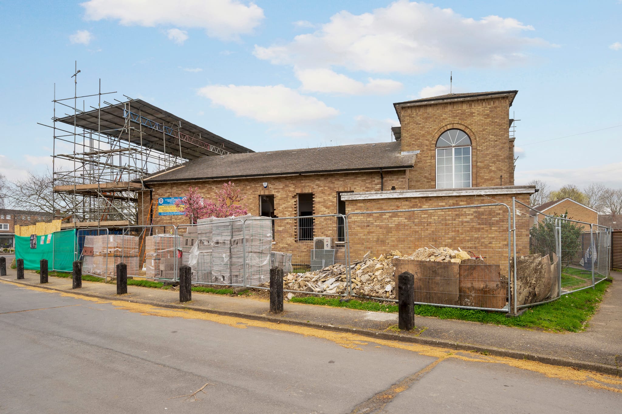
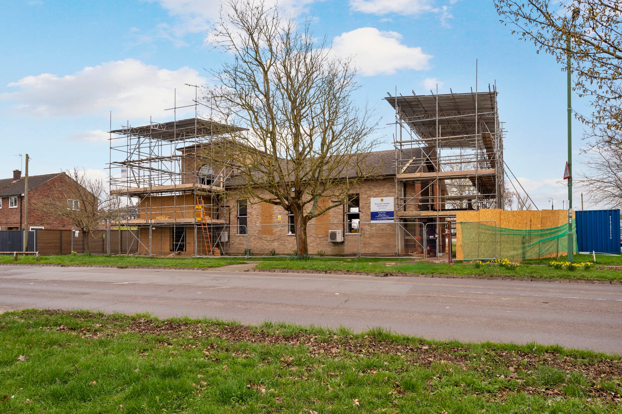
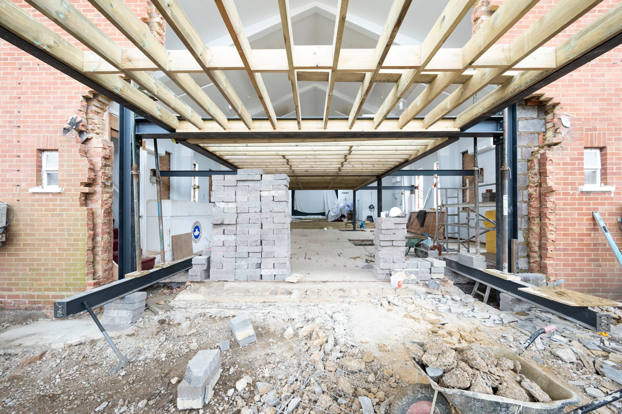
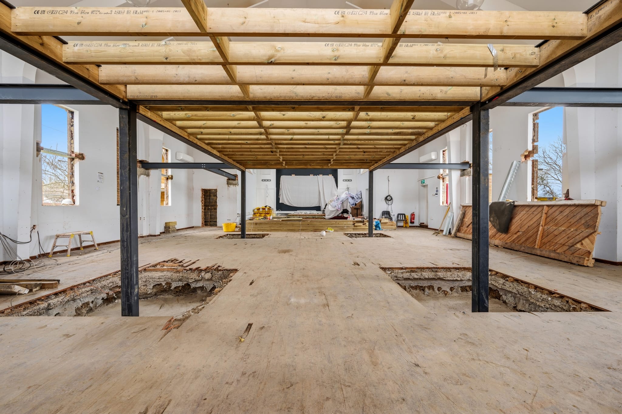
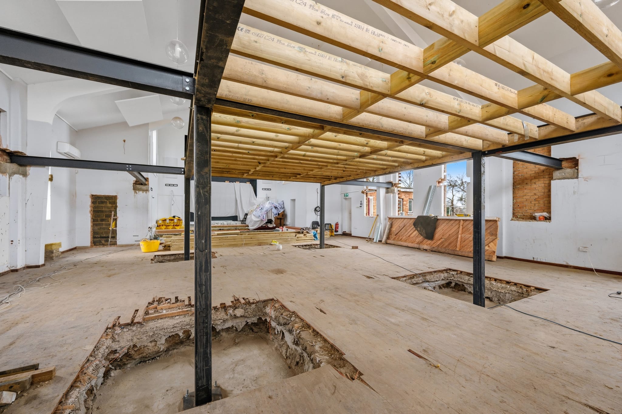
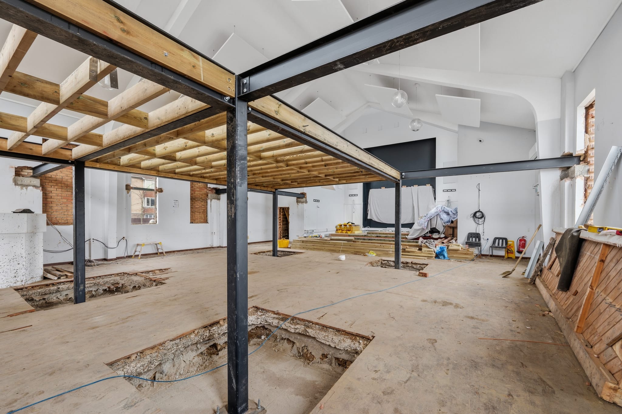
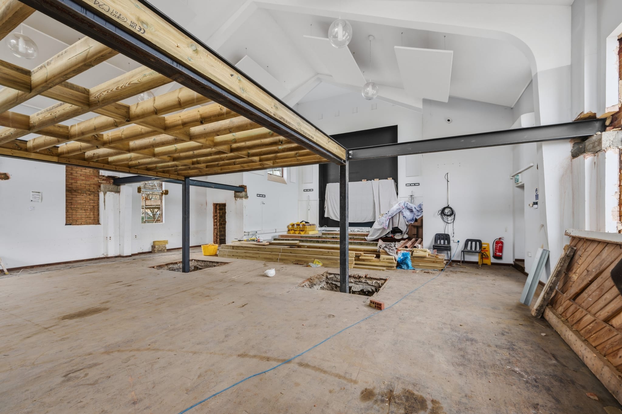
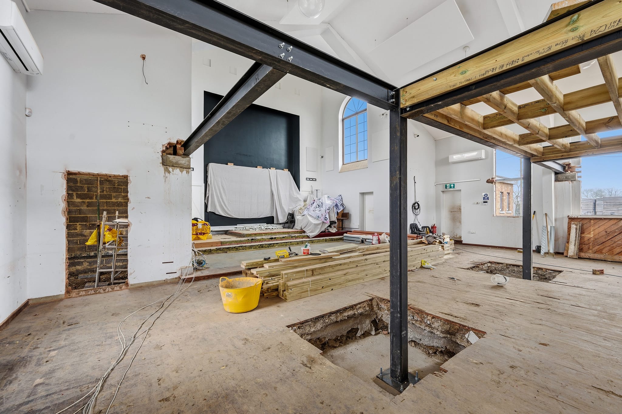
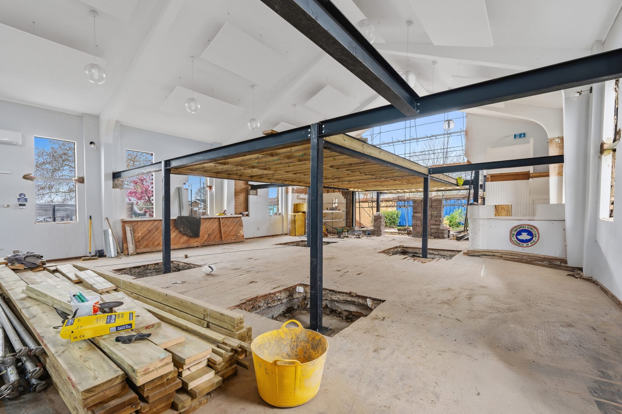
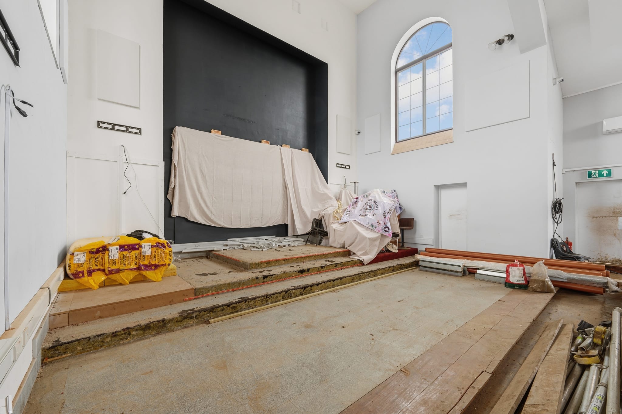
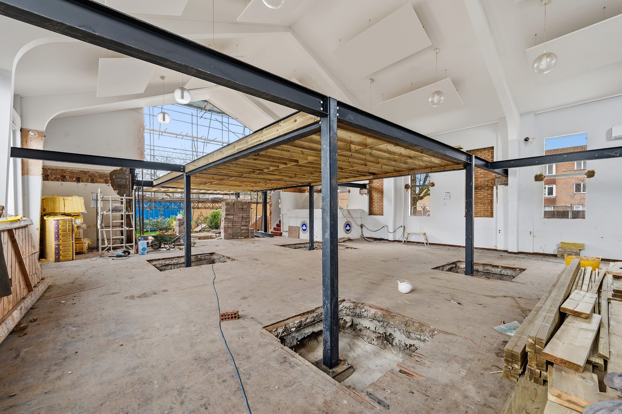
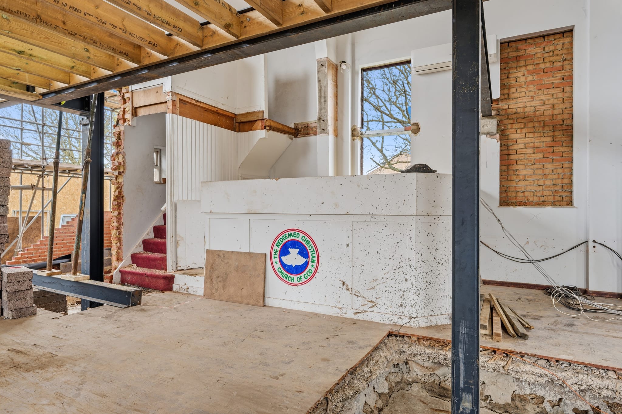
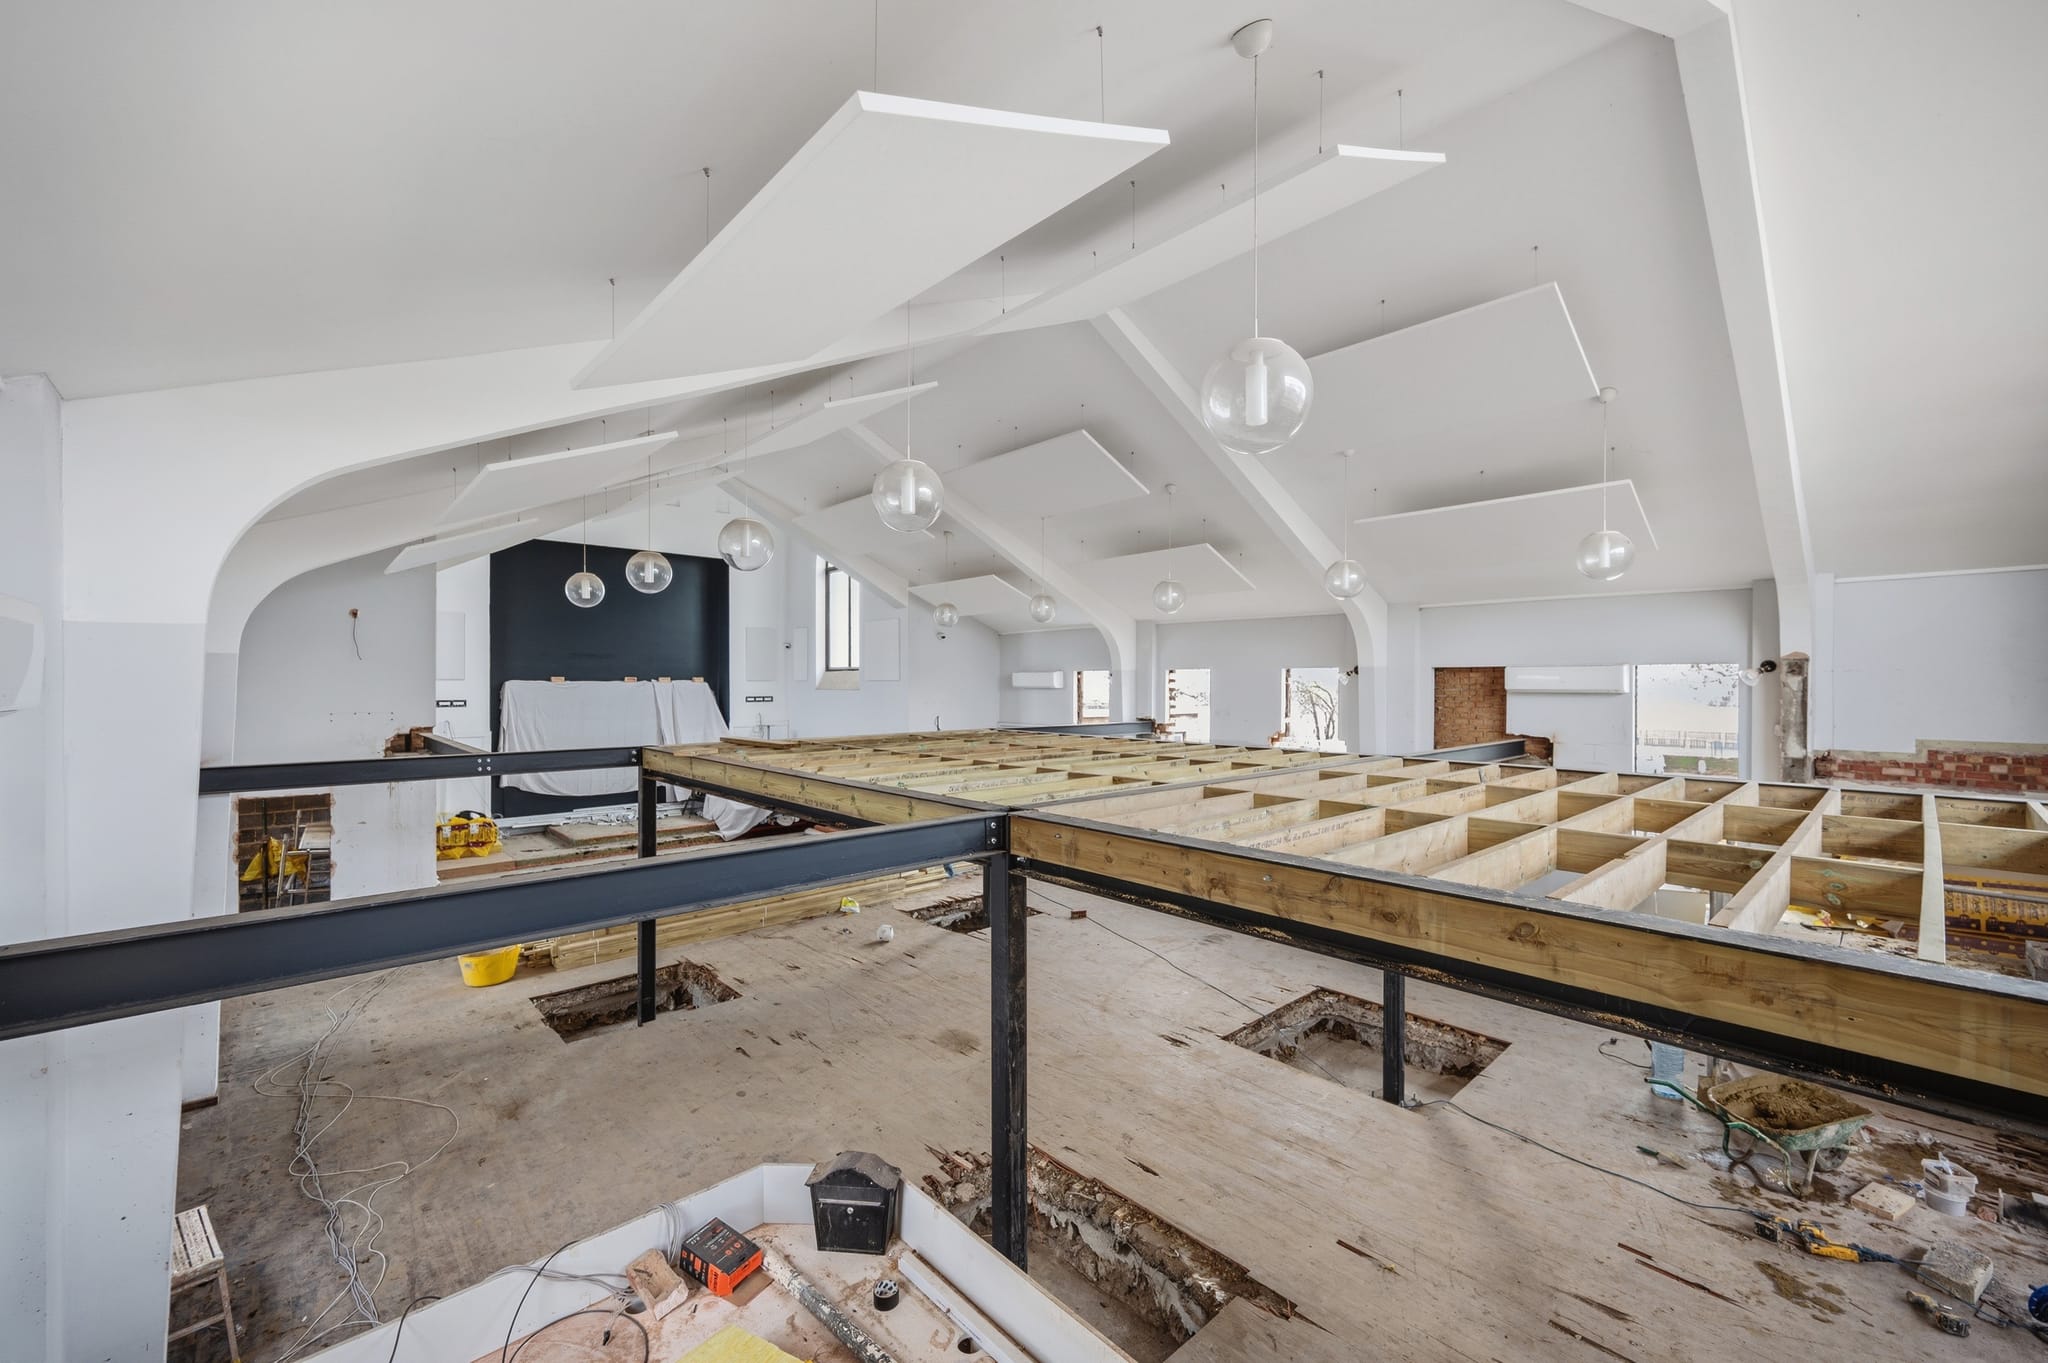
On a prominent corner plot between Eton Wick Road and Haywards Mead, this project is converting a former village hall into its next life, and it is the structural work most clients never get to see. The building's double-height, arch-trussed hall is being split into two storeys: a new structural steel frame threaded through the space, an engineered timber floor zone spanning between the steels, and window openings reworked around the new levels.
These photographs were taken mid-build, deliberately. The scaffold wrap, the propping, the steels landing on new pad foundations cut into the existing slab: this is what a properly engineered conversion looks like before the plasterboard hides it. The original envelope and roofline stay untouched throughout, with the entire new storey carried inside the existing walls.
01
The Challenge
Inserting an entire new floor into a double-height vaulted hall meant carrying significant new loads through a building never designed for them, while keeping the original envelope and roofline completely untouched.
02
Our Solution
A structural steel frame was threaded through the hall and taken down to new pad foundations cut into the existing slab, with an engineered timber floor zone spanning between the steels, so the new storey lives entirely within the original walls.
Gallery
A closer look.
17 photographs
Inspired by this project?
Tell us about your own property and what you're hoping to achieve. We'll reply within 24 hours to arrange a free, no-obligation consultation, then send a clear, itemised Cost Proposal, with weekly billing and no large deposits.
“Grand Innovations Surrey did an outstanding job on our kitchen extension. This was a big project involving structural steelwork and a full redesign of our layout, and the team handled everything with real expertise. The quality of finish is superb, and the builders were friendly, tidy, and very considerate of our family routine. The result is better than we imagined, and we feel like we're living in a new home.”
Areas We Serve
Proudly delivering architectural excellence and transformative home improvements across Surrey and South West London.
Guildford
Woking
Epsom
Reigate
Cobham
Dorking
Farnham
Camberley
Leatherhead
Esher
Wandsworth
Richmond
Kingston
Southwark
Wimbledon
Windsor
Staines
Orpington
Beckenham
Petts Wood
Chislehurst
Don't see your area? Contact us to check availability.