
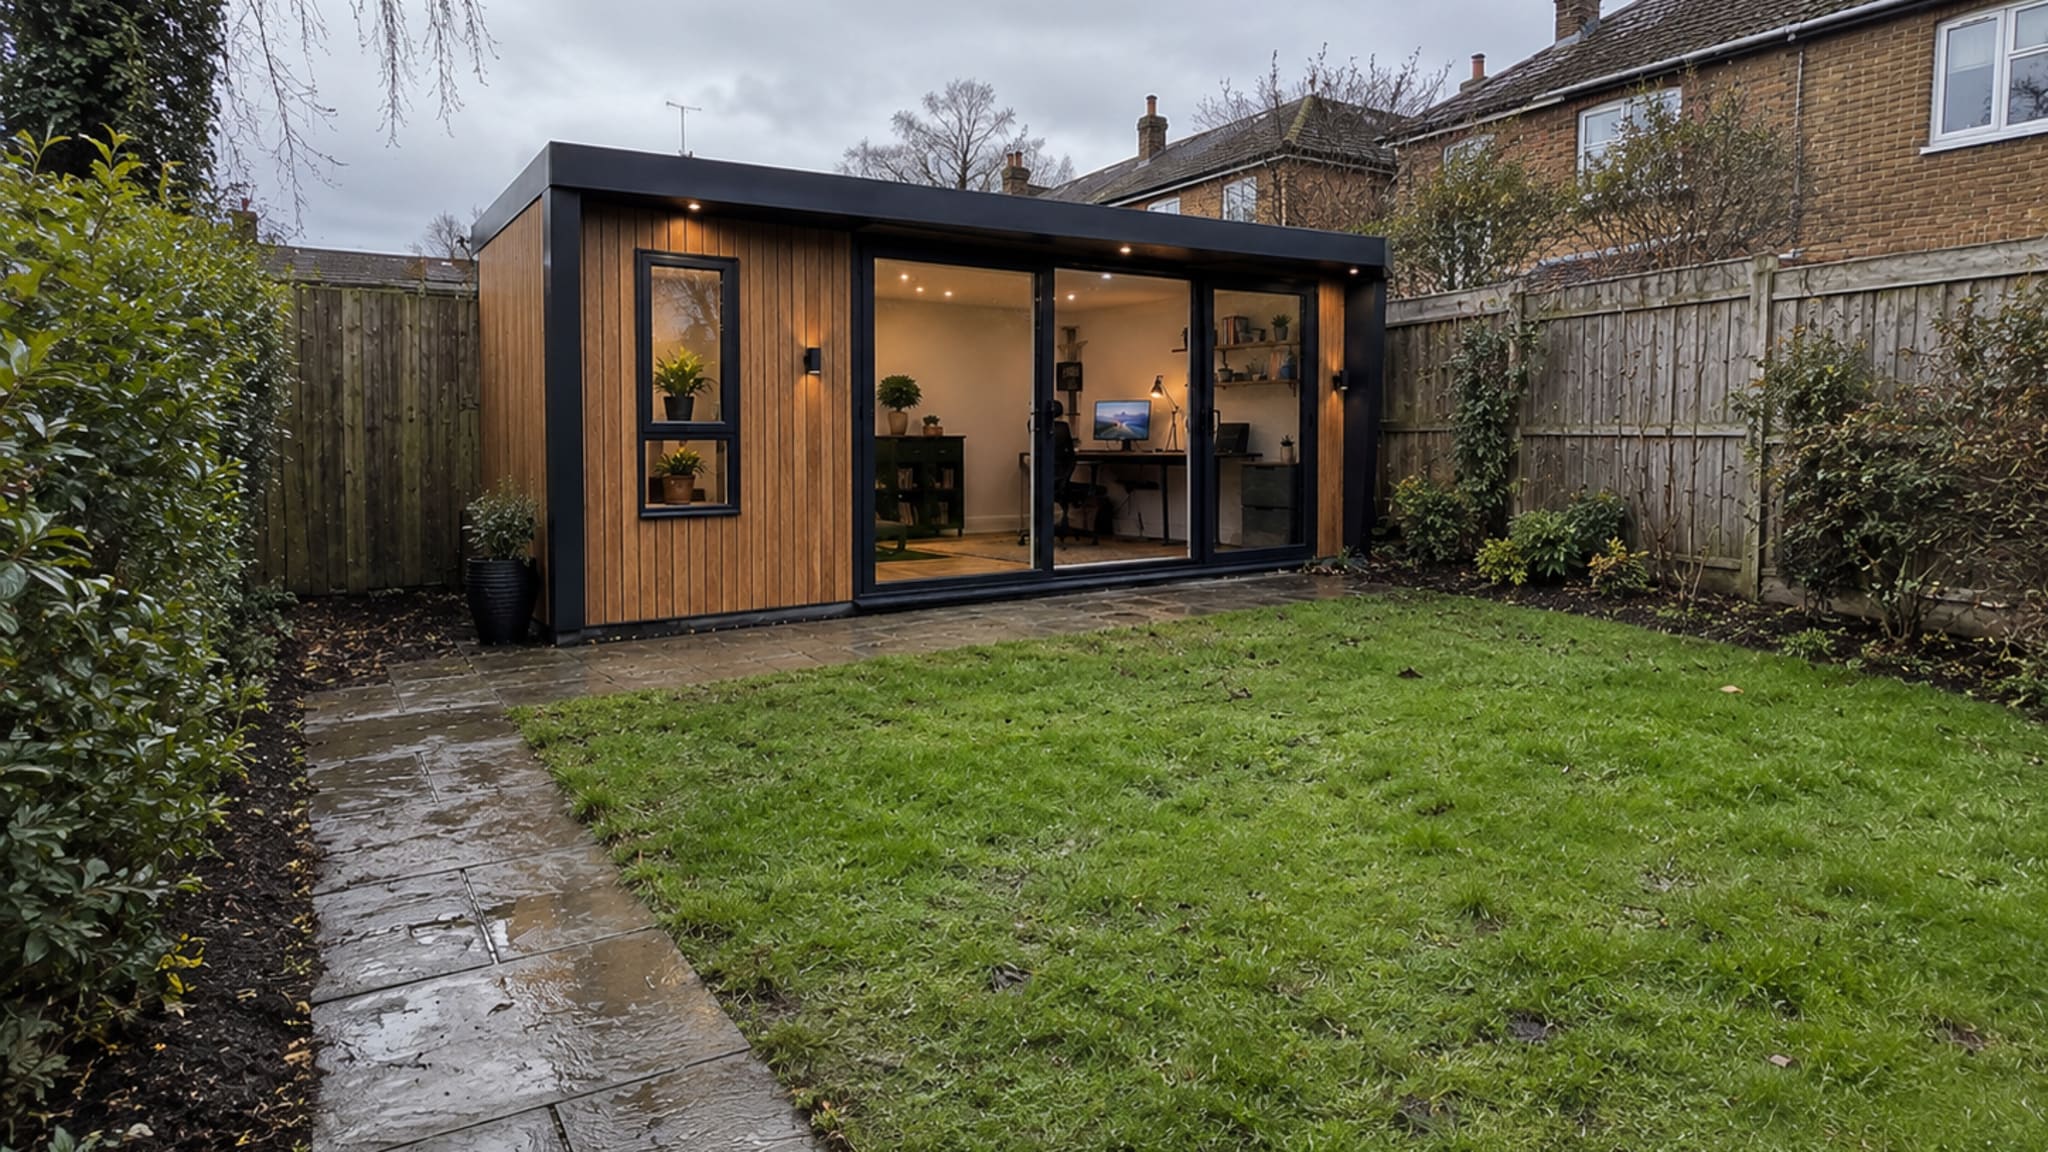
Log cabins built like buildings, not flat-packs.
A mass-produced cabin arrives on a pallet and is bolted together in a day. We design and build yours from the ground up: engineered foundations, an insulated frame, certified electrics and a decorated interior, so it works as a real room in January as well as July.
A finished room, not a kit in a box.
Most log cabins sold in the UK are catalogue products. One design, one thickness of timber, one set of dimensions, dropped onto whatever ground happens to be there and left as a bare shell for you to finish. It is a shed with better marketing, and it behaves like one the first cold week of the year.
We build ours the way we build extensions and loft conversions, because we are builders first. The ground is assessed, the base is engineered for your garden, the floor, walls and roof are insulated as a system, and the interior is plastered, decorated and wired by the same team that hands it over to you.
That is why our cabins are designed around your garden rather than a catalogue page, and why nothing essential turns up later as an extra. You get one accountable team from the first site visit to the final certificate, with weekly billing for completed work and no large deposit.
The Grand Standard
- Designed around your garden, not a catalogue
- Insulated for genuine year-round use
- Weekly billing, no large deposits
Your Cost Proposal
Priced for your garden, not from a catalogue.
Book a free consultation and we'll assess the ground, access and planning position, then send a fully itemised Cost Proposal covering foundations through to certification, with no obligation to proceed.
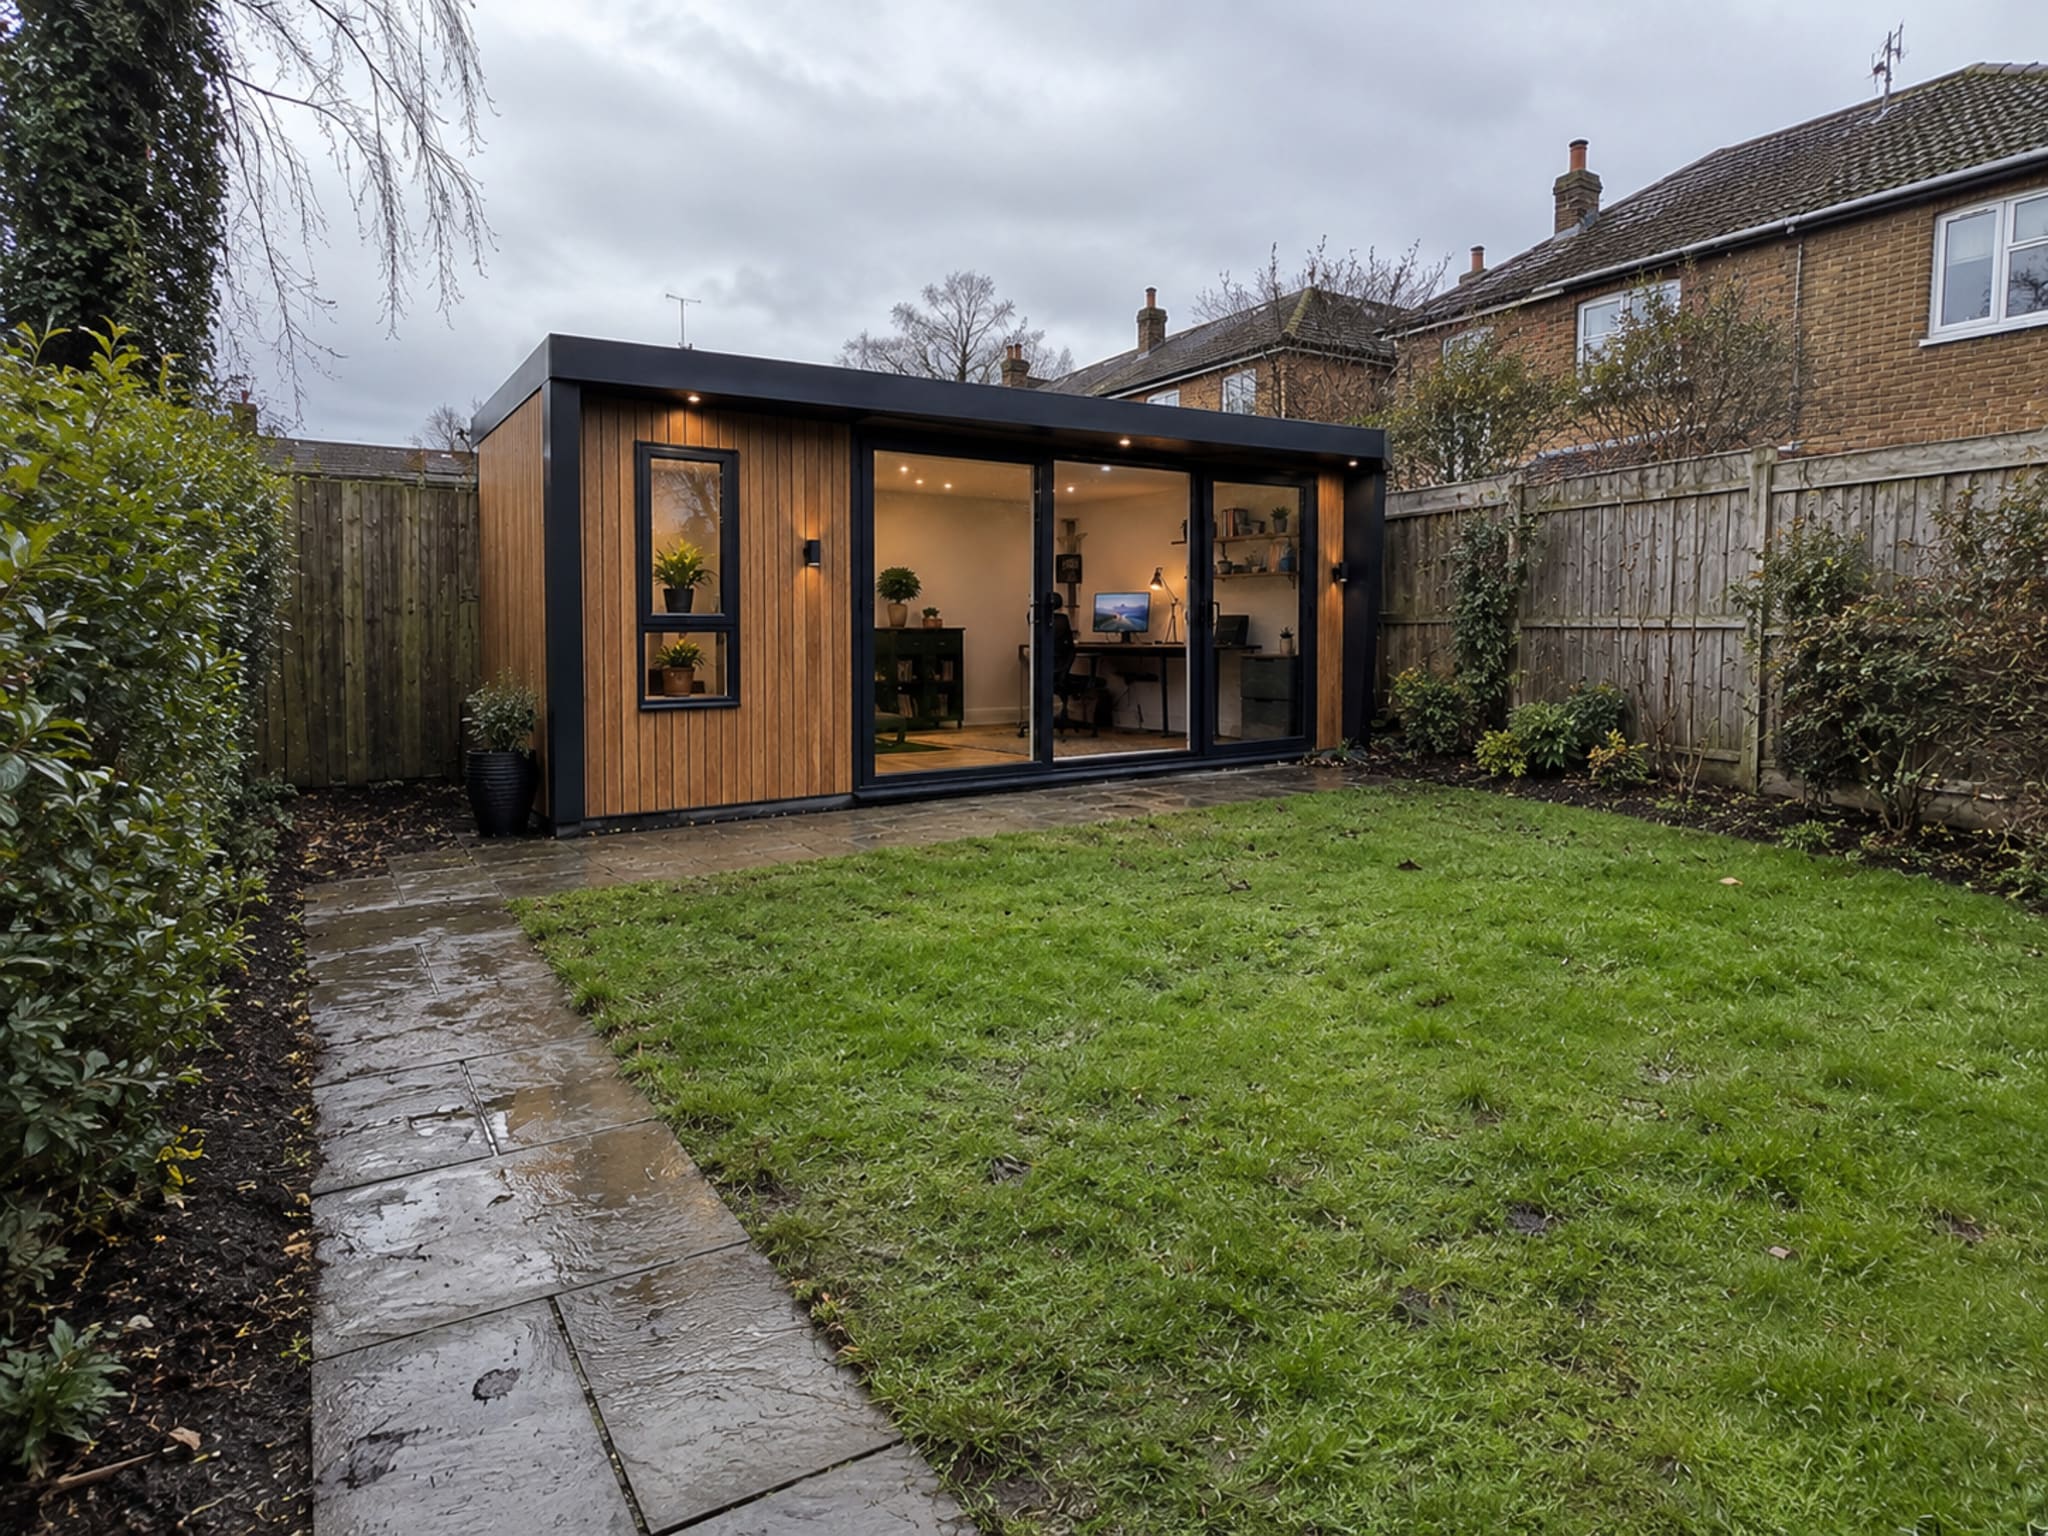
A kit cabin costs less, because it is less.
A mass-produced cabin is priced as a product, and the price is honest about what it is: a timber shell, delivered flat, assembled in a day by a crew who leave the same afternoon. What it is not honest about is everything still left to do before you can actually use it.
There are no engineered foundations, so it sits on bearers laid over whatever ground is there. The walls are single-skin or token-insulated with no vapour control, so it runs cold and damp in winter and stifling in summer. The electrics are an extension lead. The interior is bare timber. The planning and Building Regulations position is your problem, not theirs.
Our cabins cost more than a kit for exactly those reasons, and for one more: everything above is included, certified and guaranteed by the same team that built your neighbour's extension. You are not buying a cheaper cabin or a dearer one. You are buying a finished building instead of a starting point.
- Ground assessed & foundations engineered
- Floor, walls & warm roof insulated as one system
- Certified electrics, not an extension lead
- Plastered, decorated & ready to furnish
- Planning & Building Regs handled for you
- One accountable team, weekly billing
One cabin, many lives.
Every cabin starts from the same insulated, fully finished specification, then the power, lighting, acoustics, plumbing and flooring are tailored to what you will actually do in it.
- 01
Garden Bar & Entertaining
The classic log cabin brief. Dry bar or full kitchenette, AV cabling, dimmable zones and a covered veranda option, built for long summer evenings and warm enough to use all winter too.
- 02
Home Office
Dedicated power and hardwired data, task lighting and an acoustic door upgrade, so the commute becomes twenty steps across the lawn with a coffee in hand.
- 03
Guest Annexe
A proper spare room with a shower room and kitchenette. Sleeping accommodation changes the planning and Building Regulations position, and we confirm both before anything is designed.
- 04
Home Gym
Reinforced floor deck, rubber flooring, mirror allowance and real ventilation, with heavier build-ups available where a rack and lifting platform are going in.
- 05
Studio & Workshop
Daylight-led layouts, track lighting, washable finishes and the extra circuits a kiln, a bench or a bank of instruments actually needs.
- 06
Treatment Room
Privacy glazing, washable surfaces and a handwash allowance for beauty, physio or therapy work, with the change-of-use position checked properly rather than assumed.
From first visit to final certificate.
A design-led process with weekly billing, so you only ever pay for completed, signed-off work.
Free Consultation
We visit, walk the garden and talk through how you want to use the cabin, what it needs to do and how it should look from the house.
Measured Site Visit
We assess ground conditions, access, drainage and service routes, and run a permitted-development check against your specific property rather than a general rule of thumb.
Design & Cost Proposal
Your cabin is drawn to your garden and your brief, then priced as a fully itemised written Cost Proposal, with the planning route agreed before anything is committed.
The Build
Foundations, frame, cladding, glazing, electrics and finishes by our own team, with weekly billing for completed, signed-off work throughout.
Certification & Handover
Electrical certification, product information, snagging and a proper handover, so the cabin is ready to use from the day we leave.
In every cabin we build.
Let's design your log cabin.
Book a free, no-obligation consultation. We'll walk the garden, talk through how you want to use it, check the planning position for your property, and send a clear, itemised proposal, usually within 24 hours.
“Very helpful, proactive and competitive design/build quote. The initial video consultation was very useful, and Conor was very proactive in following up on my questions. The detailed cost breakdown was very helpful in understanding where I could perhaps reduce costs. If you are looking for a design and build company to discuss your project, I have no hesitation in recommending Conor and the Grand Innovations team.”