
Location
Maidenhead, Berkshire
Scope
Extension & Kitchen
Billing
Weekly · signed-off work only
The Story
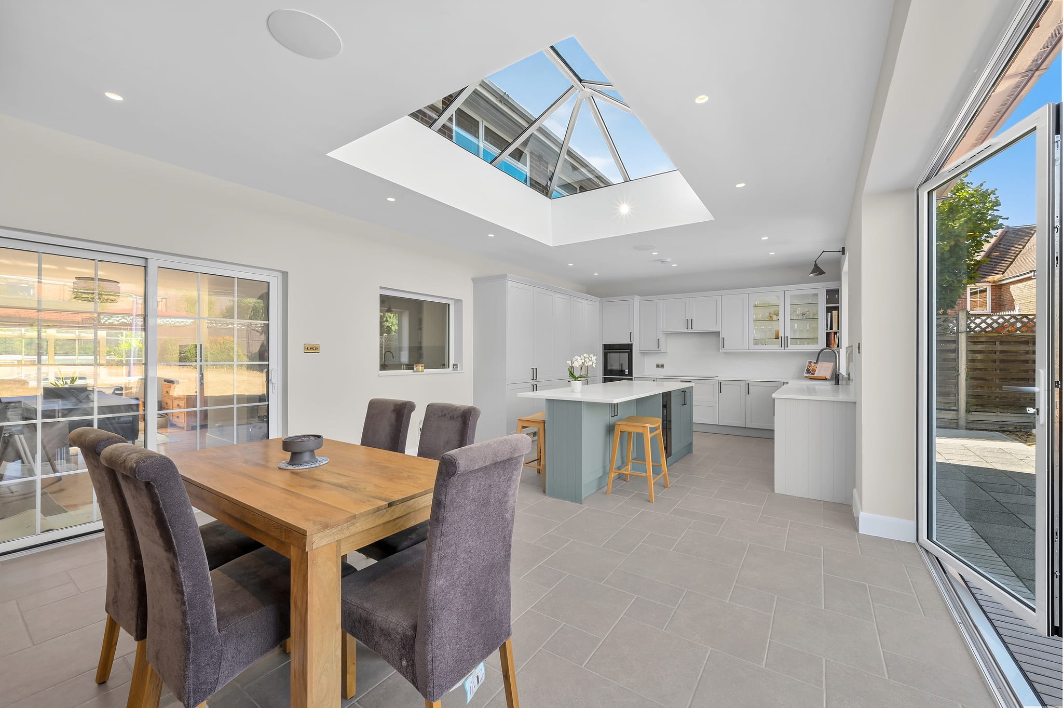
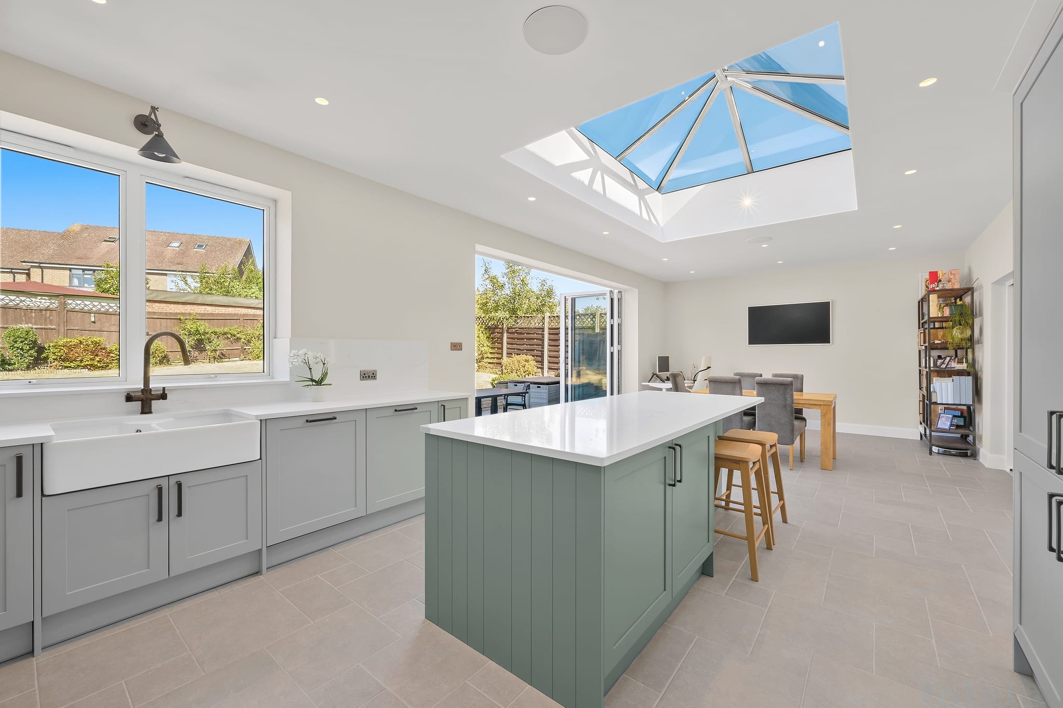
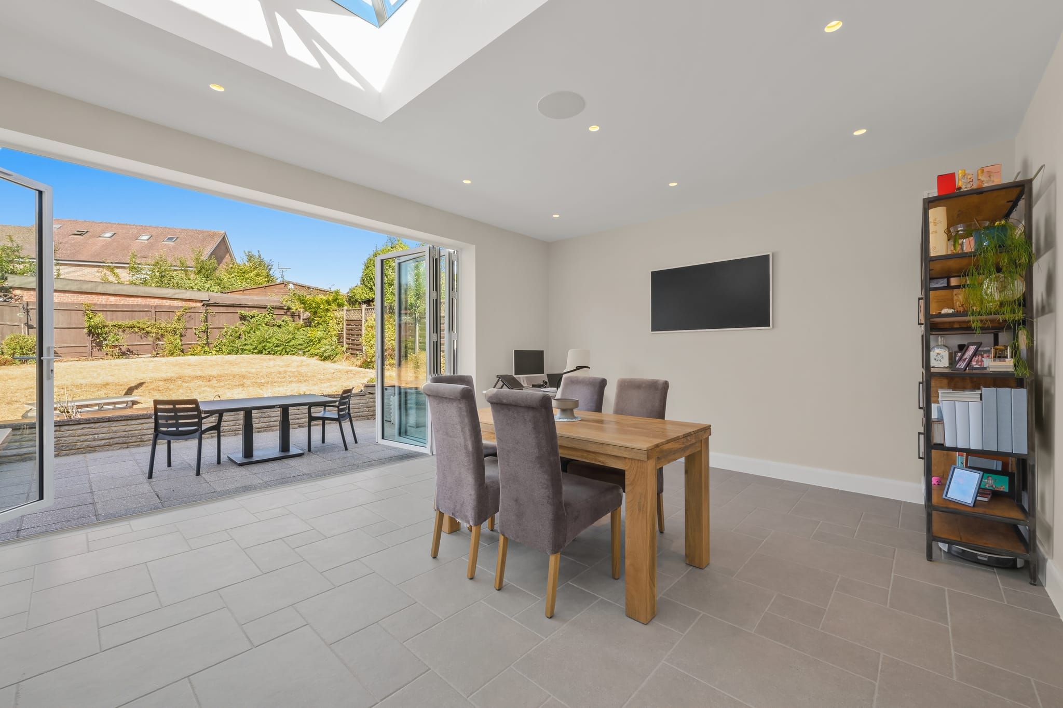
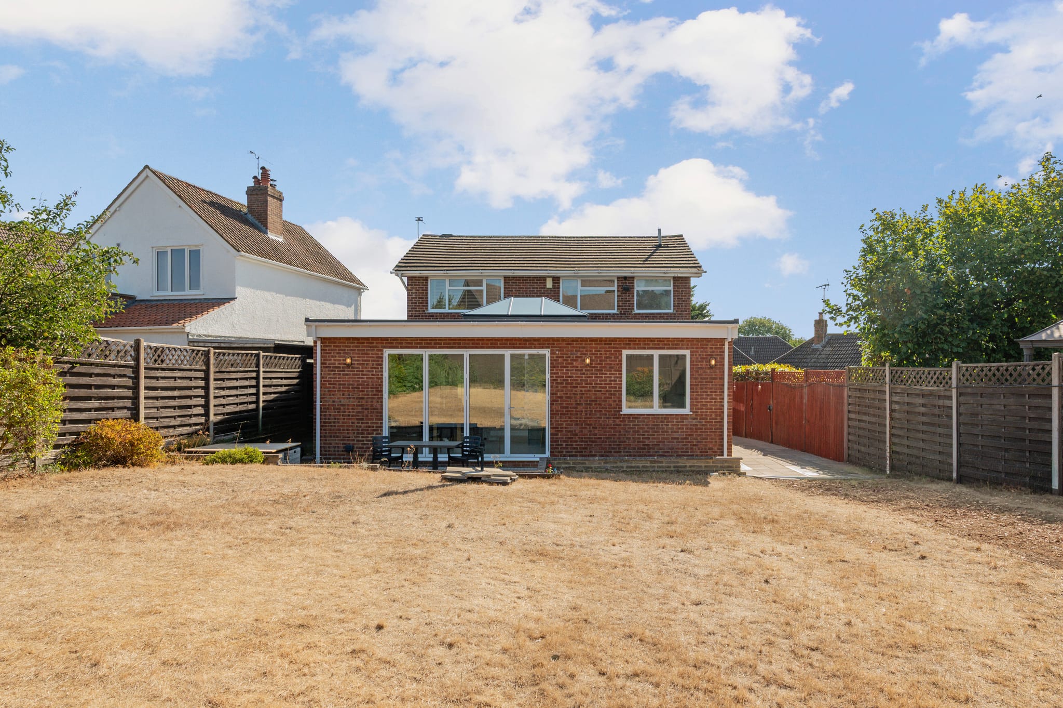
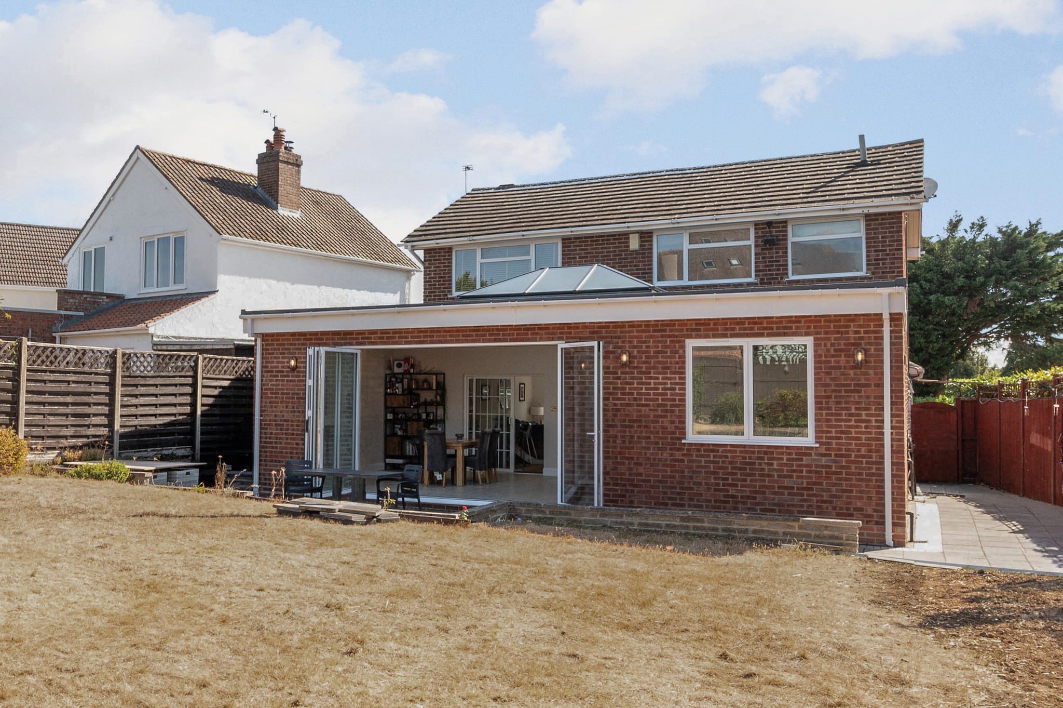
A rear single-storey extension crowned by a full roof lantern, opening the back of the house into one bright kitchen-diner, designed and built in-house right through to the landscaped patio.
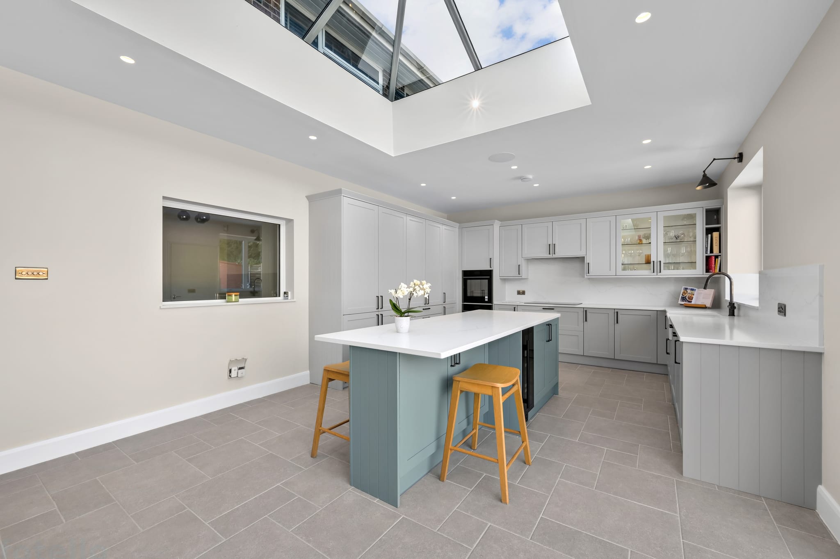
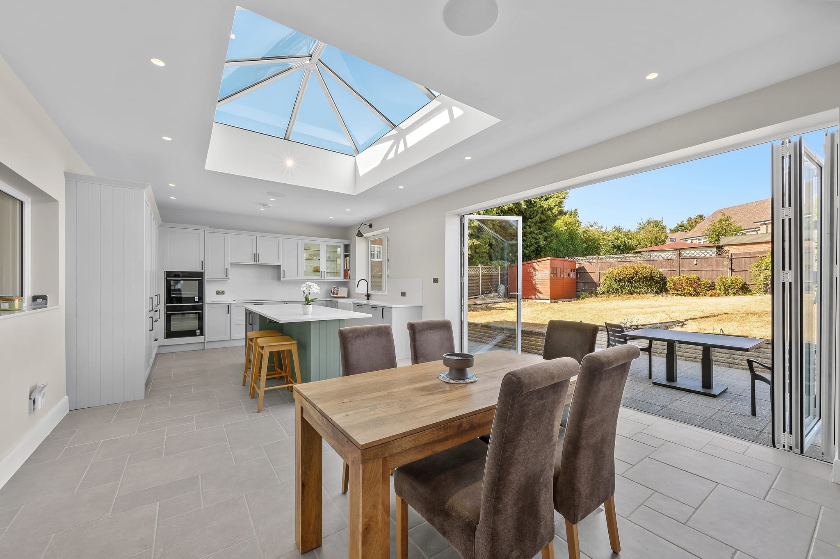
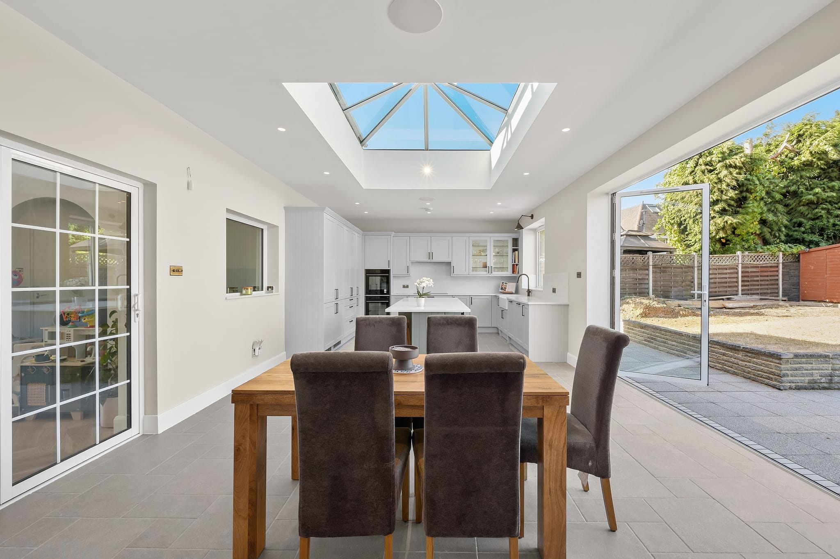
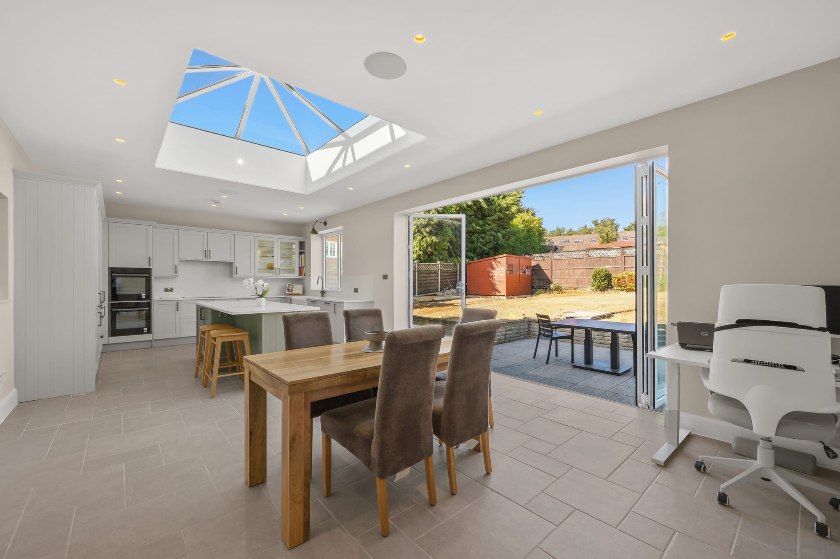
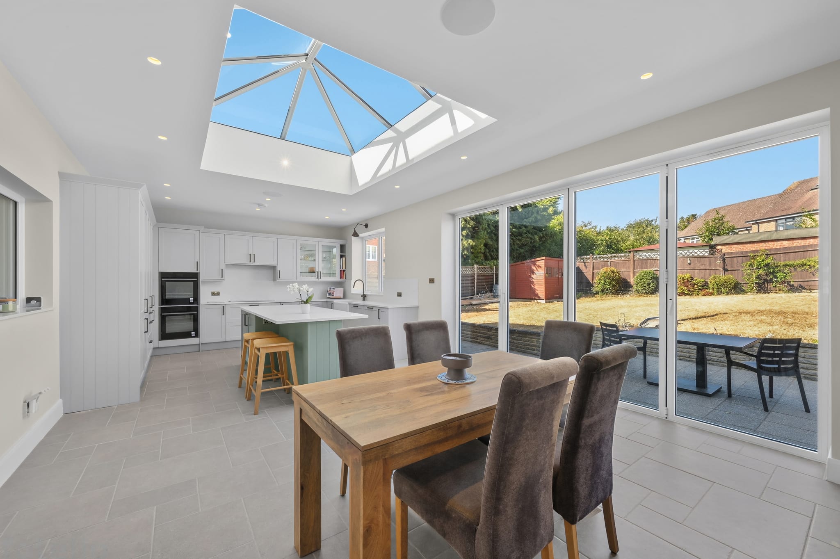
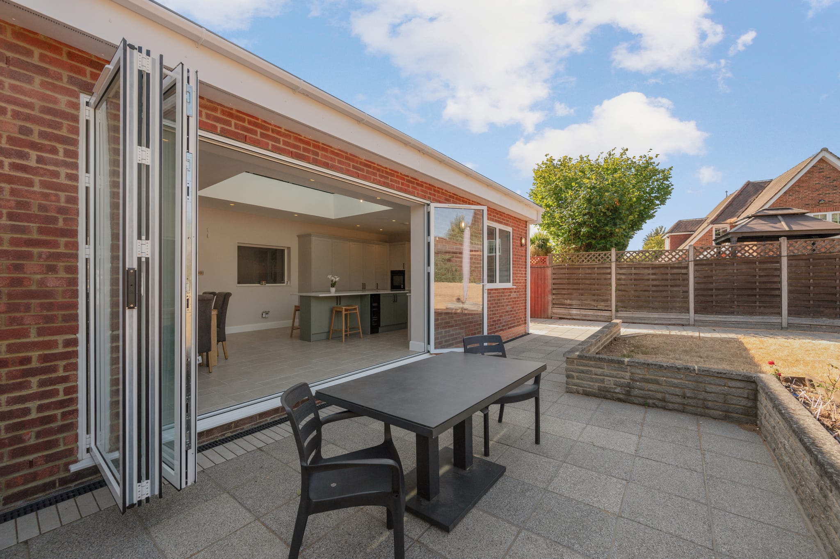
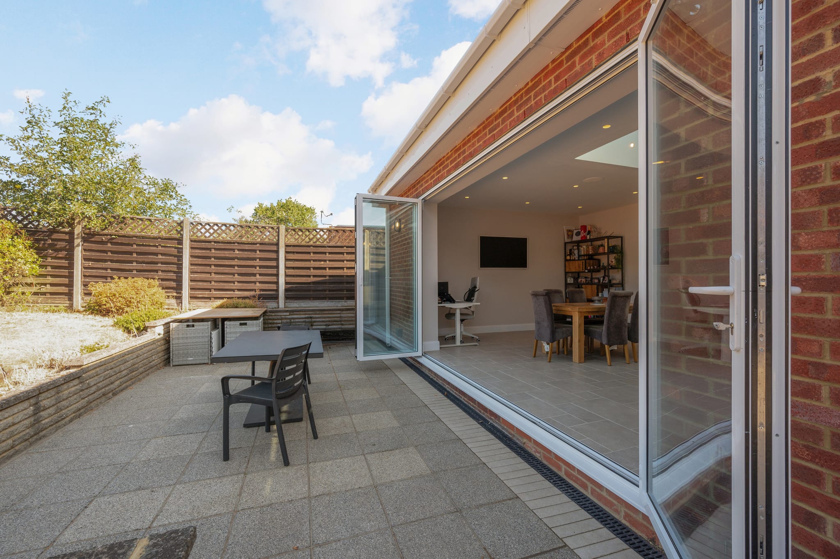
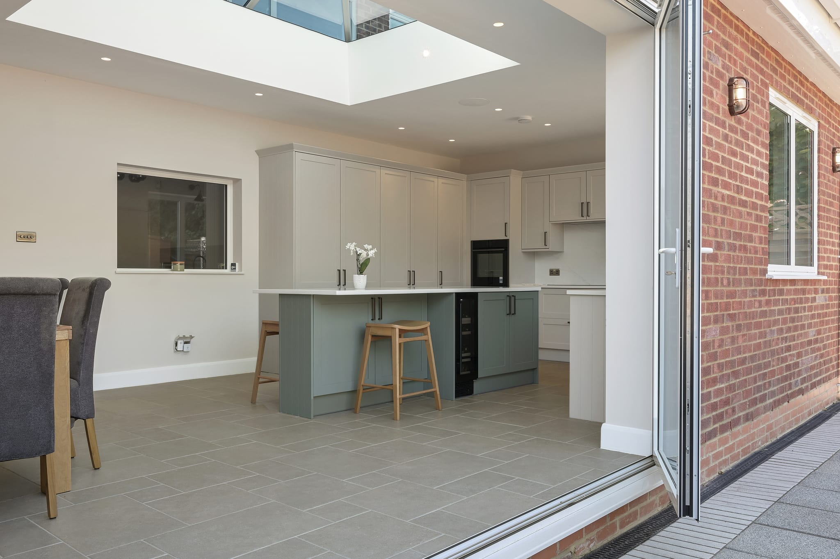
This Maidenhead project replaced a dark, closed-off rear elevation with one generous, light-filled kitchen-diner. A single-storey rear extension carries a full roof lantern at its centre, backed by recessed lighting and integrated ceiling speakers, while bifold and sliding doors open the whole rear wall onto the garden. The result is a room that works as kitchen, dining space and the social heart of the house in one.
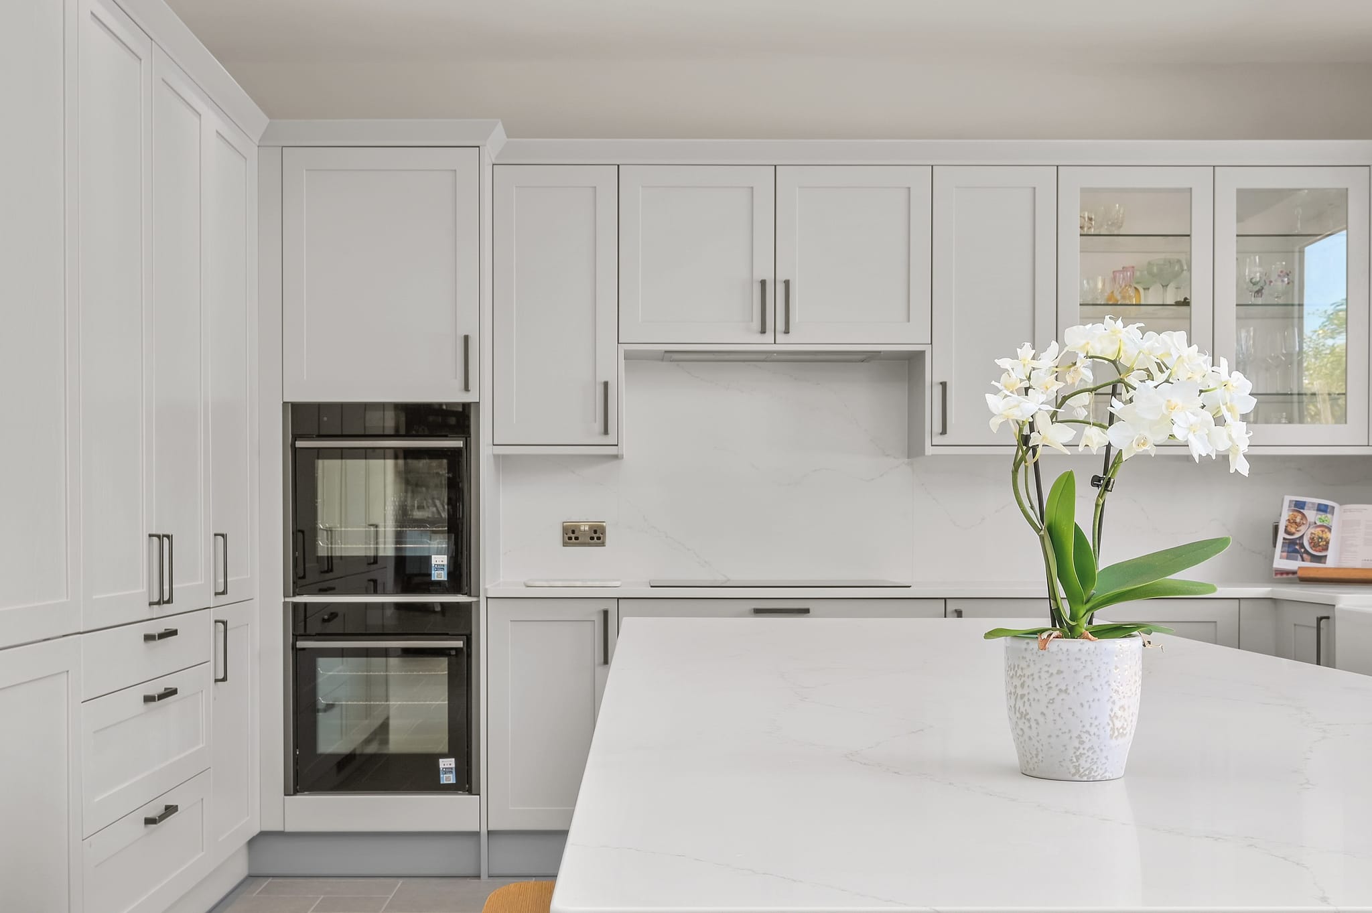
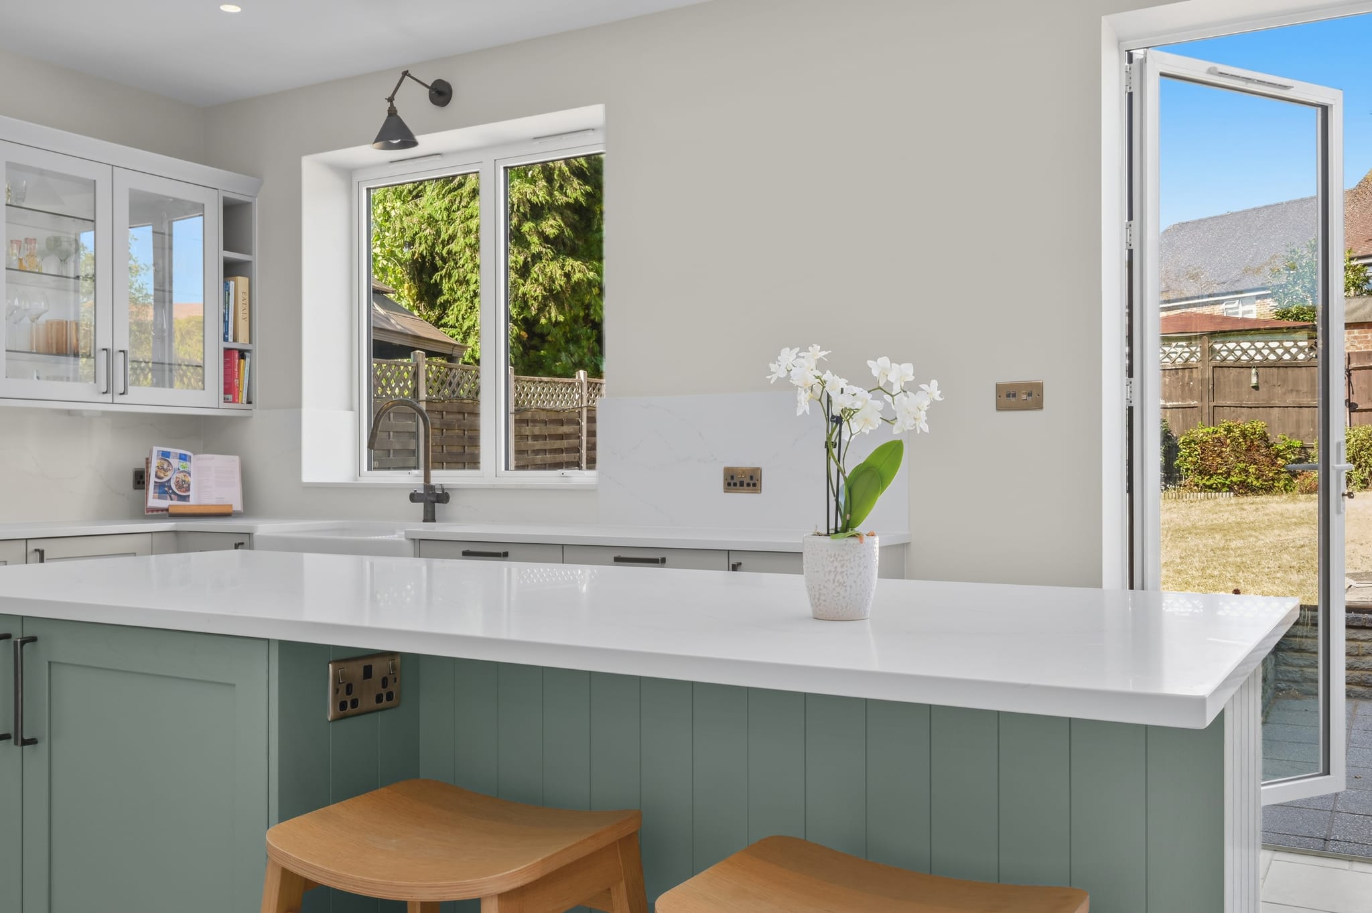
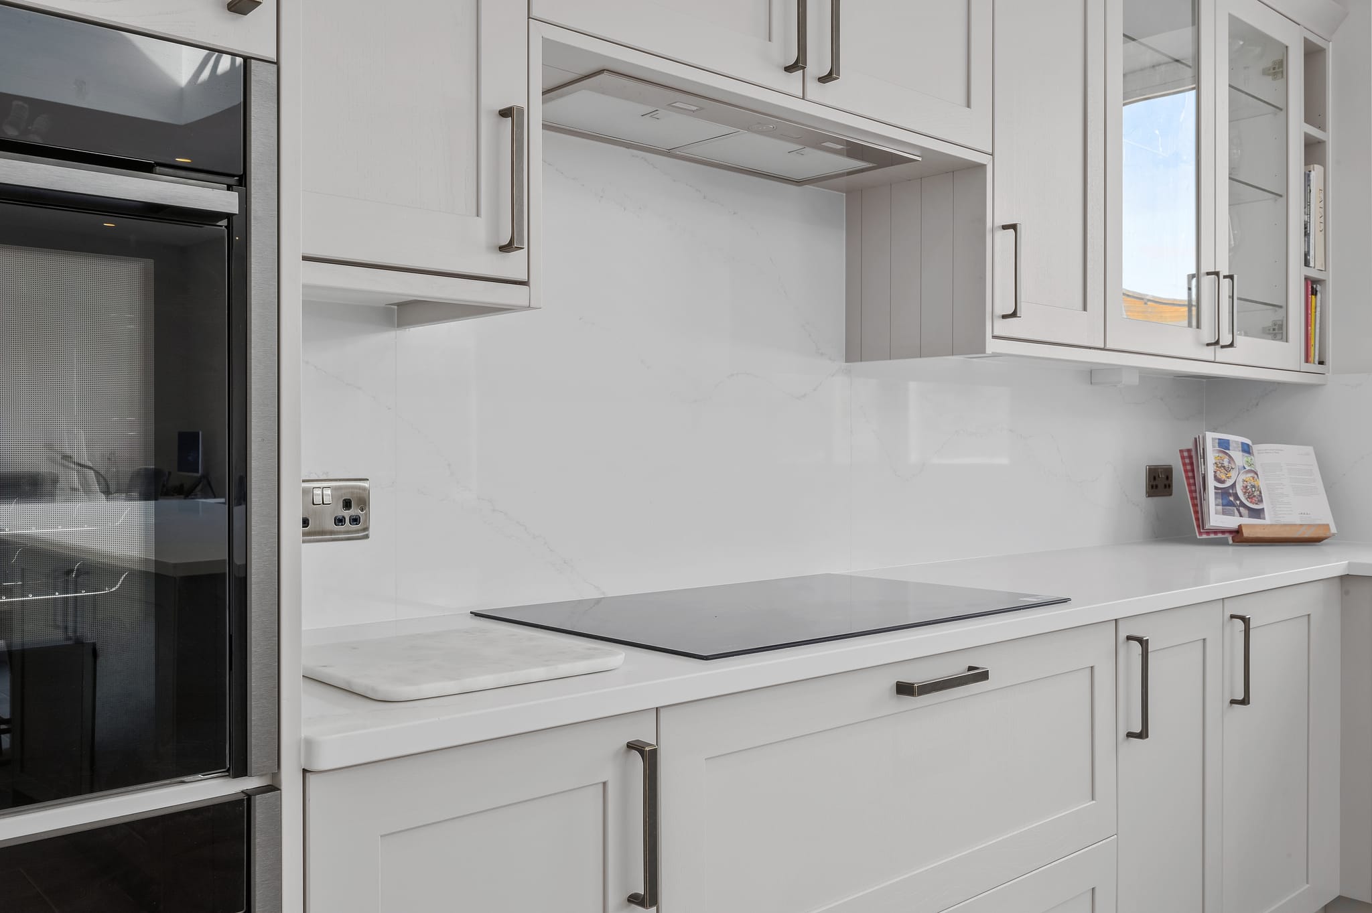
The kitchen itself is a classic shaker design in soft grey with a contrasting sage island, quartz worktops and a full run of integrated appliances. Porcelain floor tiling runs wall to wall, an internal window borrows daylight into the adjoining room, and the whole ground floor was re-tiled and redecorated as part of the works.
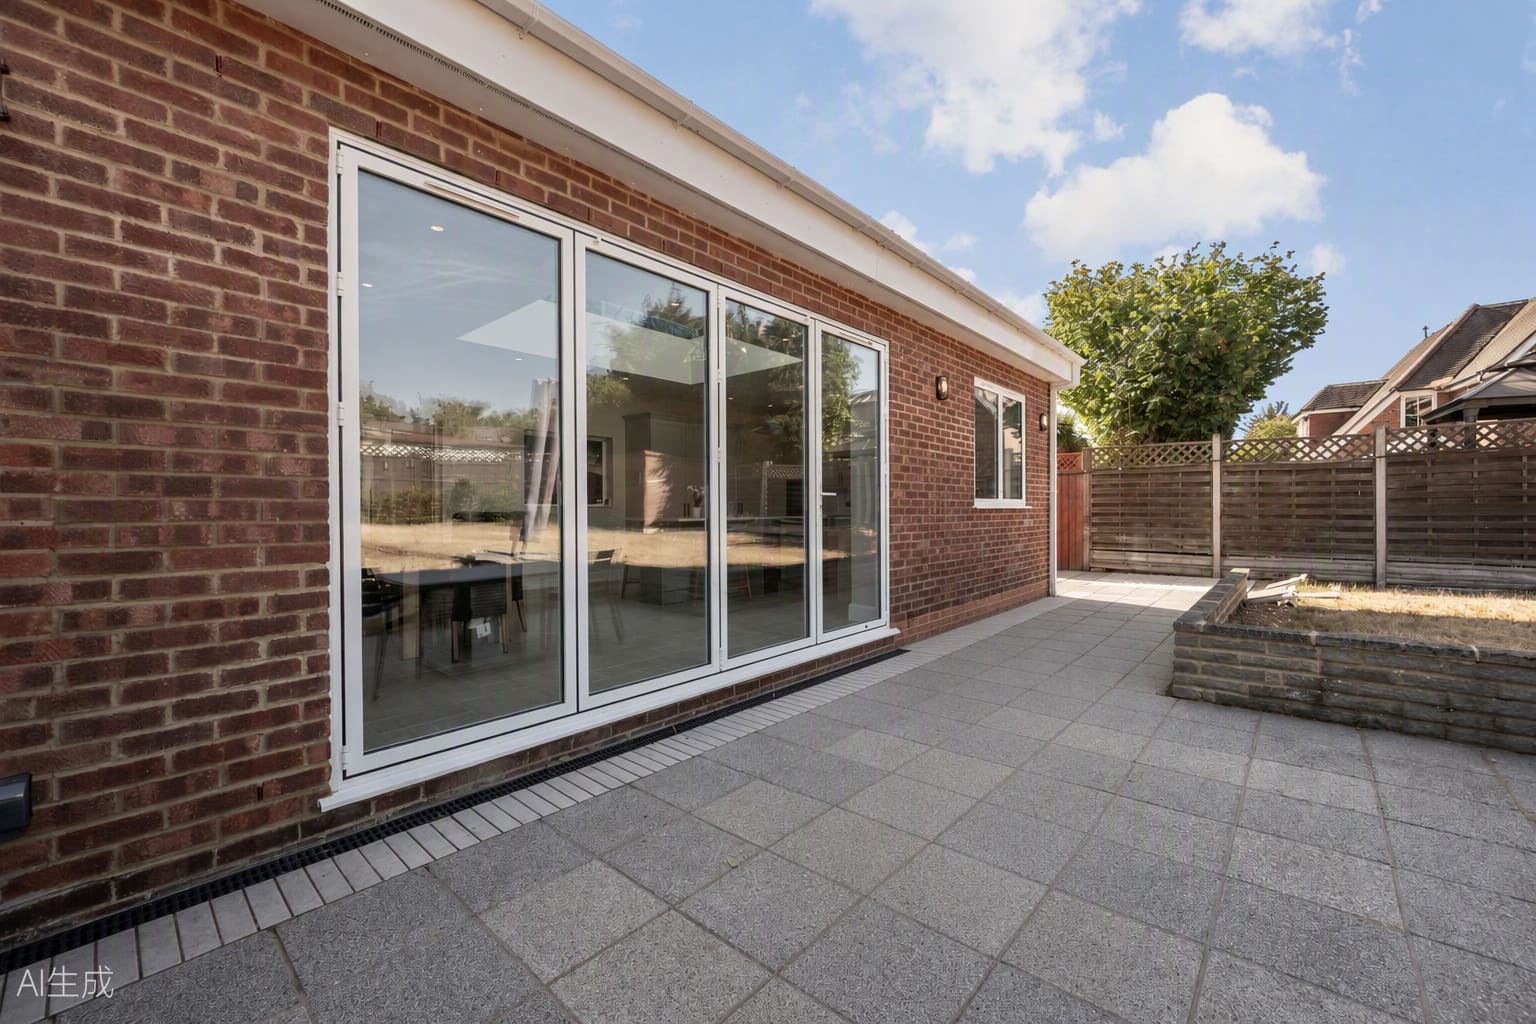
Outside, the scope carried on past the building line: new windows and doors throughout, and a fully re-landscaped patio with retaining planter walls that steps the garden down from the new doors: one team, from the drawings to the last paving slab.
Services on this project
01
The Challenge
The brief was one bright, sociable kitchen-diner in place of a dark rear elevation, with the extension, kitchen, glazing, tiling, decoration and garden handled by a single team rather than a chain of separate trades.
02
Our Solution
We designed and built the project in-house: the extension structure, a full roof lantern at the centre of the new room, bifold doors onto a newly landscaped patio and a complete kitchen installation, carried by one team from first drawings to final decoration.
Gallery
A closer look.
17 photographs
Next Project
Keep exploring.
Eton Wick, Windsor
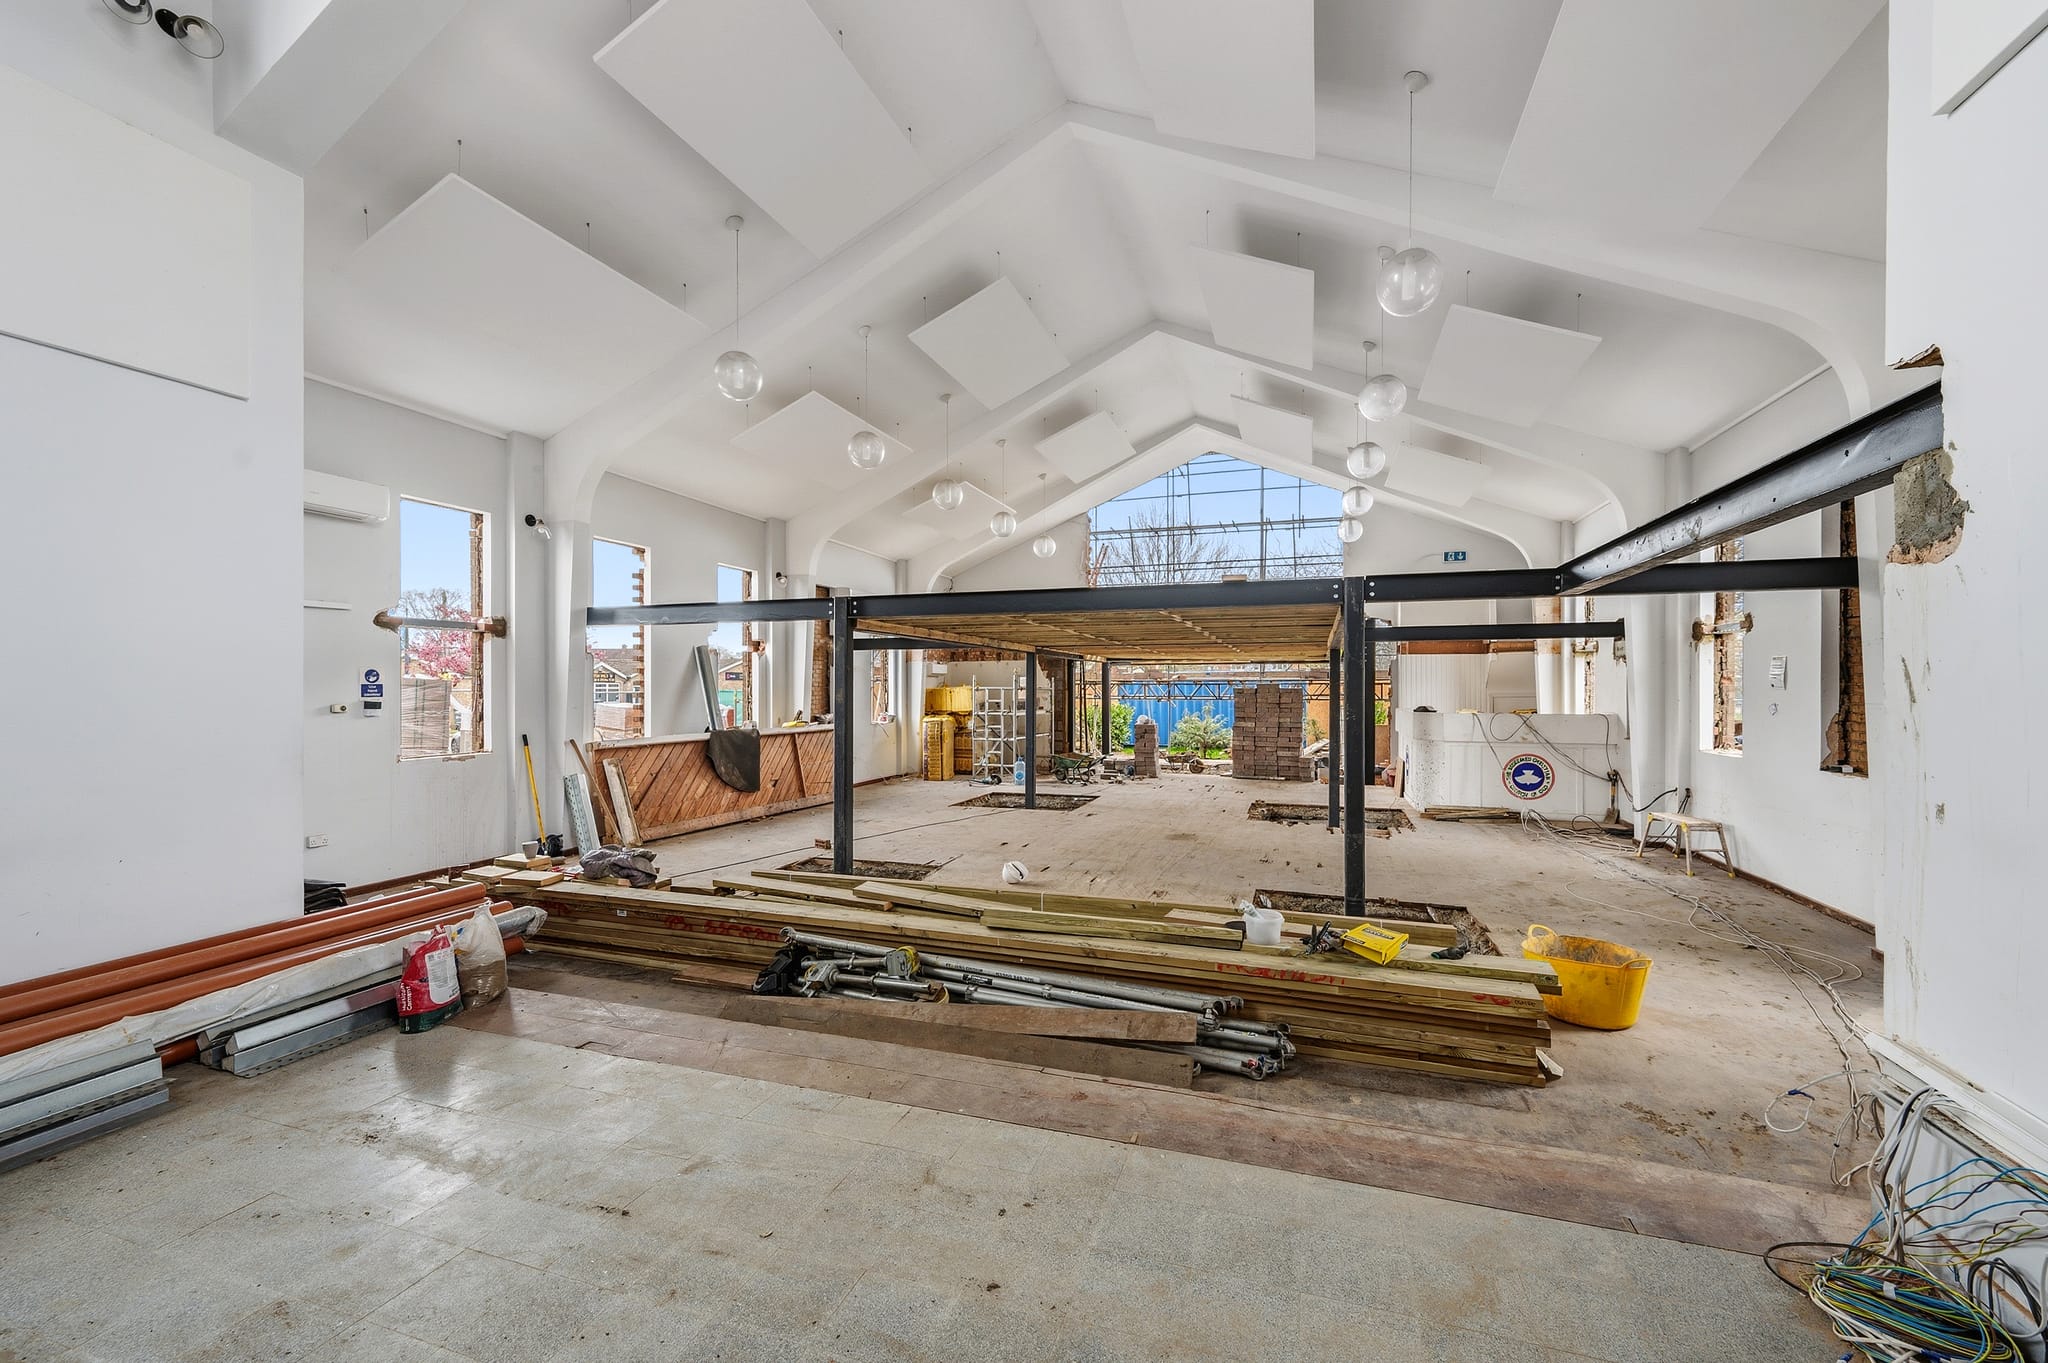
Eton Wick Hall Conversion
View projectInspired by this project?
Tell us about your own property and what you're hoping to achieve. We'll reply within 24 hours to arrange a free, no-obligation consultation, then send a clear, itemised Cost Proposal, with weekly billing and no large deposits.
“Grand Innovations Surrey did an outstanding job on our kitchen extension. This was a big project involving structural steelwork and a full redesign of our layout, and the team handled everything with real expertise. The quality of finish is superb, and the builders were friendly, tidy, and very considerate of our family routine. The result is better than we imagined, and we feel like we're living in a new home.”
Areas We Serve
Proudly delivering architectural excellence and transformative home improvements across Surrey and South West London.
Guildford
Woking
Epsom
Reigate
Cobham
Dorking
Farnham
Camberley
Leatherhead
Esher
Wandsworth
Richmond
Kingston
Southwark
Wimbledon
Windsor
Staines
Orpington
Beckenham
Petts Wood
Chislehurst
Don't see your area? Contact us to check availability.