
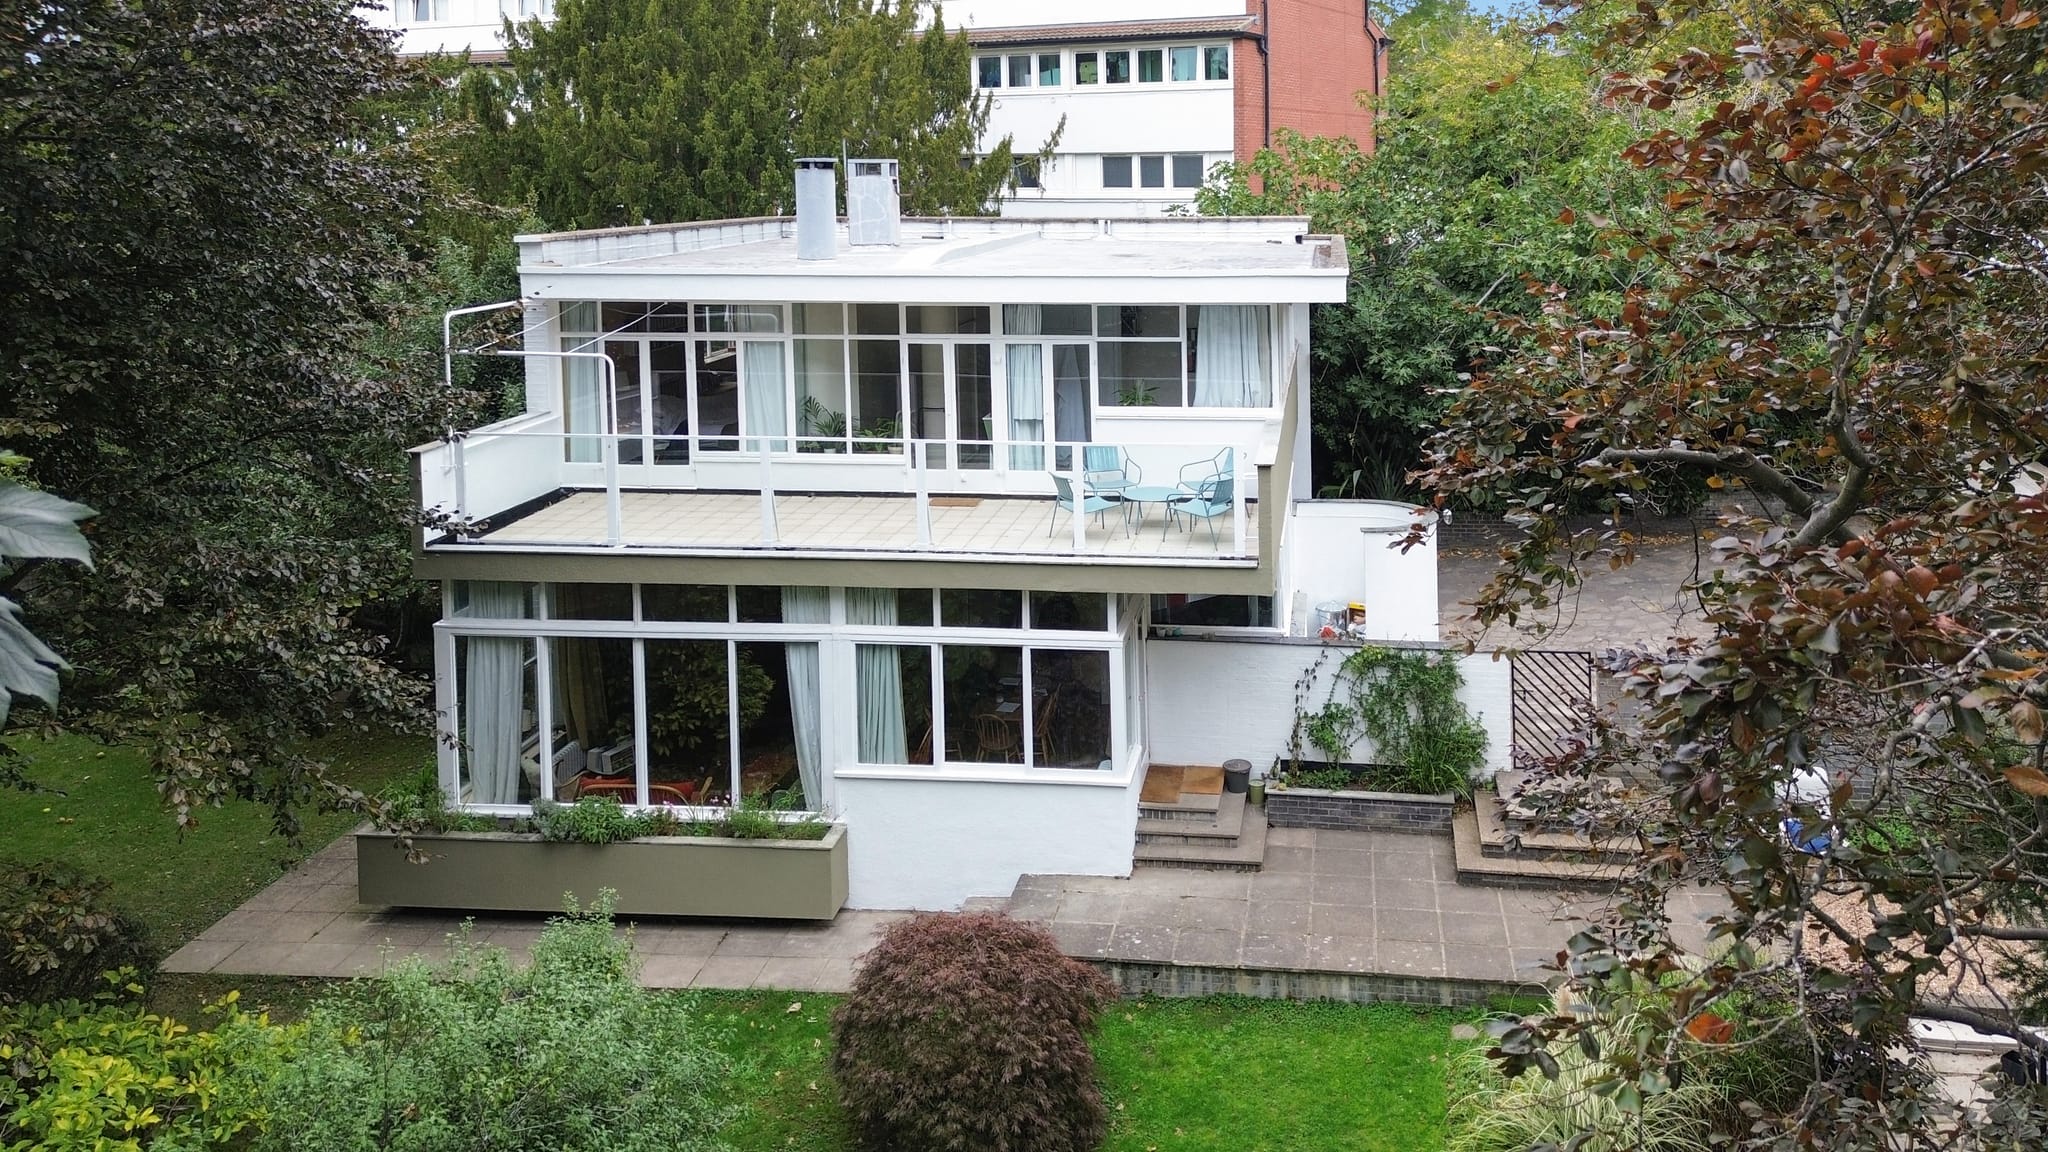
Know what it'll take before you buy.
A survey tells you what is wrong with a house. It does not tell you what it costs to put right, or whether the layout you have in mind is even possible. We visit the property with you for an hour, then send a written budget document within 72 hours. If you go on to build with us, the fee comes off the cost of the work.
Buy it knowing, not hoping.
Most people commit to a house on the strength of an estate agent's photographs, a survey written in the language of defects, and a rough figure from a friend who had a kitchen done in 2019. Then the real numbers arrive after contracts are exchanged, when there is nothing left to negotiate with.
This is the conversation that should happen before the offer. We walk the property with you, talk through what you want it to become, and tell you honestly what stands in the way: the load-bearing wall you were planning to remove, the drainage under the proposed extension, the conservation area that quietly removes your permitted development rights.
You then get it in writing. A budget document, broken down by element, with the assumptions stated and the things that could change the number identified. It is the same document we produce for clients who have already bought, issued early enough to be useful.
The Grand Standard
- One hour on site, with a builder
- Written budget within 72 hours
- Fee credited against your build
- Independent of any commitment to build
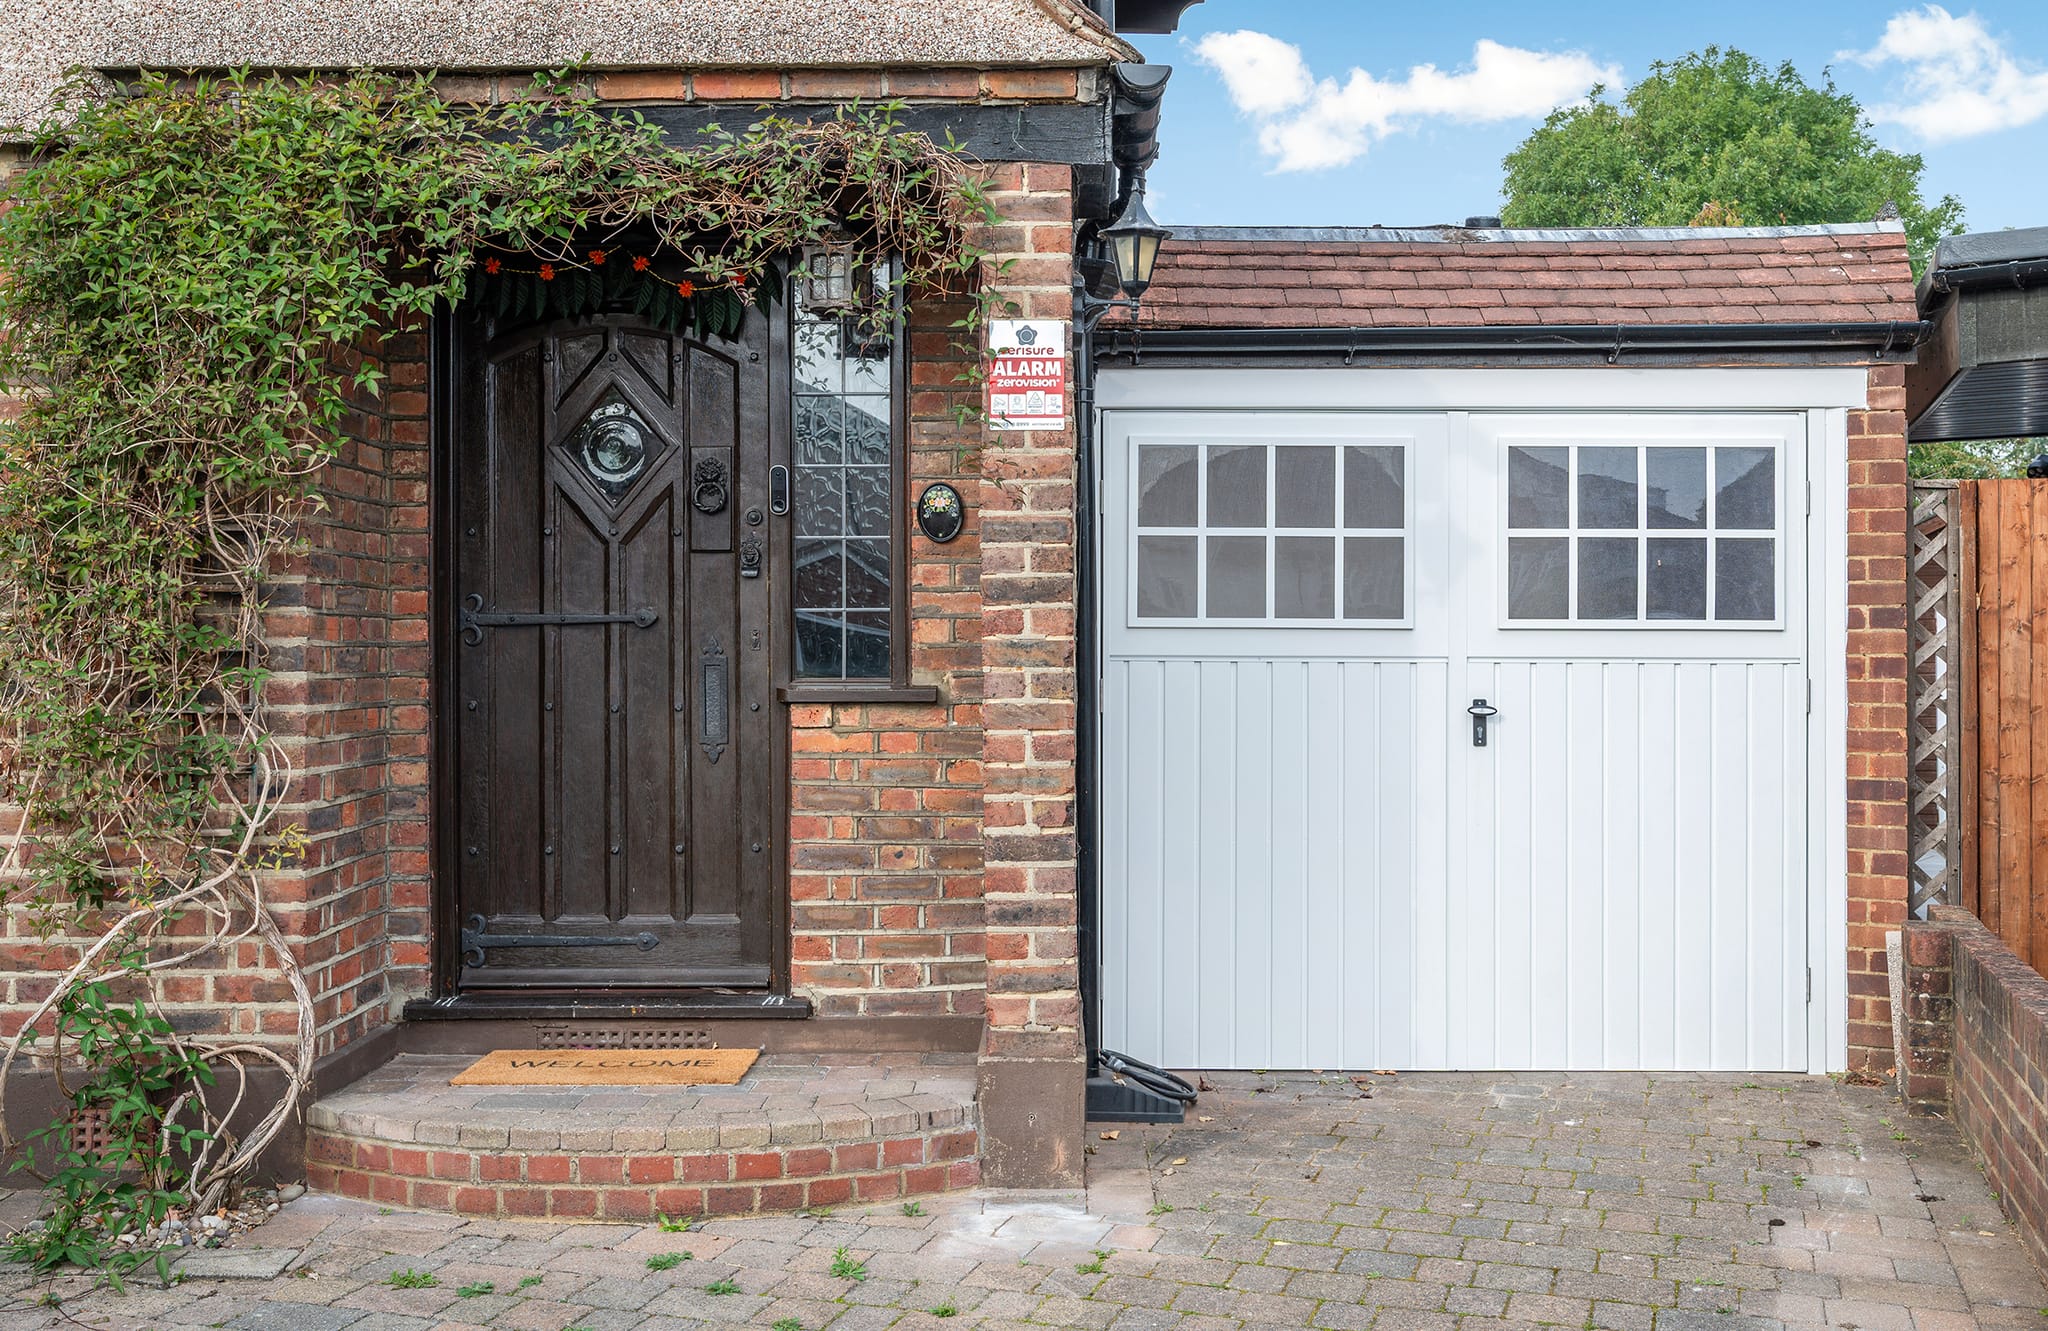
An hour at the property, with a builder.
We meet you at the house. Not a salesperson with a brochure, but someone who prices and builds this work every week and can tell you on the spot whether the wall you want to remove is holding the first floor up.
We look at the structure, the services, the drainage and the plot. We talk through what you want the house to become. We measure the rooms that matter to those plans, and we photograph everything that the written assessment will need to refer back to.
- Structure, services, drainage and plot
- Your plans, honestly assessed
- Measurements taken on the day
- Captioned photographic record
One visit, then it's in writing.
A working hour at the property with someone who prices and builds this work every week, followed by a document you can take to a negotiation.
- 01
A one-hour visit
We meet you at the property and spend a full hour there. Long enough to look properly at the structure, the services and the plot, and short enough to fit inside a second viewing.
- 02
Advice on the property
What needs doing, what can wait, and what we would want investigated before you commit. Including the things that are expensive to discover late, such as foundations, drainage runs and load paths.
- 03
Your ideas, discussed
Bring the plans you have in your head. We will tell you which parts are straightforward, which are possible but costly, and which will not work in that building.
- 04
Measurements taken
We measure the spaces that matter to your plans on the day, so the budget is built on real dimensions rather than an agent's floor plan marked "not to scale".
- 05
A full photo log
Every relevant elevation, room and detail photographed and captioned, so the report is evidenced and you have a record of the property as it stood.
- 06
Budget document in 72 hours
A written feasibility and budget document, broken down by element, delivered within 72 hours of the visit. In time to inform an offer.
From viewing to written budget.
Five steps, and the whole thing is done inside a week. Step three is the one people forget: we need the floor plans from you.
Book the visit
Tell us the address and what you are hoping to do with it. We will confirm a time, and we can usually work around a second viewing or an open house.
We meet you there
One hour at the property. We look at the structure, services, drainage and plot, discuss your plans, take measurements and photograph everything relevant.
You send the floor plans
You provide the floor plans, usually the ones from the sales listing. They let us check dimensions and set out the proposed layout properly rather than by eye.
Budget document within 72 hours
A written document broken down by element, with the assumptions stated, the risks flagged and the things worth investigating listed in priority order.
You decide
Offer, renegotiate, or walk away. There is no obligation to build with us, and no obligation to do anything at all.
See exactly what you'd receive.
A real feasibility report and budget, produced for a client considering a rear extension, ground-floor remodel, fourth bedroom and driveway. This is the document, not a sample of one.
The client's name, the address and the exterior photographs have been removed at their request. Everything else, including the budget, is exactly as it was issued.
The work behind the numbers.
Our budgets are built on projects we have actually delivered, across every part of a house.
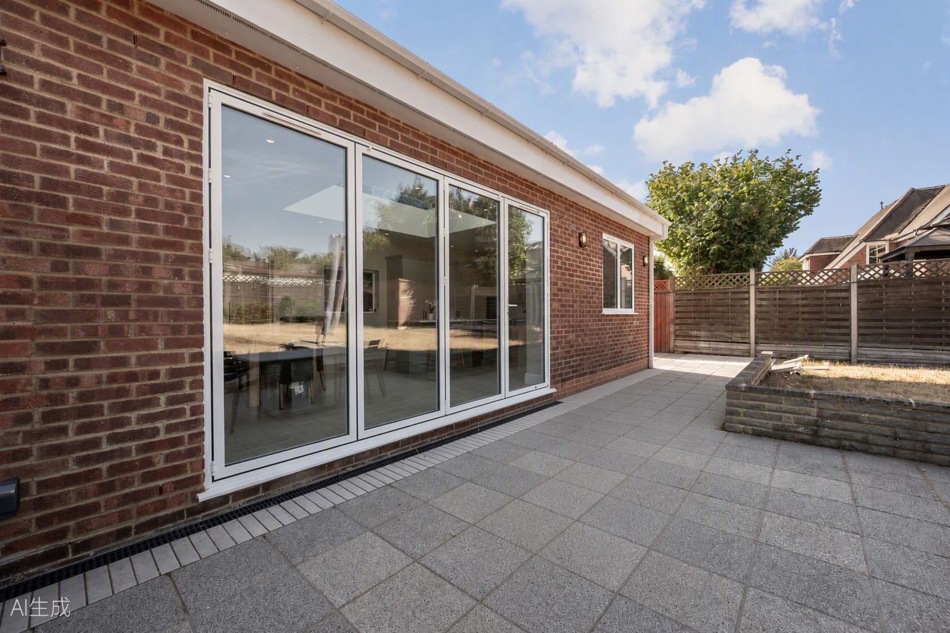
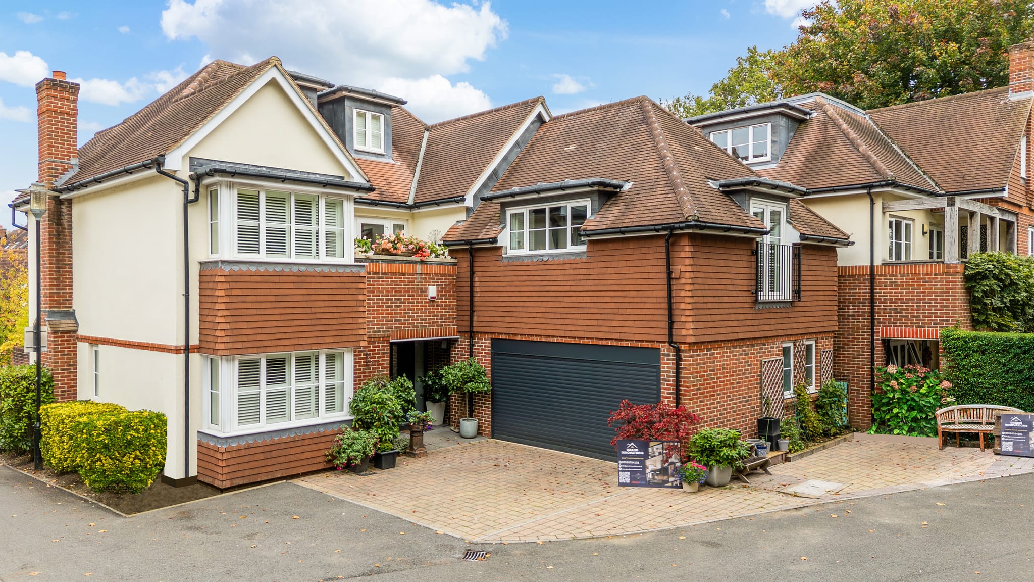
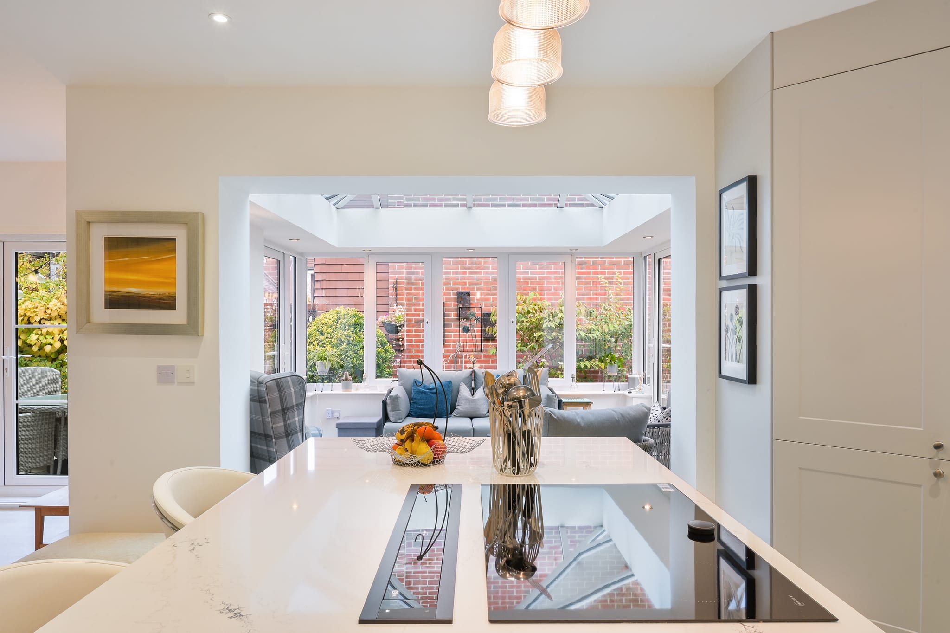
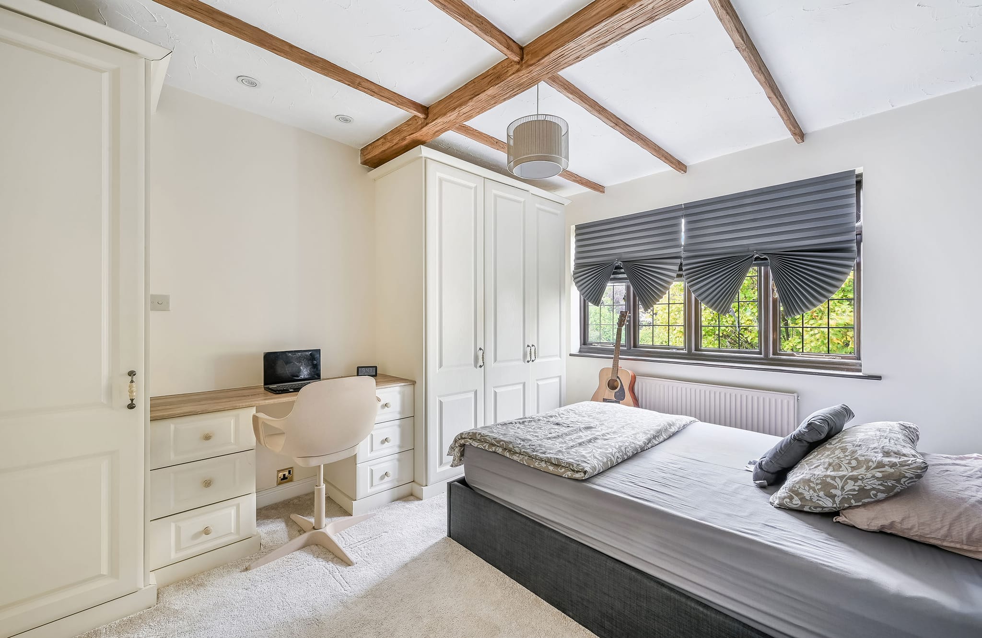
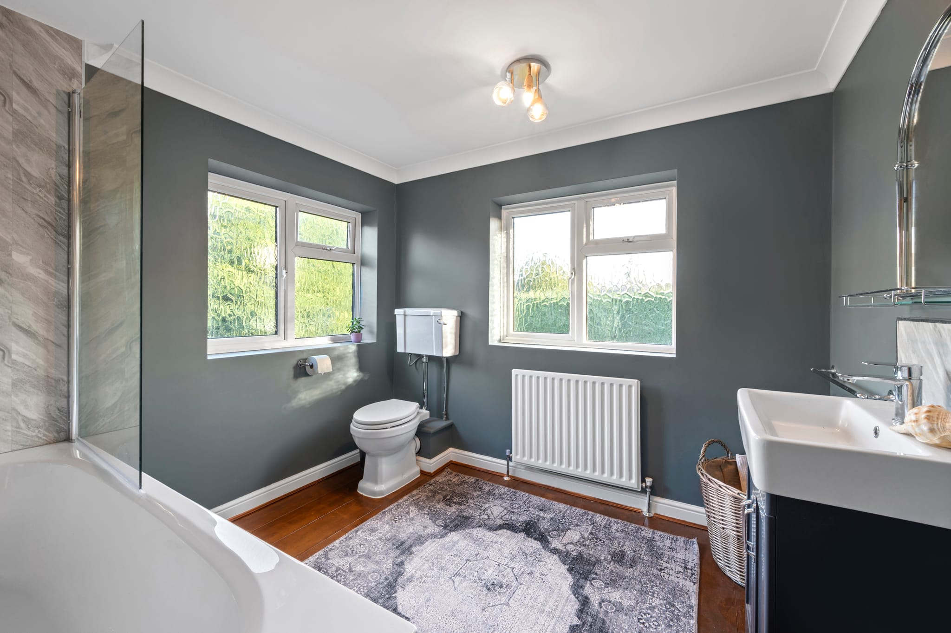
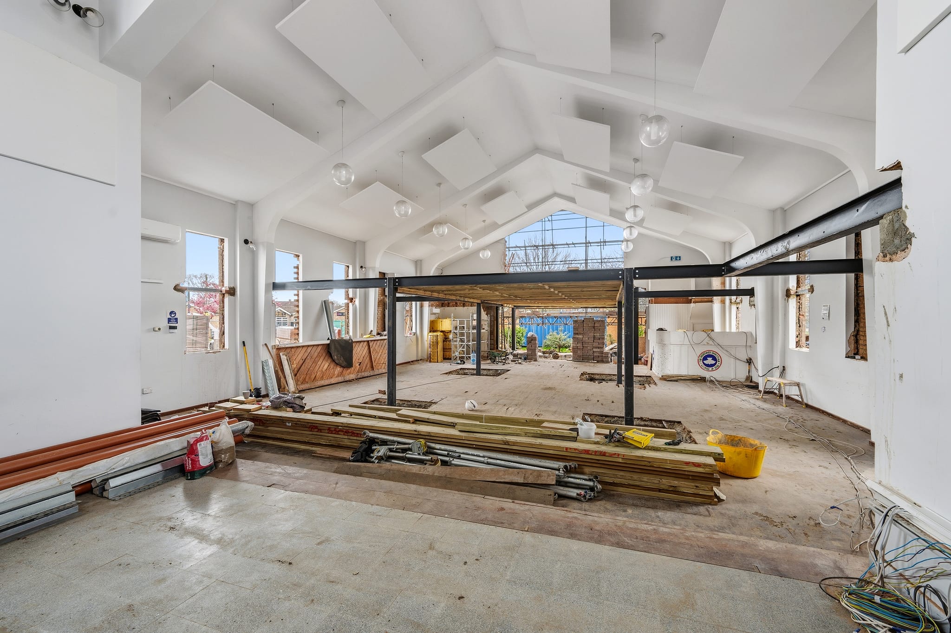
Putney Listed External Renovation
The Challenge
Navigating the incredibly strict materials and aesthetic demands of a Grade II listed building consent while attempting to integrate modern, frameless glass architecture.
Our Solution
Our dedicated architectural consultants worked hand-in-hand with the local conservation officers. By specifying ultra-low iron glass and employing zero-visibility structural channels, we satisfied the modern functional brief while adhering to the historic preservation mandate.
What it is, and what it isn't.
Before You Commit
The cost side of the decision.
A survey tells you the condition of the house. We tell you what your plans for it would involve and what they would cost, in writing, within 72 hours of the visit. The consultation is chargeable and we will confirm the fee when we reply, but if you go on to build with us it is credited in full against the cost of the work.
Thinking of buying a house that needs work?
Tell us the address and what you have in mind. We'll come back with the fee, which is credited against your build if you appoint us, and the earliest we can get to the property.
“Very helpful, proactive and competitive design/build quote. The initial video consultation was very useful, and Conor was very proactive in following up on my questions. The detailed cost breakdown was very helpful in understanding where I could perhaps reduce costs. If you are looking for a design and build company to discuss your project, I have no hesitation in recommending Conor and the Grand Innovations team.”