
Builders
in Chertsey
FMB members · See our reviews on Google
Request Your Free Cost Proposal
Get a no-obligation cost proposal for your Chertsey project. We respond within 24 hours.
Why Choose Grand Innovations in Chertsey?
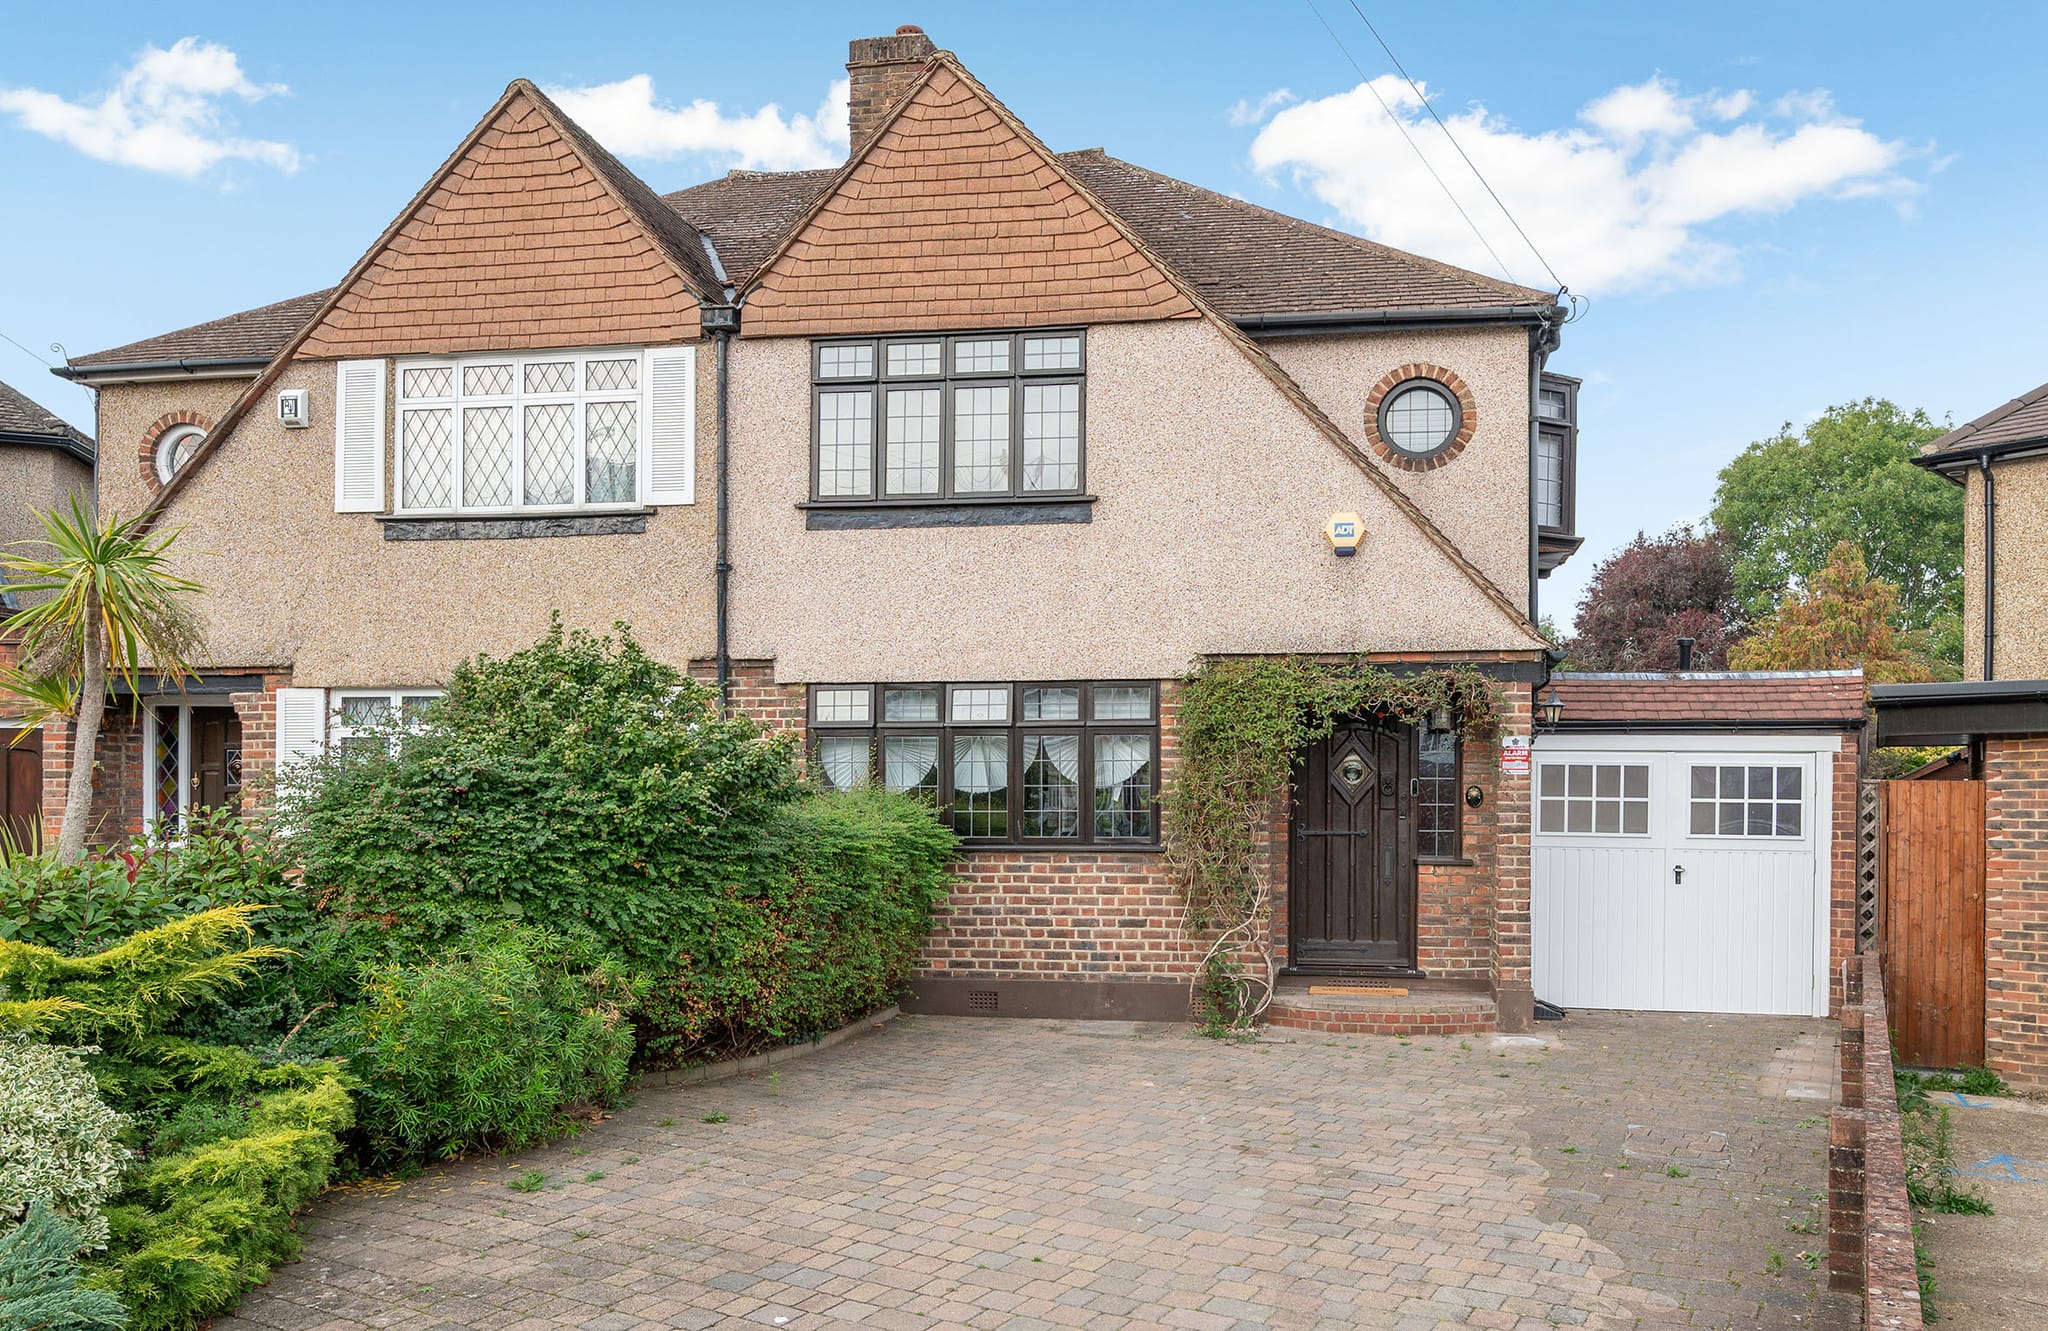
At the heart of Chertsey, around Guildford Street, London Street and Windsor Street, the narrow-fronted, deep plots of the medieval town layout survive. Twentieth-century growth added semi-detached houses between Staines Lane and St Ann's Road, large detached houses on the former Abbey site and terraces east of Heriot Road. More recently, denser housing has been built at Bridge Wharf and Hanworth Lane. The KT16 postcode district also takes in Ottershaw, Lyne and Longcross.
Each kind of house points to a different project. A semi near St Ann's Road may suit a single-storey rear extension, which takes 10 to 14 weeks to build, or a loft conversion of 6 to 10 weeks, depending on the roof. A detached house on the old Abbey land may have room for a double-storey or wrap-around extension, usually 16 to 24 weeks, and where there is an attached garage, it can become a ground-floor room in 3 to 5 weeks on site. In the terraces and the older buildings of the centre, the gains often come from a better layout, such as a reworked kitchen, or from a modest rear addition where the plot depth allows.
Planning in Chertsey is currently a matter for Runnymede Borough Council; on 1 April 2027 that role passes to the new West Surrey Council. Appendix 4 of the Runnymede Design SPD, in force since 15 July 2021, holds the council's guidance for householder extensions and alterations. The Chertsey conservation area, designated in 1969 and last reviewed in February 2020, contains around 130 listed buildings and 25 locally listed ones, and Chertsey Abbey is a scheduled monument. The council's own figures put 74% of Runnymede in the Green Belt. The council notes that the Thames between Egham and Teddington crosses England's largest area of developed floodplain without flood defences, so check the Environment Agency's flood map for planning before committing to a design.
We are based in New Haw. One team designs the work, prepares the planning and building regulations applications and then builds it, so the same people are responsible from the first drawings to completion. Before anything is agreed, you receive a free, itemised Cost Proposal. We take a 10% deposit three weeks before work begins, then bill weekly, and only for work that has been completed and signed off.
Property Styles
Neighbourhoods We Cover
- Chertsey Meads
- St Ann's Hill
- Hardwick
- Botleys
- Bridge Wharf
- Lyne
- Longcross
Our Core Services
- New Kitchens
Bespoke kitchen design and installation, creating functional, light-filled rooms planned around how you cook and live.
- Extensions
Expand your living space with bespoke single and double-storey extensions designed to complement your property's character.
- Loft Conversions
Unlock the hidden potential of your home by converting your loft into a new bedroom, office or studio, often without planning permission.
- Bathroom Renovations
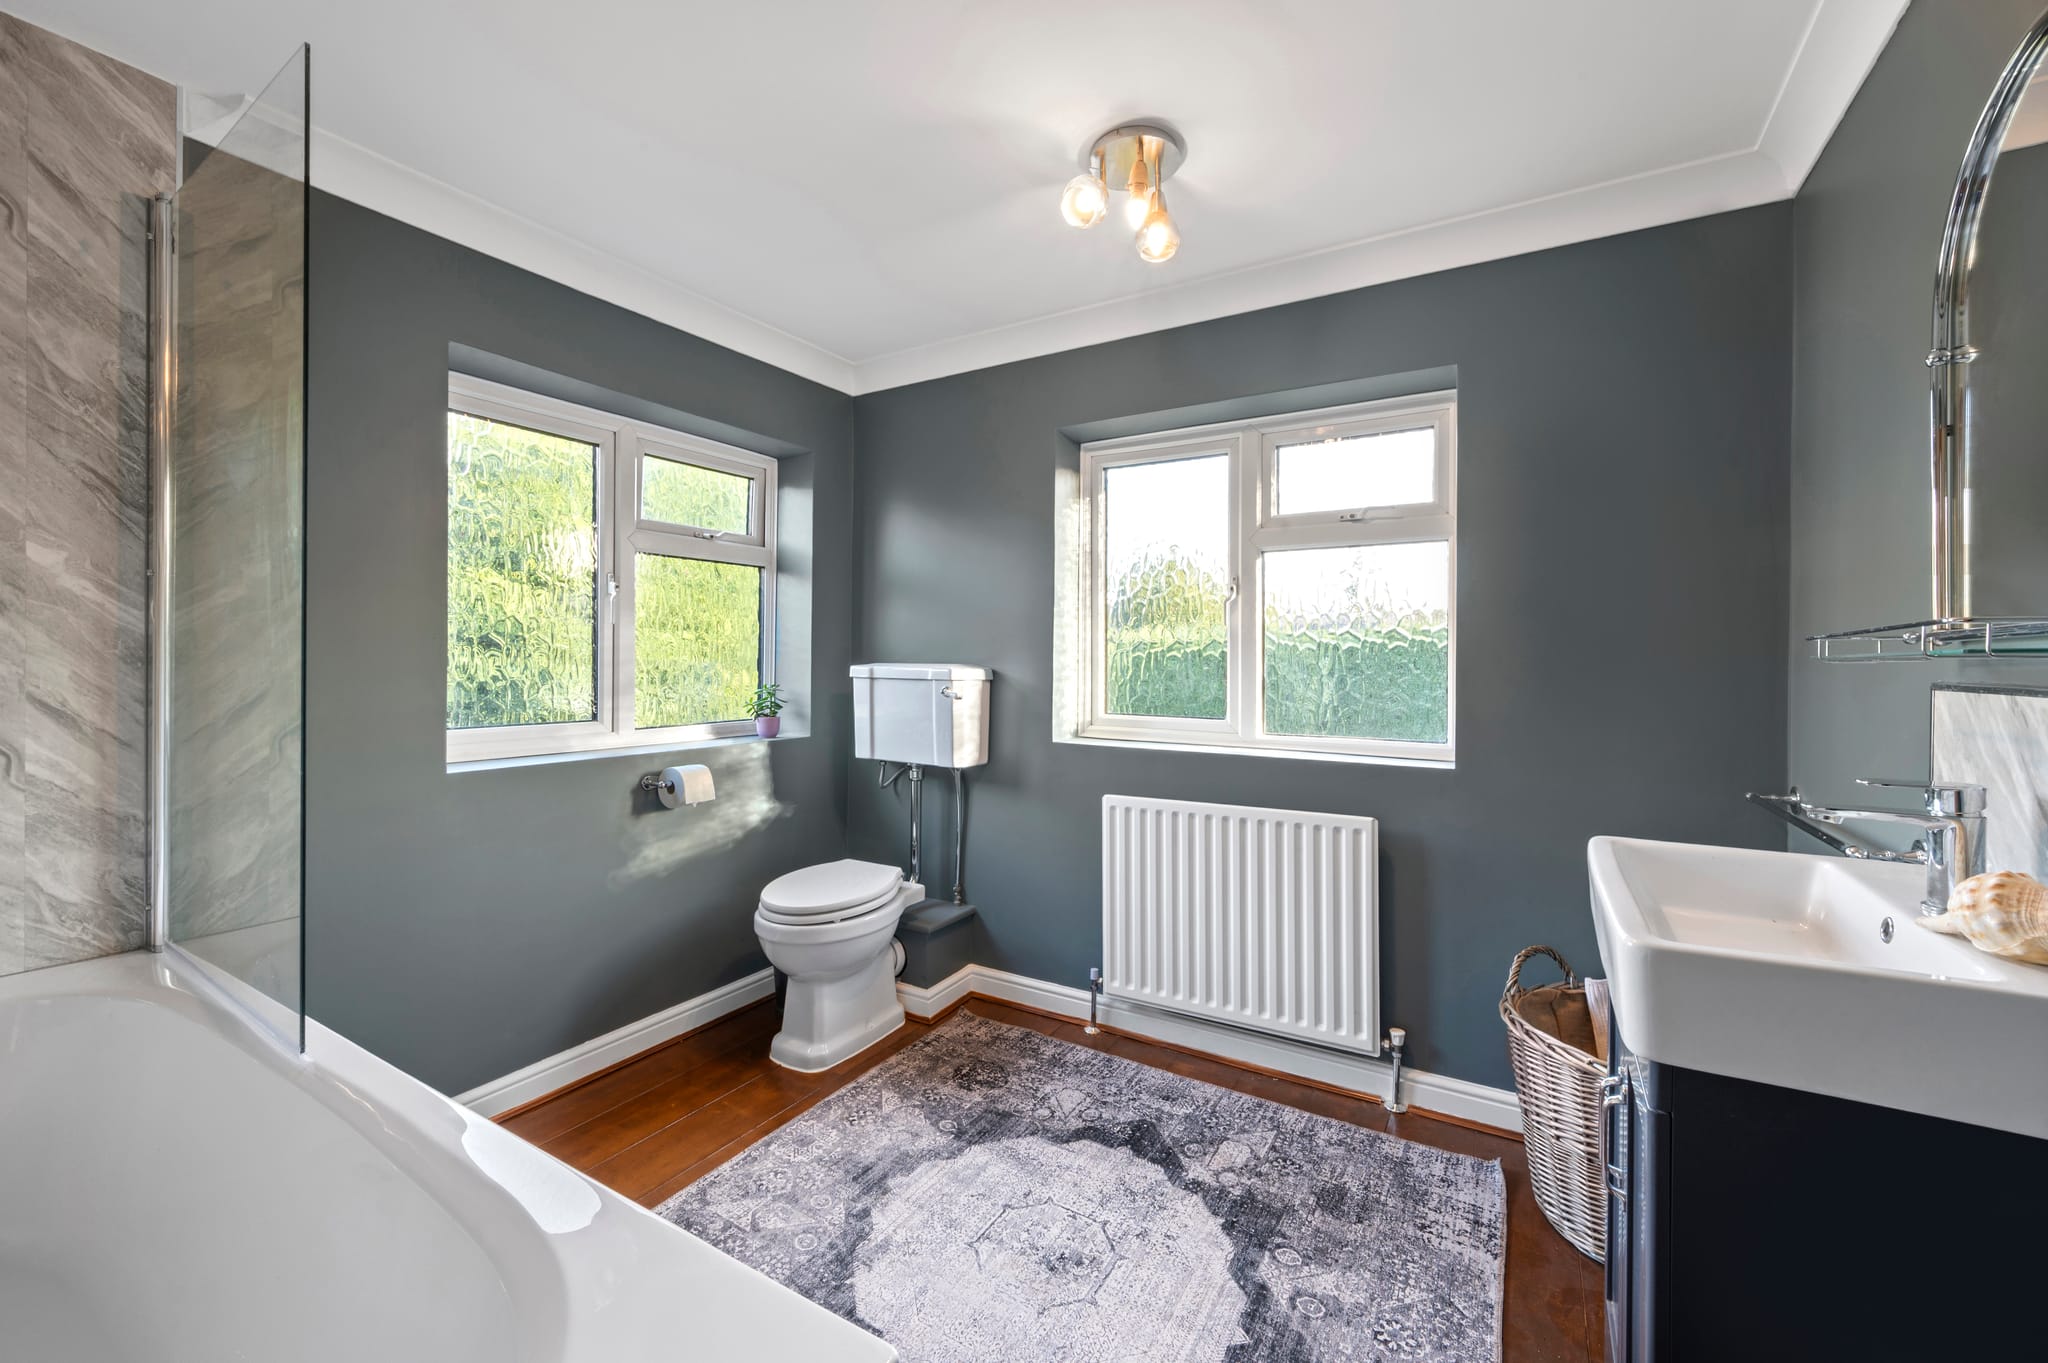
Premium bathroom design and installation, from compact en-suites to spa-inspired master bathrooms and fully tanked wet rooms.
How far we are
2 miles
from our base in New Haw, measured in a straight line. Chertsey is our home patch.
Planning in Chertsey
Homes in Chertsey fall under Runnymede Borough Council (opens the council's website in a new tab). Its conservation areas here include Chertsey.
We confirm the route for your house (Permitted Development, prior approval or a planning application) before you commit.
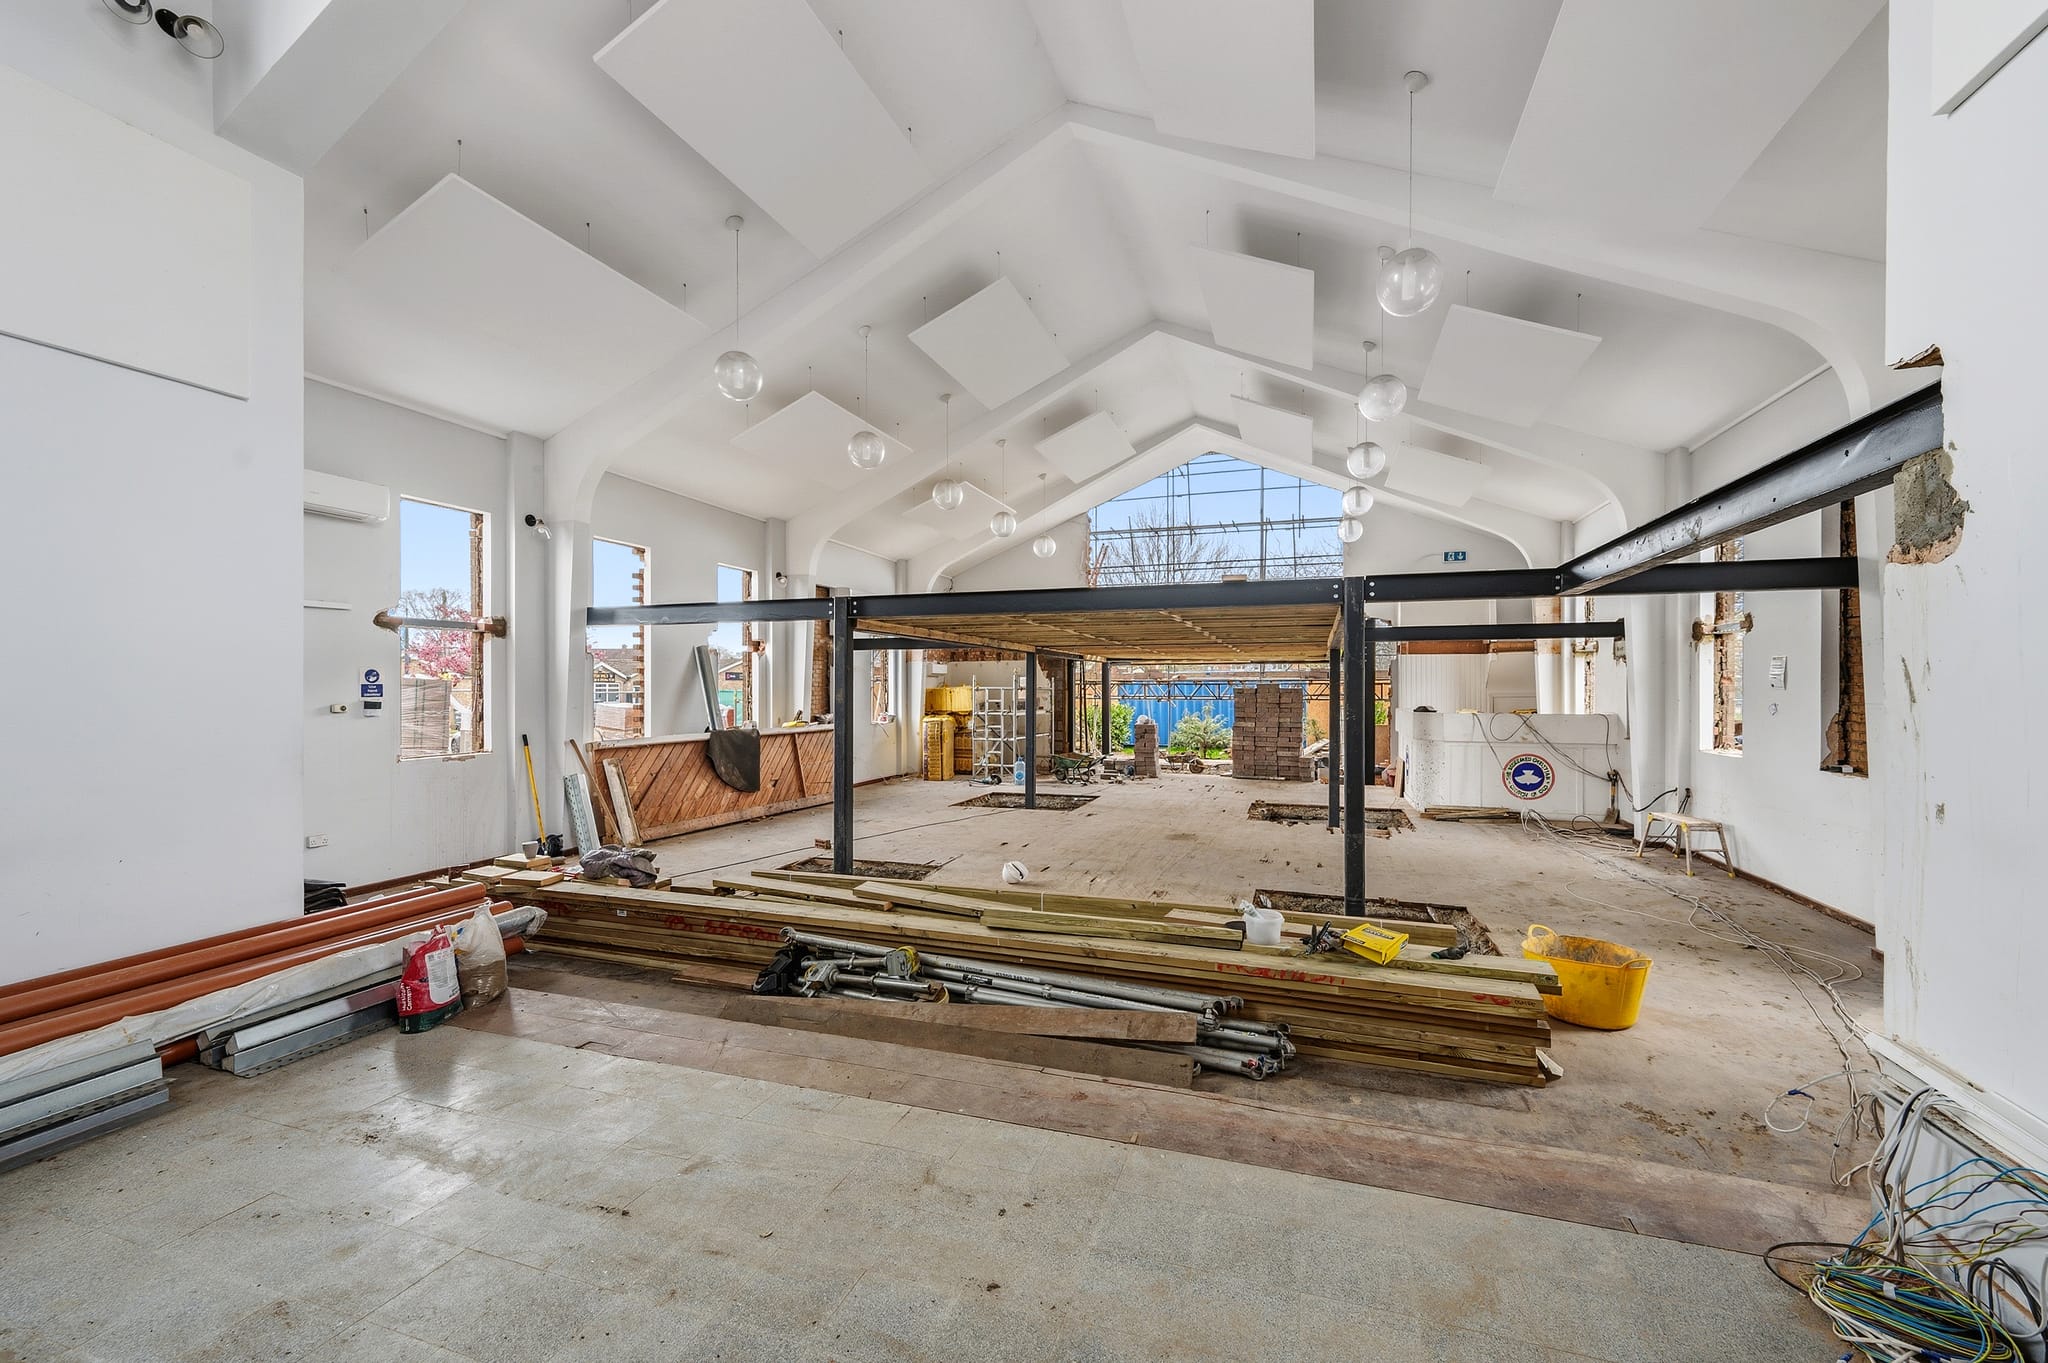
Our nearest finished projects
Our Services in Chertsey
The services we offer in Chertsey. Each card links to our page for that service.
Area Insights
Transform your
Chertsey home.
Whether it's an extension or a full renovation in Chertsey, our team would like to hear about it. As a design-and-build company we take on a limited number of projects at a time, so that every one gets the attention it deserves.
Submit Enquiry
Read by our team, with a reply within 24 hours.
Site Visit
A free, professional assessment of your property.
Clear Pricing
An itemised, weekly valuation of your project.