
Is your garage suitable to convert? What we check first
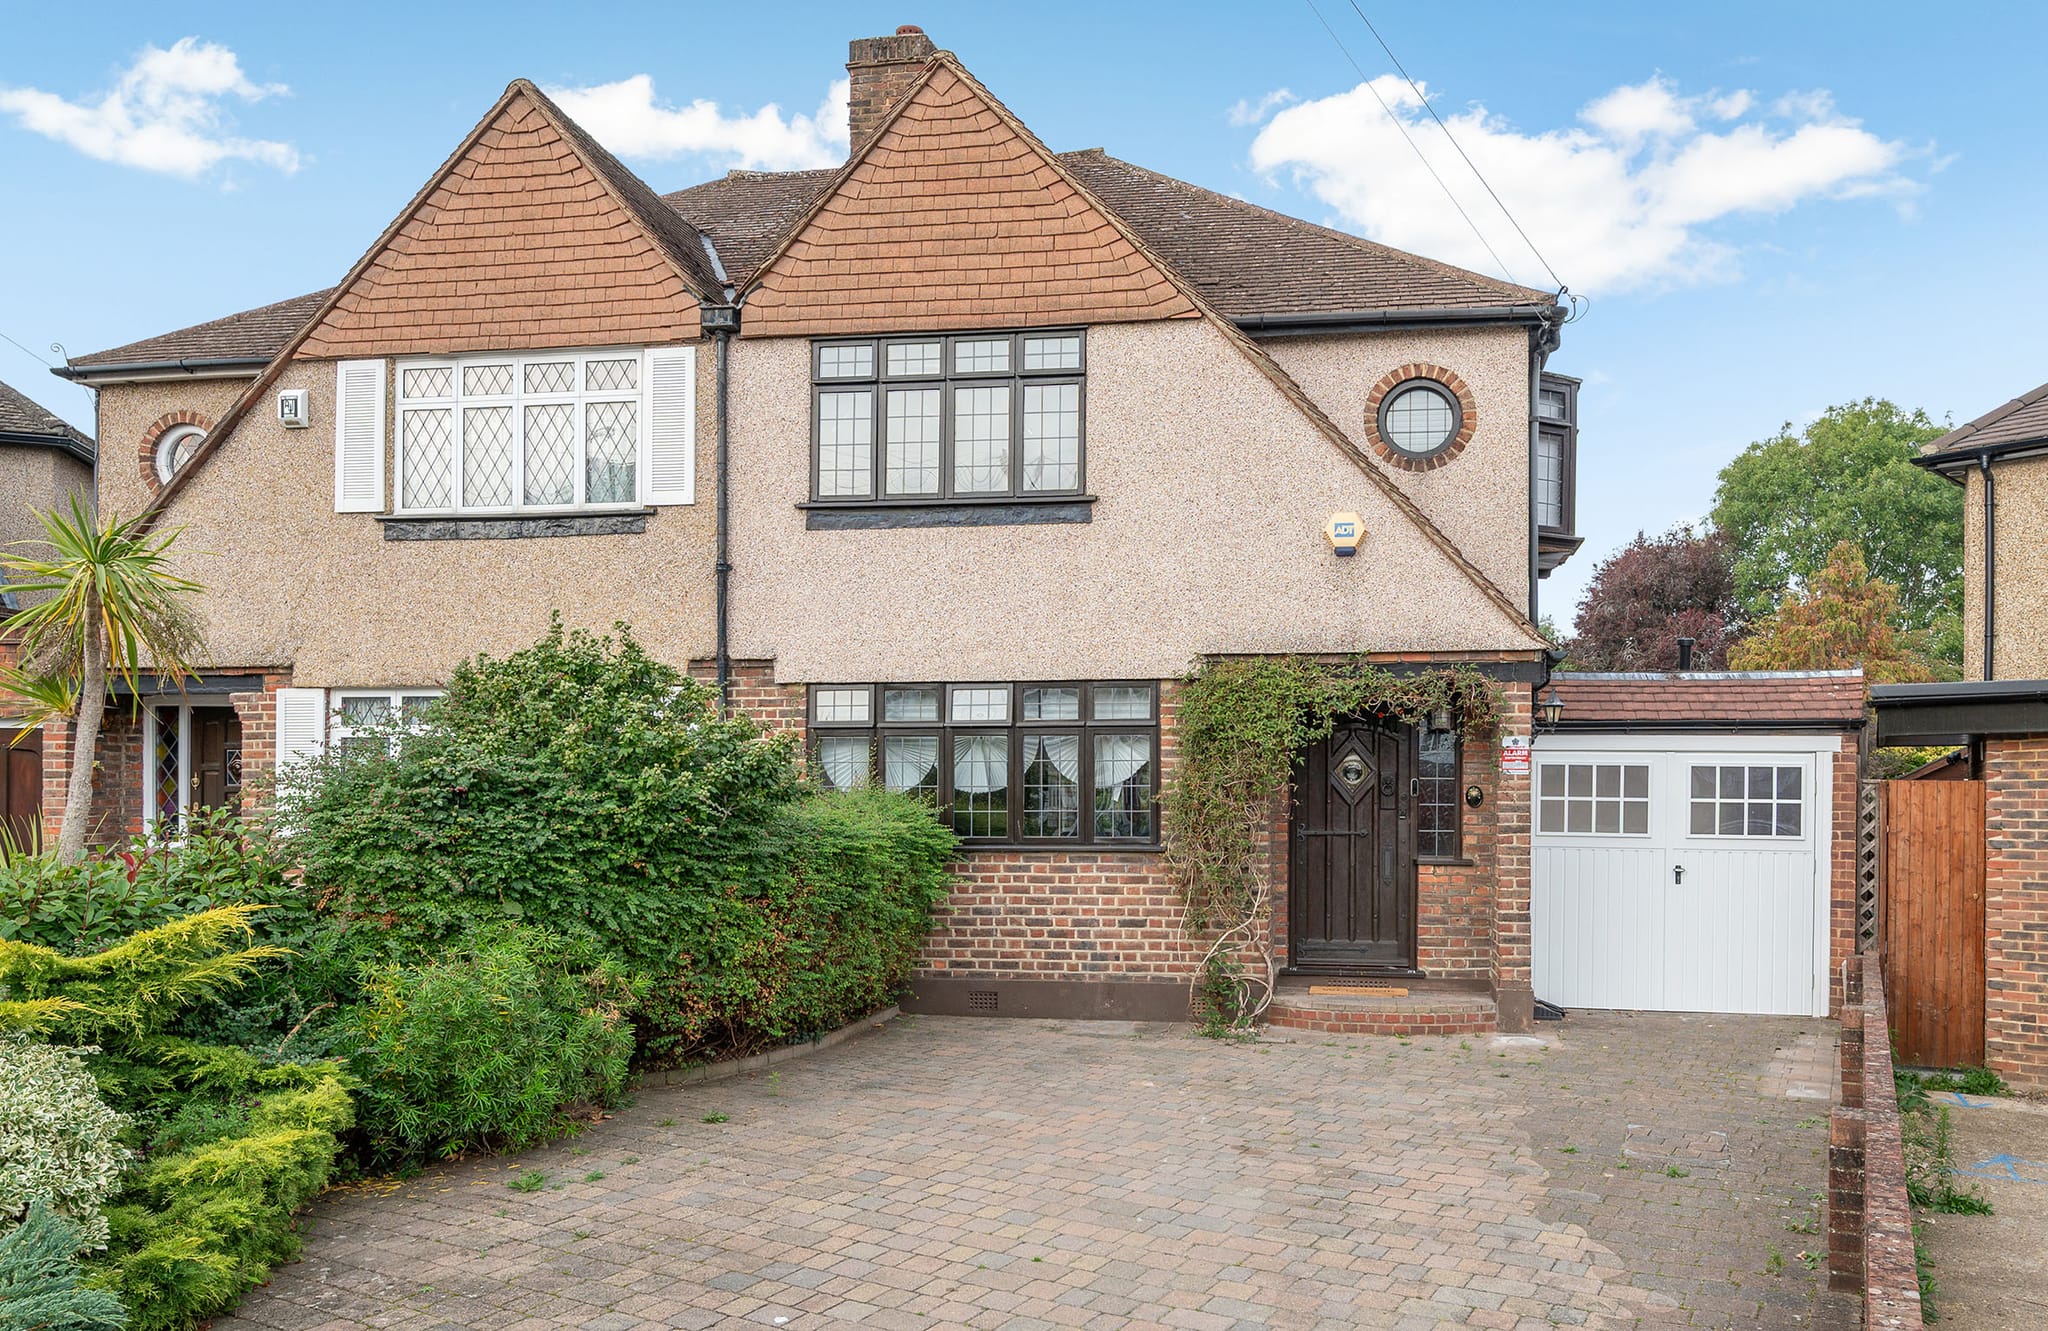
Most garages can be converted into a good room, but not every garage converts in the same way, and a few are better left alone or rebuilt. Before any design work starts, the useful question is not what the room will become but what the garage is standing on, what it is made of and how it relates to the house. Those answers decide how much work is involved, how long it takes and whether a conversion is the right project at all.
This is what we look at on a first visit, and why each point matters.
Is it attached, integral or detached?
The relationship between the garage and the house shapes almost everything that follows.
- Integral garages, built within the footprint of the house with rooms above, are usually the most straightforward. The walls, roof and often the foundations were built to the same standard as the house, and the new room joins the existing ground floor naturally.
- Attached garages, built against the side of the house, are the most common arrangement on the 1930s semis and post-war homes found across Surrey. They are often lighter in construction than the house itself, which matters for insulation, damp and anything built on top.
- Detached garages can make a good home office, studio or gym, but they sit apart from the house's heating, drainage and electrics. Bringing those across the garden adds work, and the room will never feel part of the house in the way an attached conversion does.
What is the garage standing on?
Garages were built to shelter a car, not to be lived in, and their foundations and floor slabs are frequently shallower and thinner than those of the house beside them. For a straightforward conversion, where the footprint and the walls stay as they are, that is often acceptable. If you want to build a room above the garage, widen it or add weight in any significant way, it becomes the first question to answer.
We look at the condition of the walls for signs of movement, and where there is any doubt a structural engineer establishes what the existing foundations will carry. It is far better to know this before a drawing is made than to discover it once work has begun.
Floor levels, damp and the slab
A garage floor usually sits lower than the floor of the house, sometimes by a single step and sometimes by considerably more. It will almost always need a damp-proof membrane, insulation and a new screed to bring it up to the level of the adjoining rooms, so that the new space feels like part of the house rather than a room you step down into.
The same thinking applies to the walls. Single-skin brick walls, common on older garages, need to be insulated and protected against damp from the inside. Done properly, the finished room is as warm and dry as any other in the house. Done badly, it is the room nobody uses in winter.
Ceiling height and the roof
Ceiling height is rarely a problem in an integral garage, but some attached garages have low, flat or lean-to roofs that leave little headroom once the floor has been raised and insulated. A roof in poor condition may need replacing as part of the work, and that is often the moment to consider whether a pitched roof or a room above would serve the house better.
The front of the garage
The garage door opening is infilled with a wall and, usually, a window. How that elevation is finished affects the look of the whole house from the street, so we match brickwork, render and window style to the existing frontage wherever we can. On a pair of semis, a well-matched infill is the difference between a conversion that looks as though it was always there and one that looks like an afterthought.
Heating, drainage and electrics
A converted garage needs to be brought properly into the house's services. That normally means extending the heating, adding sockets and lighting to current regulations, and, if the room is to include a shower room or utility, connecting to the drainage. The position of existing drain runs and the capacity of the boiler both influence what is practical and in what order the work is done.
Planning and building regulations
A straightforward garage conversion that does not change the outside of the house beyond infilling the door frequently falls within permitted development. Permission may be required in some cases, however, including where a property is in a conservation area, is listed, or sits on an estate where permitted development rights were removed by a condition when the houses were built. That last point is common on newer developments and easy to overlook, so we check it with the local council at the outset.
Building regulations approval is needed in almost every case, because the garage is becoming a habitable room. Insulation, ventilation, fire safety, escape routes and the new foundations for the infill wall are all inspected. We manage building control from the first submission through to the completion certificate.
Single or double, and how long it takes
The size of the garage and the amount of structural work set the programme.
- A single garage conversion generally takes 3 to 5 weeks on site.
- A double garage, or a conversion with significant structural work, generally takes 5 to 8 weeks.
- A room built above an existing garage is a larger undertaking, typically 12 to 16 weeks on site.
Those are times on site. Design, any application and the ordering of windows and doors come first, and we set out the whole programme week by week before work begins.
When conversion is not the right answer
Occasionally the honest advice is not to convert. If the garage is very narrow, the structure is failing or you need more space than the existing footprint can give, taking it down and building a proper extension in its place may cost more but deliver far better value. You can read more about that route on our house extensions page. If your garage is sound, and most are, a conversion remains one of the most efficient ways to add a room to a Surrey home, and our garage conversions page sets out how we approach the work.
What we need to see
Much of the above can only be settled in person: the condition of the walls, the depth of the floor, the drainage, and what the council has recorded against the property. On a first visit we look at all of it, explain plainly what your garage will and will not allow, and tell you which option we think suits the house.
If you are considering a garage conversion, we would be glad to visit, look properly at your garage and prepare a free Cost Proposal.


