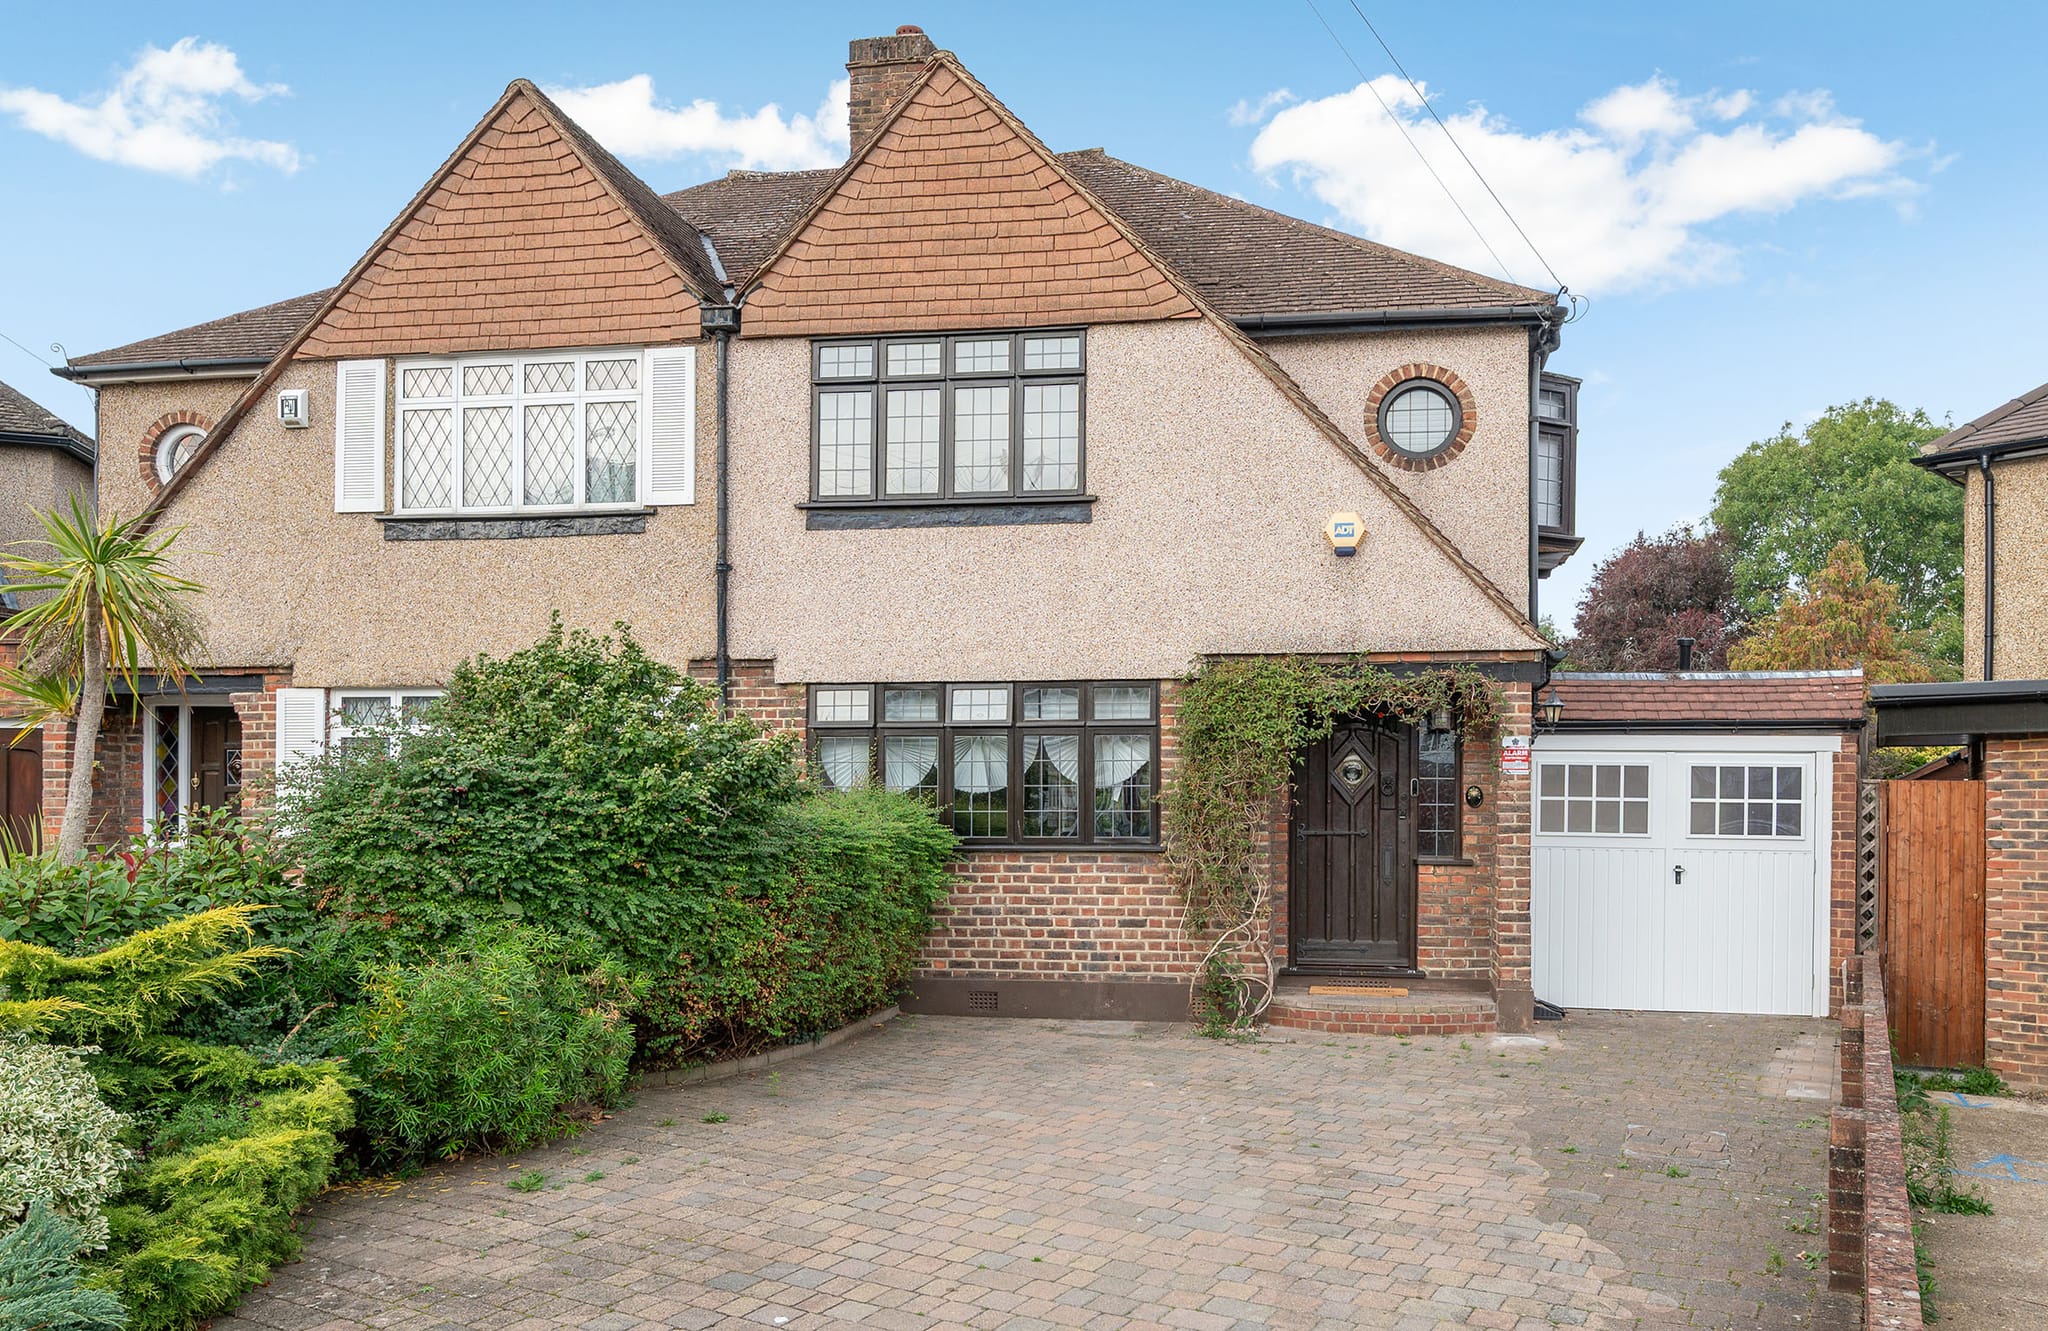
Garage conversion: planning permission and building regulations
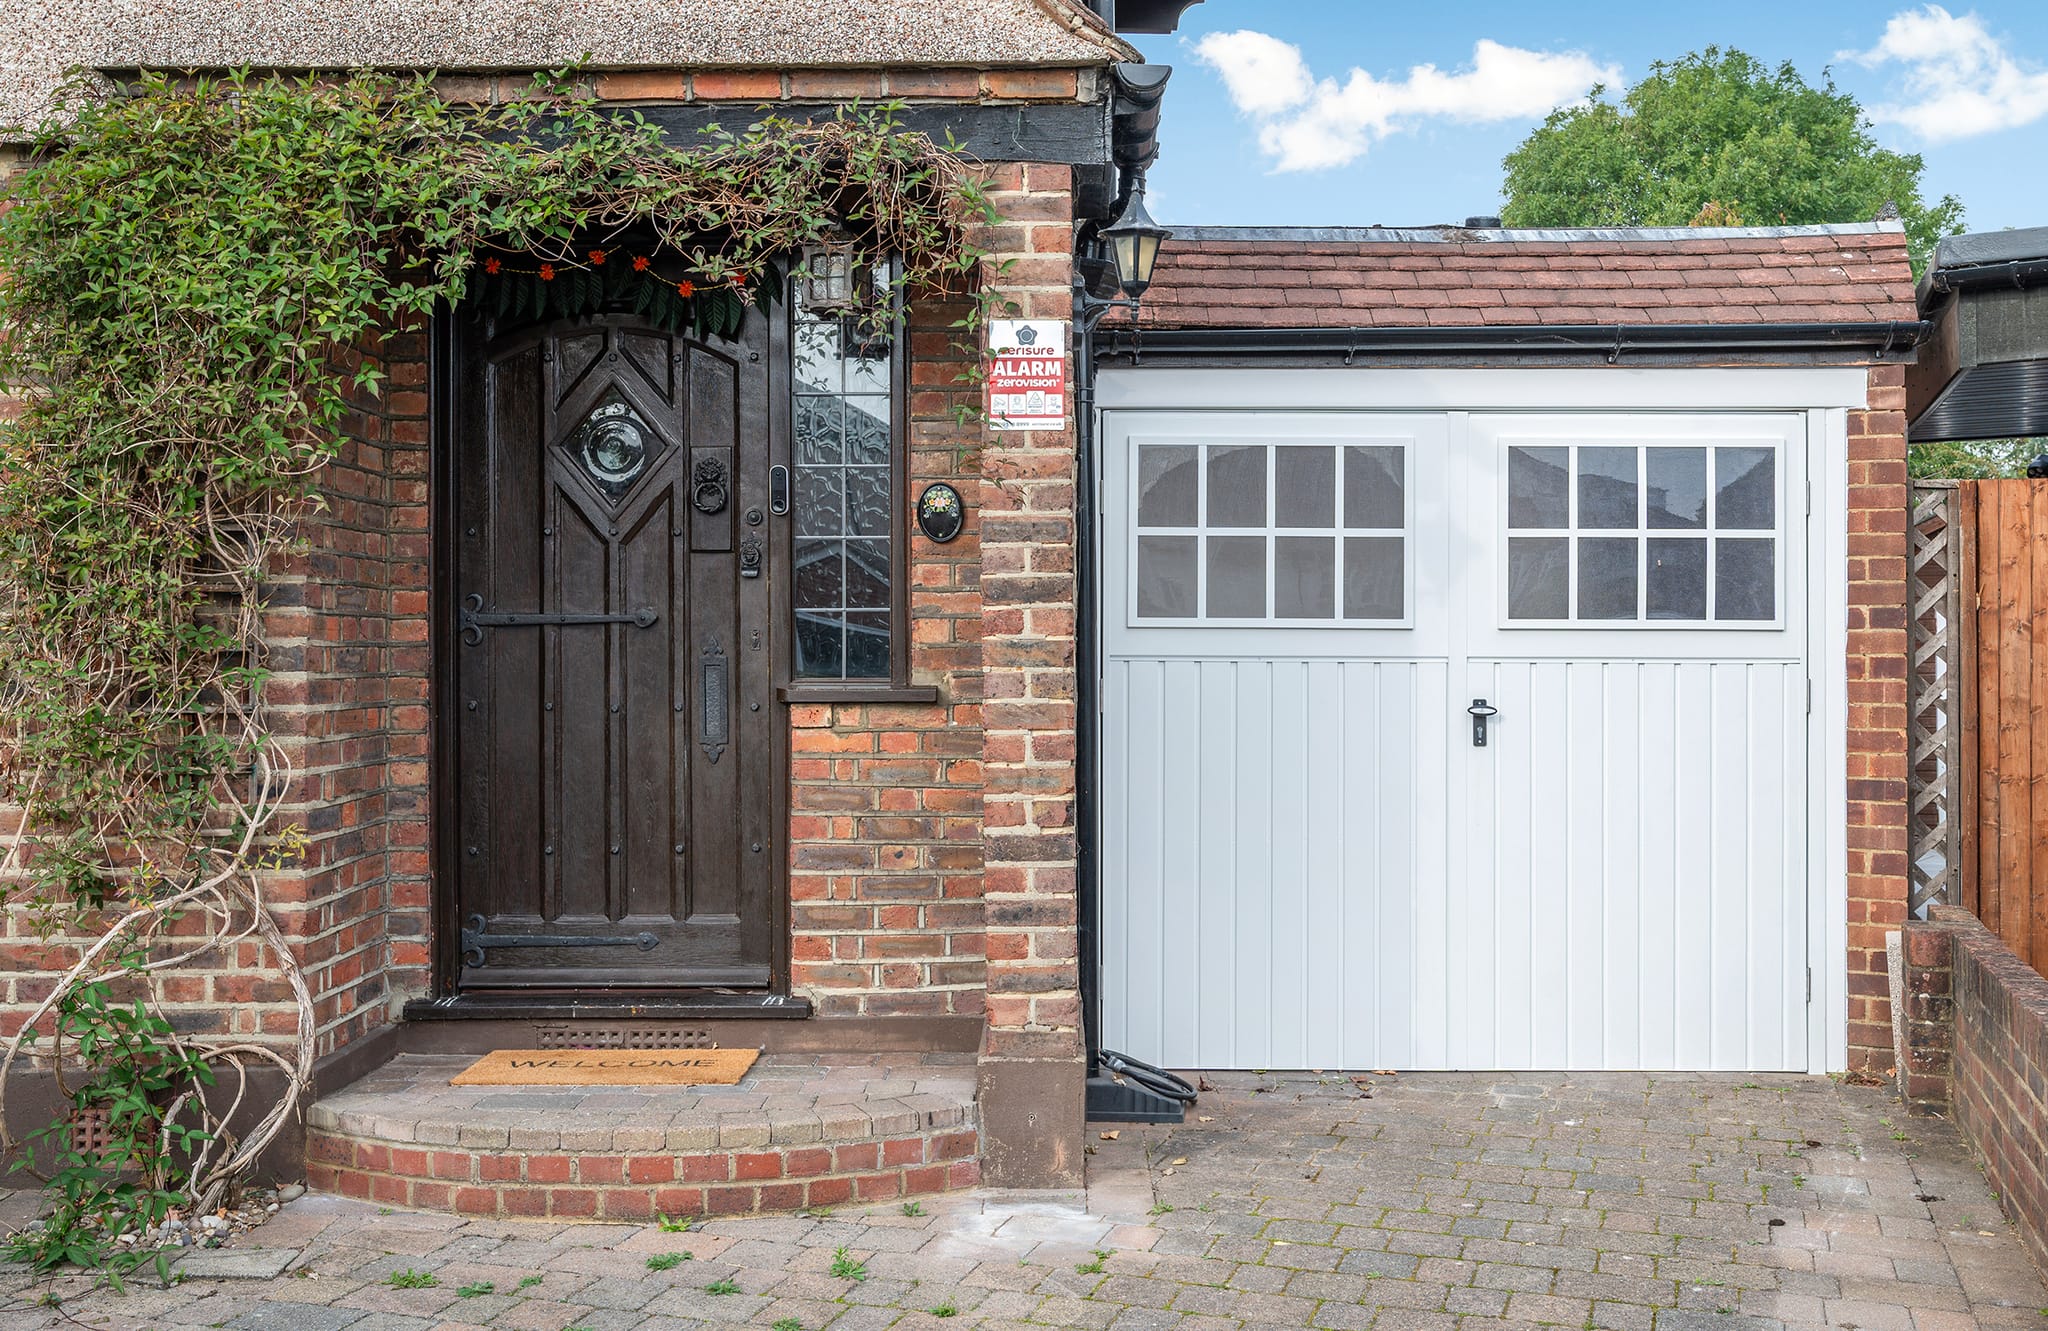
Most homeowners who ask us about converting a garage ask the same two questions before they ask anything else: do I need planning permission, and what do building regulations require? Both are sensible things to settle early, because they shape the design, the programme and the order in which the work happens. This guide explains how we approach each, in plain terms, without pretending that every garage is the same.
Planning permission: what it depends on
Converting an integral or attached garage into living space is often treated as an internal alteration, and in many cases permission may not be required. But that is a general pattern, not a promise. Whether your garage needs permission depends on several things that only the property itself can answer.
- Conditions on the original planning consent. Some estates were approved with a condition that the garage must be kept for parking. If your house carries one, permission may be needed to remove it.
- Changes to the outside. Replacing a garage door with a window and brick infill is usually a small change, but the detail of the elevation matters, particularly on a street where the houses share a consistent look.
- Conservation areas and listed buildings. Additional controls may apply, and they vary from one council to the next.
- Removed permitted development rights. Some properties have had these rights withdrawn, which changes what can be done without an application.
- Extending as well as converting. If the scheme adds floor area, for example by building out the front or rear, the question becomes a different one.
Our advice is to confirm the position with your local council, or to have us check it as part of the early design conversation. We would rather establish this before drawings are produced than after.
Building regulations: the part that always applies
Planning permission and building regulations are separate systems. A garage conversion may need no planning application at all and still require building regulations approval, because the space is changing from a store for a car to a habitable room. In our experience this is the point most often misunderstood.
Building control will want to see that the converted space is safe, dry, warm and properly ventilated. The main areas they look at are:
- Floor and walls. A garage floor is rarely built to the standard of a living room. It usually needs damp protection and insulation, and the old door opening must be filled with a wall that performs as well as the walls around it.
- Insulation and energy performance. The new room has to meet thermal requirements, which affects the walls, floor and roof or ceiling.
- Ventilation. Habitable rooms need background ventilation and, depending on use, extraction.
- Fire safety. Escape routes, smoke alarms and the relationship between the new room and the rest of the house are all considered.
- Electrics and heating. New circuits, sockets and heating must be designed and certified, and the heating has to be sized for the room.
- Structure. If a beam is needed where the door opening is widened or walls are altered, a structural engineer's calculations are normally required.
Why the order of work matters
The sensible sequence is to confirm the planning position first, then settle the design, then submit the building regulations details, and only then begin on site. Skipping ahead is how projects acquire delays and unexpected costs. If building control raises a point once the walls are open, it is usually more disruptive to resolve than it would have been on paper.
This is also why we ask to see the garage before we advise. A single integral garage with a sound floor and a straightforward door opening is a very different project from a double garage with a shared party wall, a drainage run beneath the slab or a level change to the house.
How long it takes
For a single garage conversion, our typical time on site is 3 to 5 weeks. A double garage, or a conversion with significant structural work, usually takes 5 to 8 weeks. These figures describe the building phase. Design, any council process and ordering of windows and materials come before it, and we would plan for those separately.
Questions worth asking any builder
Before you appoint anyone, we would suggest asking:
- Who is responsible for building regulations submissions and the final completion certificate?
- How will the floor, walls and ventilation be dealt with, specifically for my garage?
- Is the structural engineer's input included, and when do I see it?
- What happens if building control asks for a change once work has started?
Clear answers to these tell you a good deal about how a project will be run. If you would like to see what is involved in the work itself, our garage conversions service page sets out how we carry it out, and our Surrey garage conversion guide goes further into the detail. If the garage is part of a larger plan, perhaps alongside a rear addition, our extensions team can look at the whole property at once.
If you are weighing up a garage conversion and would like a clear view of the planning and building regulations position for your own home, we would be glad to provide a free Cost Proposal.