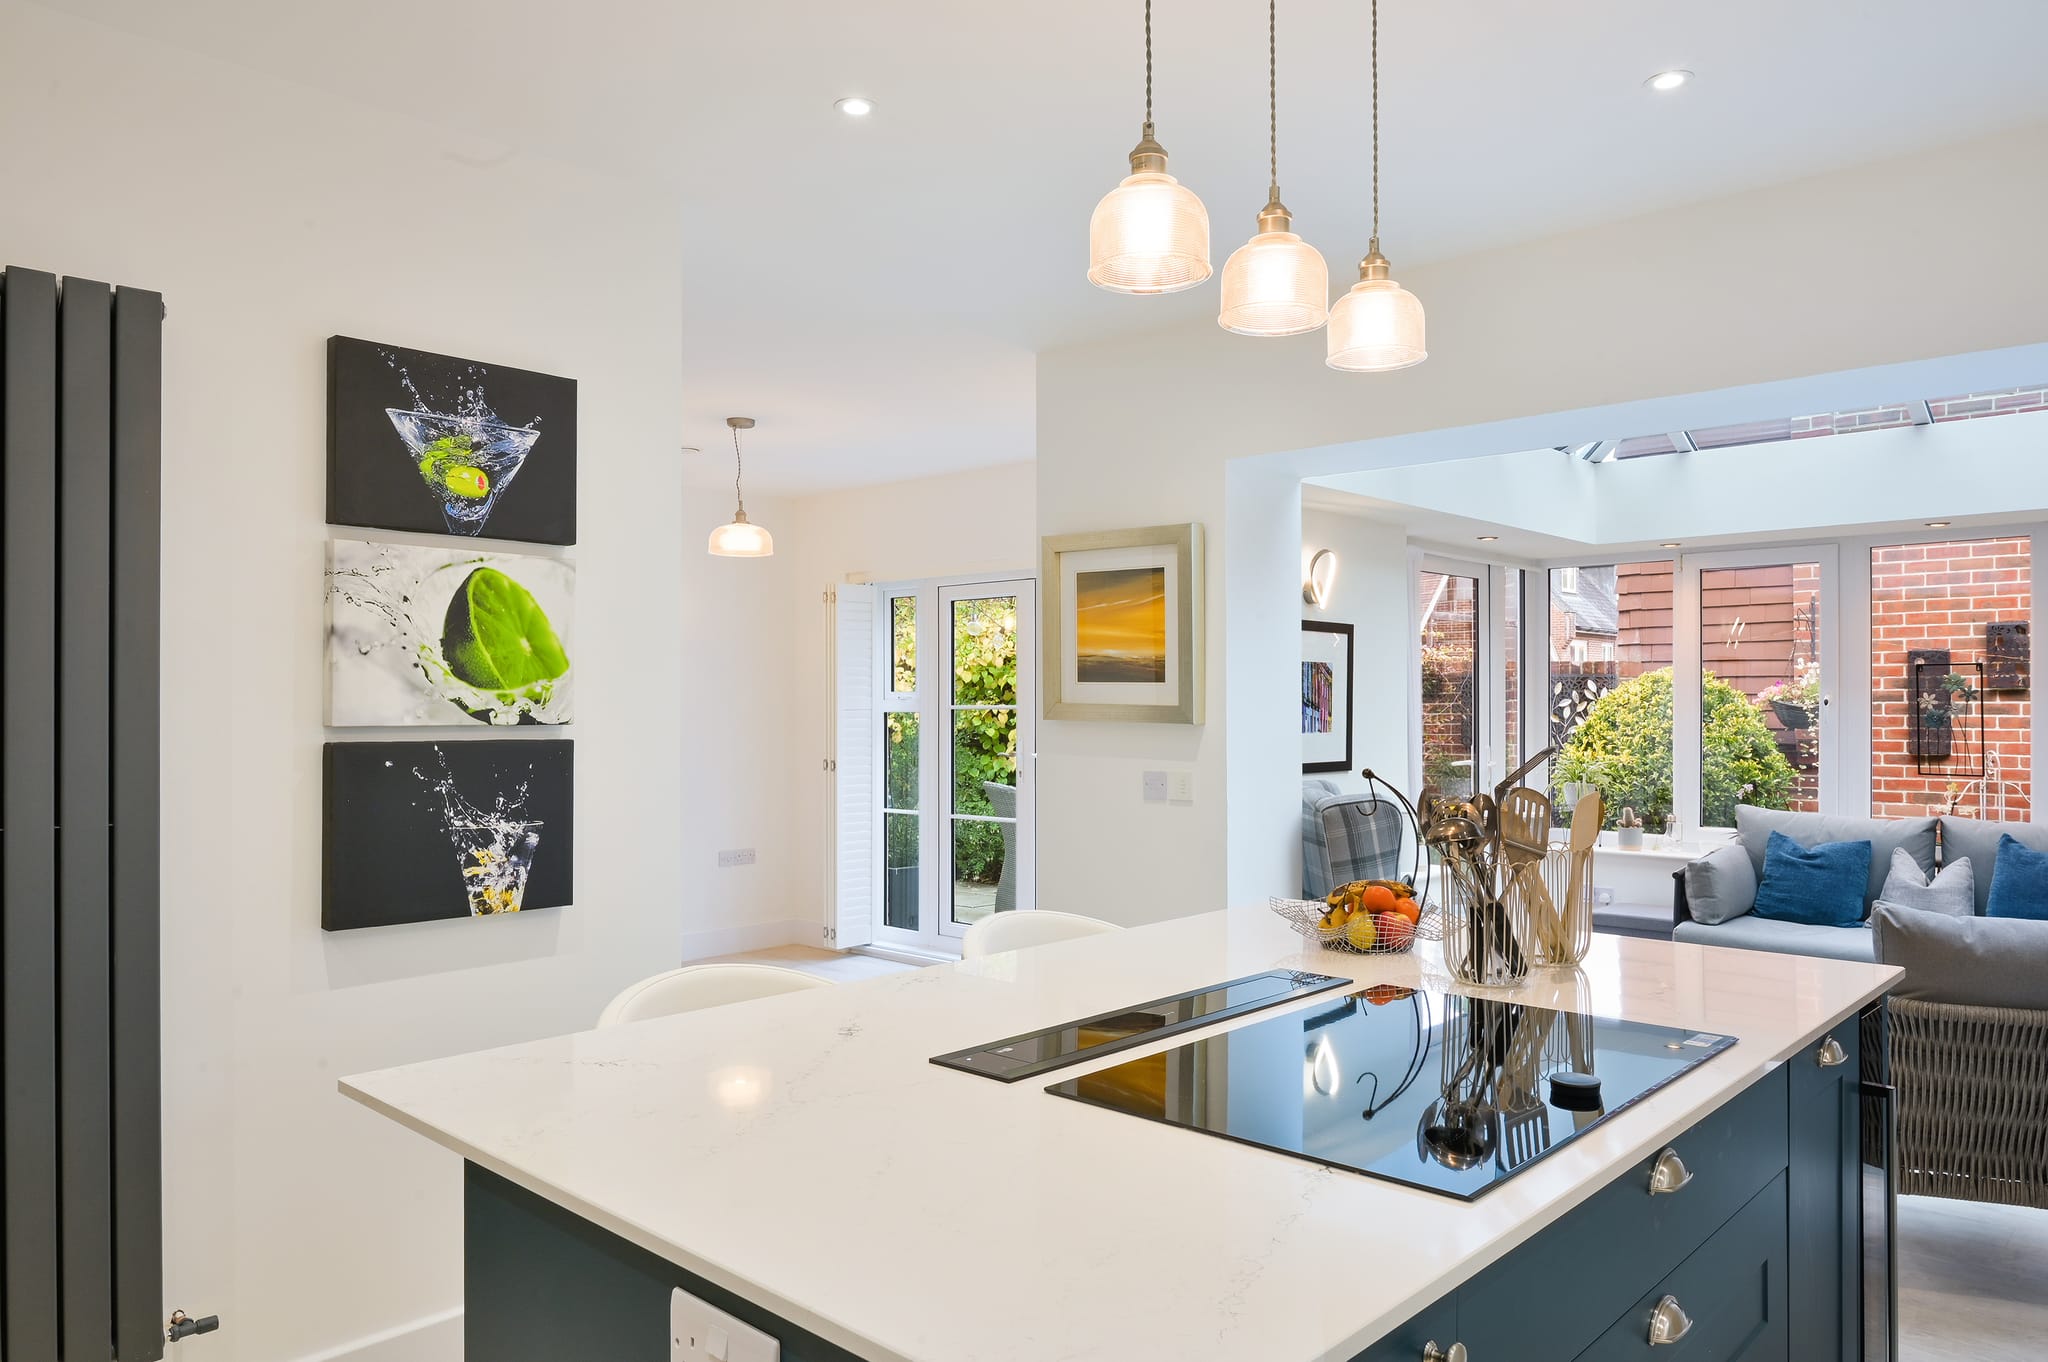
Kitchen refit or kitchen extension? How to decide in Surrey
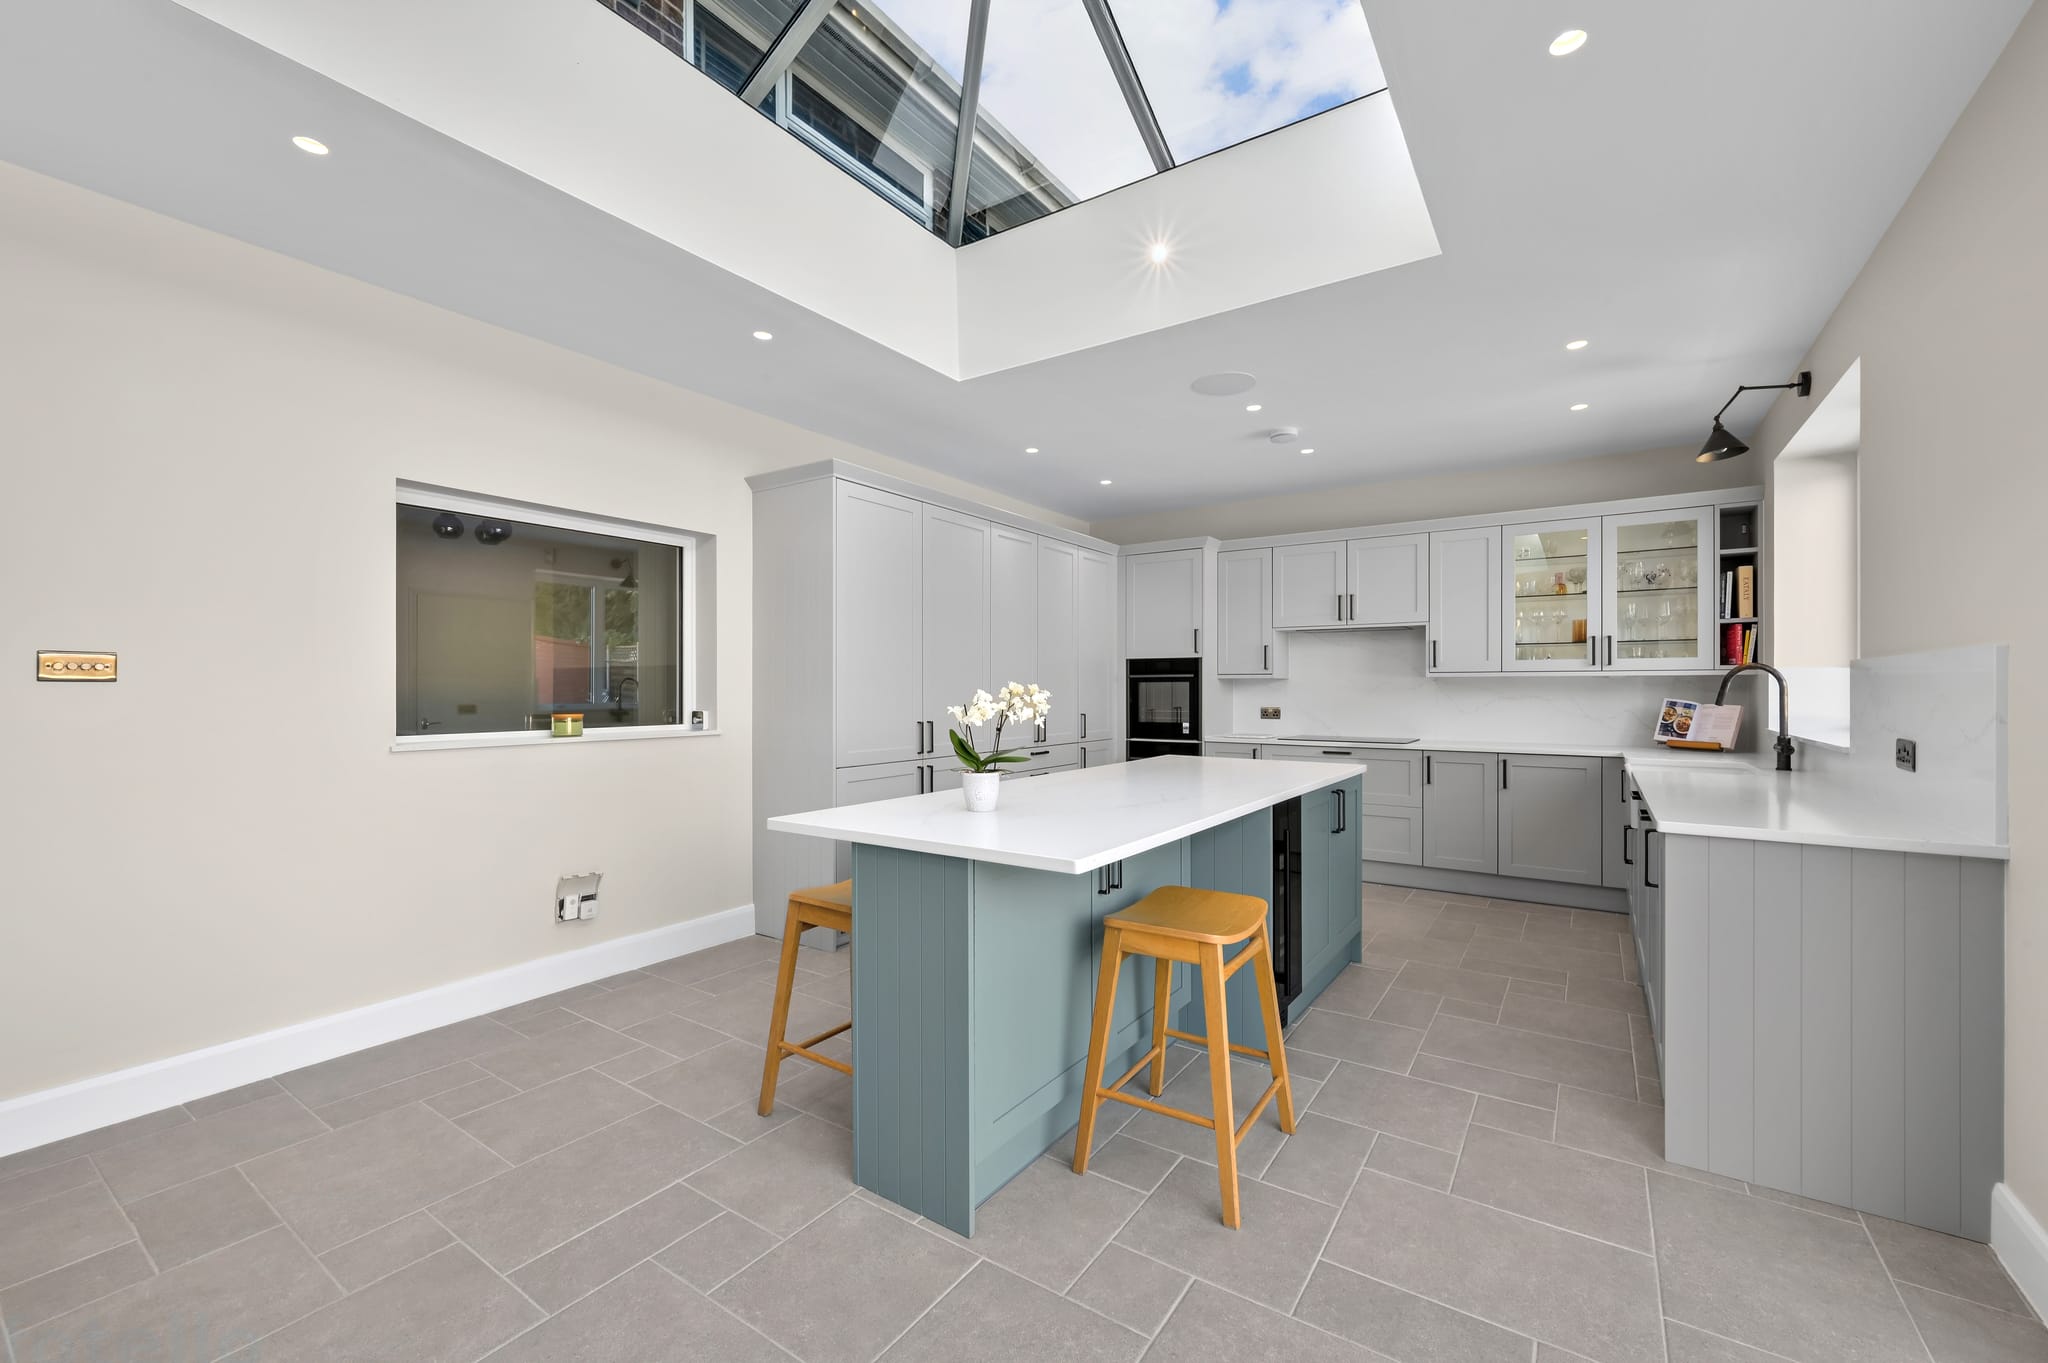
Most kitchen projects begin with the same conversation, and it rarely begins with cabinetry. A client shows us a room that has stopped working (too little worktop, a table wedged against a wall, a door that swings into the only sensible walkway) and asks whether the answer is a new kitchen or a bigger one. It is the most consequential decision in the project, and it deserves to be taken slowly, because the two routes differ in cost, in programme, and above all in what they are actually capable of fixing.
In our experience, the clients who are happiest at the end are the ones who worked out which problem they were solving before they started looking at door fronts and worktop samples.
Start with the room, not the kitchen
There is a useful distinction between a kitchen that is badly fitted and a kitchen that is badly shaped. A badly fitted kitchen has the space it needs and squanders it: dead corners, a run of units interrupted by a boiler, an island that leaves too little clearance to open a dishwasher without stepping aside. That is a problem a considered refit solves completely.
A badly shaped kitchen is a different matter. No amount of joinery will widen a galley that is two and a half metres across, and no colour scheme will bring morning light into a north-facing room with one small window. If the constraint is the envelope, changing what sits inside it will disappoint.
Before we discuss units with anyone, we ask them to think about five things:
- Whether the floor area is genuinely insufficient, or simply used poorly
- Where the daylight comes from, and at what time of day the room is used most
- How many people need to be in the room at once, and what each of them is doing
- Where the household actually wants to eat, as opposed to where the table currently fits
- What sits on the other side of each wall, since that determines what is possible
That last question is the one most people have not considered, and it frequently changes the answer. A wall onto a side return or a redundant utility room offers options that a wall onto a neighbouring property does not.
When a refit is the right answer
If the room is the right size and the wrong arrangement, a new kitchen is almost always the better investment. The work is contained, the programme is shorter, and the disruption is measured in weeks rather than months. There is no planning risk to manage and no structural engineering to commission.
A refit can also do more structurally than people assume. Removing a single non-loadbearing partition between a kitchen and a dining room, relocating a boiler, blocking one doorway and forming another: these are modest interventions that often deliver the open, connected room a client had assumed required an extension.
The cost of a full kitchen renovation in Surrey depends on the specification, the appliances and how much of the room behind the units is being rebuilt. Budgets vary widely because the phrase covers everything from a straight replacement to a complete strip back to brick with new services, floor and ceiling throughout.
When the room itself is the problem
If the envelope is the constraint, an extension is the honest answer, and putting a beautiful kitchen into a room that is too small only makes the shortcoming more visible.
Extensions earn their cost when they change the relationship between the house and its garden, when they bring in light from a second aspect, or when they allow the ground floor to be re-planned around a single generous room rather than three cramped ones. The budget for a rear or side-return extension carries the structure, the roof, the glazing and the making good, and it is driven mostly by the floor area, the steelwork and the amount of glass. The kitchen itself sits on top of it.
This is why we are careful to separate the two numbers when we talk to clients. An extension budget that quietly assumes the kitchen is included is the single most common reason a project feels as though it has drifted.
Planning, the programme and living through it
Some single-storey rear extensions fall within Permitted Development rights, but permission may be required depending on the size, the position, the property and whether it sits in a conservation area or has had previous additions. We establish that early, because the answer sets the programme. Where an application is needed, we prepare and submit it, and we handle building regulations and any party wall matters alongside it.
The practical difference between the two routes is worth stating plainly. A refit usually means a temporary kitchen somewhere else in the house for a matter of weeks. An extension means a building site attached to your home for several months, with a period where the back of the house is open to the weather. Both are manageable, and both are considerably easier when the programme is set out honestly at the start and updated every week.
That is how we work. Our clients are billed weekly for work completed and signed off, with no large deposit taken at the outset, and they receive a written progress update on the same day each week. It is a deliberately unglamorous arrangement, and it is the thing clients mention most often afterwards.
The middle path people overlook
There is a third option that suits more houses than it is chosen for: leave the footprint alone and re-plan the ground floor within it. Removing the wall between a kitchen and an unused dining room, borrowing a metre from an oversized hallway, or converting an attached garage can produce the space a family needs without a single new foundation.
We have delivered whole-ground-floor renovations that achieved everything a client had originally expected an extension to deliver, with less cost and disruption. It is worth having the conversation before ruling it out.
How we would approach it with you
We would rather spend an unhurried hour in your kitchen than send you a figure by email. We visit, we measure, we look at what is above and beside the room, and we tell you honestly which of the three routes we think fits the house and the budget. Sometimes that means talking a client out of the larger project. It is a better outcome for everyone than a beautiful room that solved the wrong problem.
If you are weighing up a new kitchen against an extension and would value an unhurried, no-obligation conversation about which suits your home, we would be glad to prepare a free Cost Proposal for you.