Open-plan or broken-plan? Rethinking the Surrey kitchen
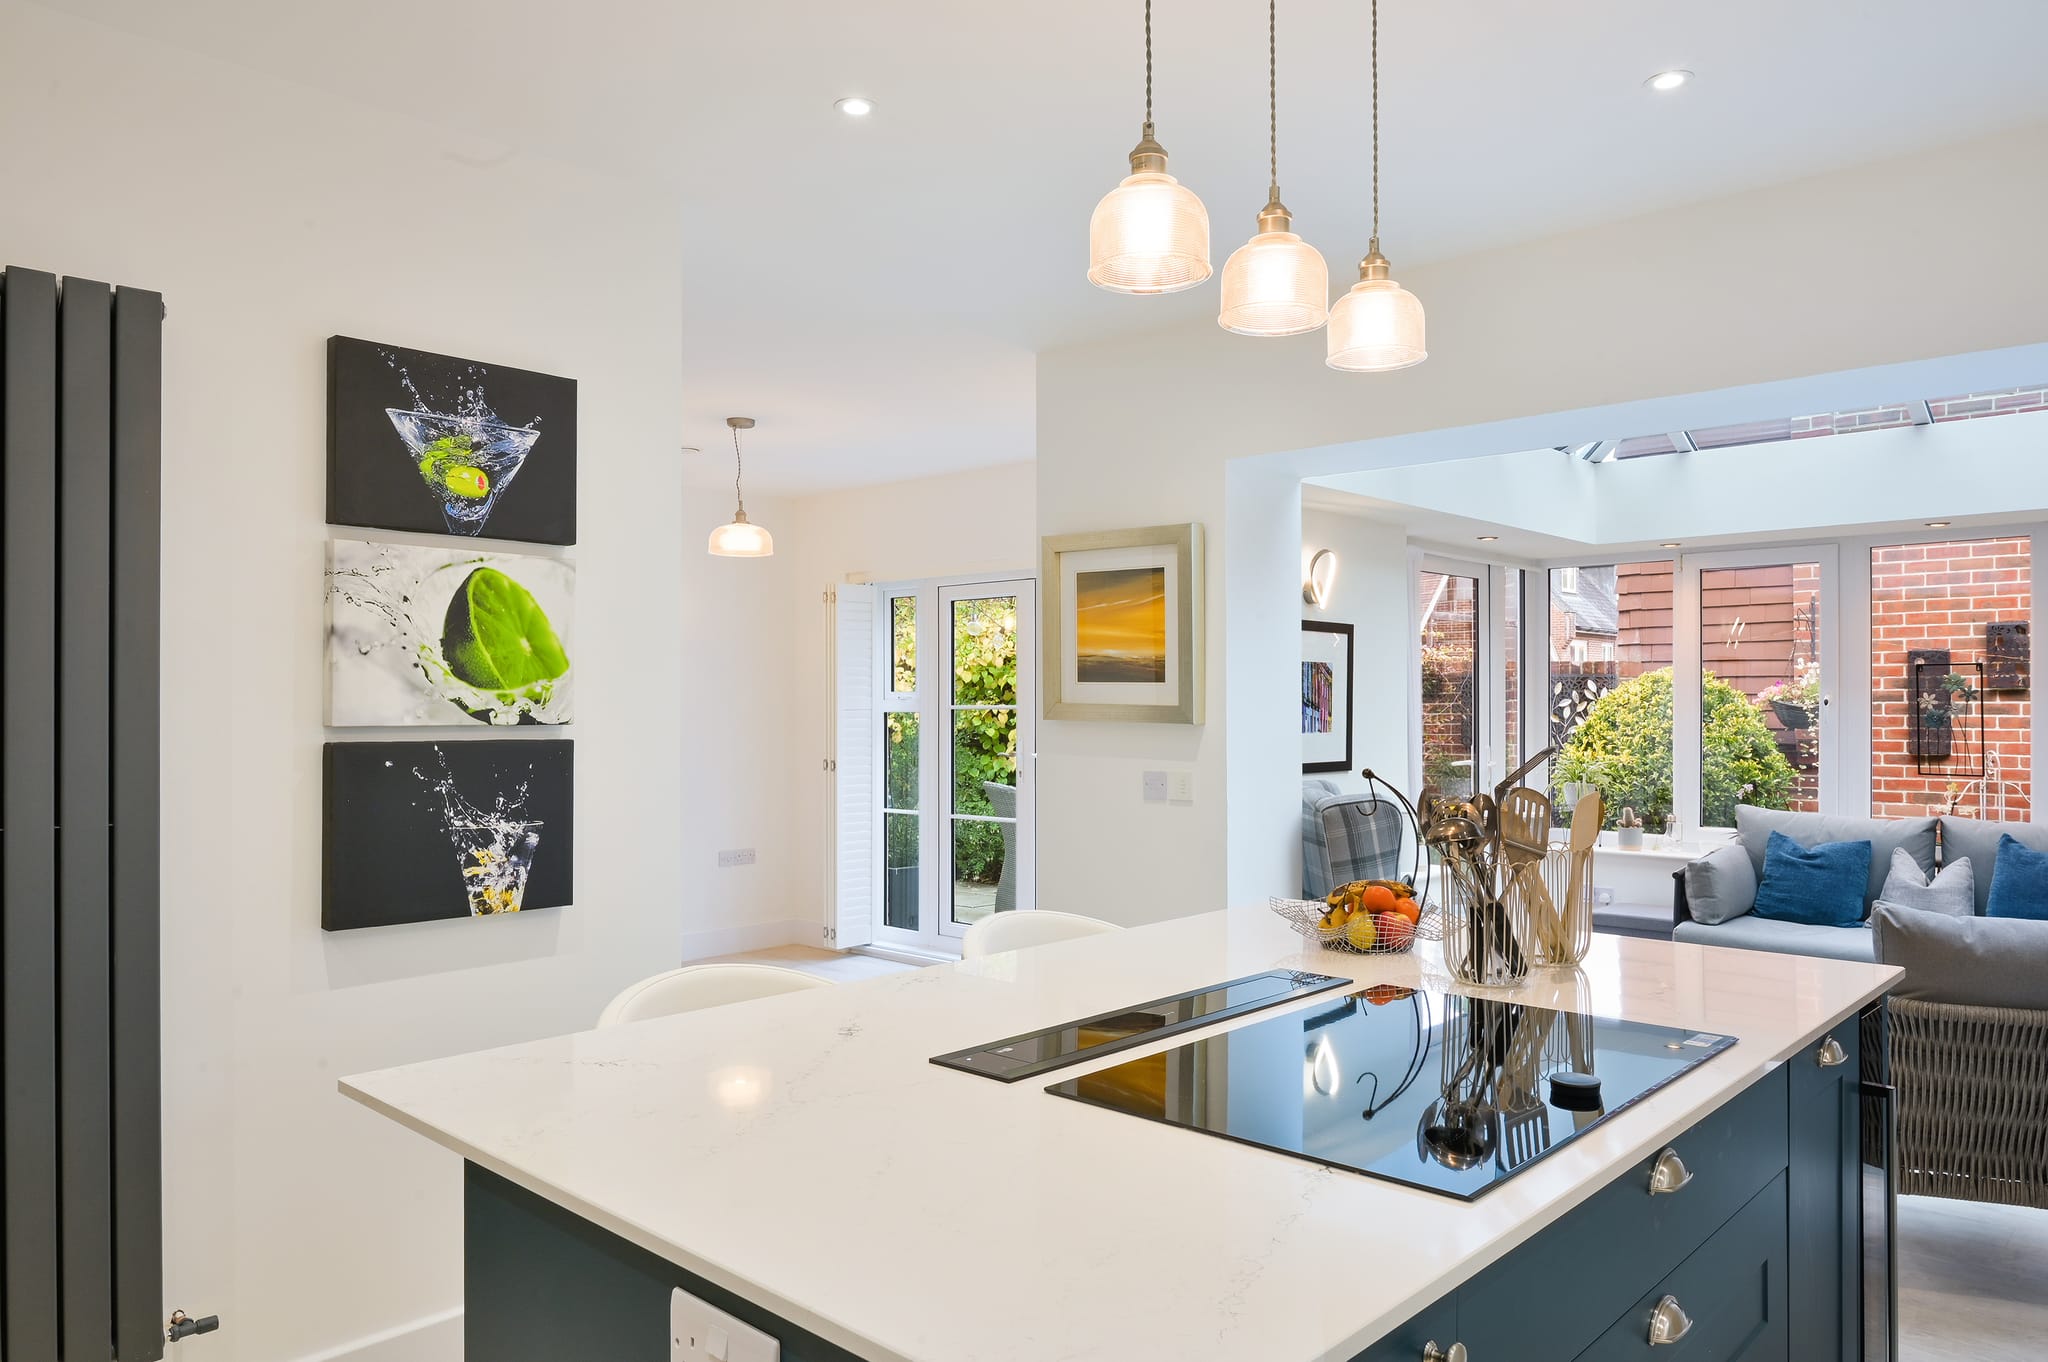
For the best part of two decades, the answer to almost every Surrey kitchen brief was the same: take the walls out. Knock the kitchen, the dining room and often a rear reception into one continuous space, glaze the back of the house, and let light and family life run together. It transformed a great many houses, and we have built a lot of them.
Lately, more of our clients arrive with a quieter question. They have lived in an open-plan house, or spent long enough working from one, and they are no longer certain that one large room is what they want. The conversation has moved on, and the vocabulary has moved with it. Broken-plan is the term now used for the middle ground: a space that is still generous and still connected, but divided enough that two things can happen in it at once.
What open-plan solved, and what it cost
Open-plan solved a real problem. Victorian and inter-war houses were built as a series of small, separate rooms, and the back of the house was usually the darkest part of it. Removing the dividing walls brought light deep into the plan and gave families a room they actually wanted to be in together.
What it cost was acoustic and thermal separation, and that bill often arrives later. In a single volume there is nowhere for noise to go. The extractor, the dishwasher, the television and a conversation all share the same air. Heating one large space to a comfortable temperature costs more than heating the room you are sitting in, and a wall of glazing that is a pleasure in June can be difficult in January. None of this makes open-plan wrong. It makes it a choice with consequences, and those consequences are worth understanding before the walls come down.
What broken-plan actually means
Broken-plan is not a return to separate rooms. It keeps the sightlines, the shared light and the sense of space, and reintroduces division at a level below full height. The aim is that you can still see and speak across the space while sitting in a part of it that feels like its own room.
The methods are less dramatic than a wall, and generally less expensive:
- Changes in level. A step down into a dining or sitting area defines it firmly without interrupting a single sightline.
- Structural piers and partial returns. Leaving a short section of the original wall in place, rather than opening the full width, gives the eye somewhere to rest and the furniture somewhere to sit against.
- Joinery as architecture. A tall run of cabinetry, an open shelving unit or a double-sided bookcase divides a plan properly while doing useful work.
- Ceiling and floor treatment. A dropped ceiling, an exposed beam or a change of floor finish marks a boundary that you read without noticing.
- Glazed internal screens. Steel or timber-framed glazing closes a room for sound while leaving it entirely open to light.
- A single well-placed door. Often the most valuable intervention of all is one closable room, so that one person can shut a door.
The structure usually settles the argument
Homeowners tend to approach this as a question of taste. In our experience it is settled at least as often by the building. Where the wall you want to remove is carrying load, opening the full width means a heavier beam, deeper padstones and sometimes work to the foundations beneath the supports. Leaving a pier at each end can reduce the span enough to change the specification substantially, and that is a structural decision with a cost attached, not a decorative one.
The same is true of services. Soil pipes, gas runs and the position of the consumer unit rarely sit where the drawing would like them to. A partial return is sometimes the difference between rerouting a stack and leaving it exactly where it is. We would rather establish that at the first visit than after a design has been agreed.
Heat, sound and the way the room is used
Three practical tests tend to decide it for our clients.
Who is in the house during the day
A household where two people work from home has a different requirement from one where the house is empty until six. If two people need to take calls, a single volume will be a source of friction whatever it looks like.
How you feel about noise
Kitchens are noisy. If the person cooking wants company, open-plan is right. If the rest of the household wants to watch something while dinner is made, a screen or a partial return earns its place immediately.
What the heating can realistically do
A large glazed volume needs to be designed as a whole: underfloor heating, the glazing specification, and where the cold air falls. This is not a reason to avoid it. It is a reason to decide it early, because it is difficult and expensive to correct once the floor is down.
Which houses suit which approach
There is no universal answer, but there are patterns we see repeatedly across Surrey and south west London. Larger detached houses, where a separate sitting room and study already exist elsewhere, take full open-plan comfortably, because the closable rooms the household needs are simply somewhere else in the plan.
Terraced and semi-detached houses, where the ground floor is the whole of the accommodation, are usually better served by broken-plan. When the ground floor has to be kitchen, dining room, homework desk and sitting room in turn, removing every division removes the flexibility that made those functions possible.
Where a new kitchen is being fitted into the existing footprint, the broken-plan approach is often the more achievable of the two, because it works with the structure rather than against it. Where the plan is genuinely too small for the household, and the answer is more floor area rather than a better arrangement of it, a rear or side extension makes the decision a different one, and the layout should be resolved with the extension design rather than after it.
Decide it on the drawing, not on site
The expensive version of this decision is the one taken twice. Changing your mind about a pier or a screen once the steel is in and the floor is laid means revisiting structure, services and finishes together. Changing it on the drawing costs an afternoon.
We would encourage anyone weighing this up to spend time in the space at different hours before committing, and to be honest about how the household actually lives rather than how it might live in an ideal week. The houses that work best are the ones designed around the second answer.
If you are considering a kitchen or a reworked ground floor and want the structural position established before any design work begins, we are glad to visit, measure and prepare a free Cost Proposal setting out the options in writing.