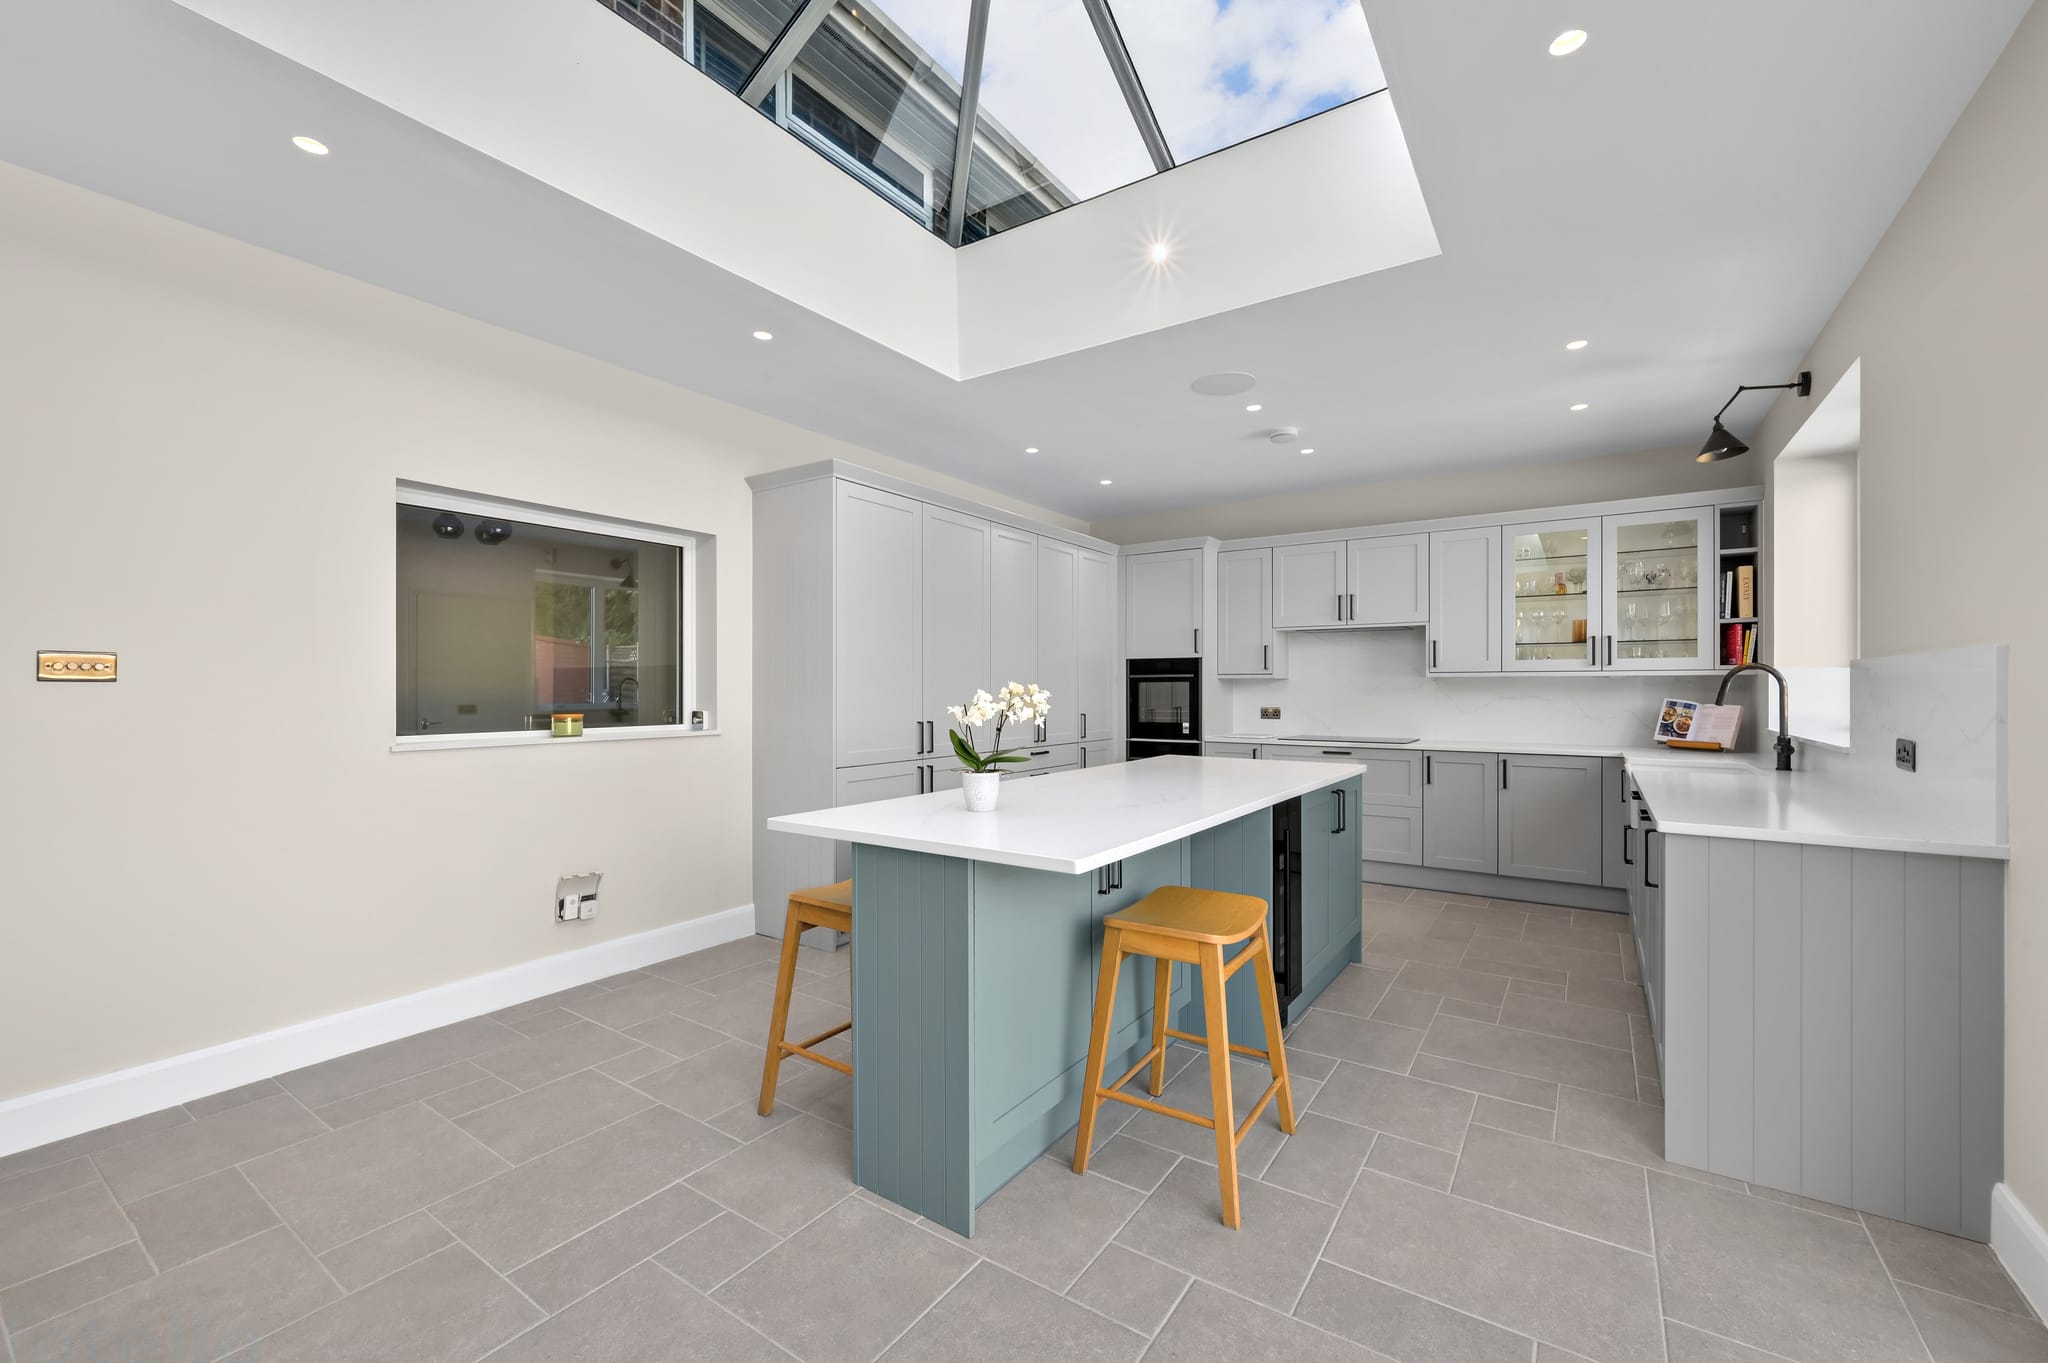
Which kitchen layout suits your Surrey home? A practical guide
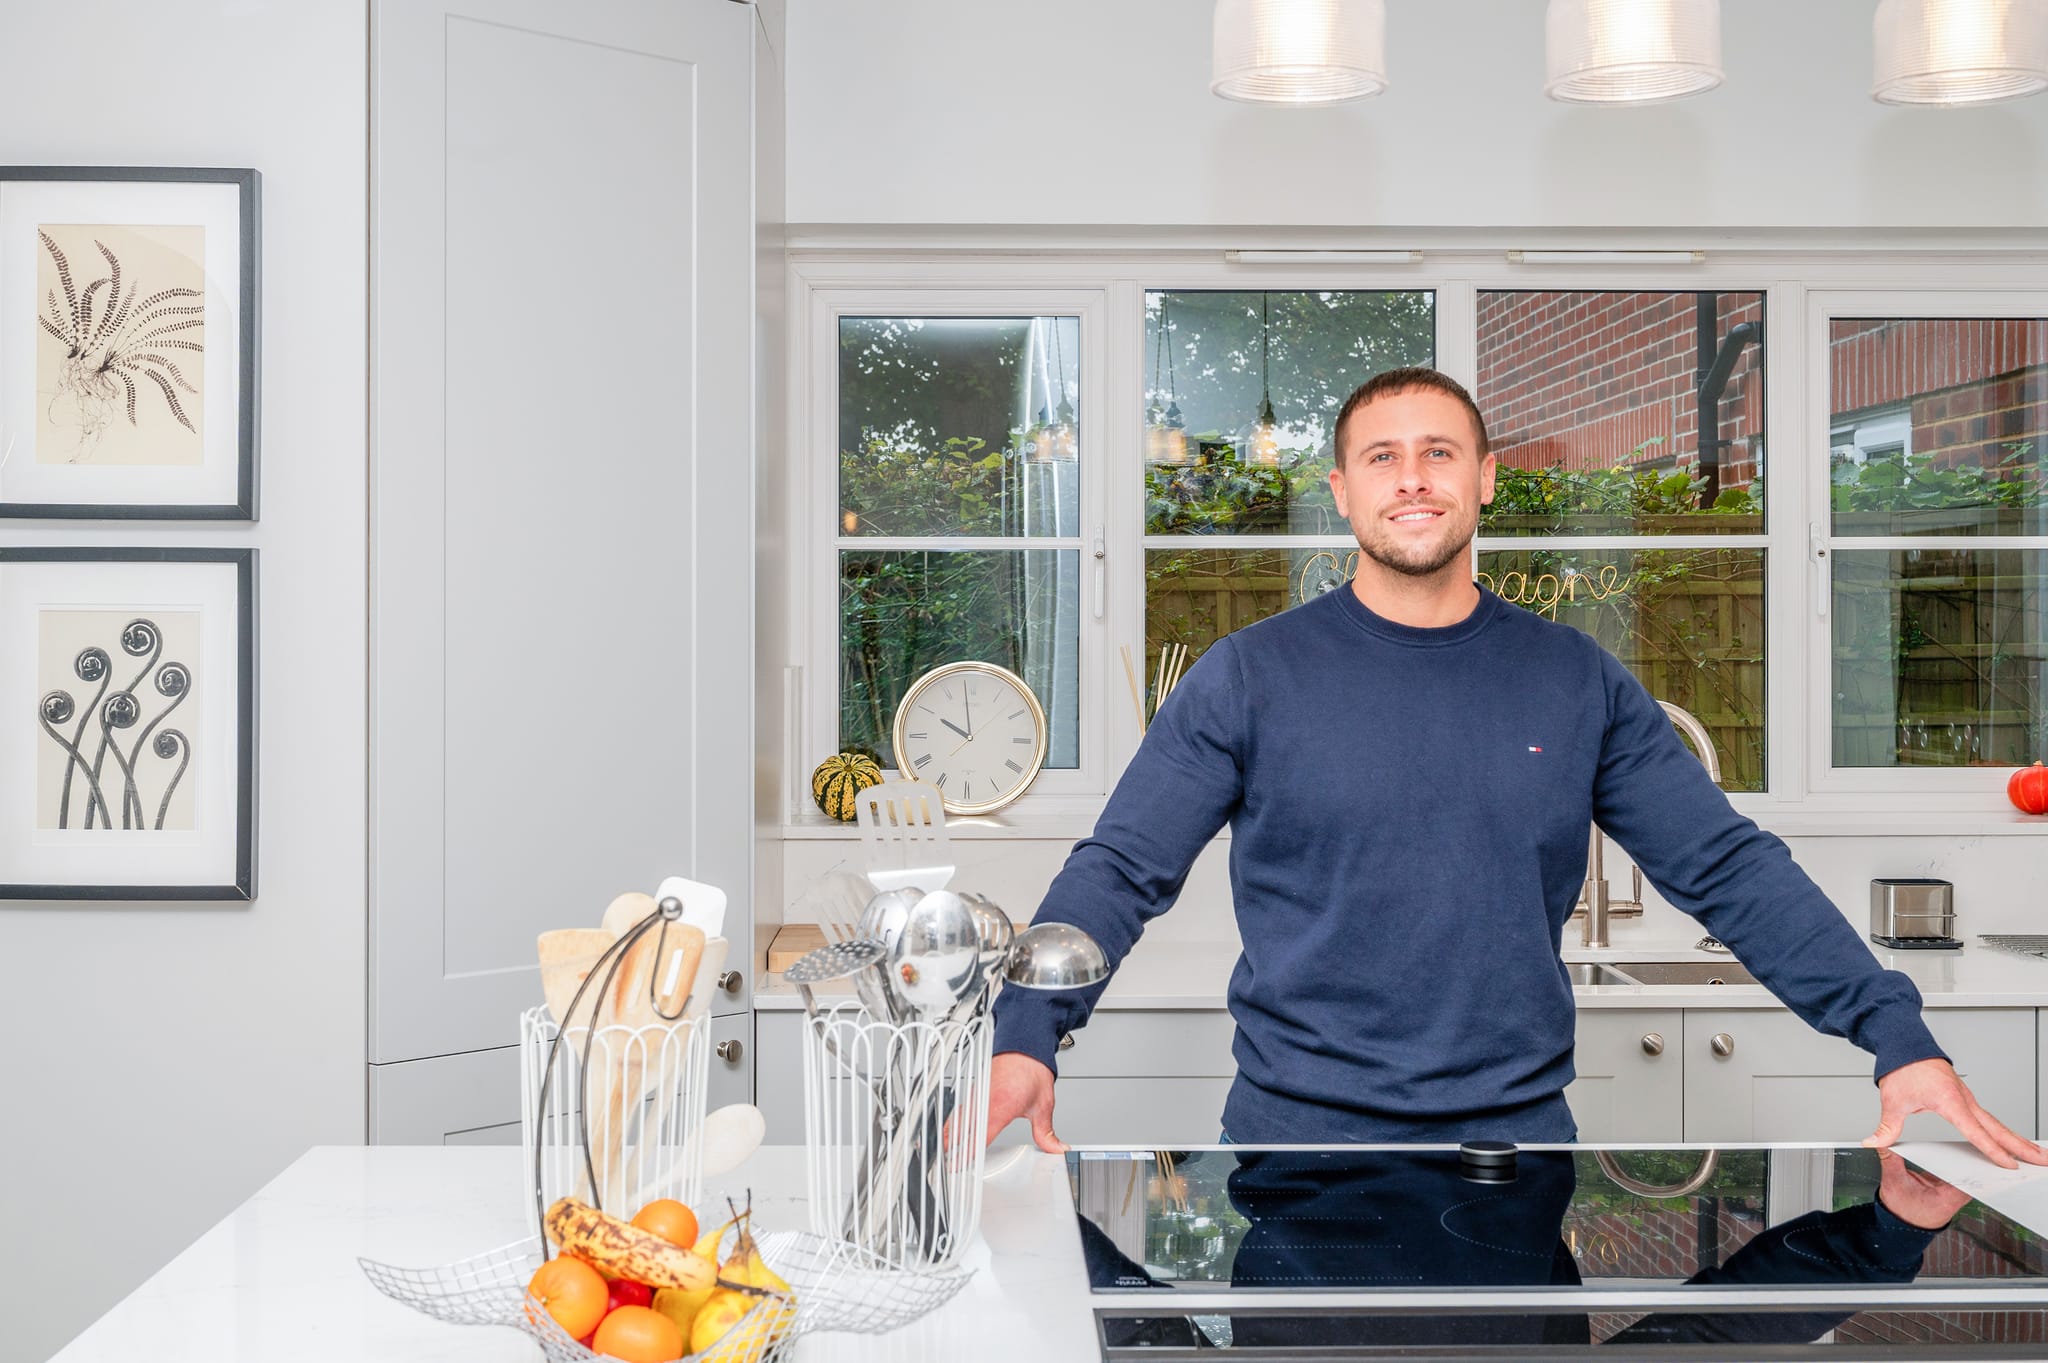
The layout of a kitchen decides how it feels to use every day, long before anyone chooses a door style or a worktop. A well-planned room makes cooking, clearing and entertaining feel effortless, while a poorly planned one stays awkward however good the finishes are. In our experience, the layout is the decision homeowners most often rush, and the one they most often wish they had given more time.
Start with the room, not the catalogue
Before comparing layouts, we look at what the room is being asked to do. The questions are simple, and the answers narrow the options quickly.
- How many people cook at the same time, and how often?
- Will the room also be used for dining, homework or entertaining?
- Where do the doors, windows and radiators fall, and which of them can move?
- Is there a chimney breast, a structural wall or a boiler that constrains the plan?
- Do you want to keep the existing footprint, or are you open to changing it?
Most Surrey homes we work in are Victorian, Edwardian or 1930s houses, where the kitchen was originally a small, separate room at the back. That history shapes what is practical, and it is why the same layout can work beautifully in one house and poorly in the next.
The main kitchen layouts compared
Galley
A galley places units along two parallel walls with a walkway between. It is efficient, because everything is within a step or two, and it suits narrow rooms well. The limitation is traffic: if the galley is also the route to the garden, the cook is constantly interrupted. It works best when the room is a destination rather than a corridor.
L-shaped
Units run along two adjoining walls. This is one of the most flexible layouts, because it leaves the rest of the room free for a table or seating, and it works in both small and medium rooms. It is a natural choice when a kitchen opens into a dining area.
U-shaped
Units run along three walls. This gives generous worktop and storage space and a tidy working zone, which makes it popular with keen cooks. It needs enough width to keep the central space comfortable, so we check clearances carefully before recommending it.
Island or peninsula
An island adds worktop, storage and a social centre, and a peninsula offers much of the same benefit where space is tighter. Both need room to work. We allow generous clearance on every side of an island so that doors, dishwashers and people can all move freely. In a room that is too small, an island makes the kitchen feel crowded rather than luxurious.
Think in zones, not triangles
The old idea of a working triangle between hob, sink and fridge is a useful starting point, but modern kitchens are better thought of as zones. A preparation zone sits near the sink and has clear worktop. A cooking zone has its own landing space either side of the hob. Storage is placed where the items are used, so pans live near the hob and crockery near the dishwasher. Planning around these habits matters more than following a diagram.
Lighting and ventilation belong in the same conversation. A cooker hood that cannot vent properly, or a worktop that sits in shadow, will frustrate you for years. We plan power, lighting and extraction alongside the units rather than as an afterthought.
When the layout needs more space
Sometimes the best layout simply does not fit the room. The two usual answers are to remove a wall, or to add floor area. Removing a wall between the kitchen and a dining room can transform the plan, though it often involves structural work, and building regulations apply. Where more space is needed, a rear or side addition can change what is possible, and our extensions service covers the design, planning route and build as one project. We also write about this decision in our article on whether to refit or extend a kitchen.
If the existing footprint is right and the layout only needs improving, a carefully planned refit can achieve a great deal. Our new kitchens service covers the design, installation and finishing, with one team responsible throughout.
What affects the programme
The time a kitchen takes depends mostly on how much the room changes. A straightforward replacement typically takes 2 to 3 weeks. A kitchen with structural changes, rewiring, replumbing or new flooring typically takes 4 to 6 weeks. Lead times for the units themselves come before that, and we agree the programme with you before work starts so that nothing about the sequence is a surprise.
Common mistakes we help clients avoid
- Choosing an island because it looks good in photographs, without checking clearances.
- Placing the hob where there is no landing space for hot pans.
- Forgetting that doors, especially dishwasher and oven doors, need room to open.
- Leaving storage until the end, when the best locations have already been used.
- Changing the layout without considering where the plumbing and extraction must run.
Getting the layout right
A good kitchen layout comes from understanding how you live, then fitting the room around it. We begin with a conversation and a careful look at the space, then propose a plan that suits the house and the household, with the reasoning explained along the way.
If you are weighing up a new kitchen layout for your home, we would be glad to help you think it through, and a free Cost Proposal is the natural next step.