
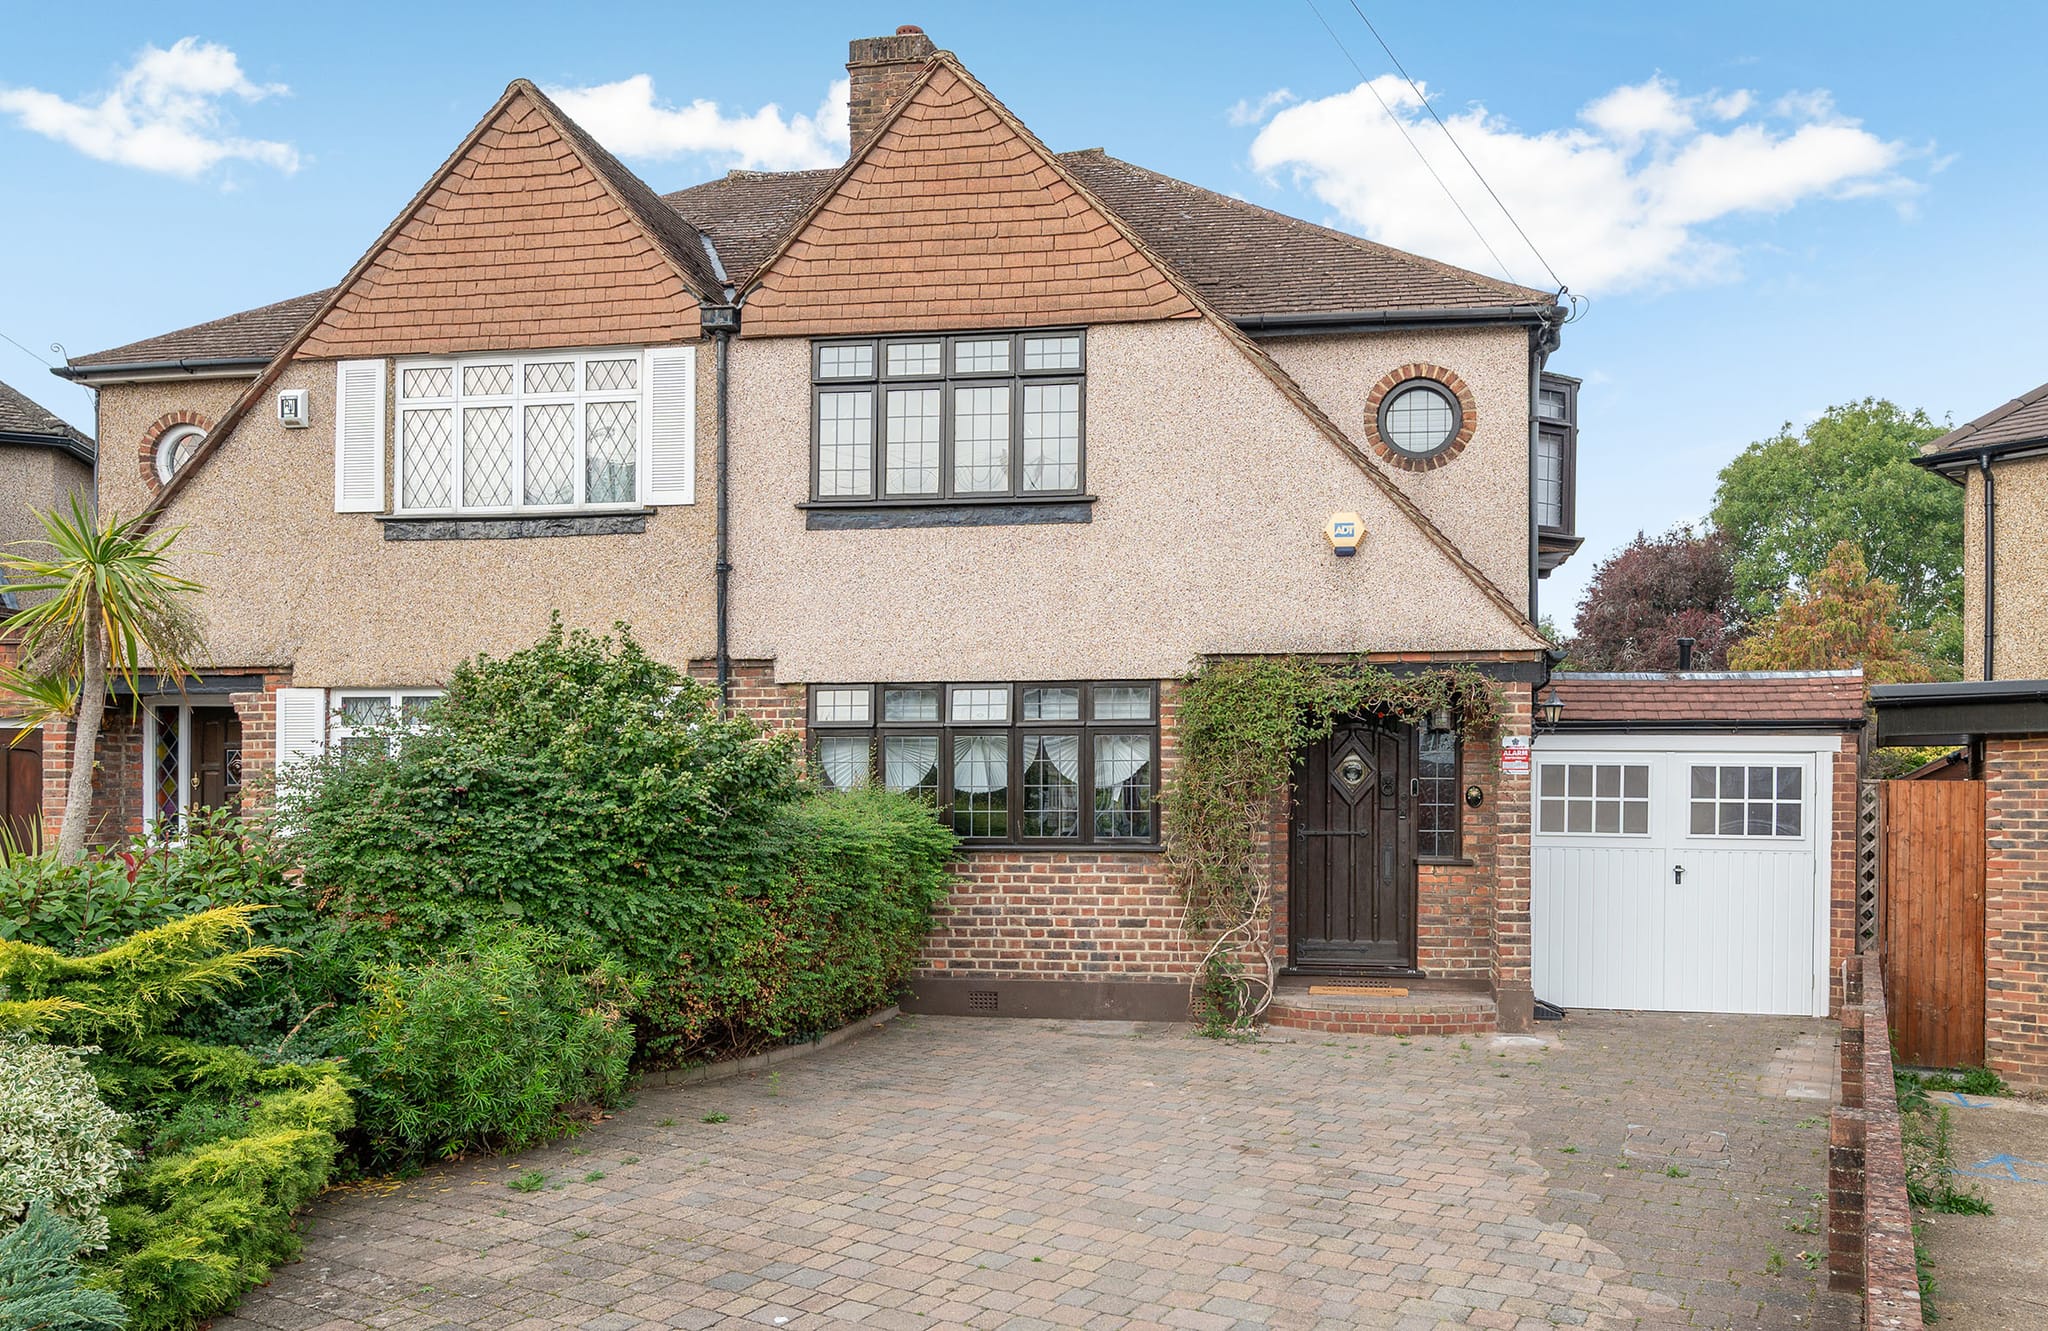
Garage Conversions in Weybridge.
A garage in Weybridge is rarely the best use of the space it occupies. On the 1930s and post-war stock around Brooklands and Oatlands in particular, the attached garage is often the single largest underused room in the house, sitting on the ground floor, already inside the footprint, and already served by the foundations and roof you have paid for.
Request Your Free Cost Proposal
Tell us about your Weybridge project. We respond within 24 hours with a clear, itemised proposal.
Specialist focus in Weybridge.
Converting it is the least disruptive way we know of adding a genuine room. There is no groundwork, no scaffolding across the garden, and in most cases the household stays in the house throughout. What matters is that the finished space reads as part of the home rather than as a garage with a carpet in it, and that comes down to the envelope: insulation, damp-proofing, floor level, and the honesty of the threshold where the new room meets the old.
As a premium design-and-build company we take on a limited number of projects at a time, so that every one gets the attention it deserves. If you are planning work on your Weybridge home, we would love to hear about it.
The Grand Standard
- Transparent weekly billing, no large deposits
- One team from design to completion
- Planning & building control managed for you
Planning authority
Elmbridge Borough Council
We handle applications, party wall agreements and building regulations on your behalf.
Local housing stock
Large detached houses · Edwardian and Victorian villas · 1930s semis · private estate homes
Also serving nearby
What we deliver in Weybridge.
- 01
Insulation & Damp-Proofing
Garage walls and floors are built to a different standard from habitable rooms. We insulate and damp-proof the full envelope so the finished space holds heat and stays dry through a Surrey winter.
- 02
Floor Level & Threshold
Garage slabs typically sit below the house floor and fall towards the door. We raise and level the floor so the new room runs flush with the rest of the ground floor, with no step to announce what it used to be.
- 03
Frontage & Elevation
We infill the old garage opening and match the brickwork, render and detailing to the existing elevation, so the front of the house reads as living space and the conversion does not advertise itself from the street.
- 04
Heating, Power & Building Control
The room is brought properly into the house: extended heating, sufficient sockets and lighting, ventilation where required, and every stage inspected and signed off by building control.
Epsom Garage Conversion
The Challenge
Integrating the existing, lower-level garage slab with the main house floor level while ensuring maximum ceiling height for the new living space.
Our Solution
We engineered a stepped foundation and structural raised floor that perfectly matched the home's interior levels, creating an invisible, flush threshold between the original and new spaces.
Your questions, answered.
Your Cost Proposal
Measured first, then itemised.
Every Weybridge project begins with a free consultation and a fully itemised Cost Proposal, and with weekly billing you only ever pay for completed, signed-off work.
Read our garage conversion cost guideTransform your Weybridge home.
Tell us about your Weybridge project and we'll arrange a free, no-obligation consultation, followed by a clear, itemised Cost Proposal, usually within 24 hours.
“Very helpful, proactive and competitive design/build quote. The initial video consultation was very useful, and Conor was very proactive in following up on my questions. The detailed cost breakdown was very helpful in understanding where I could perhaps reduce costs. If you are looking for a design and build company to discuss your project, I have no hesitation in recommending Conor and the Grand Innovations team.”