Skip to content

Design and build · Surrey

Builders in
Esher

Family-run builders covering Esher, West End and Lower Green, from our base in New Haw about 5 miles away.

FMB membersSee our reviews on Google

Epsom Garage Conversion, Epsom, Surrey
Our workGarage conversion, Epsom, Surrey

Building in Esher

What to know before you build

The houses here

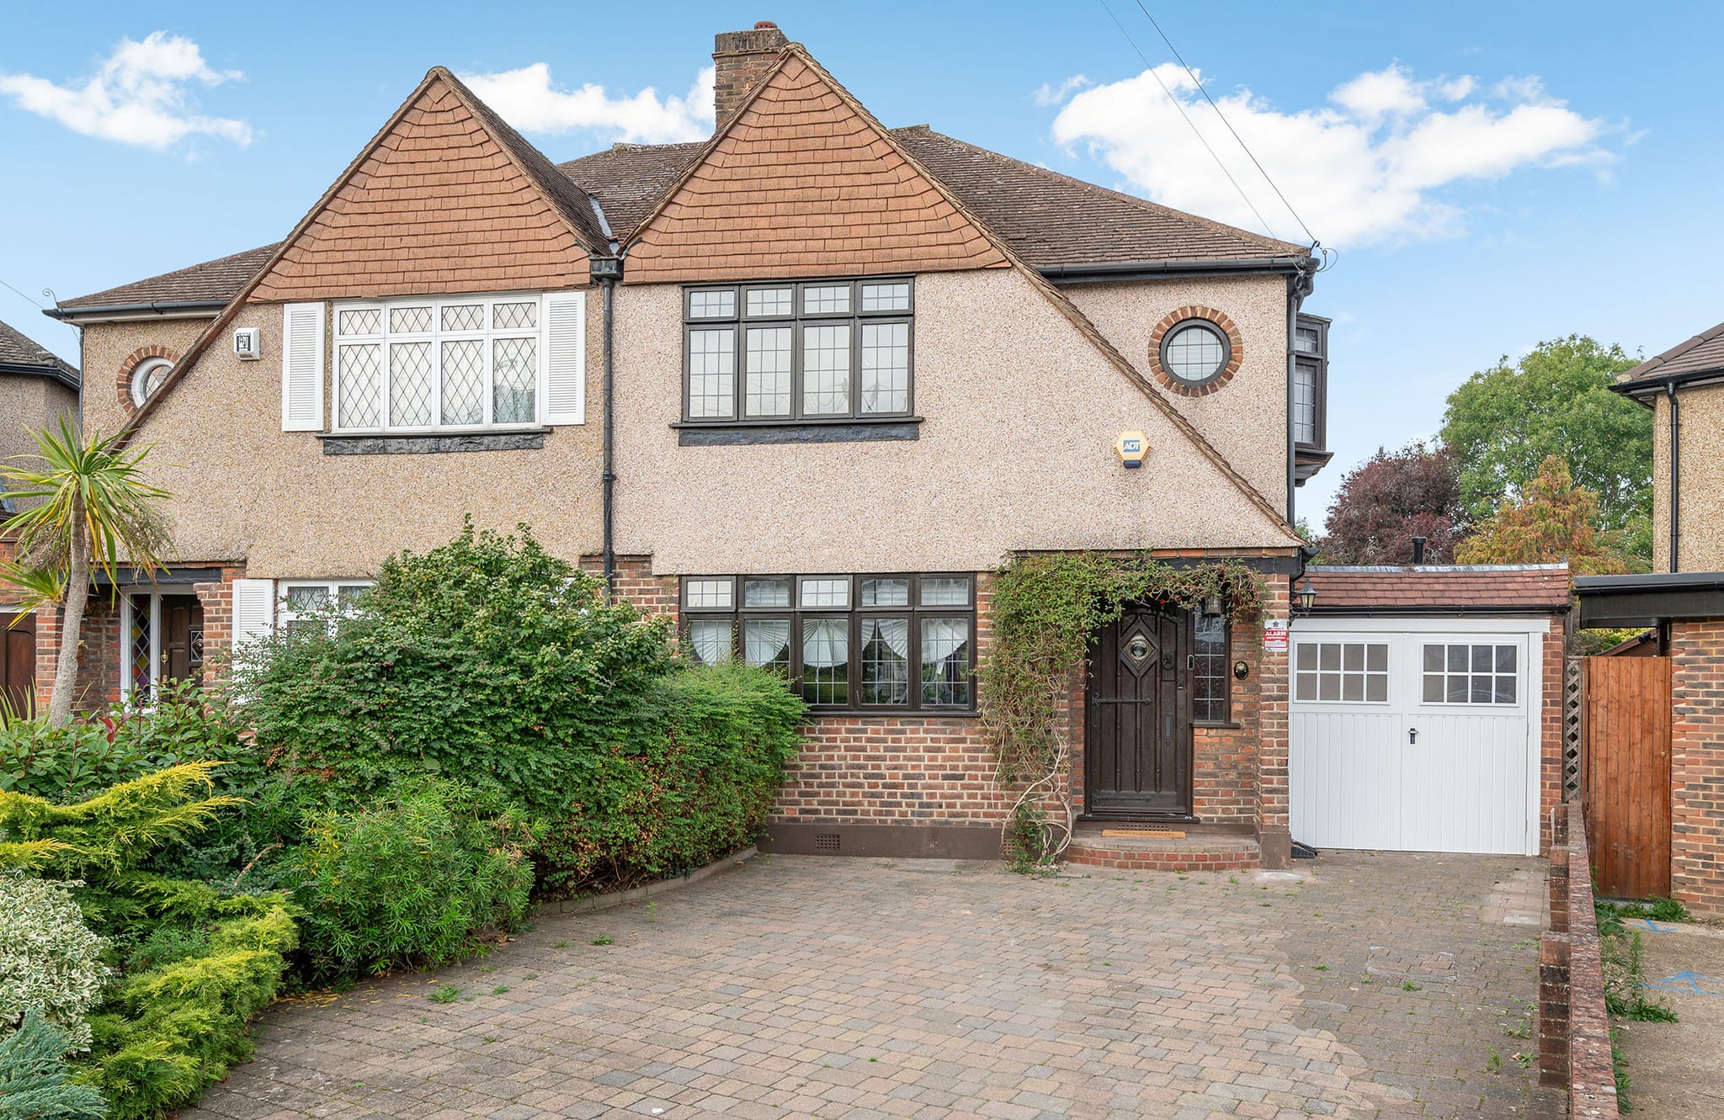
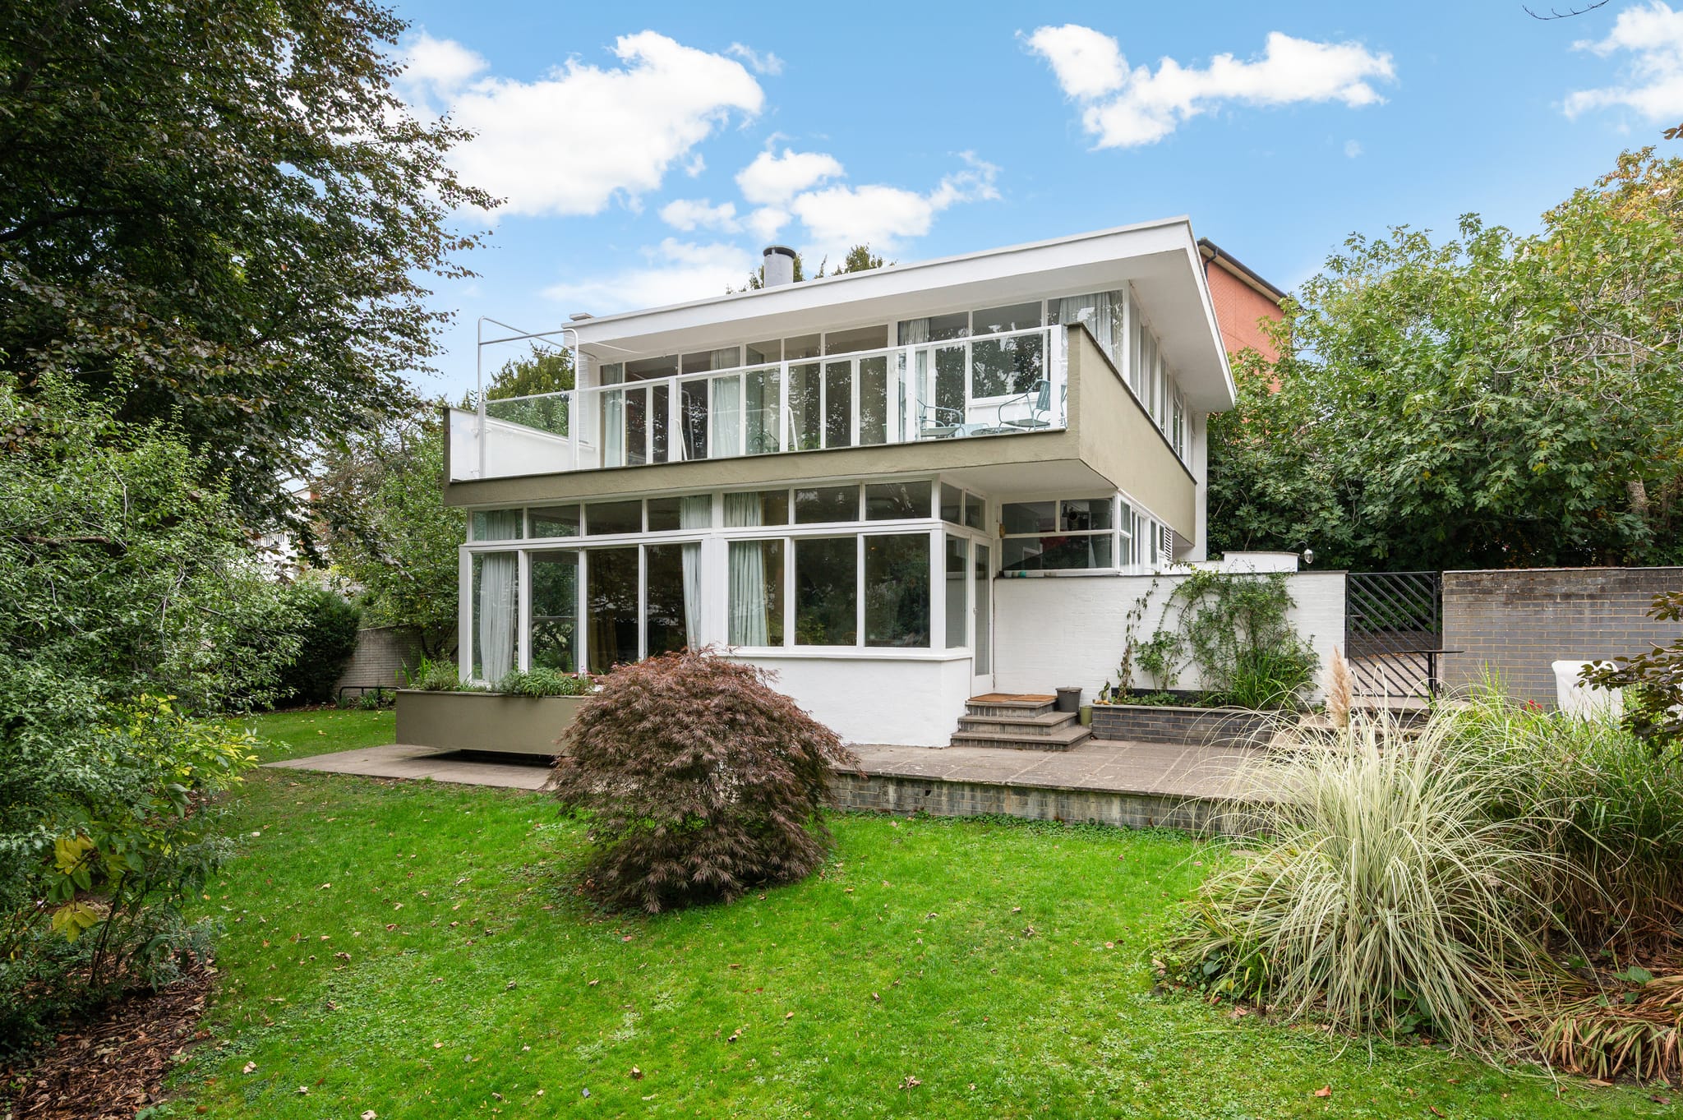
Esher's KT10 postcode covers the town, Claygate, Hinchley Wood and part of Weston Green. The council's Esher guide describes mainly large detached houses in a very high quality setting, with semi-private and private estates, many of them protected by covenants. Esher Place, a 1930s extension to the north, has large houses on generous plots, while on Clare Hill 1920s and 1930s houses are gradually being replaced or heavily remodelled. Hinchley Wood was mostly built in the early 1930s on large, deep plots, and Claygate adds large semis and detached houses, older workers' cottages and the Arts and Crafts houses of the Foley Estate.

  • Large detached houses on private estates
  • 1930s houses in Esher Place
  • Early-1930s Hinchley Wood houses
  • Claygate semis and detached houses
  • Arts and Crafts houses on the Foley Estate
What suits them

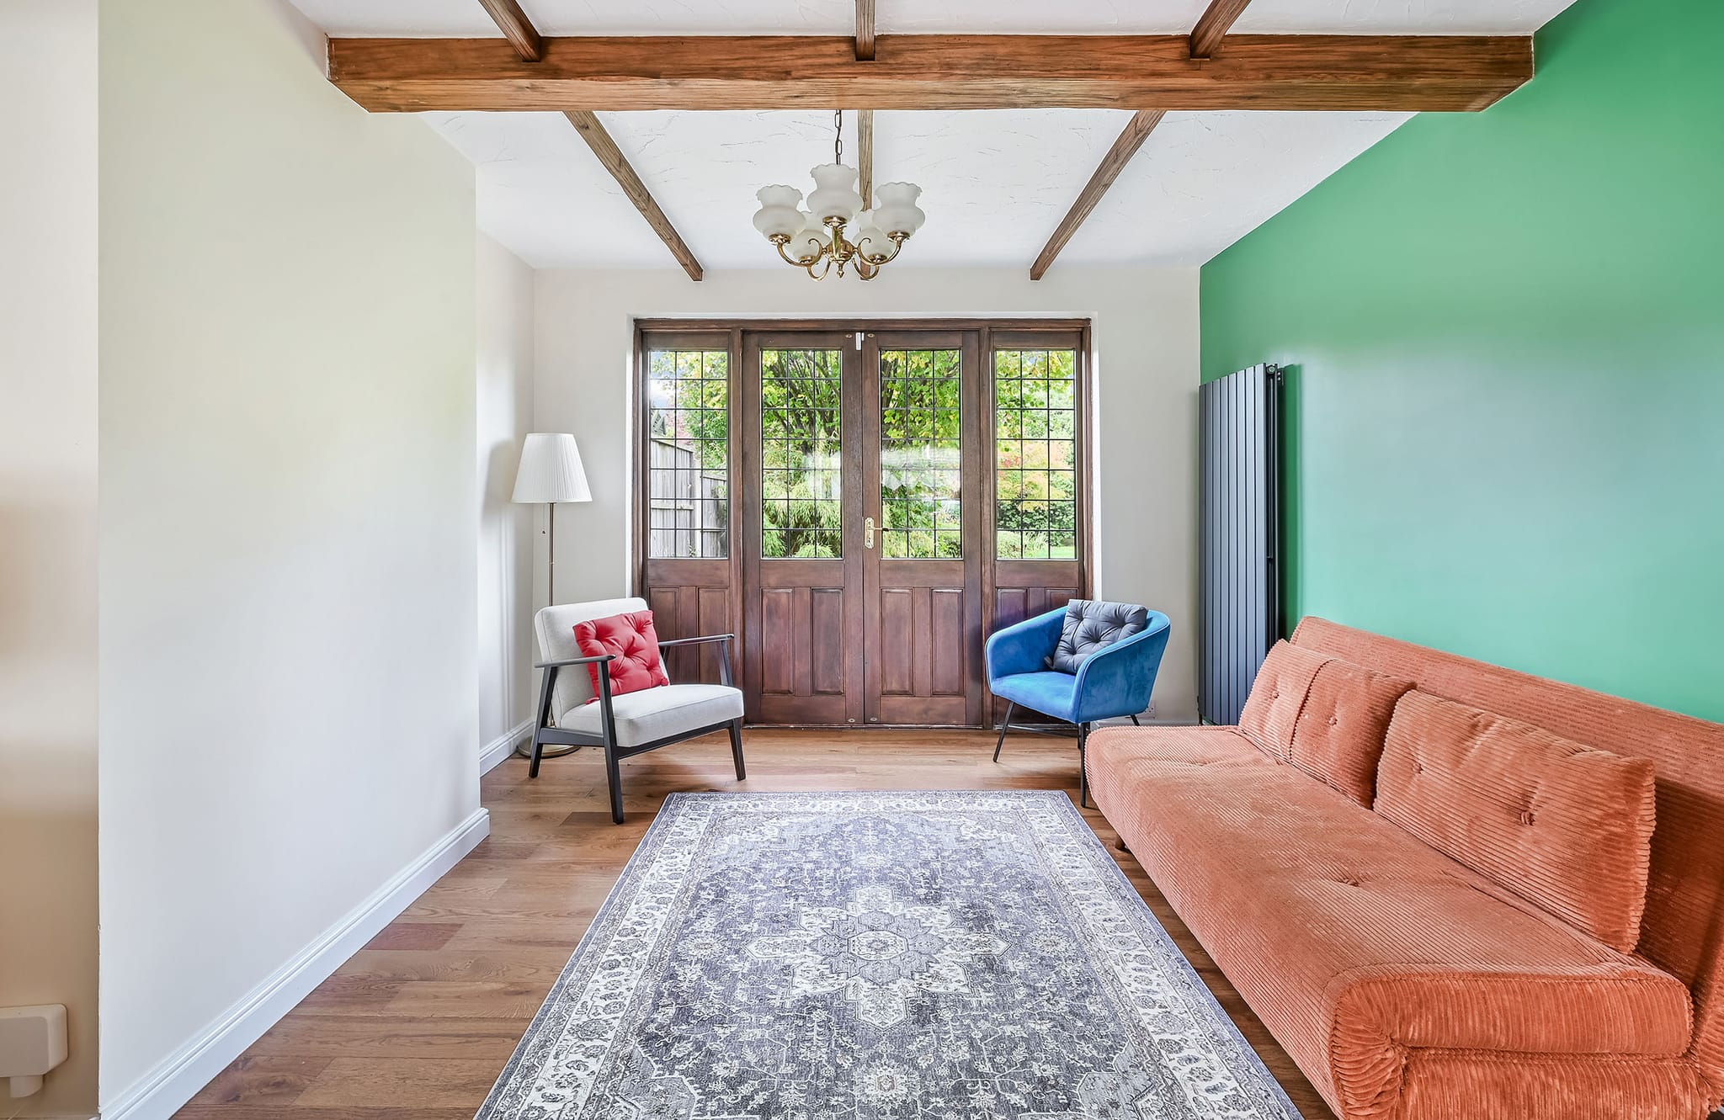
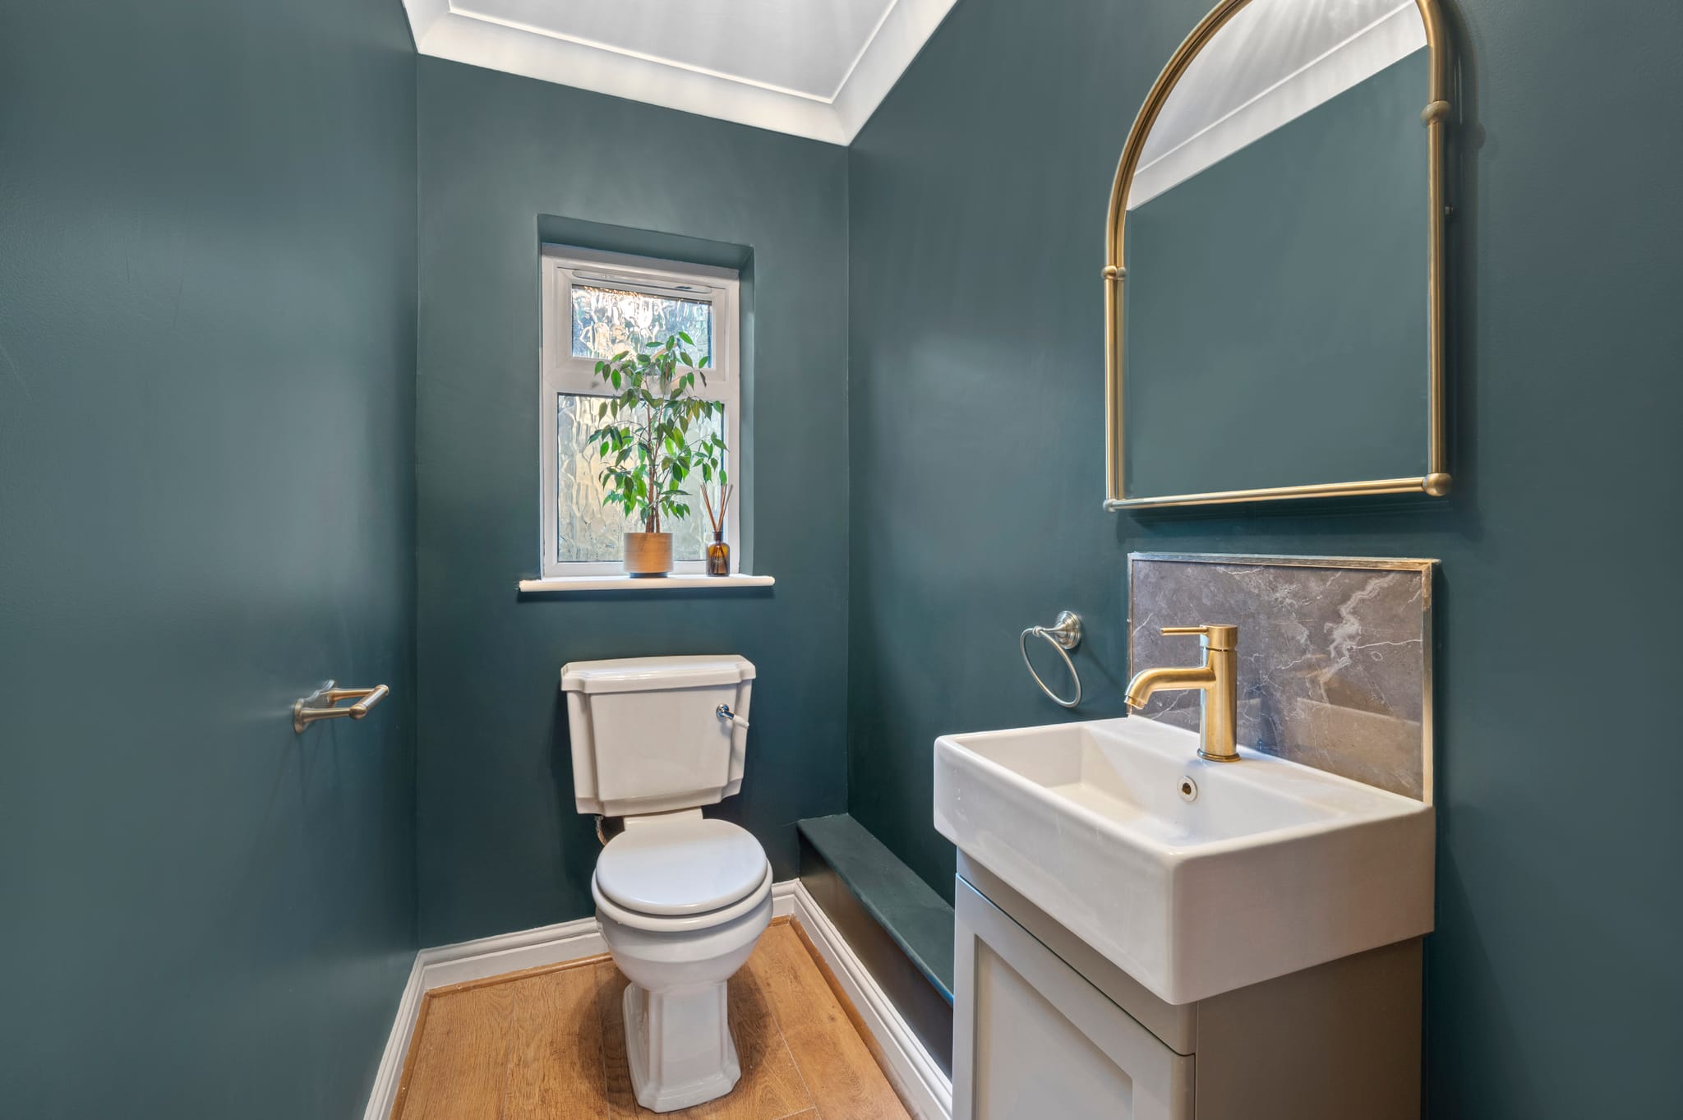
Most Hinchley Wood houses have already been extended to their side boundaries, so extra space there tends to come from a rear extension or a loft conversion. On Claremont Park and Clare Hill, low density and established covenants keep new building largely to replacement houses and householder extensions. A Claygate community workshop flagged poor extensions, often doubling a house's size or crowding the boundaries, so proportion and spacing need care. Kitchen refits rarely involve planning, and an integral garage can often become a room, subject to the deeds and any original planning conditions.

Planning in Esher

Local conservation areas include Esher, West End (Esher), Lakeside Drive, Claygate Village and Claygate Foley Estate, with Weston Green and Long Ditton bordering Hinchley Wood. Inside them, side extensions, two-storey rear extensions and dormers need a planning application rather than Permitted Development. Elmbridge Borough Council's Article 4 page names no direction removing householder rights in Esher, Claygate or Hinchley Wood. The council's Green Belt review put 57% of the borough in the Green Belt, and Environment Agency flood warning areas cover the River Mole at Esher and the River Rythe, including Claygate and Hinchley Wood. Householder applications now need an Elmbridge Design Code Checklist. Elmbridge decides applications until 1 April 2027, when planning passes to the new East Surrey Council. The route for each house is confirmed before design starts.

Elmbridge planning applications

Official figures

Planning decisions at Elmbridge Borough Council

Elmbridge Borough Council decided 900 householder planning applications in the year to June 2026 and granted 729 of them (81%). Across England, 90% were granted.

The yearly figure hides a change during the year. The on-time share was 97% in July to September 2025, 90% in October to December 2025, 85% in January to March 2026 and 76% in April to June 2026, the latest quarter.

How Elmbridge Borough Council compares
  • 900

    householder applications decided in the year

    England: 145,609

  • 81%

    of them granted

    England: 90%

  • 87%

    decided within eight weeks or an agreed extension

    England: 93%

Year ending 30 June 2026. Figures cover the whole council area. Householder applications are applications to extend or alter an existing house, such as extensions, loft conversions and conservatories. Source: Ministry of Housing, Communities and Local Government, planning application statistics, published 24 September 2026. Contains public sector information licensed under the Open Government Licence v3.0.

Esher FAQs

Questions we get asked here

Straight answers on planning and building in Esher.

Not in every case. A single-storey rear extension can sometimes go ahead under Permitted Development, but in conservation areas such as Esher, West End (Esher) and Claygate Village, side extensions, two-storey rear extensions and dormers need a planning application. Which route applies is confirmed for your house before any design work.

Free Cost Proposal

Planning work on your Esher home?

Tell us about the project. We'll arrange a free site visit, then send a clear, itemised Cost Proposal.

Step 1 of 2 · About your project

A rough idea is fine. It helps us plan the right scope with you.

So we can check the project is in our service area.

Takes 30 seconds · No obligation · Free proposal within 24 hours

Prefer to talk? Call 01932 950158
  • 10% deposit, due three weeks before the start date
  • Weekly billing for completed, signed-off work
  • One team from first drawings to completion
Rather talk it through? 01932 950158
“Grand Innovations Surrey did an outstanding job on our kitchen extension. This was a big project involving structural steelwork and a full redesign of our layout, and the team handled everything with real expertise. The quality of finish is superb, and the builders were friendly, tidy, and very considerate of our family routine. The result is better than we imagined, and we feel like we're living in a new home.”
Angie Elston · Kitchen & structural steelwork · via Trustpilot
CallFree Cost Proposal