
How Much Does a Garage Conversion Cost? A 2026 Surrey Guide
The cost of a garage conversion depends on the size of the garage, any plumbing, and the condition of the existing floor, walls and roof. We do not publish a guide price, because similar garages can need very different work. The figure follows a free site visit, in an itemised Cost Proposal.
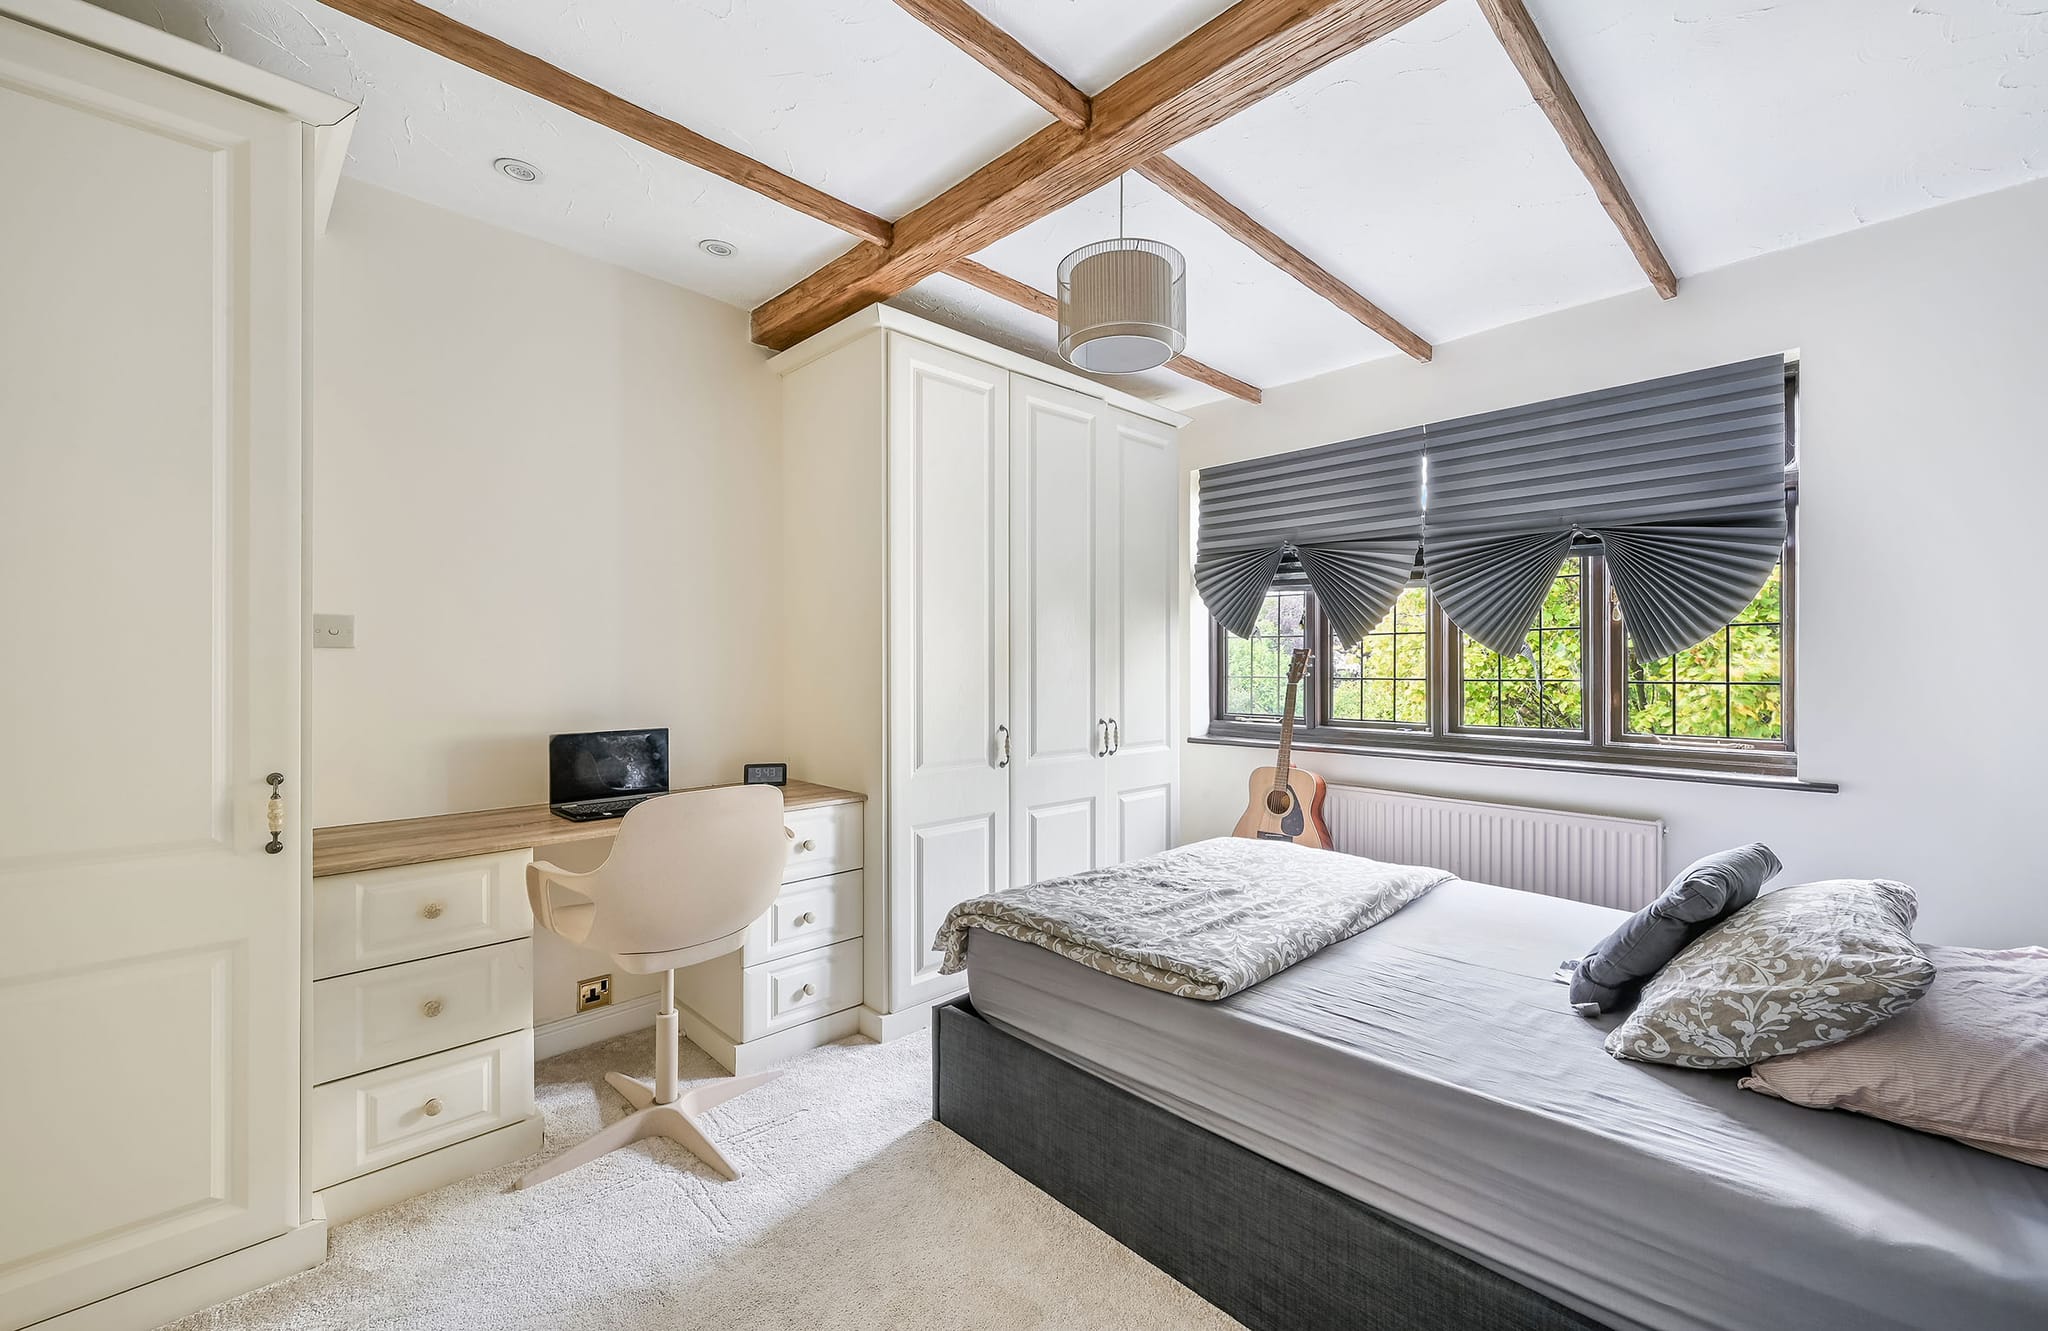
What decides the cost of a garage conversion?
The structure, roof and foundations already exist, which is what makes a garage conversion one of the most cost-effective ways to add a proper room. The figure is set by the size of the garage and how you want to use it:
| Conversion | What it involves |
|---|---|
| Single garage | Full envelope: insulation, damp-proofing, floor, electrics, plaster and decoration |
| Double garage | As above across a larger floor area, usually with more glazing |
| Garage to annexe (with plumbing) | Adds a shower room and/or kitchenette, drainage and independent heating |
Every conversion covers insulating and damp-proofing the full envelope, raising the floor to match the house, heating and electrics, and infilling the old garage opening so the frontage reads as living space. Within that, these are the drivers, with a general sense of how much each one tends to move the total:
| Cost driver | What it covers | Relative weight |
|---|---|---|
| Size of the garage | Single or double, and the external wall and glazing that comes with it | Higher |
| Plumbing and drainage | A shower room or kitchenette, with waterproofing and a drainage connection | Higher |
| Condition of the existing structure | What the slab, walls and roof need to meet current standards | Higher |
| Floor level and damp-proofing | Raising, levelling and tanking the floor to match the house | Medium |
| The frontage | Infilling the door opening and matching brick, render and windows | Medium |
| Finish | Joinery, flooring and decoration | Medium |
| Heating and electrics | Extending the heating system and consumer unit to serve the new room | Lower |
Relative weight is a general guide from the conversions we build, not a rule. An old slab or a tired roof can outweigh everything else, which is why we look at the garage before putting a figure in writing.
What makes a garage conversion cost more?
- A double rather than a single. Floor area is the obvious driver, but a double garage also usually means more external wall to insulate and more glazing to the new frontage.
- Plumbing and drainage. A dry room such as an office, gym or playroom is the most economical. A shower room or kitchenette adds first- and second-fix plumbing, waterproofing and a drainage connection, which is why an annexe is the most involved conversion.
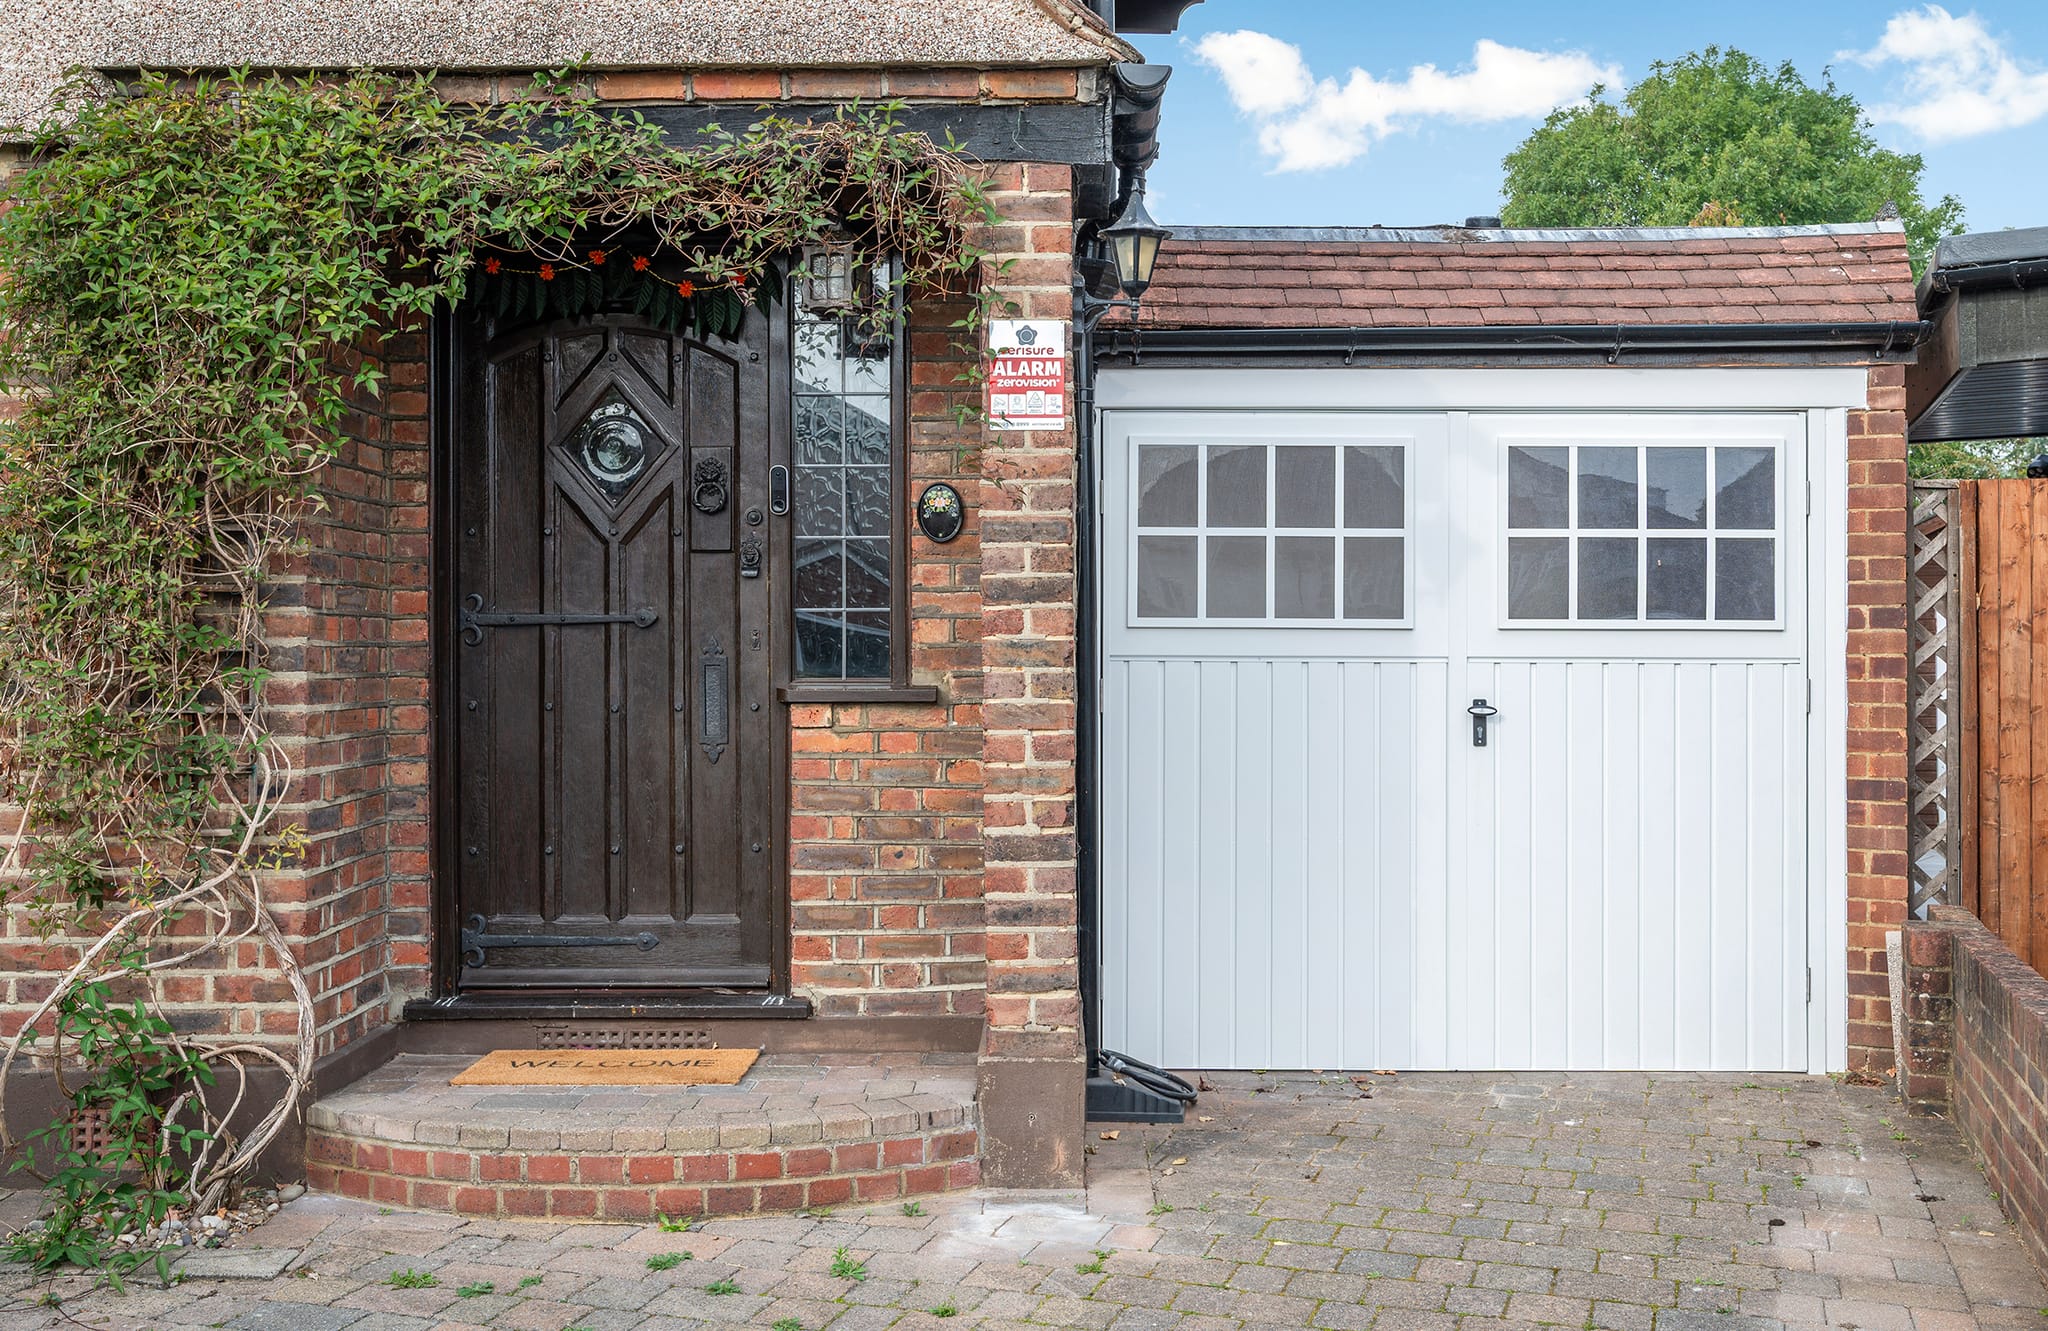
- A low or damp floor. Many garage floors sit below the house level and lack a damp-proof membrane. Raising and tanking the floor so it is warm, level and dry is standard on our conversions and a common line where cheaper proposals cut corners.
- Matching an older frontage. Infilling the garage door opening and matching the existing brick, render and windows is what separates a genuine room from an obvious conversion, and matching materials on an older property can move the figure.
- Proper heating and electrics. Extending the heating system and consumer unit to serve the new room, rather than relying on plug-in heaters, is priced as its own line.
- A higher specification. As with any room, the standard of joinery, flooring and finish is where two identical garages diverge.
How long does a garage conversion take?
A single garage conversion typically takes 3 to 5 weeks on site. Double garages, or conversions needing significant structural work, usually run to 5 to 8 weeks. Design and the Building Regulations application come first, and we confirm a detailed programme before work starts so you know each stage.
Do I need planning permission for a garage conversion?
Many do not, but it depends on the property. Many garage conversions fall under Permitted Development and do not require a full planning application, provided the footprint does not change, no condition on the original permission restricts the garage's use, and the property is not a flat or in a conservation area. Converting a garage into a self-contained annexe with its own facilities can change the picture and sometimes needs permission. Building Regulations approval is required either way. We confirm the correct route for your property before any proposal is issued, and our garage conversion guide covers the rules in more detail.
What should I budget for beyond the build?
Some costs sit outside any builder's figure, or are easy to miss when comparing proposals. Check whether each of these applies to you:
- A planning application fee, where the conversion needs permission (an annexe, for example, or where a condition removed Permitted Development rights)
- Making good the driveway where the garage door stood, if it is not in the proposal
- New storage for what the garage used to hold: bikes, tools and garden equipment
- Furniture, blinds and fittings for the new room
- A contingency for what the existing slab and walls reveal
It is also worth checking whether each figure you are given includes VAT.
What should a complete garage conversion proposal include?
When you compare proposals, check that each of these is priced rather than assumed:
- Insulation and damp-proofing to the floor, walls and roof, to meet current thermal and Building Regulations standards
- Raising and levelling the floor to match the house, over a damp-proof membrane
- Infilling the garage opening and matching the external brickwork, render and finishes
- Heating and Part P-compliant electrics extended to serve the new room
- Windows and any new external door, with ventilation to regulations
- Plastering, flooring and full decoration
- Building control inspection and the completion certificate
Building Regulations approval is always required for a garage conversion, even where planning permission is not, and the completion certificate is what a future buyer's solicitor will ask for.
How do I compare garage conversion proposals fairly?
- Is it itemised, or a single figure? The floor, the frontage infill and the damp-proofing are the lines most often left thin in a cheap-looking figure.
- What is excluded? Read the exclusions first. Making good the driveway or the junction with the house, and building control fees, are common omissions.
- Is the floor being raised and tanked properly? This is the single most common corner cut, and the one you feel every winter if it is skipped.
How do we price a garage conversion?
We design and build under one roof, so the person pricing the work is the person who will carry it out. After a free site visit we produce a fully itemised Cost Proposal, line by line, with the exclusions stated plainly, and our weekly billing model means you pay only for completed, signed-off work each week rather than a large deposit up front.
Our garage conversions service page explains how we work, and our Knowledge Centre answers the most common questions. If you are still deciding whether to buy a house with a garage you plan to convert, our Pre-Purchase Consultation gives you a builder's written budget before you commit. Otherwise, a free site visit is the next step.
Related Services

Get your free Cost Proposal.
Tell us about your project and we'll arrange a free, no-obligation consultation, followed by a clear, itemised Cost Proposal, usually within 24 hours.
“Very helpful, proactive and competitive design/build quote. The initial video consultation was very useful, and Conor was very proactive in following up on my questions. The detailed cost breakdown was very helpful in understanding where I could perhaps reduce costs. If you are looking for a design and build company to discuss your project, I have no hesitation in recommending Conor and the Grand Innovations team.”