
House Extensions in Keston.
In Keston, where spacious plots are the norm, a well-designed extension is a practical way to improve your living space. Grand Innovations delivers extensions in Keston that are designed to complement the area's diverse architectural heritage.
Read our house extension cost guideRequest Your Free Cost Proposal
Tell us about your Keston project. We reply within 24 hours to arrange a free site visit, then send an itemised Cost Proposal.
Our focus in Keston.
We specialise in creating light-filled rear and side expansions that feature large glazing and well-planned kitchen-diners. We handle every aspect from Bromley planning applications to the final decorative finish, ensuring your new space works well for the way you live in your Keston home.
As a design-and-build company we take on a limited number of projects at a time, so that every one gets the attention it deserves. If you are planning work on your Keston home, we would like to hear about it.
The Grand Standard
- 10% deposit, then weekly billing for completed work
- One team from design to completion
- Planning & building control managed for you
Planning authority
London Borough of Bromley
We handle applications, party wall agreements and building regulations on your behalf.
Local housing stock
Large detached homes · period cottages · luxury villas
Also serving nearby
What we deliver in Keston.
- 01
Extension Design
Designing extensions that make the most of daylight and garden views in Keston homes.
- 02
Matching the Existing House
Matching brick, roof tiles and detailing so your extension looks like part of the original Keston house.
- 03
Open-Plan Kitchen Living
Creating open-plan kitchen and living spaces with stone worktops and custom cabinetry in Keston.
- 04
Design & Build Delivery
Managing all trades and regulatory approvals in Keston, with weekly billing for completed work.
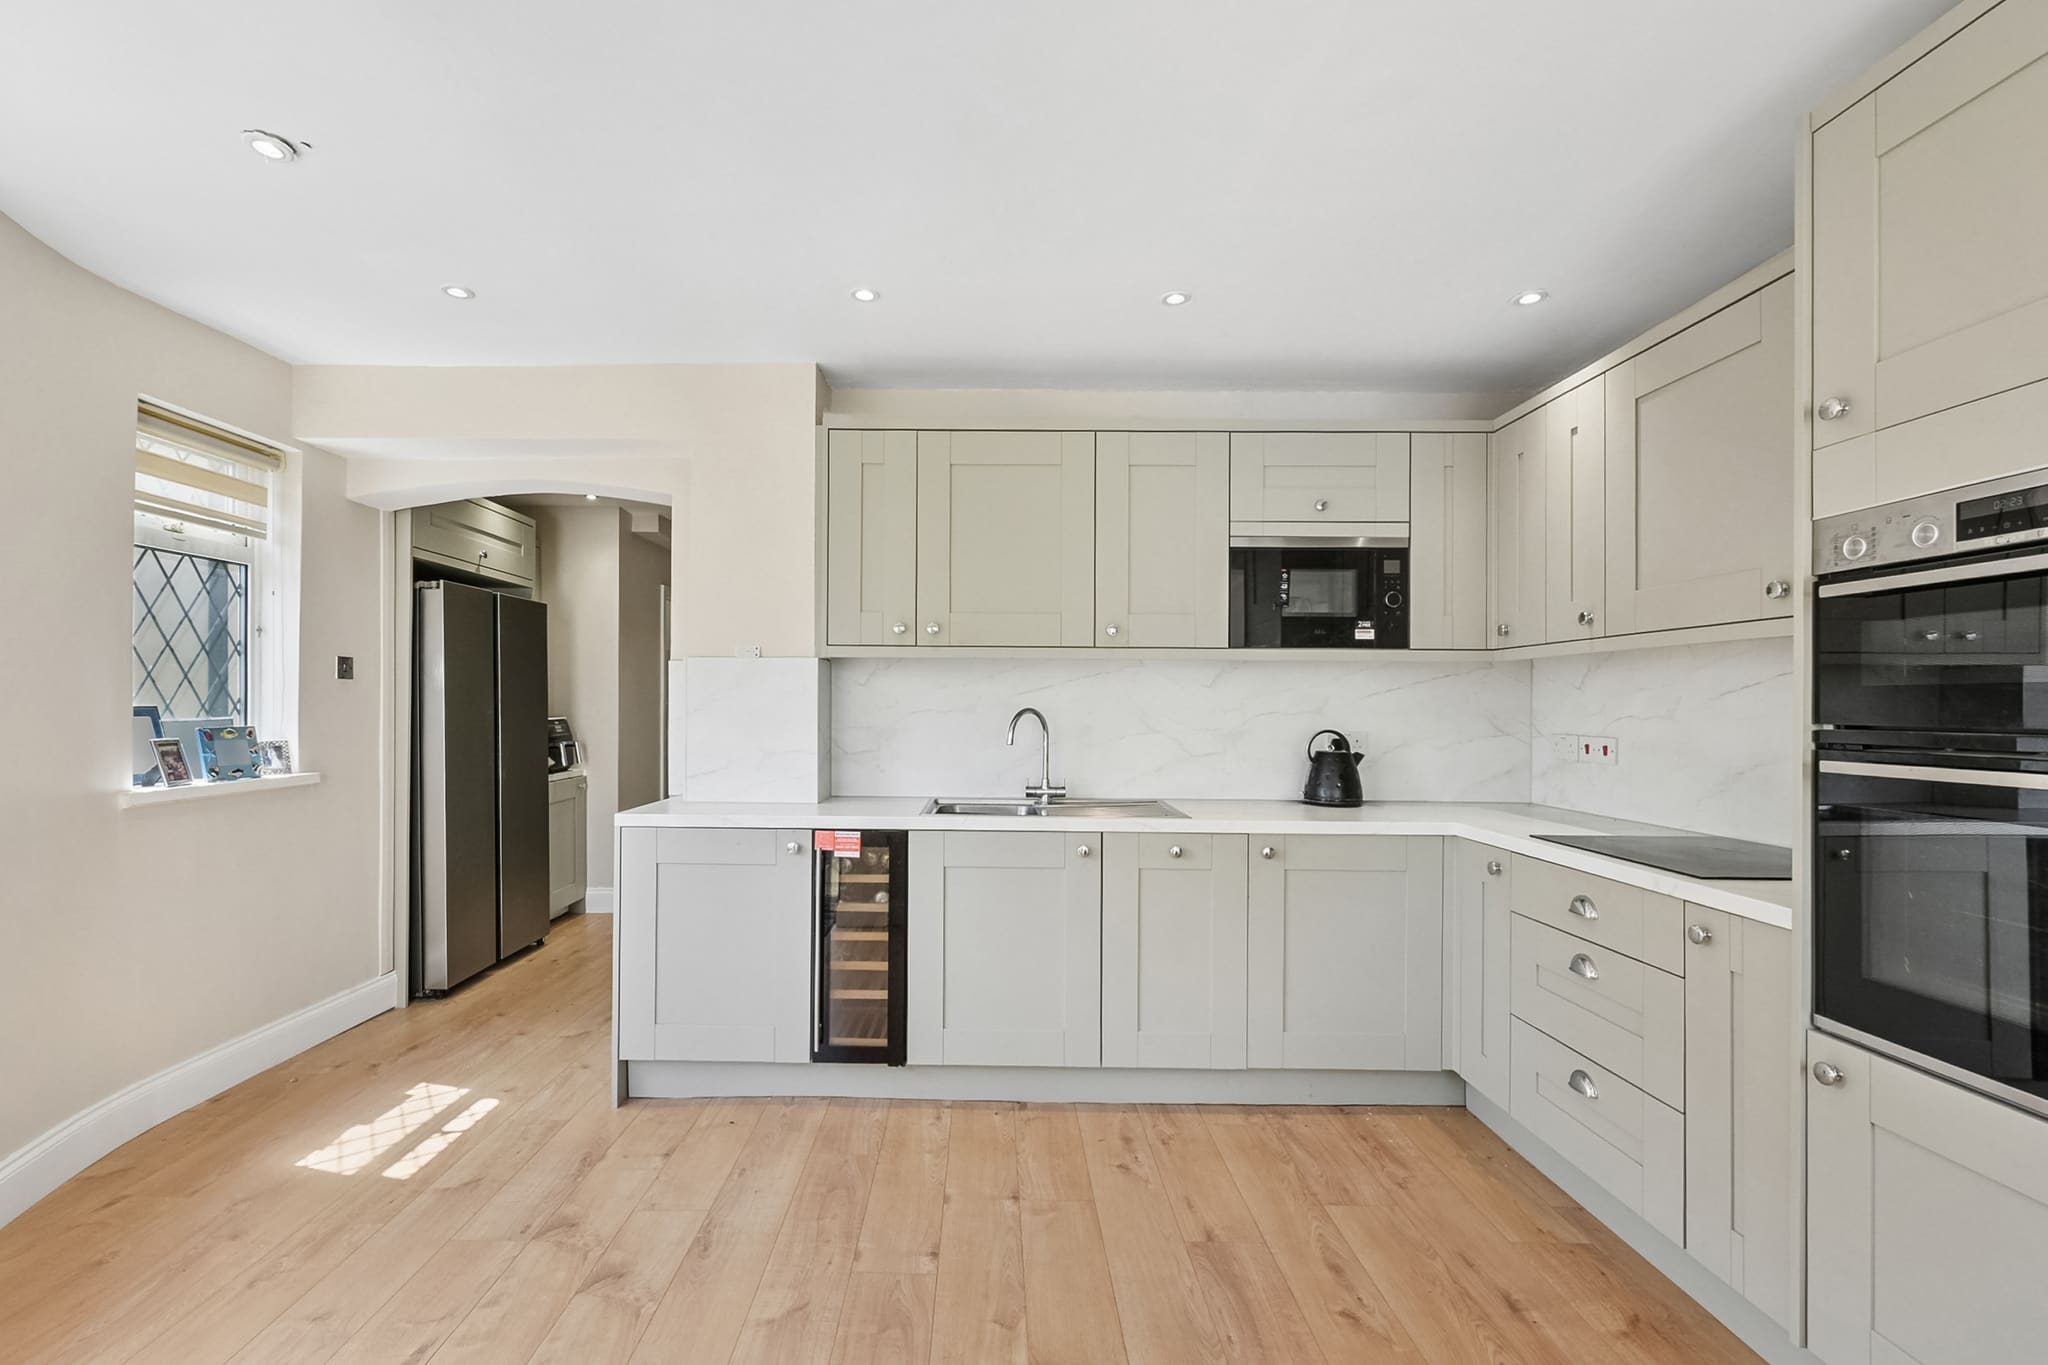
Greenwich Rear Extension & Kitchen
The Challenge
Opening the rear of a 1930s semi into one room meant removing a load-bearing wall between the existing kitchen and the new extension, on a site where a narrow side passage was the only route for materials in and spoil out. The new ground-floor shower room also had to be formed within the existing rear lobby, well away from the original layout's plumbing.
Our Solution
The structural opening was formed with a steel beam cased into a shallow flush bulkhead that follows the line of the removed wall, keeping the ceiling clean and the sightline from kitchen to garden completely open. Deliveries were sequenced in small daily loads through the side passage to keep the neighbouring boundary clear, and services for the new shower room were routed within the extension's floor build-up so no boxing-in was needed in the finished rooms.
Your questions, answered.
Your Cost Proposal
Measured first, then itemised.
Every Keston project begins with a free consultation and a fully itemised Cost Proposal. We take a 10% deposit three weeks before the start date, then bill weekly for completed, signed-off work.
Read our house extension cost guideTransform your Keston home.
Tell us about your Keston project and we'll arrange a free, no-obligation consultation, followed by a clear, itemised Cost Proposal, usually within 24 hours.
“The attention to detail and absolute financial transparency provided by Grand Innovations completely redefined our expectations of what a home renovation could be. High standard of work, the extension is beautiful and has added so much value onto our home. Really appreciated the weekly billing, rather than a big amount upfront.”