
How Much Does a House Extension Cost? A 2026 Surrey Guide
The cost of a house extension depends on its size and storeys, the ground conditions, the glazing, the structural opening into the house and the finish inside. We do not publish a guide price, because similar extensions differ widely once the ground is dug. The figure follows a free site visit, in an itemised Cost Proposal.
What decides the cost of a house extension?
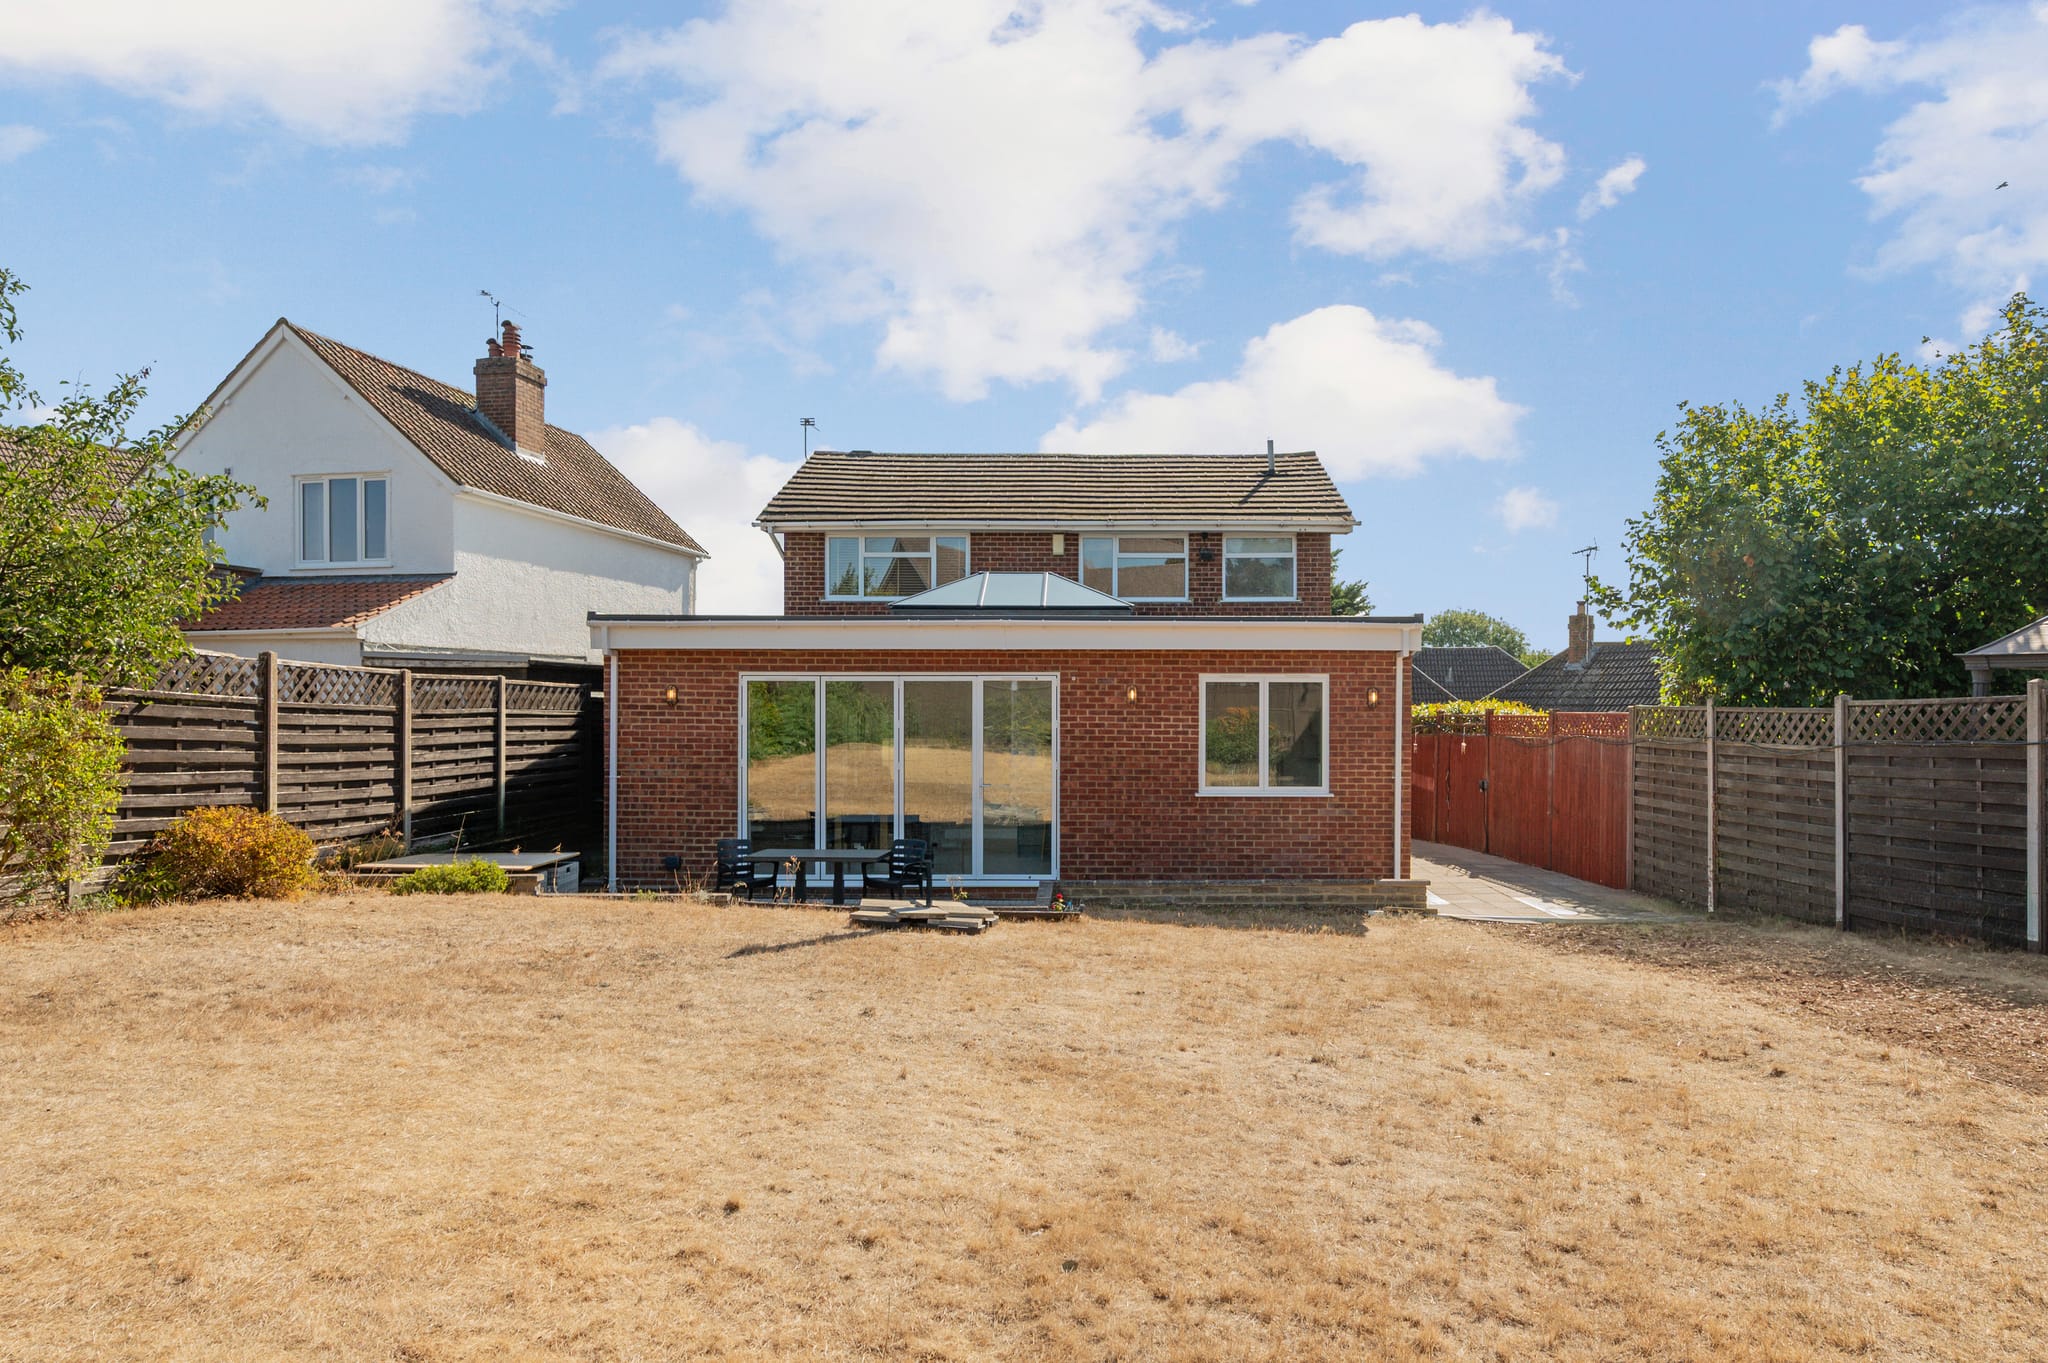
A modest single-storey rear addition and a double-storey wrap-around with structural glazing are completely different undertakings that happen to share a word. A proper figure has to cover foundations, structure, roof, glazing, the internal fit-out of the new space, and making good where new meets old. These are the drivers, with a general sense of how much each one tends to move the total:
| Cost driver | What it covers | Relative weight |
|---|---|---|
| Footprint and storeys | Floor area gained, single or double storey, rear, side-return or wrap-around | Higher |
| Ground conditions | Foundation depth, trees, made ground, drainage runs and any build-over agreement | Higher |
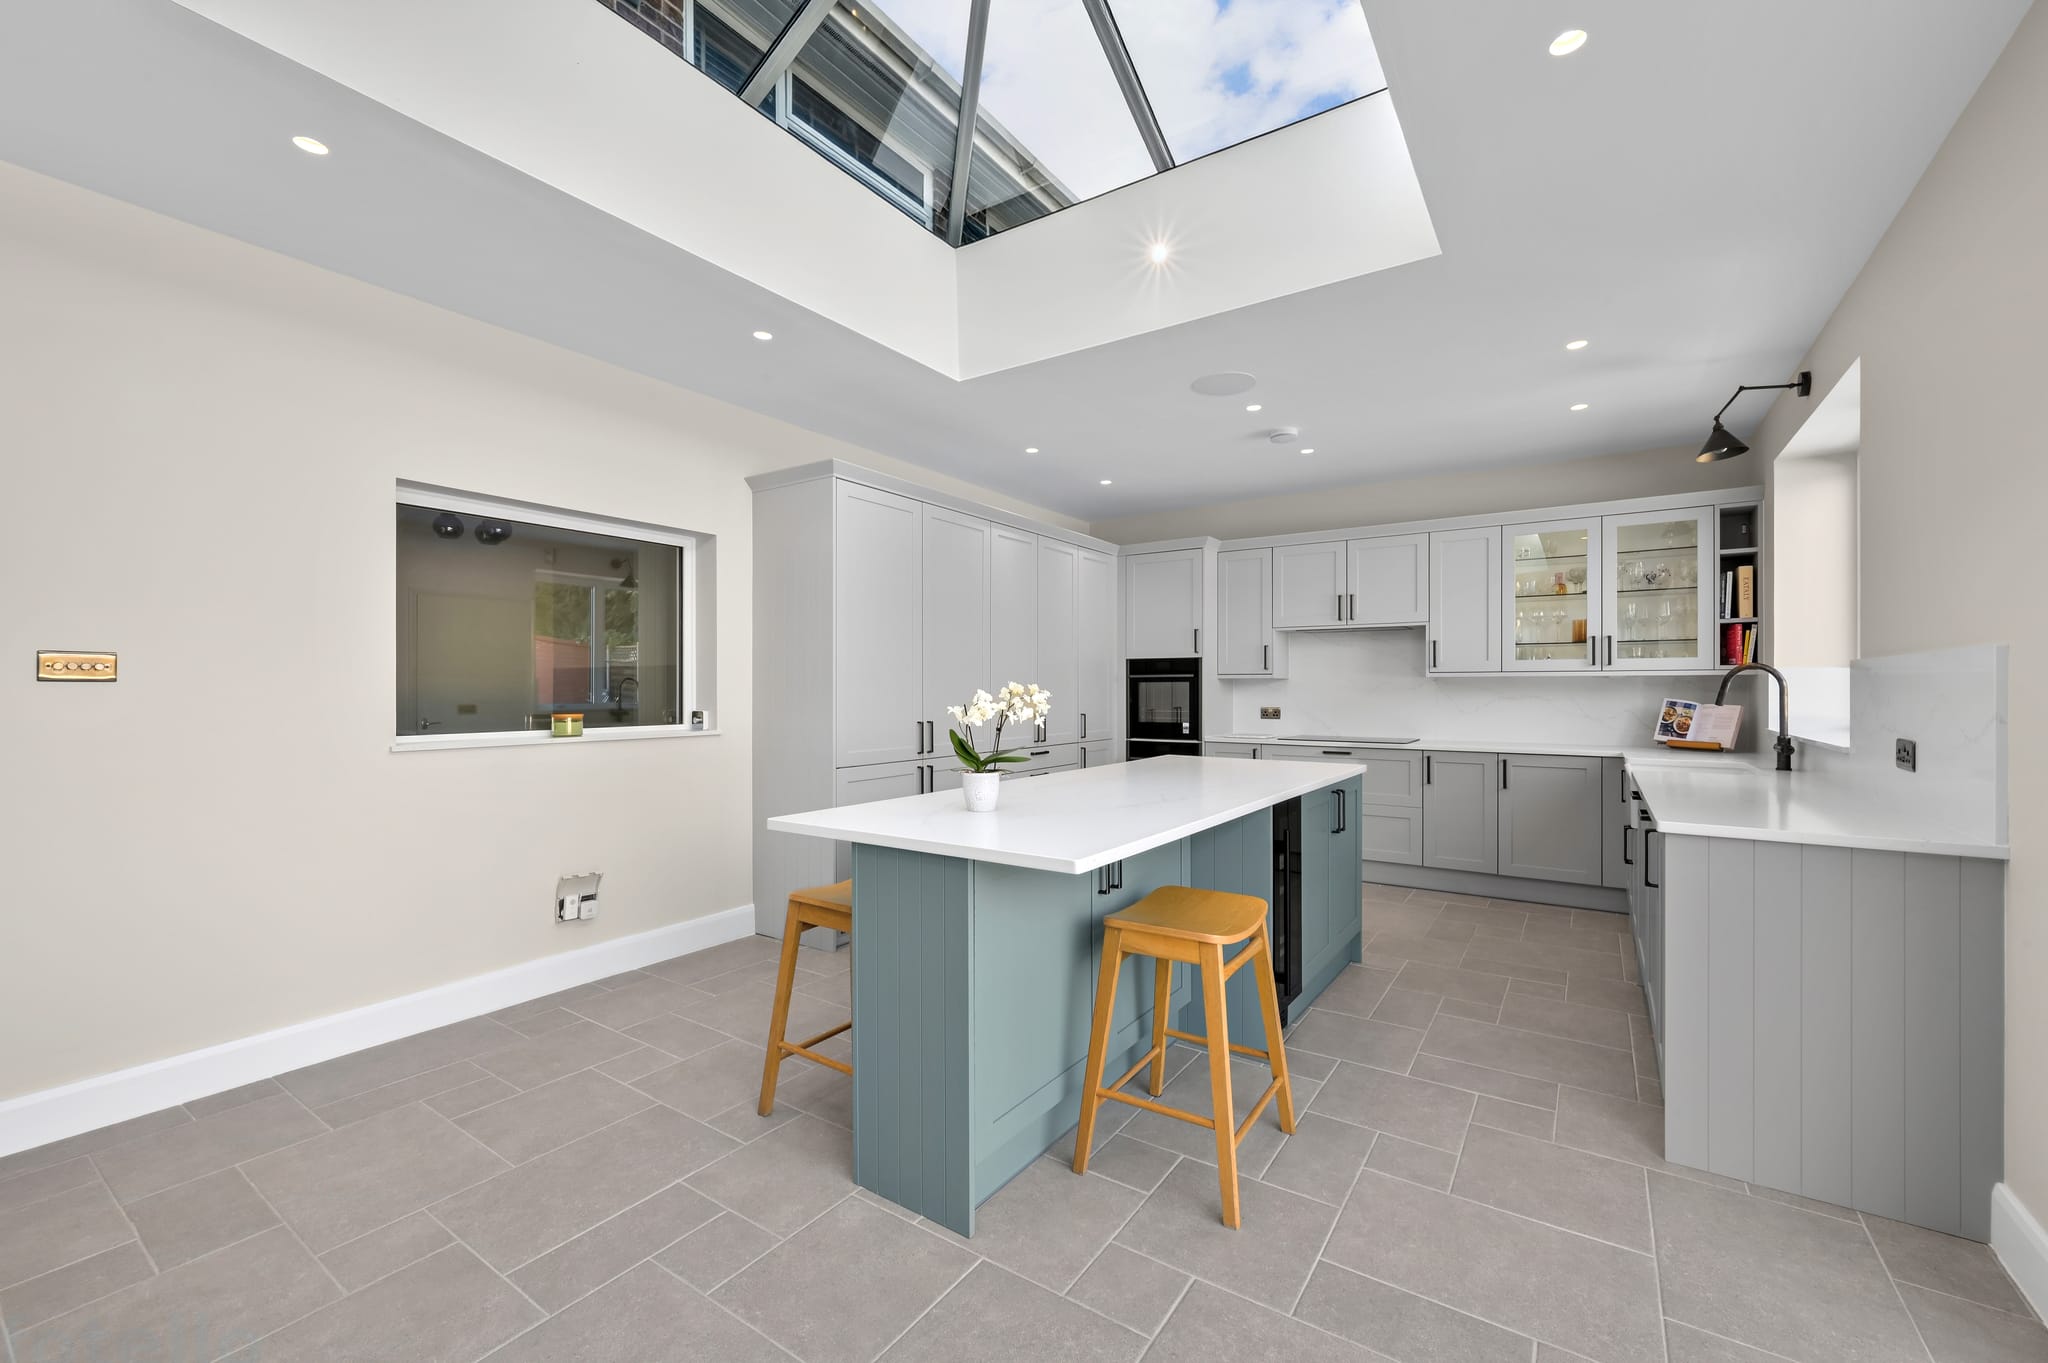
| Kitchen specification | Cabinetry, worktops and appliances, where the extension is built to house a kitchen | Higher |
| Glazing | Bi-fold or sliding doors, roof lanterns, rooflights and structural glazing | Medium |
| Structural opening | Steel, engineer's design and building control for opening the existing rear wall | Medium |
| Fit-out specification | Underfloor heating, flooring, joinery, lighting and the standard of finish | Medium |
| Making good | The junction between the new space and the existing house | Lower |
Relative weight is a general guide from the extensions we build, not a rule. On some plots the ground alone outweighs everything else, and it is invisible until someone digs, which is why we visit before putting a figure in writing.
What makes a house extension cost more?
- More storeys and a more complex footprint. Cost does not scale neatly with floor area. A second storey adds bedroom space at a lower cost per square metre than the first, because the expensive groundwork is already done. A wrap-around adds more external wall and roof per square metre gained than a straight rear addition.
- Difficult ground. Trees, made ground, a high water table, drainage runs crossing the footprint or a shallow existing foundation can all mean deeper digs, engineered solutions or a build-over agreement with the water authority.
- Large glazing. Bi-fold and sliding systems, roof lanterns and structural glazing sit well above standard windows, and the structure supporting a large opening has to be designed for it. Glazing is often the easiest place to move a budget in either direction late in the design.
- Wide structural openings. Removing the rear wall of a house to open it into the new space needs steel, engineer's calculations and building control sign-off. The wider the opening and the more load above it, the heavier the solution.
- A higher fit-out specification. Underfloor heating, the floor covering, joinery, lighting and the standard of finish are where two extensions of identical size diverge sharply.
How long does a house extension take?
A single-storey rear extension usually takes 10 to 14 weeks from foundation to completion, while double-storey and wrap-around extensions take 16 to 24 weeks. Design, drawings and any planning run before that: standard planning applications in Surrey typically take 8 to 13 weeks for a decision, and Permitted Development prior approval around 6 to 8 weeks. We set out a detailed programme at proposal stage, and because every trade is our own team, the sequence is coordinated from foundation to handover.
Do I need planning permission for an extension?
It depends on the property and the design. Many extensions fall within Permitted Development, and many do not. Deeper single-storey rear extensions may be possible under the Larger Home Extension scheme, which requires Prior Approval rather than a full application. Conservation areas, listed buildings and properties subject to an Article 4 direction are treated differently, and flats do not have the same Permitted Development rights as houses. Building Regulations approval is required regardless of the planning route. We confirm the position for your specific property as part of every Cost Proposal, and our guide to planning permission for home extensions sets out the routes in more detail.
What should I budget for beyond the build?
Some costs sit outside any builder's figure, or are easy to miss when comparing proposals. Check whether each of these applies to you:
- Planning or prior approval application fees, where an application is needed
- Party wall surveyor fees, where the work affects a shared wall or excavates close to a neighbour's foundations
- A build-over agreement with the water company, where the extension sits over or near a public sewer
- The kitchen itself, if the extension is built to house one and it is not in the proposal
- Landscaping, paths and making good the garden after the build
- Furniture, blinds and soft furnishings for the new space
- A contingency for what the ground or the existing structure reveals
It is also worth checking whether each figure you are given includes VAT.
What should a complete extension proposal include?
When comparing proposals, check that each of these is priced rather than assumed:
- Site set-up, protection and waste removal throughout
- Groundworks, foundations and any drainage alterations or build-over agreement
- Structural steelwork, with a chartered engineer's design and calculations
- Superstructure, roof, and weatherproofing
- Windows, doors and any rooflights or lanterns
- First and second fix electrics and plumbing
- Insulation, plastering, flooring and decoration
- Making good the junction between the new space and the existing house
- Building control inspections and the completion certificate
The last two are the ones most often left out of a cheap-looking figure. Making good is not a small job, and a proposal that ends at the point the extension is watertight has left a significant piece of work with you.
How do I compare extension proposals fairly?
A lower number is not automatically better value, and the difference between two proposals is usually scope rather than margin. Three questions expose most of it:
- Is it itemised, or a single figure? A single figure cannot be interrogated, and cannot be adjusted without renegotiating the whole job.
- What is excluded? Read the exclusions before the inclusions. Kitchens, landscaping, making good and building control fees are the common omissions.
- What happens if the ground is not as expected? Every builder faces the same unknown. The question is whether the proposal says in advance how a variation is priced and agreed.
Is an extension the right route for a new kitchen?
A large share of the extensions we build exist to create a kitchen-diner. If that is your intention, the kitchen is a major line rather than a detail, and it is worth reading our kitchen extension versus new kitchen comparison before settling on the route. Some households who assume they need an extension are better served by a structural opening and a properly designed kitchen within the existing footprint, with less cost and disruption.
How do we price an extension?
We design and build under one roof, which means the person pricing the work is the person who will carry it out. After a free site visit we produce a fully itemised Cost Proposal, line by line, with the exclusions stated plainly. Our weekly billing model means you pay for completed, signed-off work each week rather than handing over a large deposit in advance, so the cost stays visible as the project runs rather than arriving as a surprise at the end.
Our extensions service page explains how we work. If you are still deciding whether to buy a house you plan to extend, our Pre-Purchase Consultation gives you a builder's written budget before you commit. Otherwise, a free Cost Proposal is the next step.
Related Services

Get your free Cost Proposal.
Tell us about your project and we'll arrange a free, no-obligation consultation, followed by a clear, itemised Cost Proposal, usually within 24 hours.
“The attention to detail and absolute financial transparency provided by Grand Innovations completely redefined our expectations of what a home renovation could be. High standard of work, the extension is beautiful and has added so much value onto our home. Really appreciated the weekly billing, rather than a big amount upfront.”