
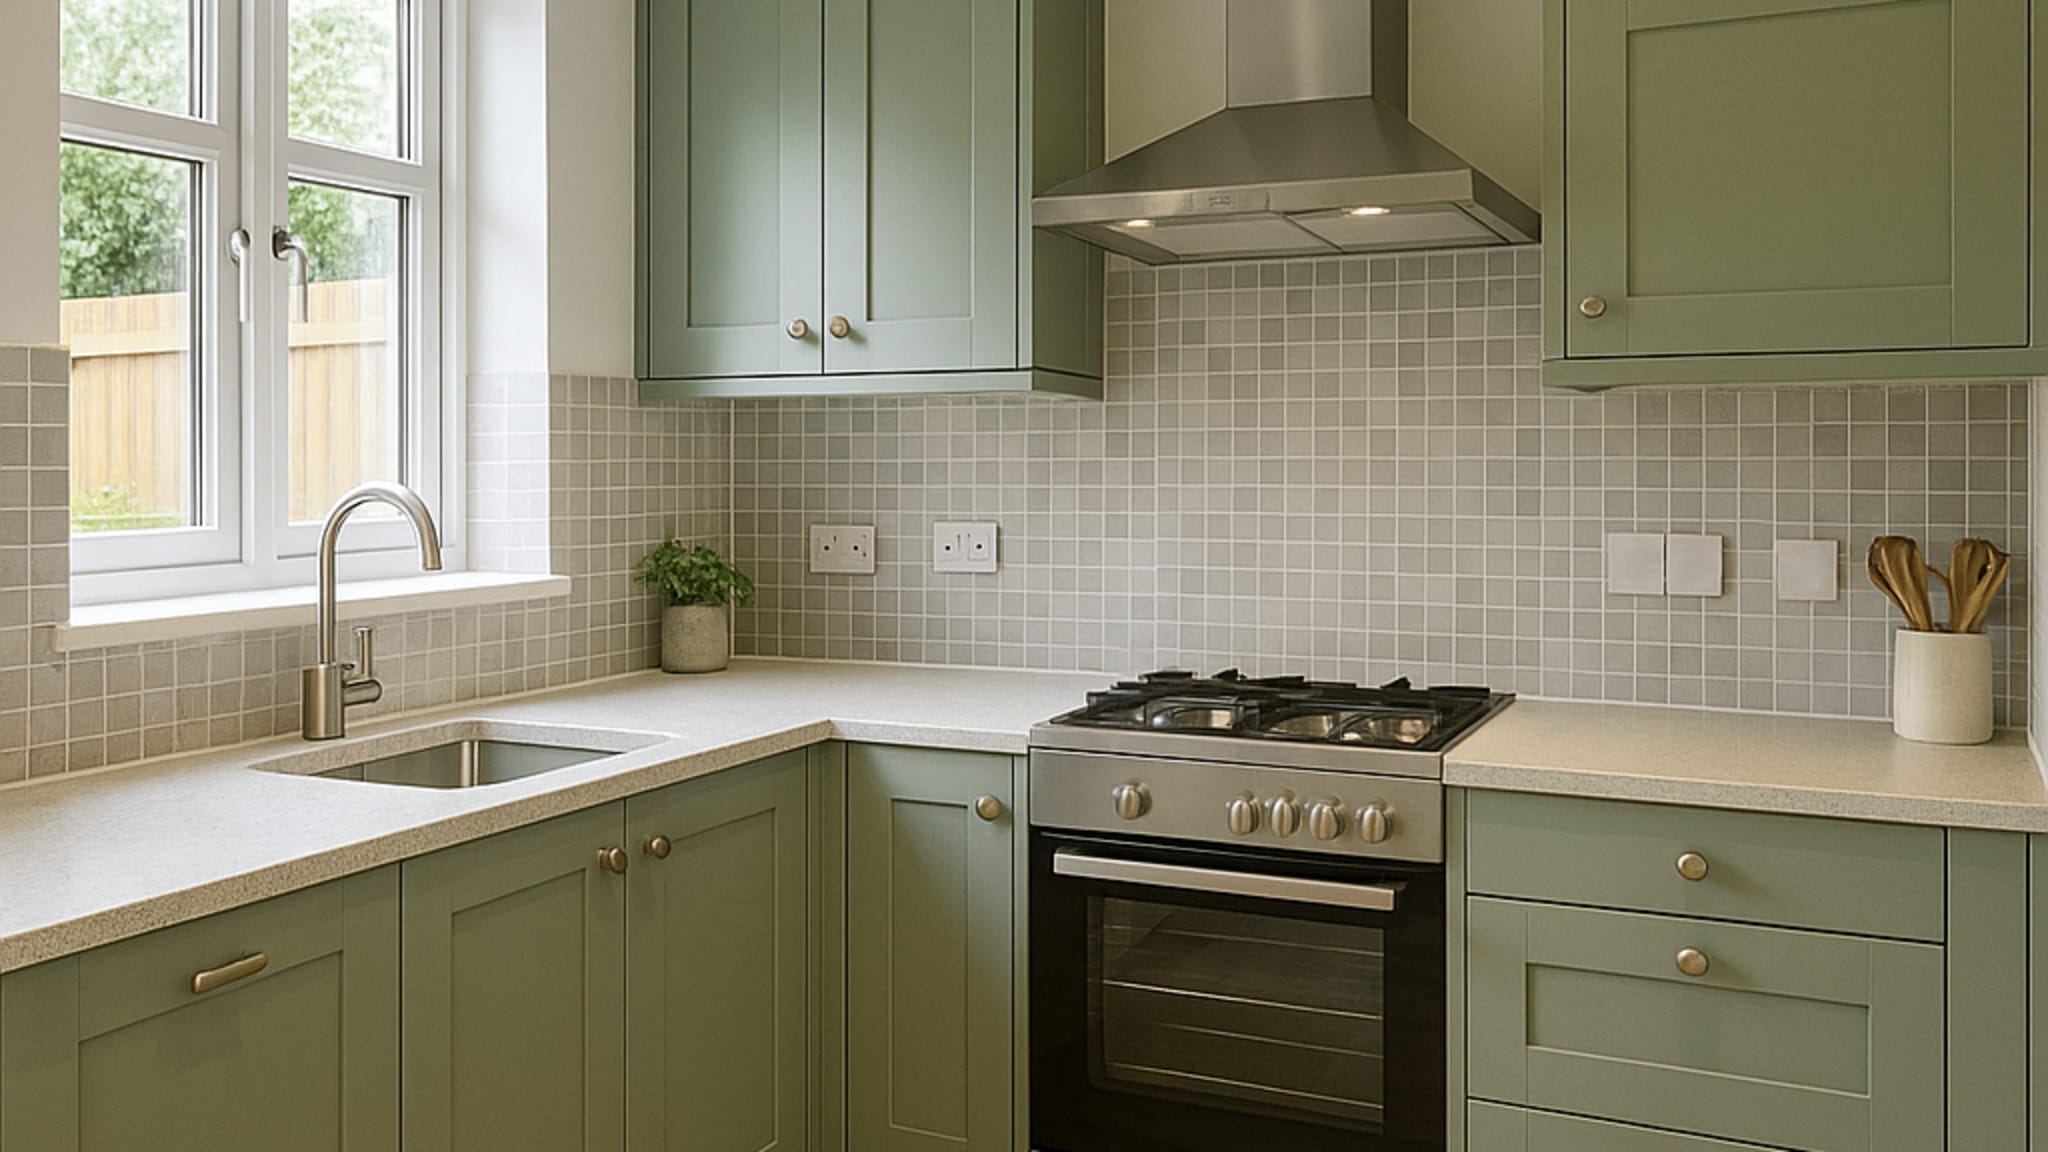
Bespoke Kitchen Design in Marlow.
In Marlow, the kitchen is the heart of the home. Grand Innovations specialises in bespoke open-plan kitchens that combine sound structural work with well-chosen finishes, often involving structural reconfiguration to maximise river views and natural light.
Read our new kitchen cost guideRequest Your Free Cost Proposal
Tell us about your Marlow project. We reply within 24 hours to arrange a free site visit, then send an itemised Cost Proposal.
Our focus in Marlow.
From cabinetry to appliance integration, we manage the whole project as one design-and-build service, with weekly billing for completed work, so your new Marlow kitchen is delivered to a clear, itemised plan.
As a design-and-build company we take on a limited number of projects at a time, so that every one gets the attention it deserves. If you are planning work on your Marlow home, we would like to hear about it.
The Grand Standard
- 10% deposit, then weekly billing for completed work
- One team from design to completion
- Planning & building control managed for you
Planning authority
Buckinghamshire Council
We handle applications, party wall agreements and building regulations on your behalf.
Local housing stock
Riverside villas · historic townhouses · modern luxury estates
Also serving nearby
What we deliver in Marlow.
- 01
Kitchen Layout Reconfiguration
Reworking the ground floor of your Marlow home to create a large, open-plan kitchen-diner.
- 02
Cabinetry & Worktops
Installing made-to-measure cabinetry and stone or quartz worktops chosen to suit your Marlow home.
- 03
Plumbing, Electrics & Extraction
Updating the wiring, plumbing and extraction to current standards in your Marlow kitchen.
- 04
Project Management
Managing all specialist trades and regulatory requirements in Marlow, with weekly billing for completed work.
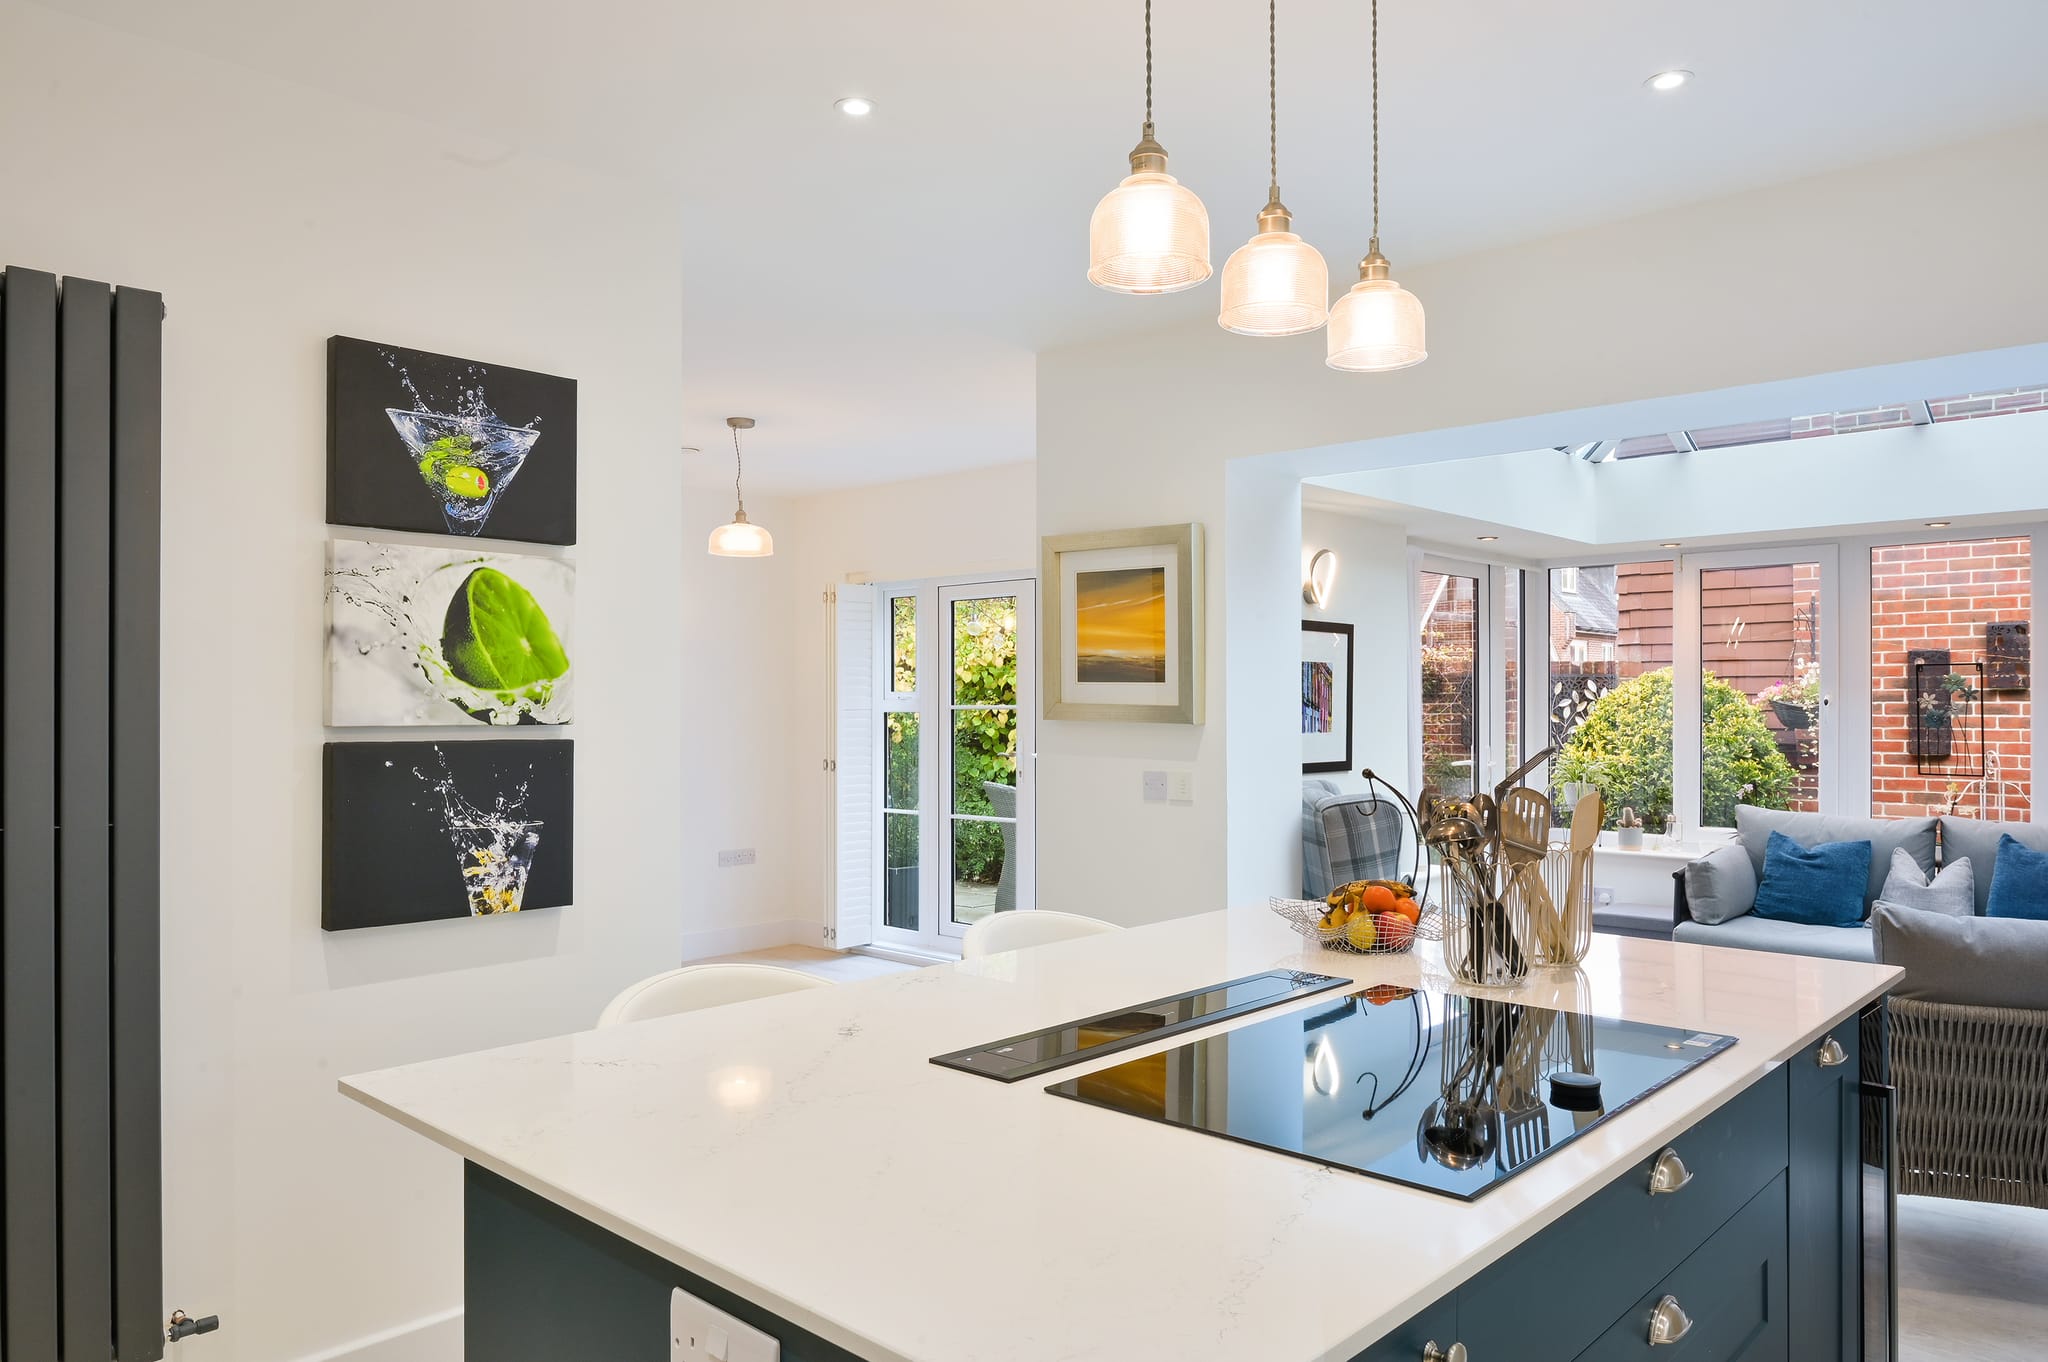
London Internal Renovation & Kitchen
The Challenge
Seamlessly coordinating interior carpentry and kitchen fitting with critical external roofing works to ensure a watertight and flawless finish.
Our Solution
By employing a phased approach, we secured the building envelope through targeted roof works before commencing the intricate internal custom banister and kitchen installations, ensuring zero weather disruption.
Your questions, answered.
Your Cost Proposal
Measured first, then itemised.
Every Marlow project begins with a free consultation and a fully itemised Cost Proposal. We take a 10% deposit three weeks before the start date, then bill weekly for completed, signed-off work.
Read our new kitchen cost guideTransform your Marlow home.
Tell us about your Marlow project and we'll arrange a free, no-obligation consultation, followed by a clear, itemised Cost Proposal, usually within 24 hours.
“Grand Innovations Surrey did an outstanding job on our kitchen extension. This was a big project involving structural steelwork and a full redesign of our layout, and the team handled everything with real expertise. The quality of finish is superb, and the builders were friendly, tidy, and very considerate of our family routine. The result is better than we imagined, and we feel like we're living in a new home.”