
Buying a house to extend? What to check before you offer
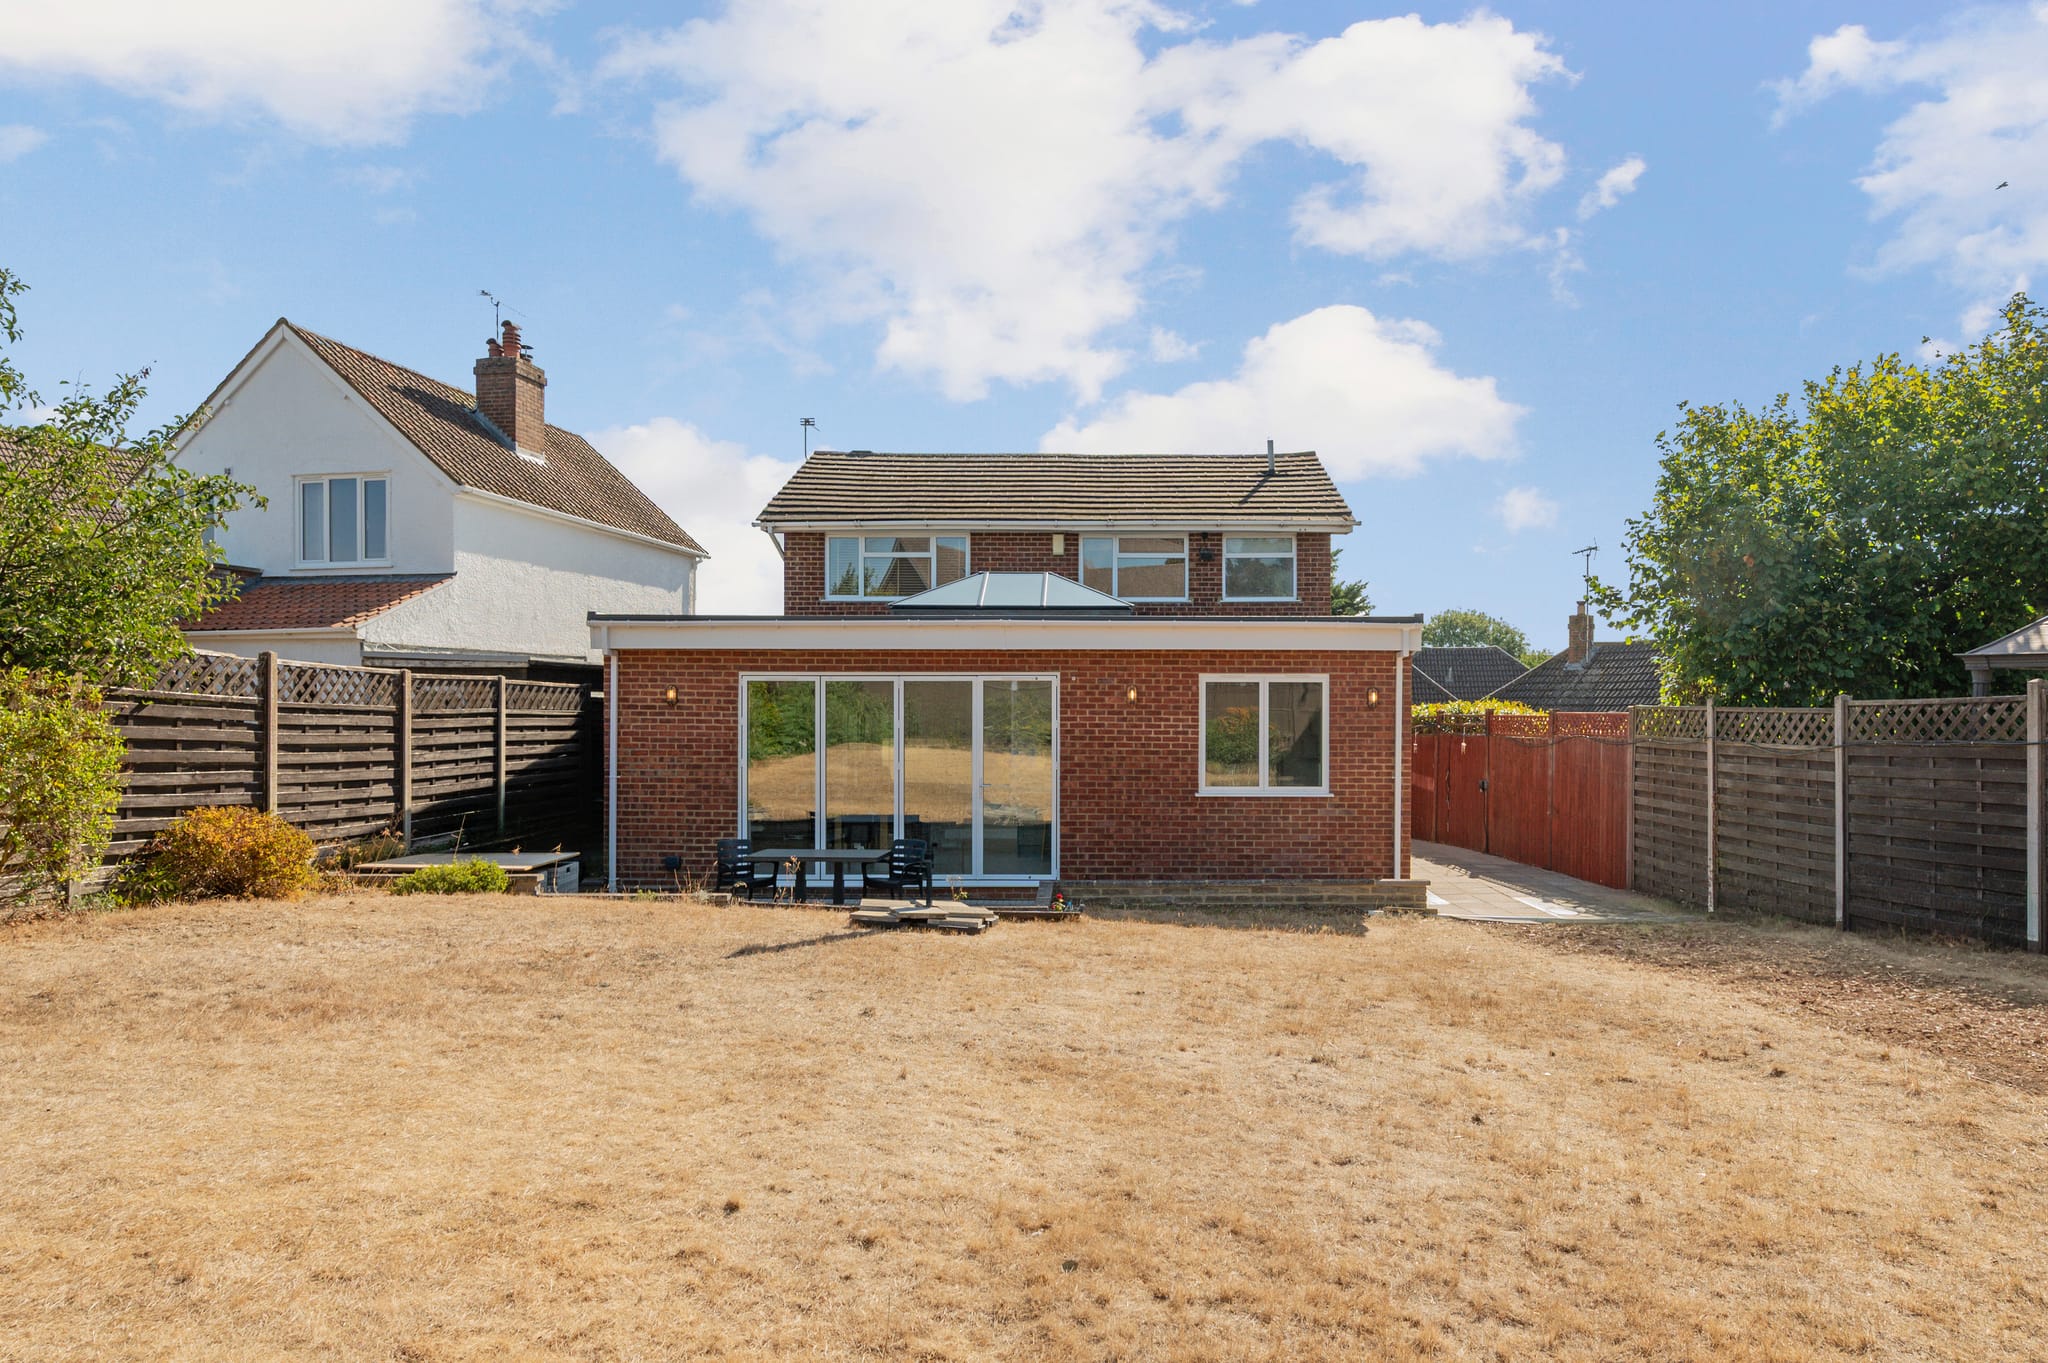
A great many of the homes bought in Surrey are bought for what they could become rather than what they are. The kitchen is too small, the living space turns its back on the garden, and the buyer can already picture the rear wall gone and a bright, open room in its place. The difficulty is that the price is agreed on the strength of that picture, while the facts that decide whether it can be built, and at what cost, usually arrive after contracts are exchanged.
In our experience the most expensive surprises on an extension are rarely hidden. They are sitting in plain view at the second viewing, for anyone who knows where to look. This guide sets out what we check when a client asks us to walk a house with them before they commit.
Why the checks belong before the offer
Once you own the house, every problem becomes a cost to absorb. Before you own it, the same problem is information. It can shape the figure you offer, the conversation you have with the seller, or the decision to keep looking.
A home buyer's report is written to describe the condition of the building as it stands. It is not designed to tell you whether the wall you want to remove is carrying the floor above, whether a drain runs beneath the garden you plan to build over, or what the finished extension is likely to cost. Those are builder's questions, and they are best asked while you still have room to act on the answers.
What we look at on the day
The structure you want to change
Most rear extensions involve opening up the back of the house, and many involve removing internal walls to create an open-plan space. Whether those walls are load-bearing, and what it takes to support the structure once they are gone, has a direct bearing on the design and the budget. We look at the direction of the floor joists, the roof structure and the position of the chimney breasts, because each of these tells us how the loads travel through the house.
What lies beneath the garden
Drainage is the single most common reason an extension costs more than a buyer expected. Many houses have a shared or public sewer running close to the rear wall, and building over or near one may require an agreement with the water company and, in some cases, a diverted run. Manhole covers in the garden are the first clue. Mature trees are the second, because their roots and the type of soil they sit in can affect how deep the foundations need to go.
The plot, the neighbours and the light
A generous garden does not always mean a generous extension. We consider:
- How close the boundary is, and whether a party wall agreement is likely to be needed
- Which way the garden faces, and how an extension would affect light to the neighbouring windows
- Access for materials and machinery, which matters far more on a terrace than on a detached plot
- Changes in ground level that could add steps, retaining walls or additional excavation
- Any previous extensions, which may have used up some of the scope available without a full application
Planning and local constraints
Whether permission is needed depends on the size and position of the extension, the type of house, and its location. Some properties benefit from permitted development rights, while others have had those rights removed, or sit in a conservation area where a more considered design may be expected. Planning law is not something we state as fact on a viewing, but we can tell you which questions are worth putting to a planning consultant or the local authority, and which features of the house make them more or less straightforward.
What the existing house tells us about the new work
An extension has to connect to the house it is attached to, and the condition of that house affects the job. An older consumer unit may need replacing to take the new circuits. A boiler working at the edge of its capacity may struggle to heat an additional room. Floor levels that step between the old rooms may need resolving so the new space does not feel like an afterthought.
None of these are reasons to walk away. They are simply costs that should be in the budget from the outset, rather than discovered halfway through the build.
Turning a viewing into a number
The value of all of this lies in having it written down. After a pre-purchase visit, our clients receive a budget document that breaks the proposed work down by element, states the assumptions it rests on, and identifies the things that could move the figure in either direction. It is the same discipline we apply to every house extension we design and build, issued early enough to inform a purchase.
It also changes the tone of a negotiation. An offer supported by a considered, itemised view of the work a house needs is a very different conversation from an offer based on instinct.
If you are earlier in the process and simply want to understand what is involved, our Pre-Purchase Consultation page explains how the visit works. And if the house you have in mind already has an integral garage, it is worth knowing that a garage conversion can sometimes deliver the extra room at a fraction of the disruption of building outwards.
A few questions to ask the seller
Before you arrange a second viewing, it is worth asking the agent for:
- Any planning history for the property, including applications that were refused
- Completion certificates for previous extensions, loft conversions or structural alterations
- The location of the drainage and any shared runs with neighbouring houses
- Guarantees for recent work to the roof, windows or damp treatment
The answers will not settle every question, but they will tell you a good deal about how the house has been looked after, and what has already been done to it.
Buying with your eyes open
A house bought with a clear view of what it will take to transform is a far calmer project than one bought on hope. The right property, assessed properly, can become exactly the home you pictured at the first viewing, and without the unwelcome discoveries that turn an exciting project into a difficult one.
Whether you are weighing up a purchase or already own the house you want to extend, we would be pleased to prepare a free, itemised Cost Proposal for the work.