Single or double storey extension for your Surrey home?
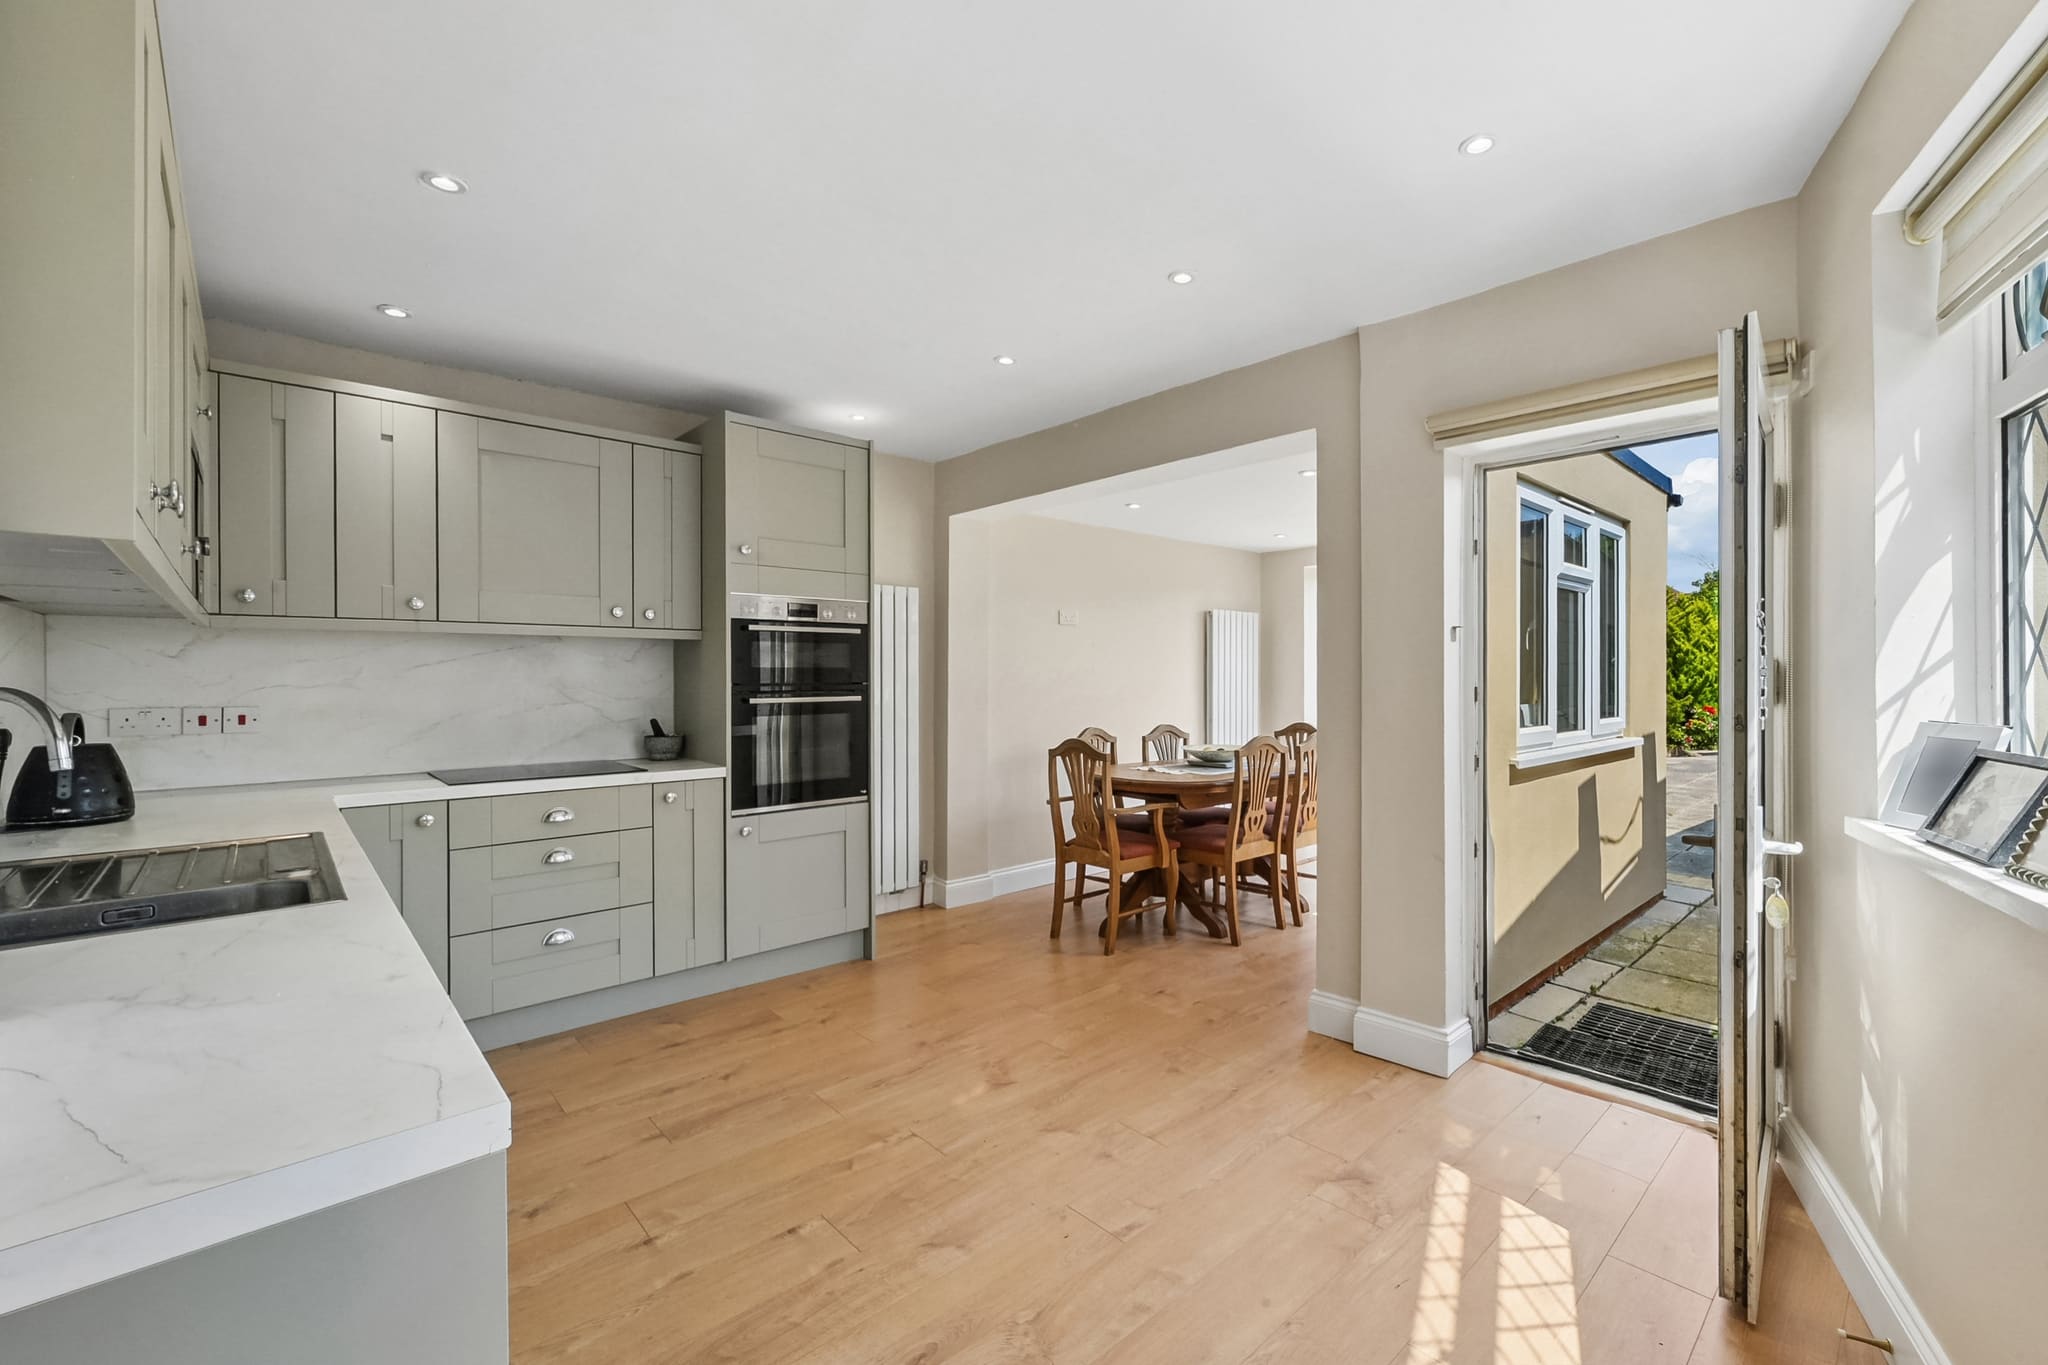
A rear extension is the most common way a Surrey family adds space without moving, and the first decision is also the most consequential: whether to build out on the ground floor only, or to go up as well. In our experience the right answer has less to do with ambition and more to do with the house, the plot and the way the family lives. This guide sets out how we think it through with homeowners before any drawings are made.
What a single storey extension does well
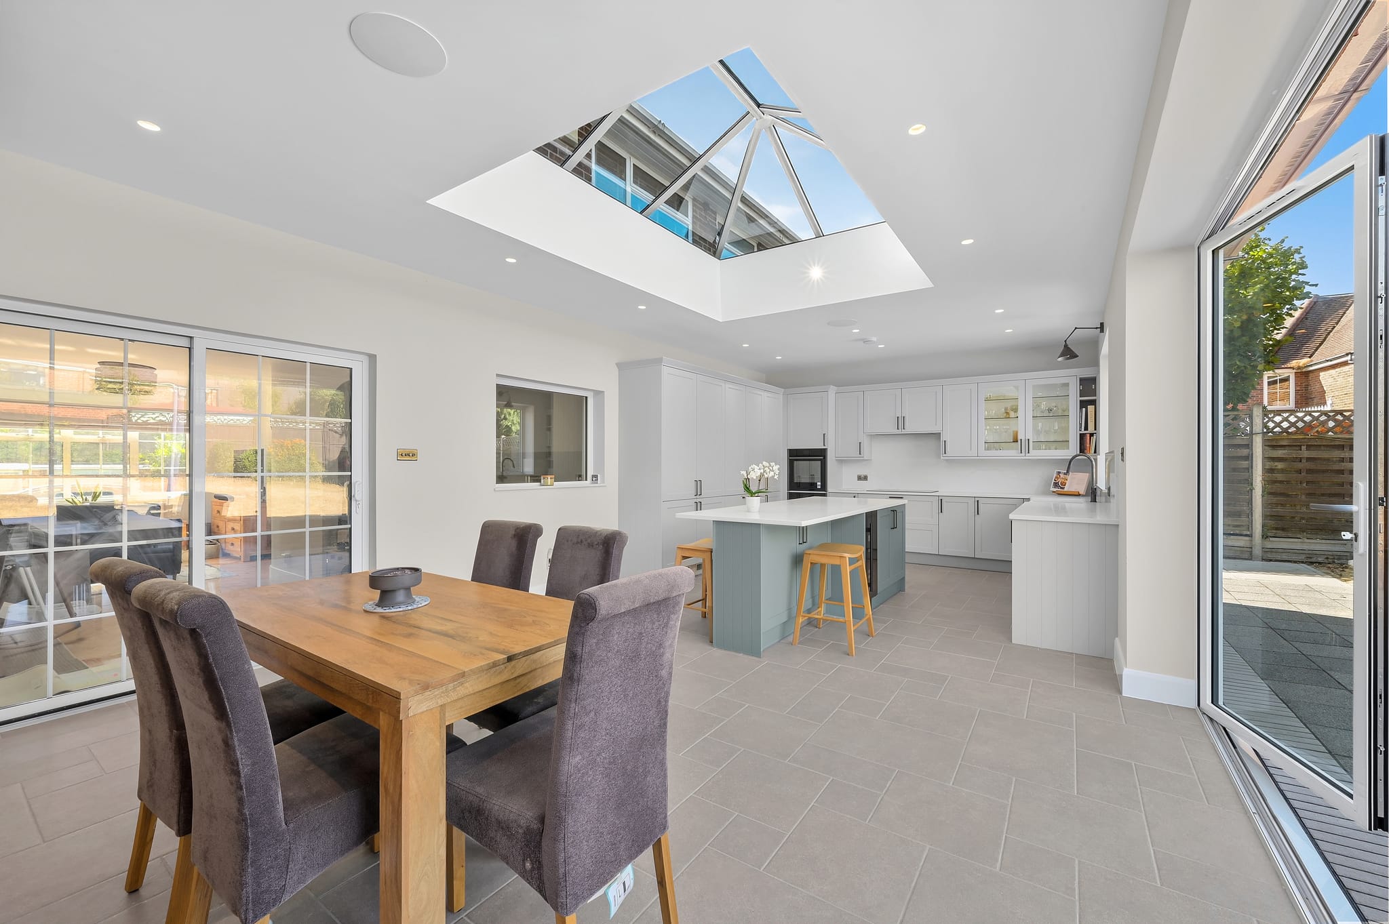
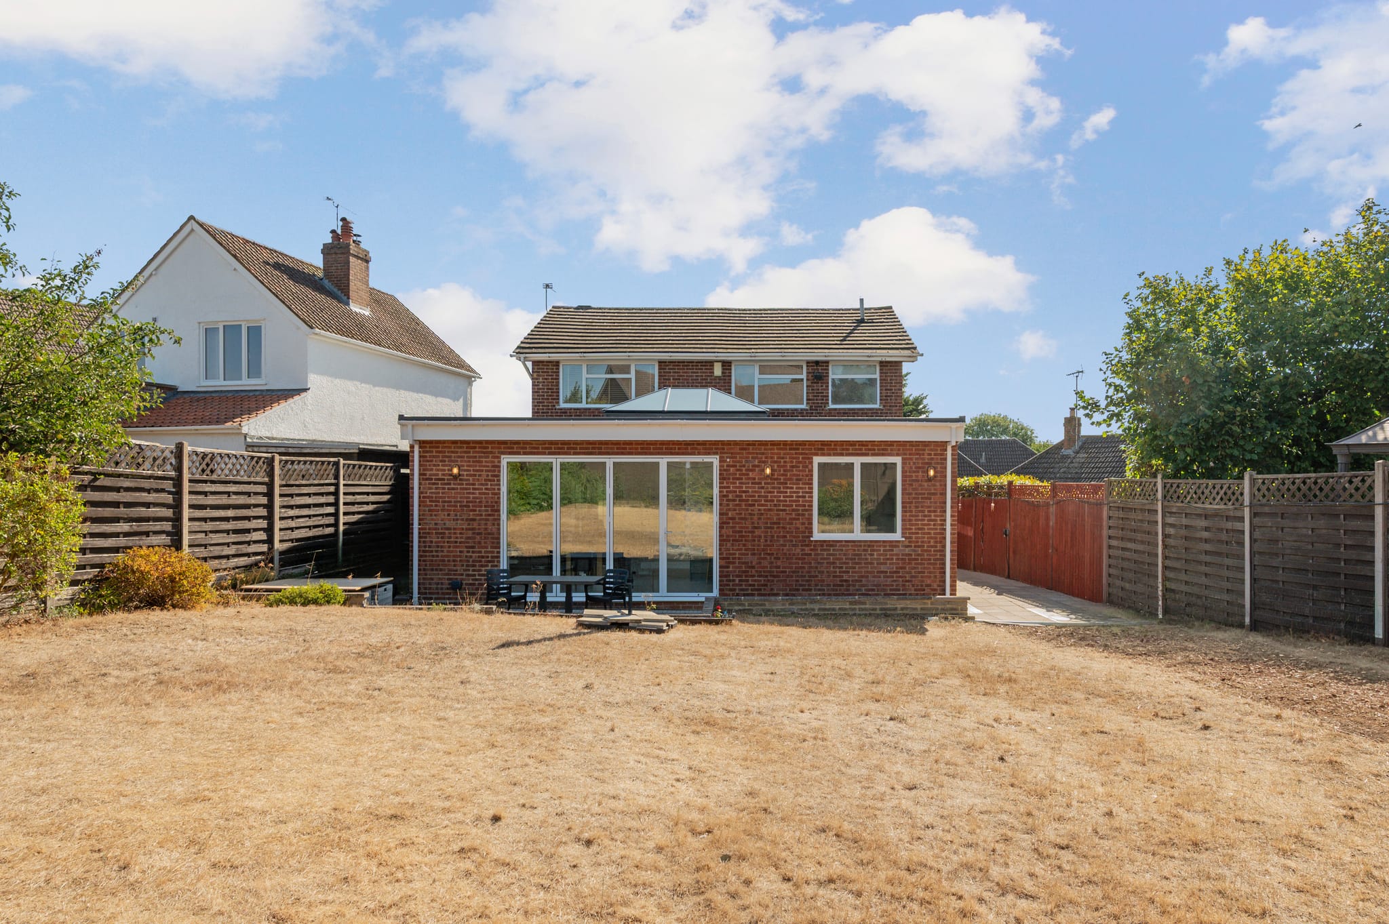
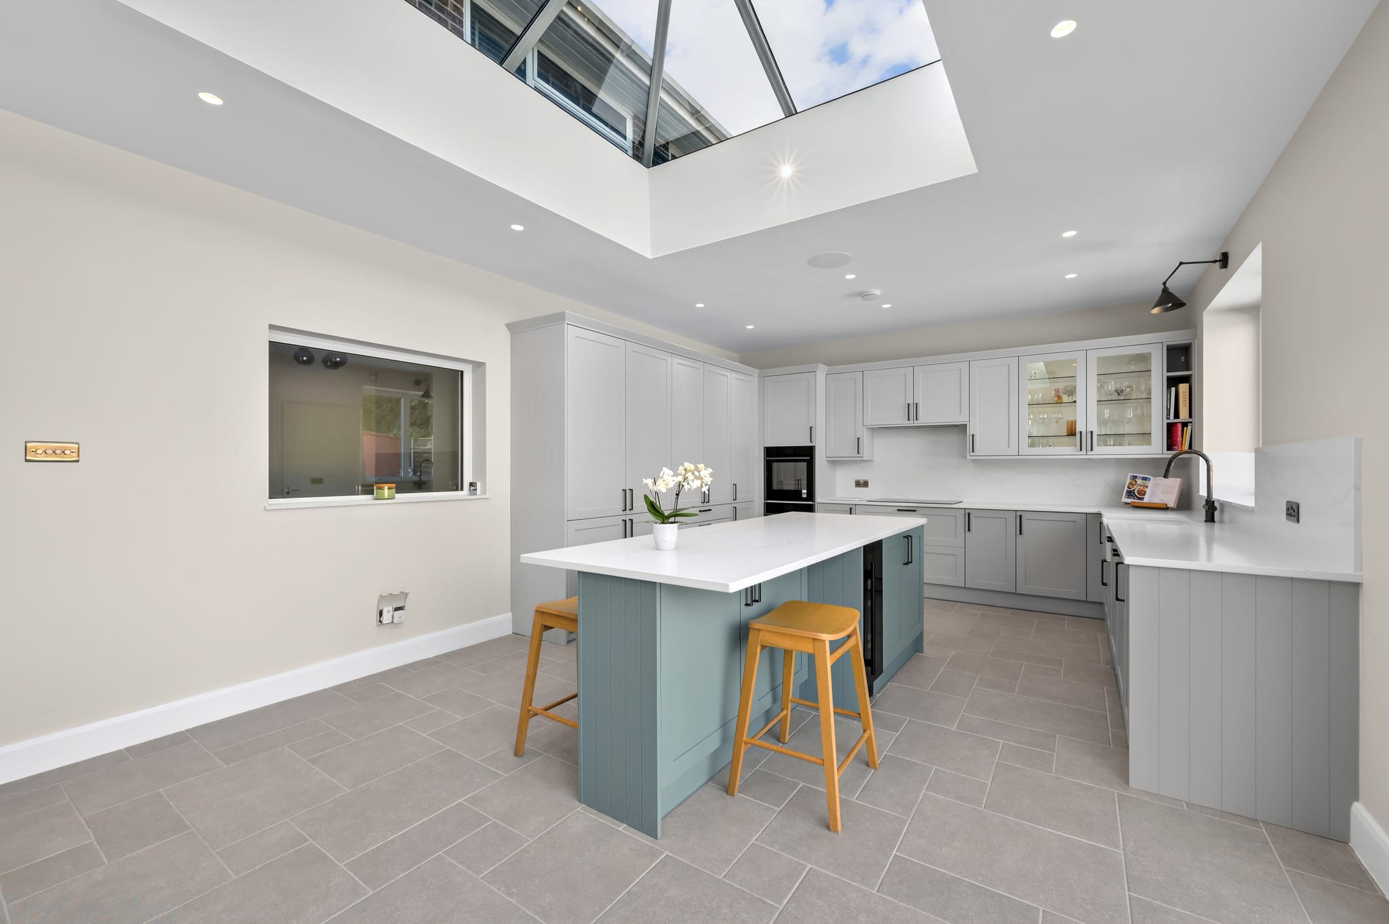
A single storey extension adds floor area at the back of the house, usually to enlarge a kitchen, create a family room, or bring the two together. It is the more straightforward route and it suits a wide range of Surrey properties, from 1930s semis to larger detached homes.
The strengths are easy to describe:
- It transforms how the ground floor works, often making the kitchen the heart of the house.
- It connects the home to the garden, with larger openings and better light.
- It is quicker to build and causes less disruption to the rooms upstairs.
- It leaves the upper floors and the roof of the original house largely untouched.
Its limit is simply that you gain no new bedrooms. If the family's real problem is too few bedrooms, a ground floor extension will only solve half of it.
What a double storey extension adds
A double storey extension builds the same footprint twice, so the space gained downstairs is matched by a bedroom, a bathroom or a larger principal suite above. For a growing household it often makes the most efficient use of the plot, because the foundations and the roof structure serve two floors of accommodation.
It is also the more demanding project. The structure is more involved, the effect on neighbours is greater, and the finished building has to look as though it belongs. In our experience a double storey extension is judged more closely, both by the local authority and by the street, so the design has to respect the proportions and materials of the existing house.
When going up makes sense
We tend to recommend a double storey extension when:
- the house needs both more living space and more bedrooms
- the plot is wide enough to take a full height addition without crowding the boundary
- the existing roof and walls can accommodate the new structure cleanly
- the family intends to stay for many years and wants one coherent project rather than two
When a single storey extension is the wiser choice
A single storey design is often the better fit when the budget is better spent on quality rather than quantity, when neighbouring properties are close, or when the upstairs layout already works well. A beautifully resolved ground floor is frequently worth more to daily life than a rushed addition over two floors.
Questions that decide it
We ask the same handful of questions on almost every visit. They are worth asking yourself before you speak to anyone.
How do you use the house today?
Walk through a normal weekday and a normal weekend. Where is the pressure? If everyone gathers in a cramped kitchen, the answer is on the ground floor. If the pressure is at bedtime and in the morning queue for the bathroom, it is upstairs.
What does the plot allow?
Boundaries, the position of neighbouring windows, trees and drainage all shape what can be built. Whether permission is needed will depend on the property and the proposal, and it is something we help clients establish early rather than assume. A two storey addition is more likely to raise questions than a single storey one, so it is sensible to understand the position before the design is fixed.
How long will you stay?
An extension is an investment in the way you live as much as in the building. A family planning to stay a decade will value a thorough two floor solution differently from a household that may move in three years.
How much disruption can you accept?
Building on one floor generally leaves more of the house usable. A double storey project can involve opening the roof and reworking the first floor, which is a bigger imposition on daily life, although a well planned programme keeps it manageable.
Getting the design right
Whichever route you choose, the quality of the result depends on decisions made before a spade is in the ground.
Light and proportion
Rear extensions can make the middle of a house dark if they are not designed carefully. Rooflights, glazed doors and well placed windows bring daylight deep into the plan. On a double storey design, the proportions of the new elevation matter just as much as the interior.
Matching or contrasting materials
Some homes call for brickwork that blends in with the original house. Others suit a clearly modern addition. Either can look excellent, but the choice should be deliberate and consistent with the street.
Services and structure
Drainage, heating and electrics all have to be extended or reworked. Planning these early avoids awkward compromises later, and it is one of the reasons we prefer a single team to design and build the project together. Our guide to what design and build actually means for your extension explains how that works in practice.
How we approach it
We look at each house on its own terms. Our team visits, listens to how the family lives, and talks through both options honestly, including when we think the smaller project is the better one. You can see how we handle this kind of work on our house extensions page, and if the kitchen is driving the project, our new kitchens service shows how the two can be planned as one.
Billing is transparent and weekly for signed off work, with no large deposit and no surprise costs. You will have direct access to the people doing the work, and we keep you updated as the project moves forward.
A calm way to decide
If you are weighing a single storey against a double storey extension, the most useful step is to see the options drawn against your own house. Book a free Cost Proposal and we will talk through what each route would involve for your home, with no obligation to proceed.