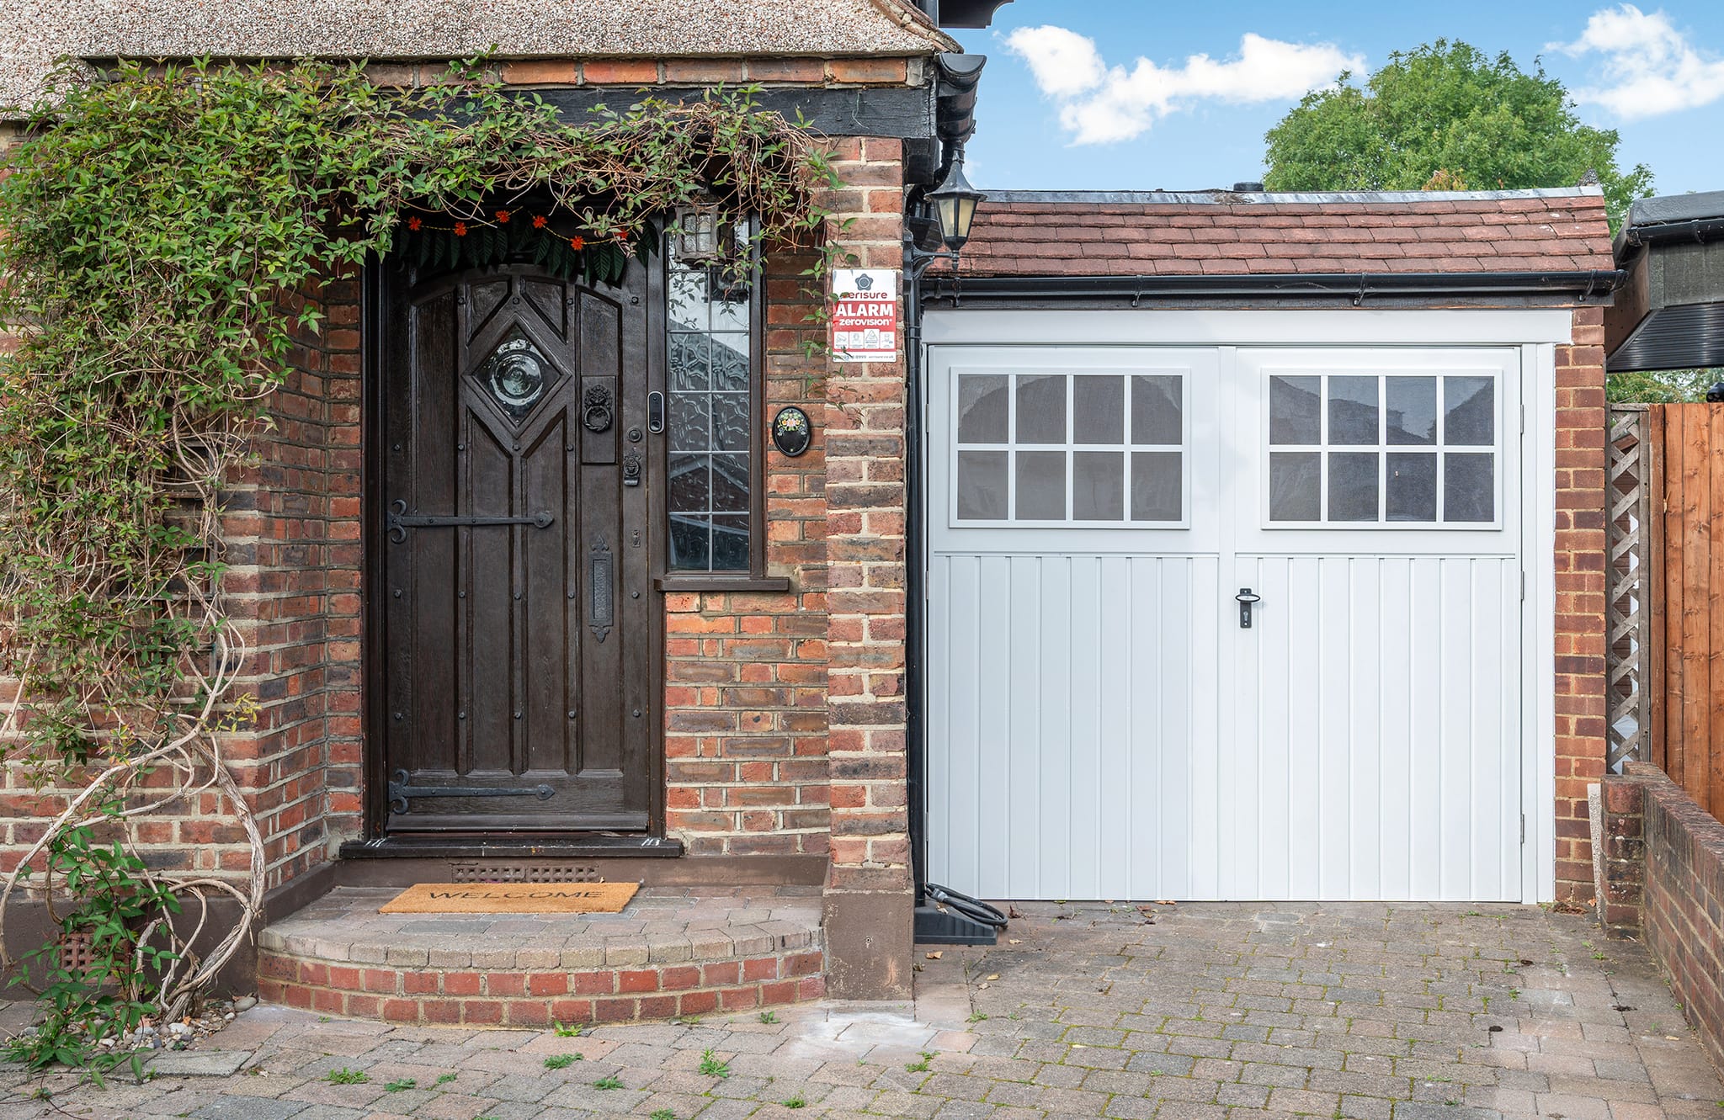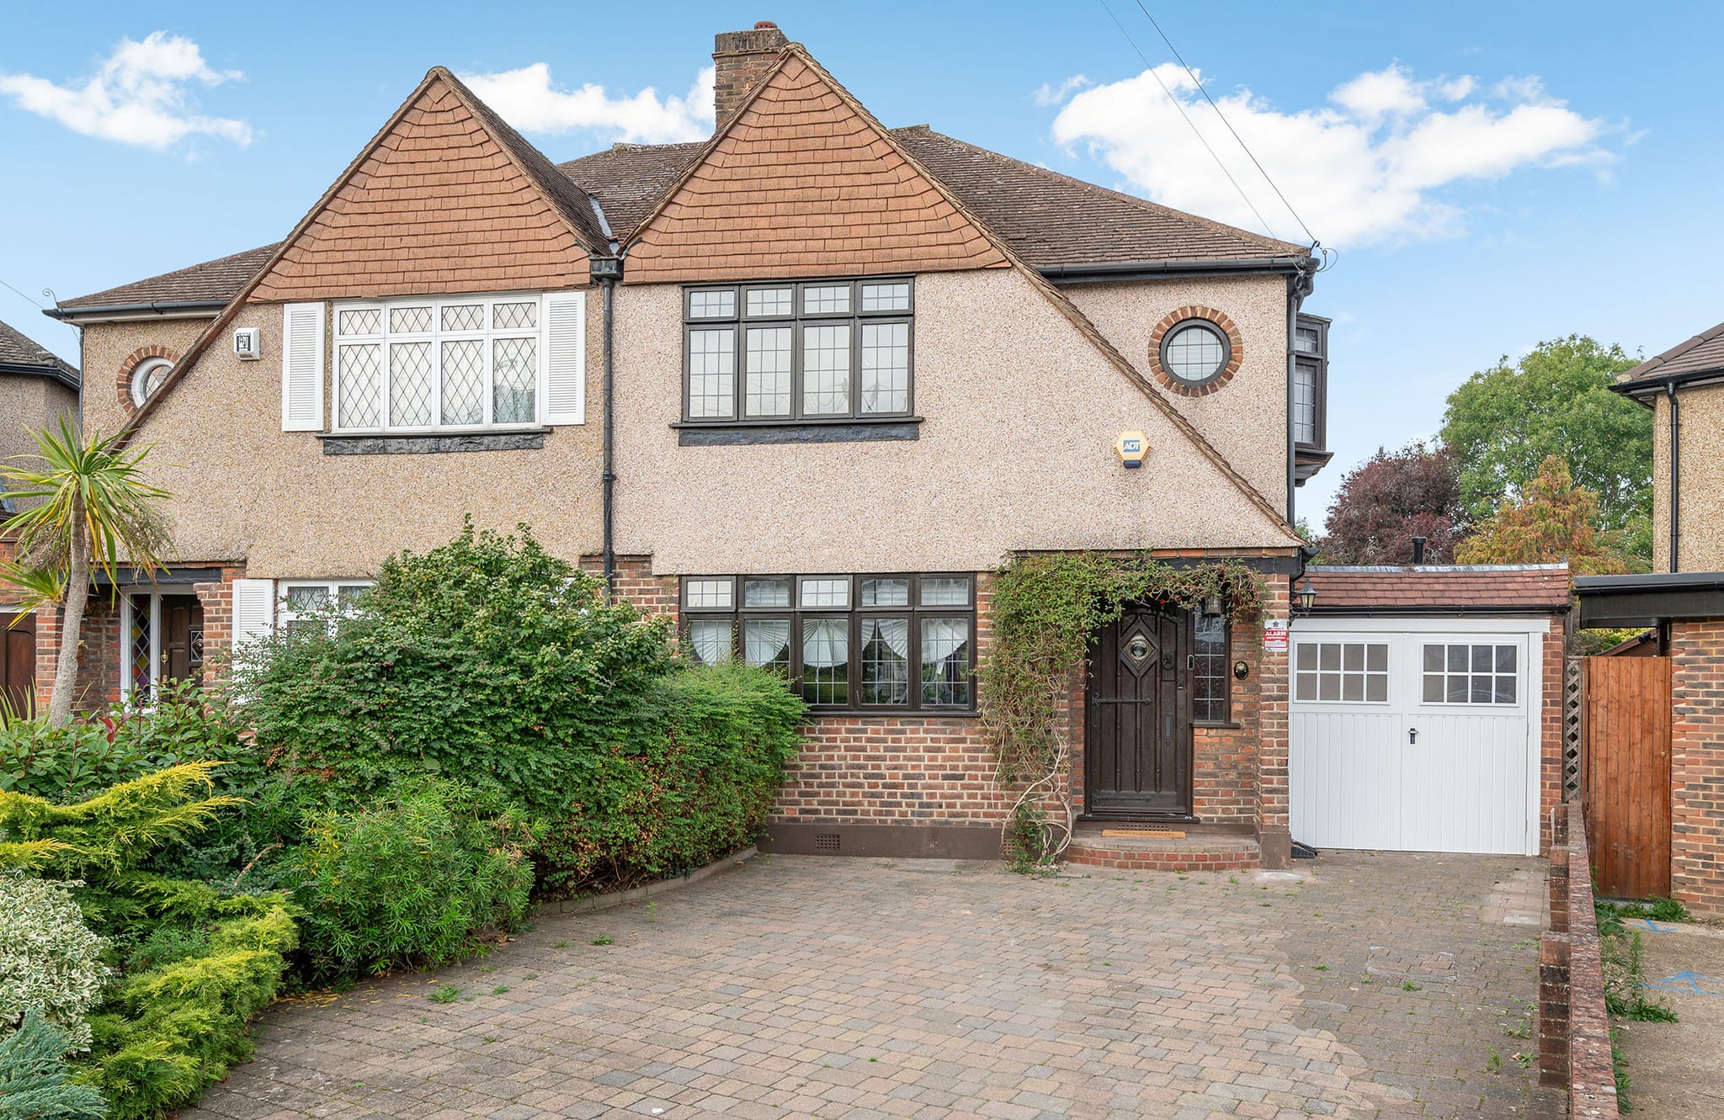
Double garage conversion: one bay or both?
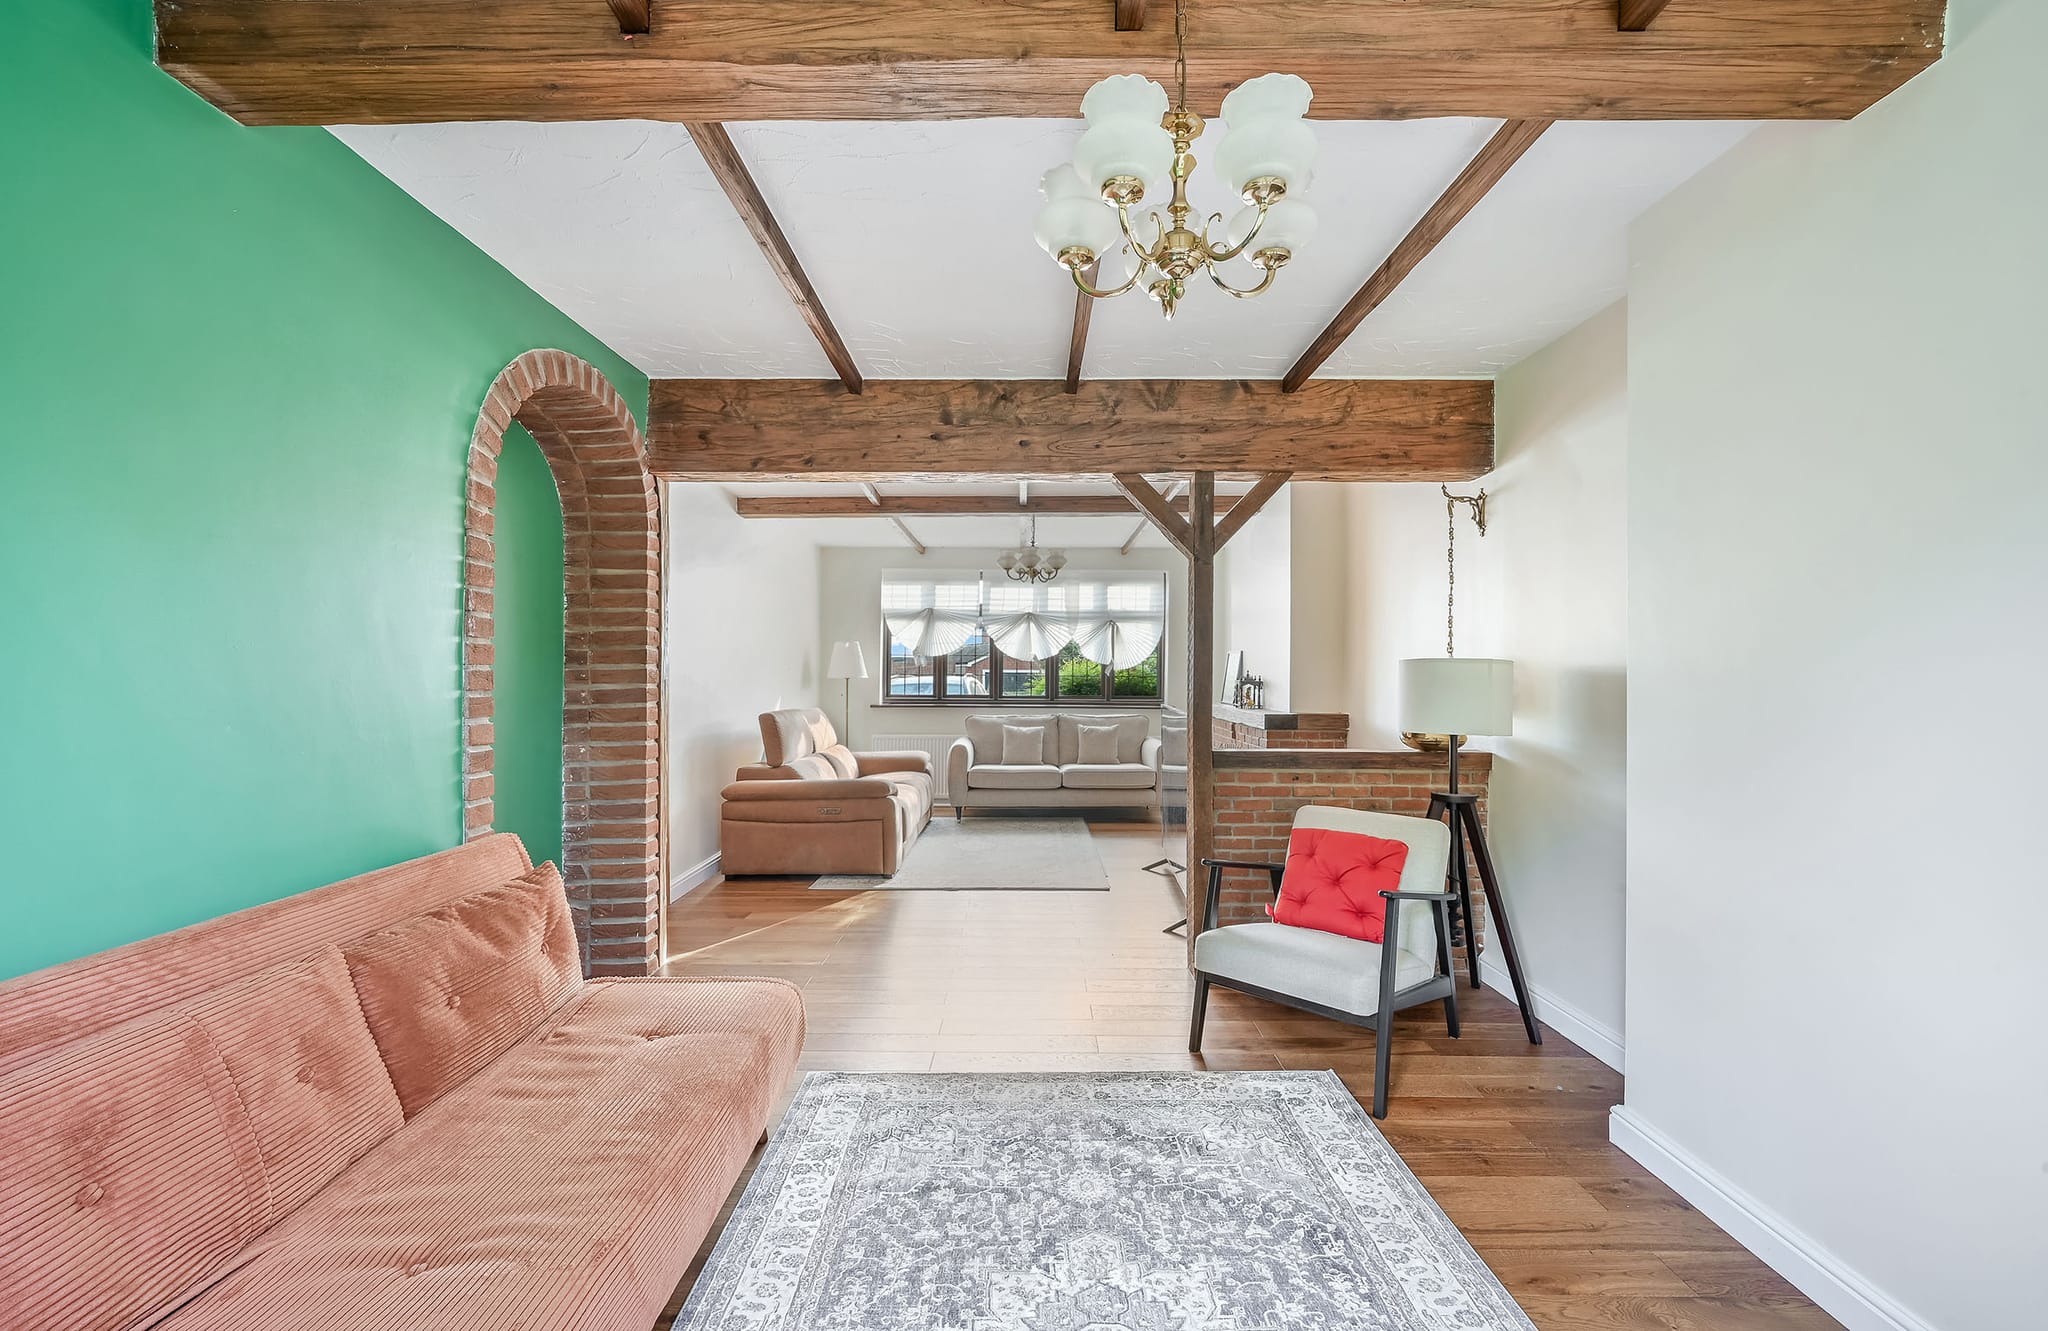
A double garage is one of the most generous pieces of unused floor area in a Surrey house. It is also the one where the first decision is the least obvious. Converting both bays gives you a large, flexible room. Converting one bay gives you a smaller room and keeps somewhere to park or store. Neither is the right answer for every house, and the sensible way to choose is to start with how you want to live in the space, not with what the garage happens to look like.
Start with the room you actually need
In our experience, homeowners who ask about a double garage conversion are usually after one of four things:
- a ground-floor bedroom with an en-suite, often for an older relative or a returning adult child
- a living space, such as a family room, playroom or open-plan extension of the kitchen
- a self-contained annexe with its own entrance, kitchenette and bathroom
- a home office, gym or studio that sits apart from the main house
Each of these asks for a different amount of floor area, daylight and privacy. A double garage typically offers roughly twice the width of a single, which is enough for a bedroom, a dressing area and a shower room in one run, or a generous living room with a window wall in place of the old doors.
Converting both bays
Using the whole footprint gives the most room and the cleanest design. The old door openings are infilled and glazed, the floor is raised and insulated, and the new room can be planned as one space. It suits an annexe or a large living room best. The trade-off is that the house loses its covered parking and its storage, so it is worth being honest about where the cars, bikes and garden equipment will go.
Converting one bay
Keeping a bay is often the better choice on a house where parking is tight or the driveway is short. One bay becomes a study, gym, playroom or utility room, while the other stays a working garage. The dividing wall then has to be built or upgraded to a proper insulated partition, and the retained bay usually needs a new, well-sealed door. It is a more modest project, and often a quicker one.
What we look at before anything is designed
A garage was built to keep a car, not to be lived in, so several things need checking before a conversion is drawn up.
Structure and foundations
The line of the old garage door is the weak point. We look at what sits under it, because the infill wall needs proper foundations, and at the lintel above, which may need replacing if a wider opening into the house is wanted. Where the conversion involves significant structural work, the programme runs longer.
Floor, walls and roof
Garage floors are often a single slab without damp protection or insulation, and are sometimes lower than the house floor. A new insulated, damp-proofed floor brings the room up to standard and usually to the same level as the rest of the house. Walls and roof need insulating to current building regulations, and detached double garages in particular tend to have thin single-skin walls that need more work.
Services
Heating, lighting, power and, for a bedroom or annexe, drainage all have to reach the room. Where a bathroom or kitchenette is wanted, the position of the nearest drain and water supply can shape the layout more than any other single factor.
Planning and building regulations
An internal conversion does not always need planning permission, but permission may be required depending on conditions attached to the original approval for the house, on whether permitted development rights have been removed, and on whether the work changes the outside of the building. Every conversion needs building regulations approval, and an annexe with its own front door and facilities is more likely to raise planning questions than a simple extra room. We confirm the position for your address before design begins and manage any application. Our guide to planning permission and building regulations for a garage conversion sets out the questions in more detail.
How long it takes
Our usual programme for a single garage is three to five weeks on site. A double garage, or a conversion that needs significant structural work, normally takes five to eight weeks. The longer figure reflects the extra floor area, the bigger infill and, where it applies, the services for a bathroom or kitchenette. Planning or building control timings sit on top of that, so we set out the whole programme week by week before work begins.
Making the new room feel like part of the house
The conversions that work best do not look as if they were once garages. The new front elevation is usually built to match the house in brick, render or cladding, with a window sized and placed to suit the main elevation rather than the old door. Inside, the floor level, ceiling height and finishes are matched to the adjoining rooms, and an opening to the main house is planned so the new room is used every day rather than shut away. Good daylight matters most in a deep double garage, so we often propose a glazed front plus a rooflight or a window to the side where the plot allows it.
Where to go next
If you are weighing up a double garage, it helps to read about our garage conversions and to see how the same thinking applies to a home extension when the garage cannot give you enough room. Our cost guides explain what shapes the price of each type of project without quoting figures that would not fit your house.
The simplest next step is a free, itemised Cost Proposal for your garage, so you can see exactly what converting one bay or both would involve.