
Builders
in Banstead
FMB members · See our reviews on Google
Request Your Free Cost Proposal
Get a no-obligation cost proposal for your Banstead project. We respond within 24 hours.
Why Choose Grand Innovations in Banstead?
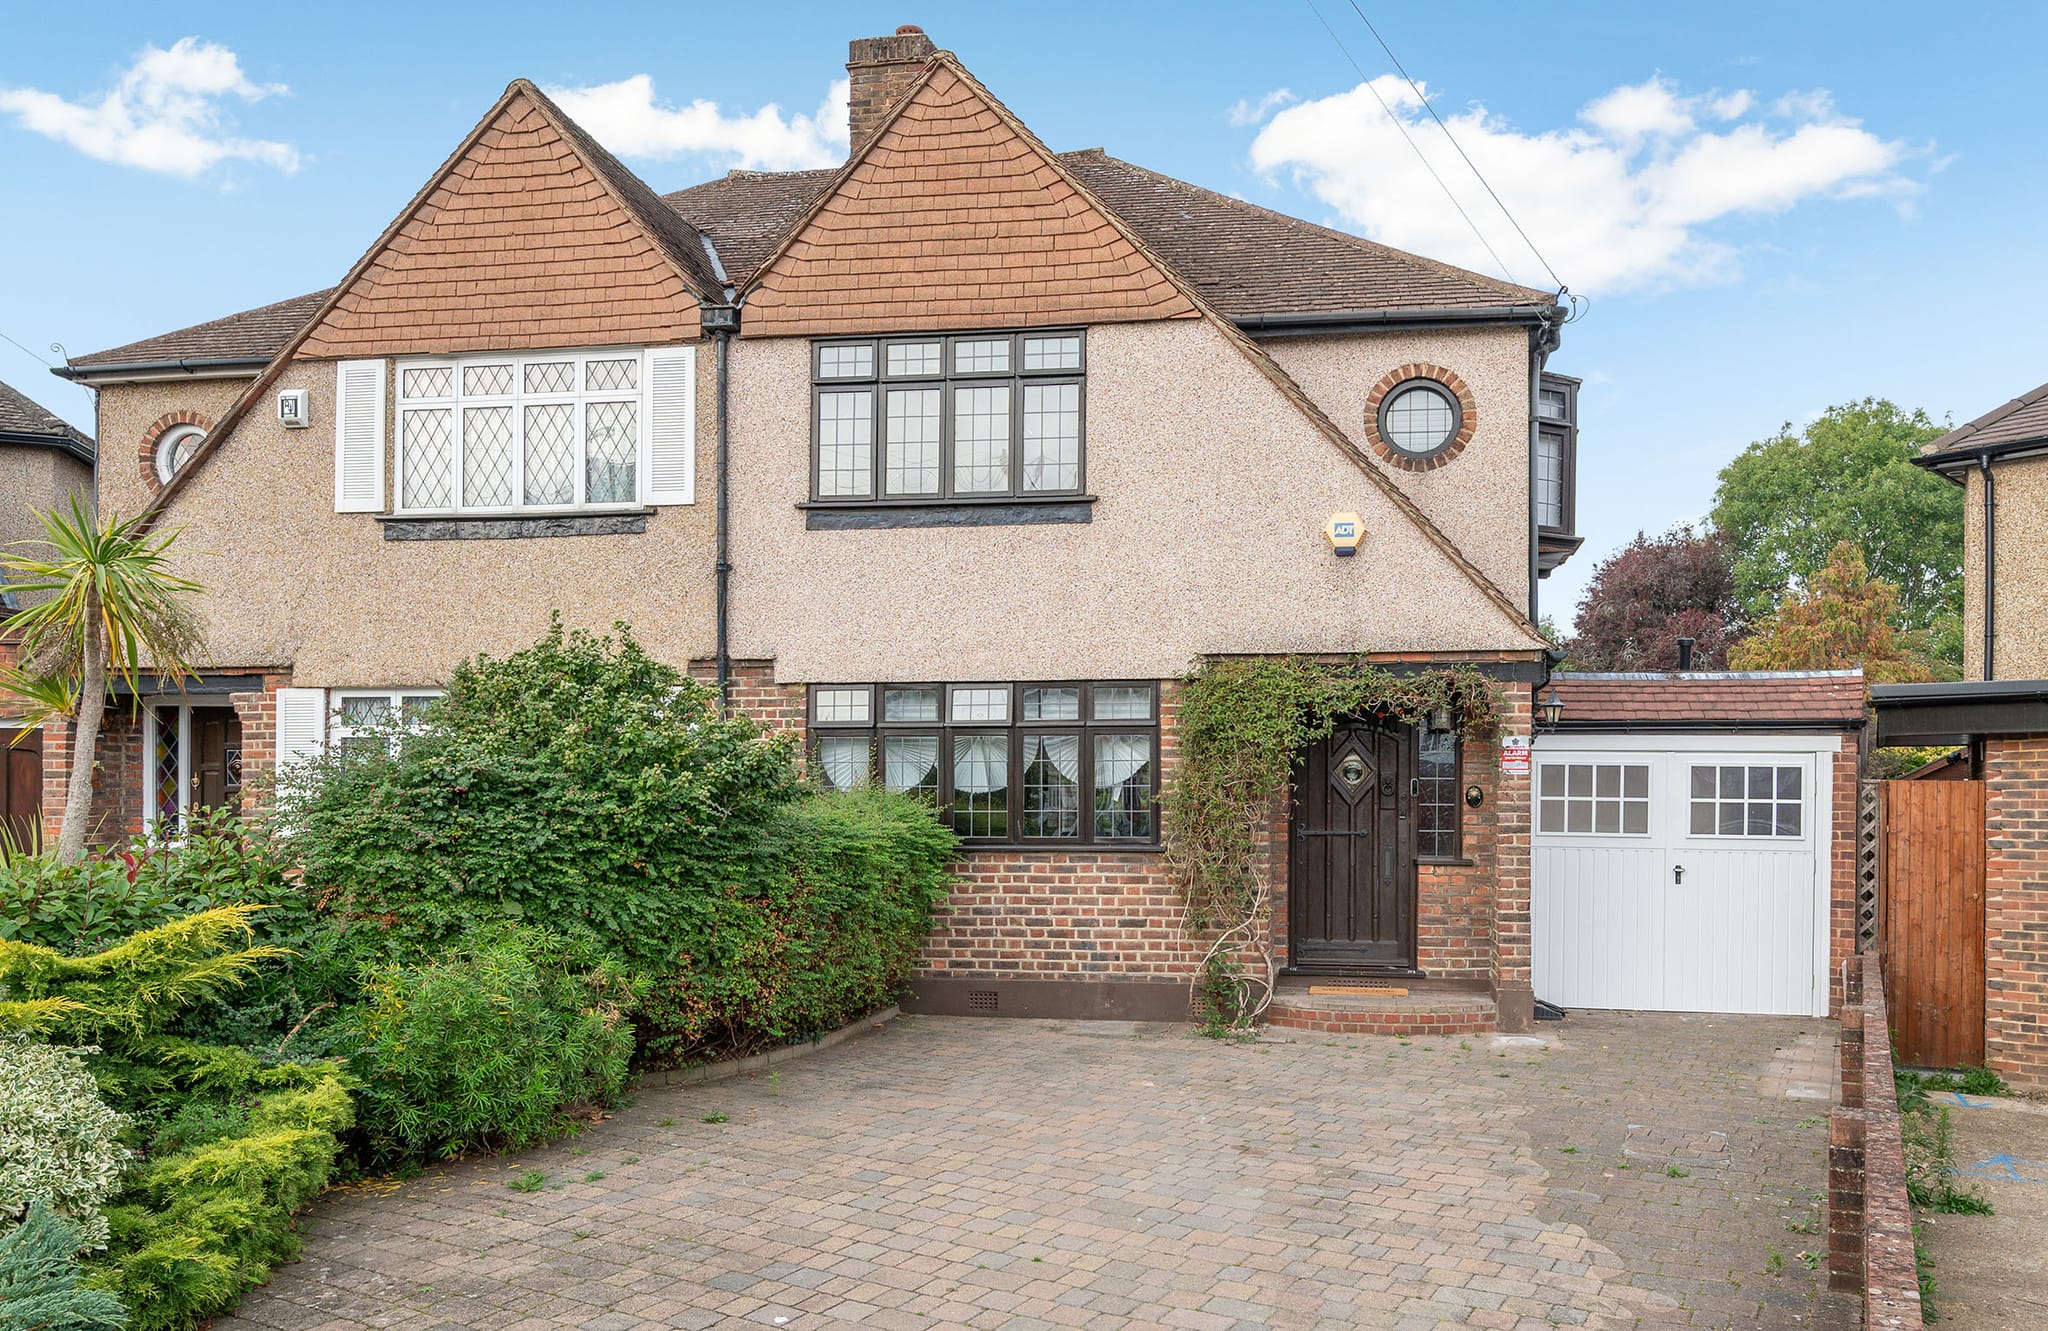
The railway reached Banstead in 1865, and 1920s road improvements brought thousands of new homes on large estates that were sold off. Today the SM7 postcode covers Banstead Village, Nork and Woodmansterne, with Burgh Heath in KT20 and Tattenham Corner, which runs into Nork, in KT18. The council's 2021 design guide says the town centre reflects 1930s to 1950s development, and much former farmland at Banstead and Burgh Heath was built over with estates of that period. Nork grew rapidly after 1923, mostly with detached and semi-detached houses that often have unusually large gardens.
Nork's large rear gardens can leave room for a rear extension, though some have already become small infill housing schemes. On the 1930s to 1950s estates, houses can take rear extensions, loft conversions and garage conversions, each with its own route. The Banstead conservation area sits on a ridge about 180 metres above sea level, mostly on Clay with Flints over chalk, so foundations are designed plot by plot. For brickwork, the council's design guide favours Flemish or English bond in conservation areas, near listed buildings, and for extensions to houses already built in those bonds. A new kitchen in the existing room is normally internal work outside planning control.
The conservation area dates from 1973, and a council draft appraisal from June 2014 takes in Park Road, Woodmansterne Lane and the Mint Road end. The council says Article 4 directions cover most of the borough's conservation areas, controlling external changes to houses, but it does not confirm one for Banstead. Around 70% of the borough is Green Belt, and Banstead is separated from neighbouring settlements by Green Belt on three sides. Householder designs follow the Householder Extensions and Alterations SPG (2004) and the Local Character & Distinctiveness Design Guide SPD (2021). Reigate and Banstead Borough Council handles planning now, and the area passes to the new East Surrey Council on 1 April 2027. No design work starts until the route for the house is clear.
We begin by preparing a free, itemised Cost Proposal for the work. Should you go ahead, one design-and-build team produces the first drawings, manages the planning application and building regulations, and builds the work through to completion. Billing is weekly and covers completed, signed-off work, after a 10% deposit paid three weeks before the start date.
Property Styles
Neighbourhoods We Cover
- Banstead Village
- Nork
- Burgh Heath
- Tattenham Corner
- Woodmansterne
Our Core Services
- New Kitchens
Bespoke kitchen design and installation, creating functional, light-filled rooms planned around how you cook and live.
- Extensions
Expand your living space with bespoke single and double-storey extensions designed to complement your property's character.
- Loft Conversions
Unlock the hidden potential of your home by converting your loft into a new bedroom, office or studio, often without planning permission.
- Bathroom Renovations
Premium bathroom design and installation, from compact en-suites to spa-inspired master bathrooms and fully tanked wet rooms.
How far we are
13 miles
from our base in New Haw, measured in a straight line.
Planning in Banstead
Homes in Banstead fall under Reigate and Banstead Borough Council (opens the council's website in a new tab). Its conservation areas here include Banstead.
We confirm the route for your house (Permitted Development, prior approval or a planning application) before you commit.
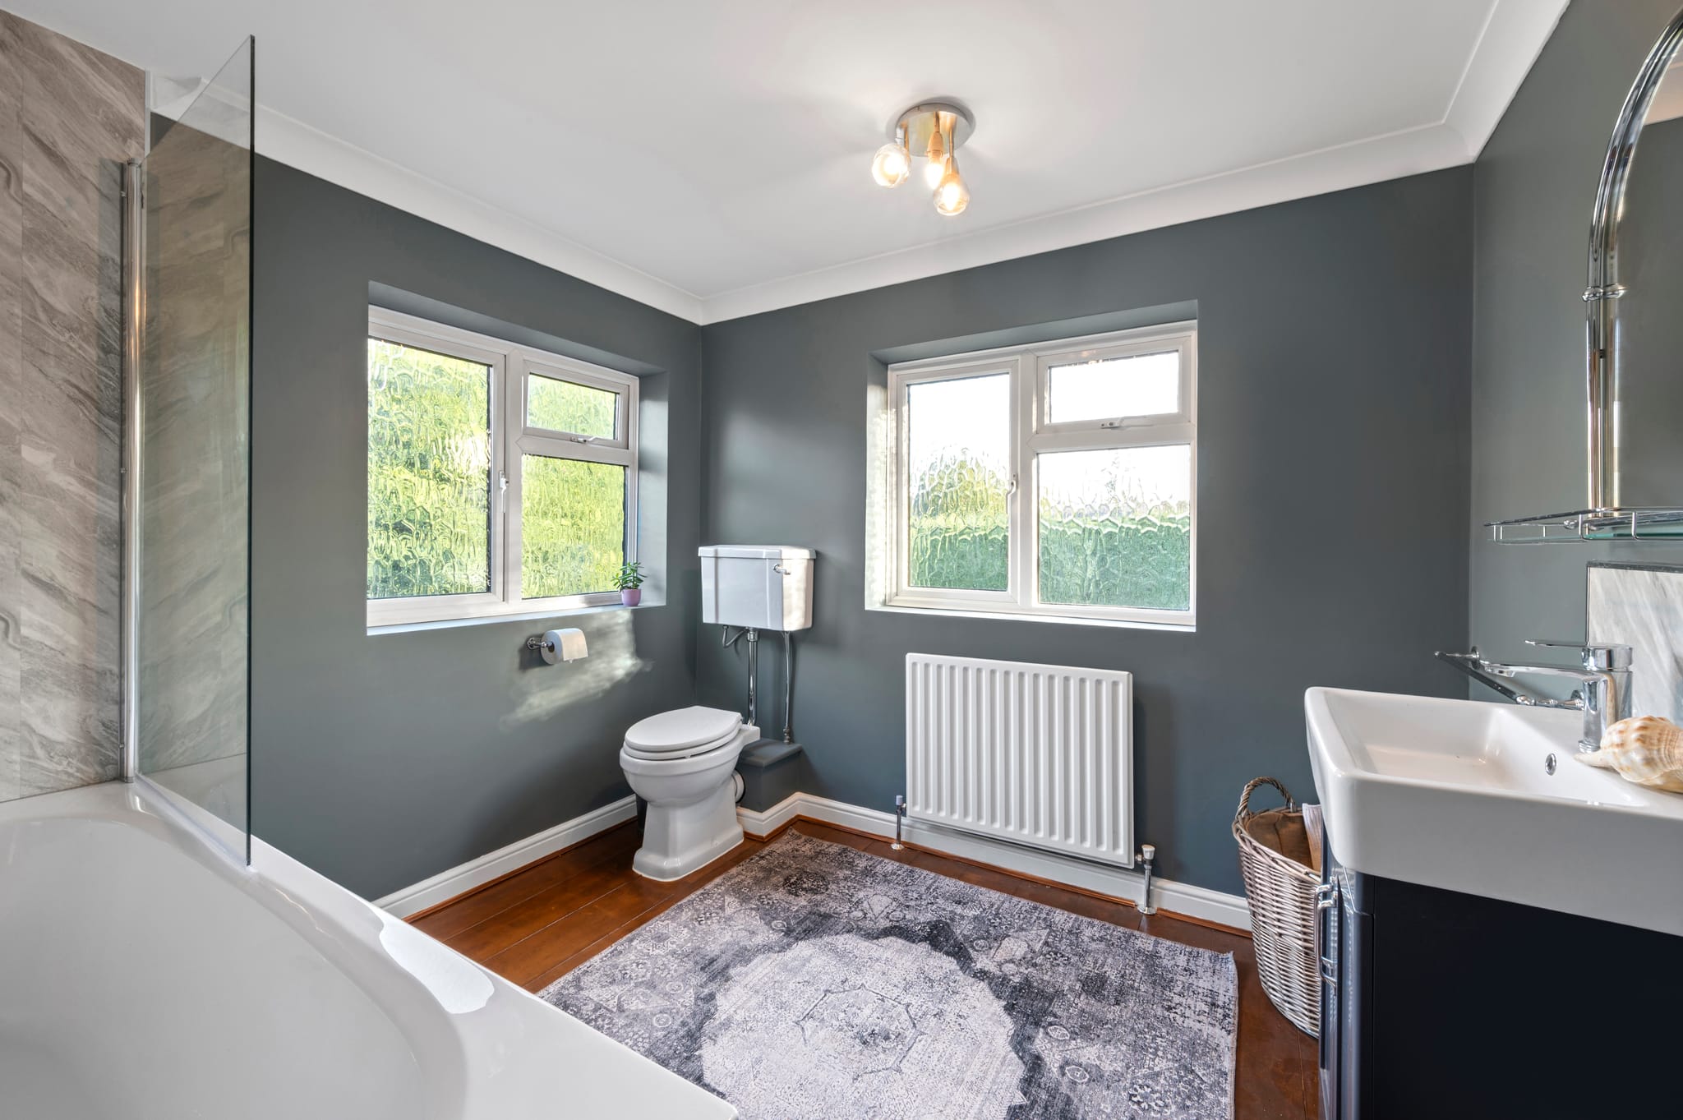
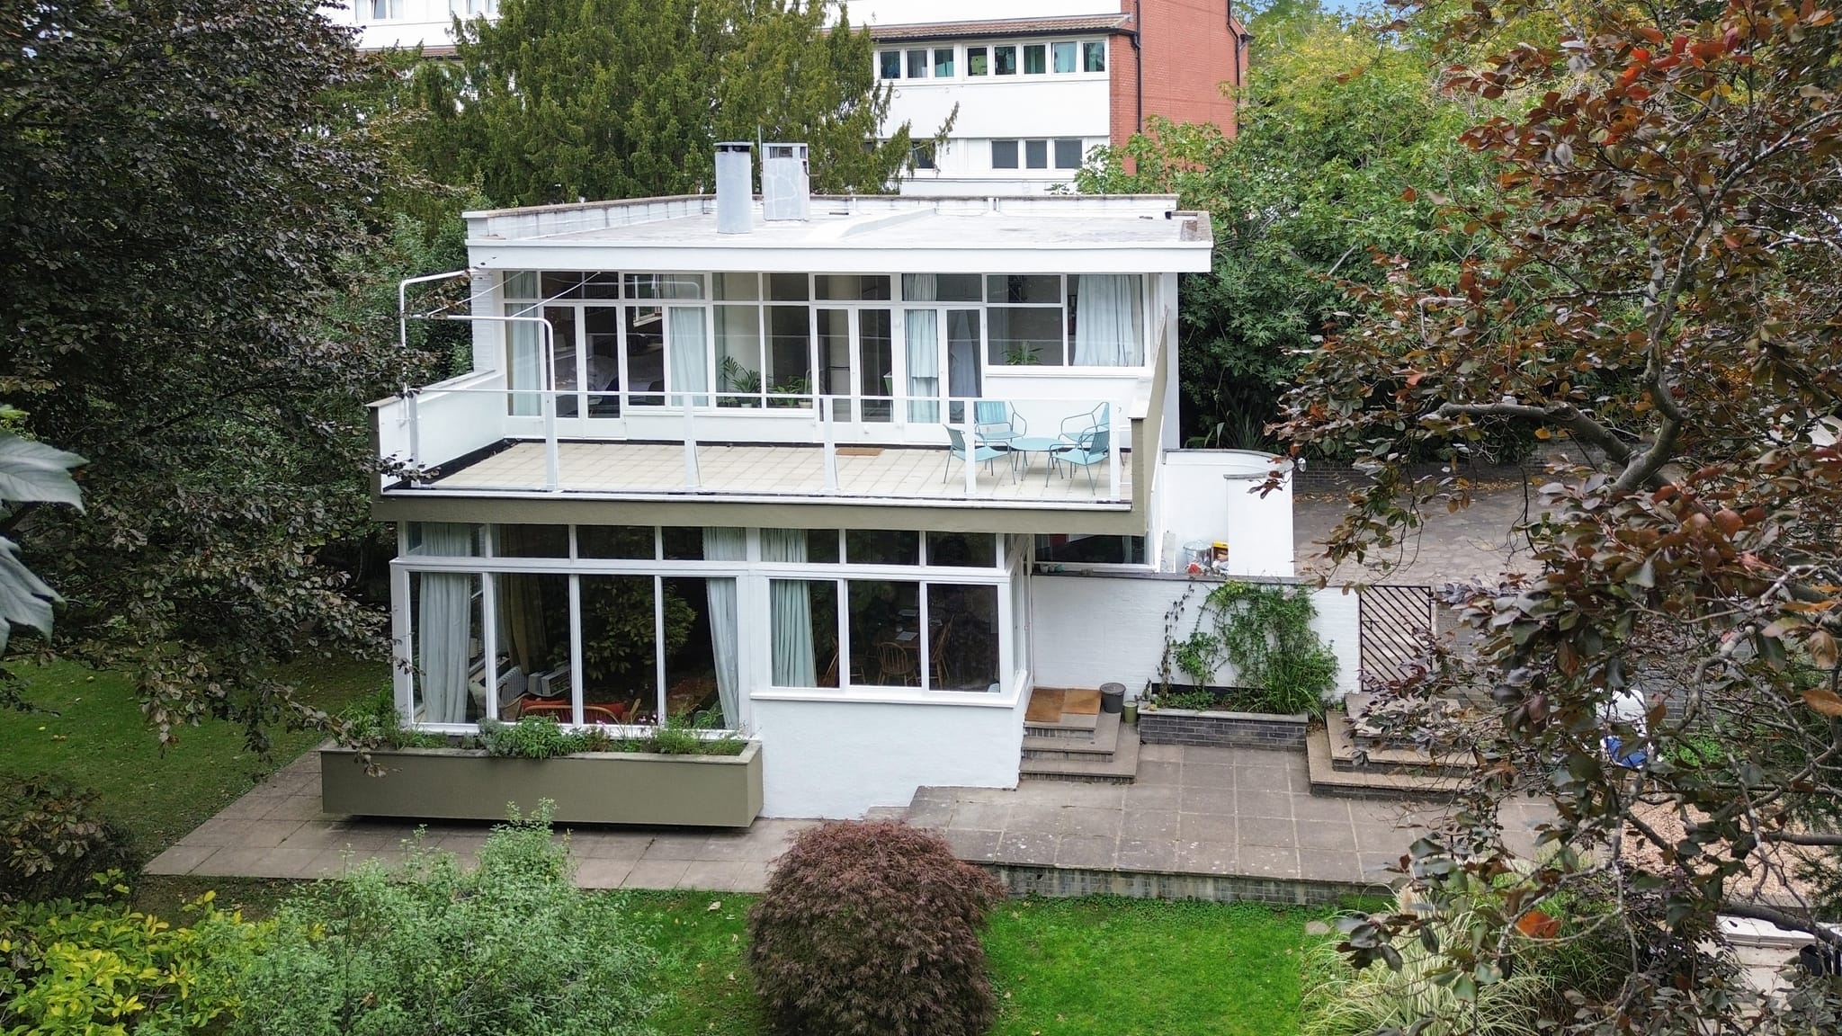
Our nearest finished projects
Our Services in Banstead
The services we offer in Banstead. Each card links to our page for that service.
Area Insights
Transform your
Banstead home.
Whether it's an extension or a full renovation in Banstead, our team would like to hear about it. As a design-and-build company we take on a limited number of projects at a time, so that every one gets the attention it deserves.
Submit Enquiry
Read by our team, with a reply within 24 hours.
Site Visit
A free, professional assessment of your property.
Clear Pricing
An itemised, weekly valuation of your project.