
Builders
in Ewell
FMB members · See our reviews on Google
Request Your Free Cost Proposal
Get a no-obligation cost proposal for your Ewell project. We respond within 24 hours.
Why Choose Grand Innovations in Ewell?
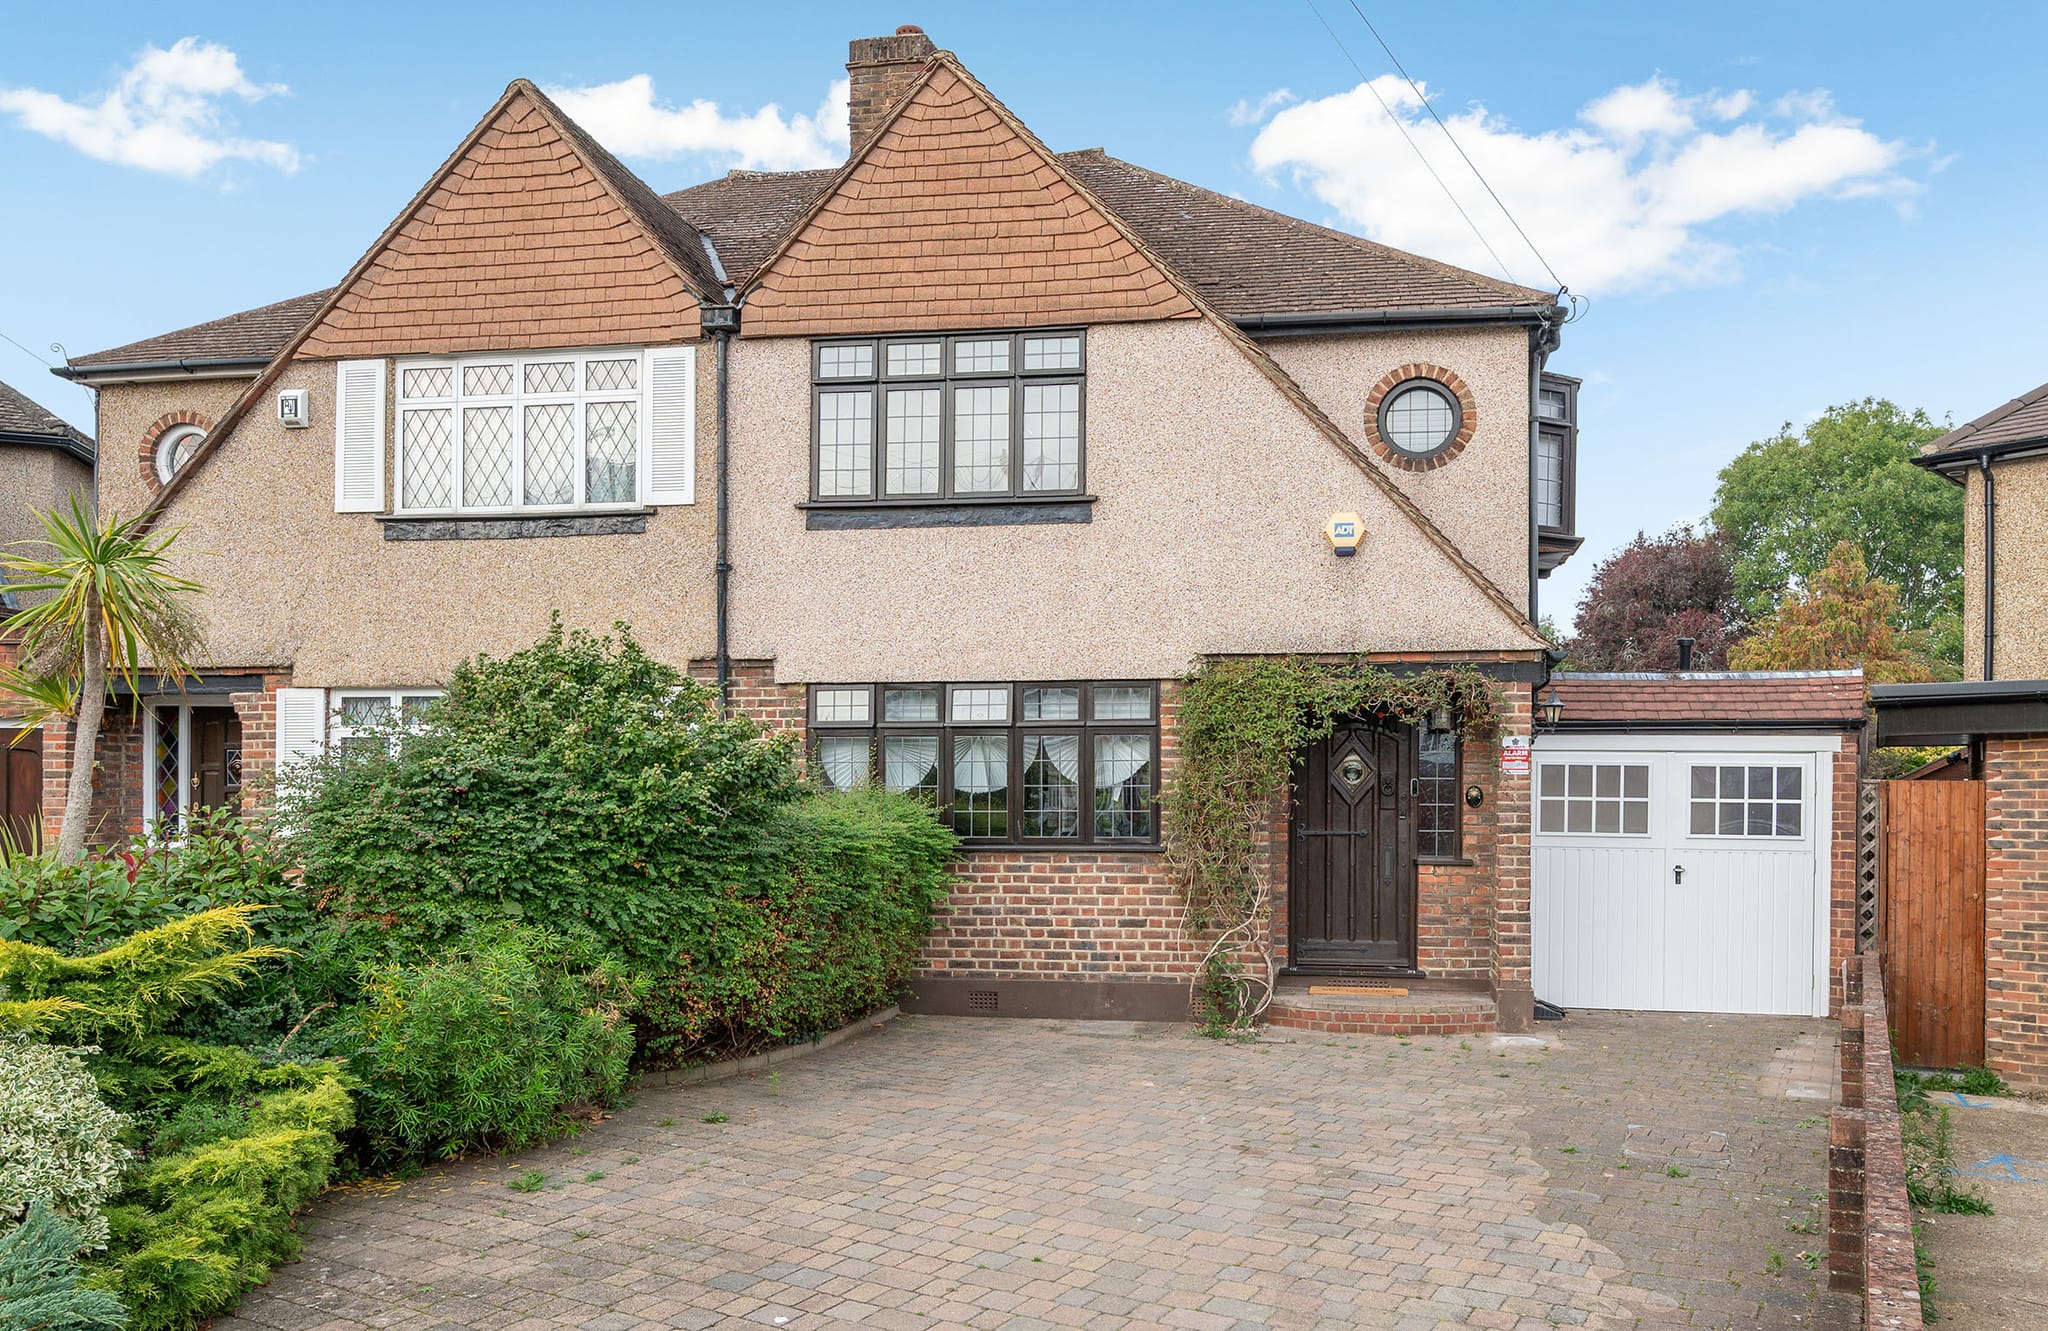
Ewell and Stoneleigh share the KT17 and KT19 postcodes, with Cuddington and part of Stoneleigh in KT4. Ewell was largely developed with semi-detached houses in the 1930s, and Ewell Downs is an area of detached houses with several private roads. Stoneleigh's station was completed in 1932 and the estate was built rapidly between 1932 and 1937, many homes in the Stoneleigh Chalet style. Citing 2021 ONS figures, the Stoneleigh and Auriol Neighbourhood Plan puts semi-detached houses at over 75% of local homes and detached at around 13%.
In Stoneleigh and Auriol, the Neighbourhood Plan records many homes already extended into the roof space, to the back and to the side, and notes council policies requiring roughly a metre between properties. Where a house has already been extended sideways, a rear extension or loft conversion may be the next option, and an attached garage can sometimes become a room without adding to the footprint. A kitchen refit inside the existing walls usually needs no planning permission, though removing a structural wall needs building regulations approval.
Ewell Village, designated in 1972 and one of the borough's largest conservation areas, has an Article 4 direction from February 2000 covering every residential property. It brings extensions of any size on the front of a house, including porches, under planning control, along with front roof materials and rooflights, front windows and doors, hardstandings, and front walls and gates. The council also lists a direction for The Green and Ewell Downs Road, and its terms are checked for any house there. No conservation area is listed for Stoneleigh or Auriol, whose Neighbourhood Plan, made on 10 March 2026, adds policies on building lines, height and character. An Environment Agency flood warning area covers the Hogsmill at Ewell and Stoneleigh. On 1 April 2027 the area moves from Epsom and Ewell Borough Council to the new East Surrey Council. Each house's planning route is settled before design begins.
Our process is the same for every house: a free, itemised Cost Proposal first, then one design-and-build team from the first drawings to completion. Planning applications and building regulations are managed on your behalf. The deposit is 10%, paid three weeks ahead of the start date; once building begins, each week's bill covers the work completed and signed off.
Property Styles
Neighbourhoods We Cover
- Ewell Village
- Ewell Court
- West Ewell
- East Ewell
- Ewell Downs
- Stoneleigh
- Auriol
Our Core Services
- New Kitchens
Bespoke kitchen design and installation, creating functional, light-filled rooms planned around how you cook and live.
- Extensions
Expand your living space with bespoke single and double-storey extensions designed to complement your property's character.
- Loft Conversions
Unlock the hidden potential of your home by converting your loft into a new bedroom, office or studio, often without planning permission.
- Bathroom Renovations
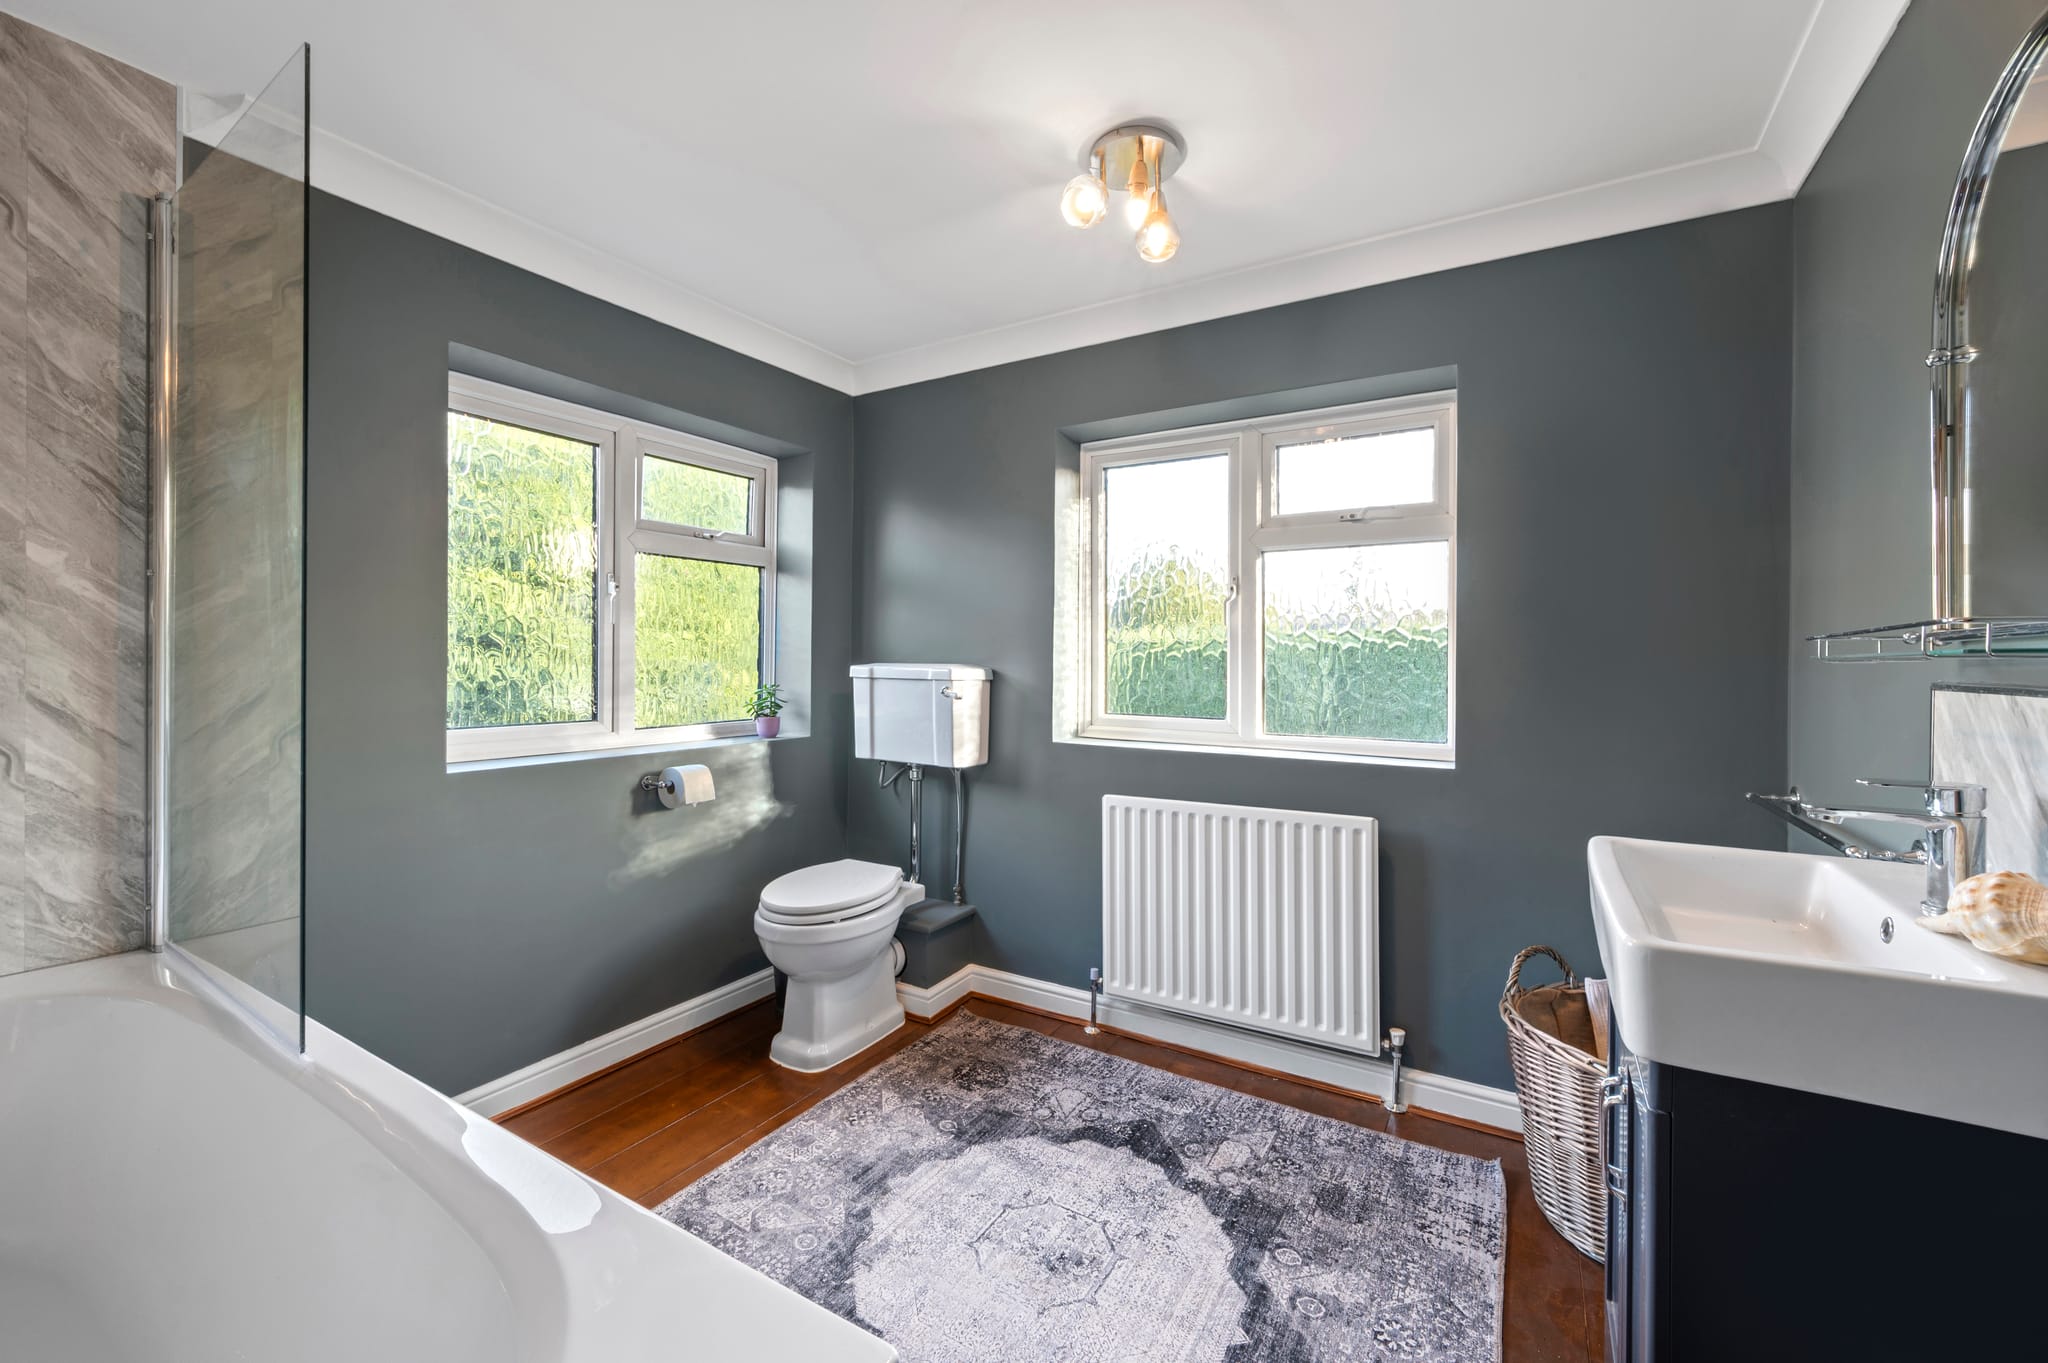
Premium bathroom design and installation, from compact en-suites to spa-inspired master bathrooms and fully tanked wet rooms.
How far we are
10 miles
from our base in New Haw, measured in a straight line.
Planning in Ewell
Homes in Ewell fall under Epsom and Ewell Borough Council (opens the council's website in a new tab). Its conservation areas here include Ewell Village and Ewell Downs Road/The Green.
We confirm the route for your house (Permitted Development, prior approval or a planning application) before you commit.
Our Services in Ewell
The services we offer in Ewell. Each card links to our page for that service.
Area Insights
Transform your
Ewell home.
Whether it's an extension or a full renovation in Ewell, our team would like to hear about it. As a design-and-build company we take on a limited number of projects at a time, so that every one gets the attention it deserves.
Submit Enquiry
Read by our team, with a reply within 24 hours.
Site Visit
A free, professional assessment of your property.
Clear Pricing
An itemised, weekly valuation of your project.