Skip to content
Grand Innovations Logo

Design and build · London

Builders in
Sutton

Extensions, loft conversions, kitchens and garage conversions across Sutton, Cheam and North Cheam, from our base in New Haw about 13 miles away.

FMB membersSee our reviews on Google

Epsom Garage Conversion, Epsom, Surrey
Our workGarage conversion, Epsom, Surrey
  • 13 miles

    from our base in New Haw

  • Sutton

    Borough Council decides planning

  • Conservation areas

    Sutton Town Centre High Street Crossroads, Sutton Garden Suburb, Cheam Village and others

  • 4 miles

    Epsom Garage Conversion

Building in Sutton

What to know before you build

The houses here

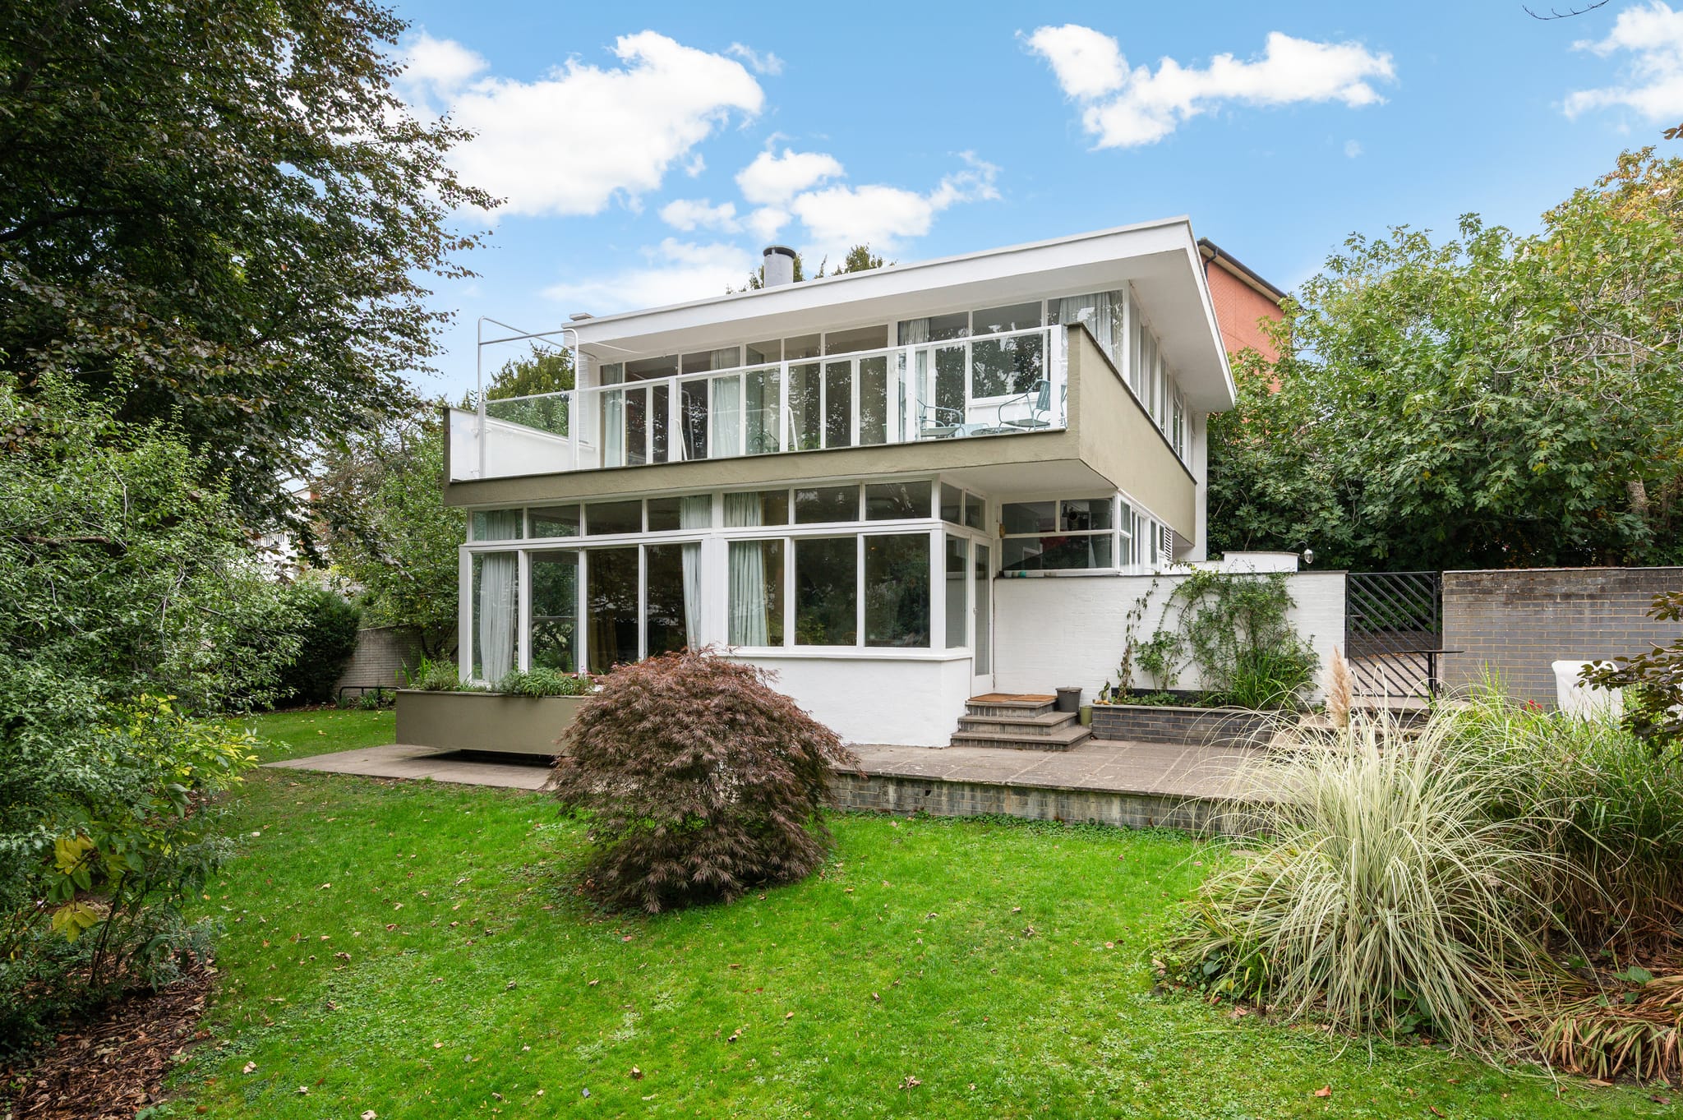
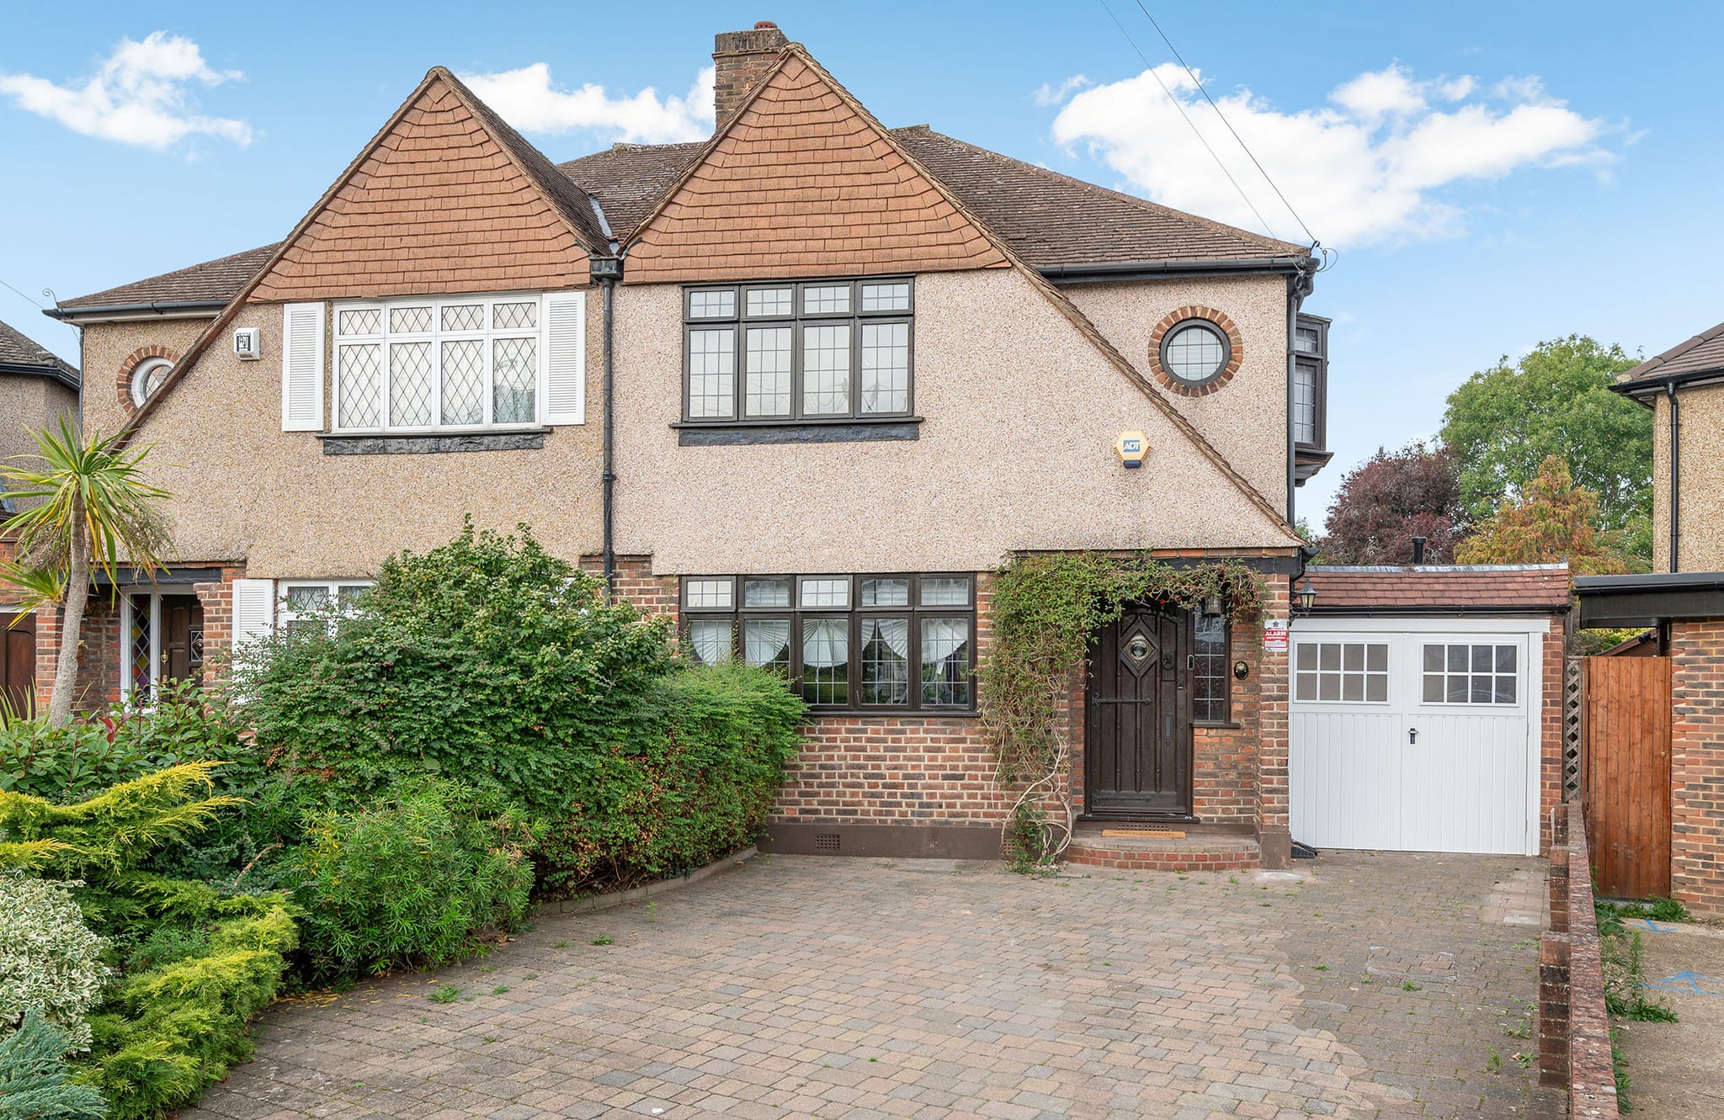
Sutton's SM1, SM2 and SM3 postcodes take in the town centre, Benhilton, Sutton Common, Rosehill and Belmont, with Cheam in SM2 and SM3 and Carshalton in SM5. Around the High Street most of the housing is Victorian, mixed with 1930s styles that include art deco and moderne. At Sutton Garden Suburb, 79 houses were started between 1912 and 1914 to Frederick Cavendish Pearson's plans before wartime controls halted building in 1915. The London County Council built the St Helier estate from 1928 to 1936, and the part outside Merton lies in Sutton and Carshalton. Cheam has the widest mix: 38.2% of its homes are detached, 23% semi-detached, 20.6% flats and 18.6% terraced.

  • Victorian houses near the High Street
  • 1930s houses, some art deco
  • Sutton Garden Suburb houses
  • St Helier estate homes
  • Detached and semi-detached houses in Cheam
What suits them

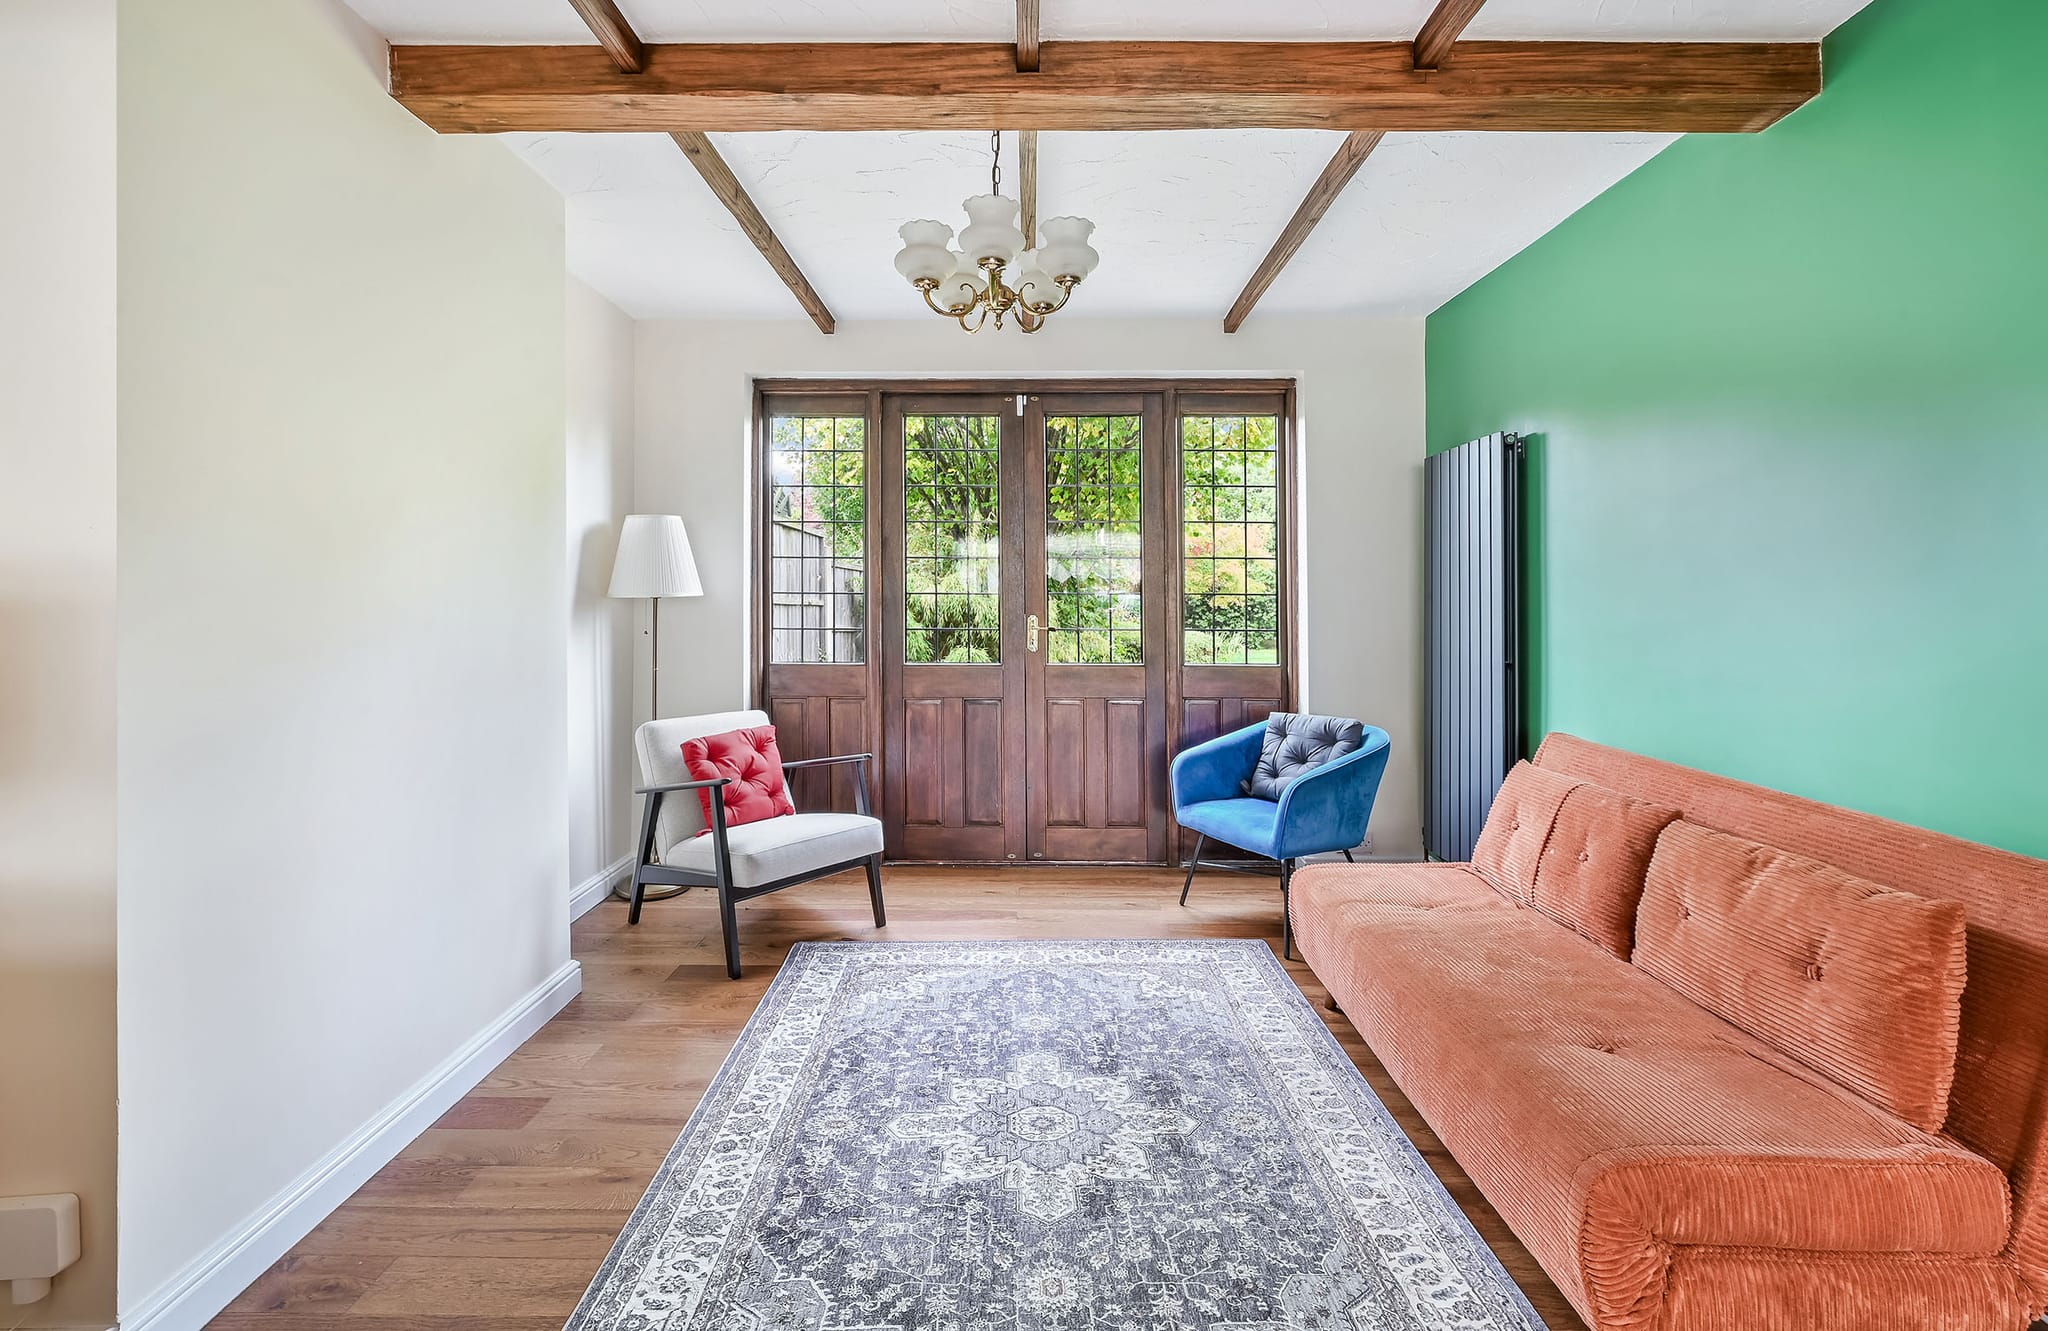
Each part of the borough has its usual projects. A Victorian house near the centre may suit a rear extension and a loft conversion, while Cheam's detached and semi-detached houses can often take a wider extension or a hip-to-gable loft. Where an extension needs planning permission, the council's Design of Residential Extensions SPD, adopted in 2006, suggests how deep a rear extension should go on terraced and semi-detached houses. The southern half of the borough is chalk, and the council's 2026 flood assessment says basements there may need a Basement Impact Assessment. Kitchens refitted inside the existing room are internal work, and an attached garage can often become a room, depending on the house's planning history.

Planning in Sutton

Applications are decided by the London Borough of Sutton under its Local Plan, adopted on 26 February 2018. Its conservation areas include Sutton Town Centre High Street Crossroads, Sutton Garden Suburb, Cheam Village, Carshalton Village and Wrythe Green, and inside their boundaries a side extension, a two-storey rear extension or a dormer requires a planning application. An Article 4 direction confirmed in 2007 extends control in Sutton Garden Suburb to porches, windows and doors, render, painting and boundary enclosures, and a 1984 direction covers extensions, dormers and other roof alterations on certain properties across the borough. Green Belt covers 13.8% of the borough and Metropolitan Open Land 12.0%. Your house's route is fixed before design starts.

Sutton planning applications

How we work

From the first drawings to the finished build, a single design-and-build team is responsible, and it manages the planning application and building regulations. You get a free, itemised Cost Proposal first. Three weeks before the start, a 10% deposit is payable; after that the bills arrive weekly and cover only completed work you have signed off.

Sutton FAQs

Questions we get asked here

Straight answers on planning and building in Sutton.

Not always. On a house outside a conservation area, a hip-to-gable or rear dormer conversion can be Permitted Development within the volume limits. Inside a conservation area roof extensions need an application, and the council's 1984 Article 4 direction requires permission for dormers and other roof alterations on certain properties across the borough, so each house is checked against it before design.

Free Cost Proposal

Planning work on your Sutton home?

Tell us about the project. We'll arrange a free site visit, then send a clear, itemised Cost Proposal.

Step 1 of 2 · About your project

A rough idea is fine. It helps us plan the right scope with you.

So we can check the project is in our service area.

Takes 30 seconds · No obligation · Free proposal within 24 hours

Prefer to talk? Call 01932 950158
  • 10% deposit, due three weeks before the start date
  • Weekly billing for completed, signed-off work
  • One team from first drawings to completion
Rather talk it through? 01932 950158
“Grand Innovations Surrey did an outstanding job on our kitchen extension. This was a big project involving structural steelwork and a full redesign of our layout, and the team handled everything with real expertise. The quality of finish is superb, and the builders were friendly, tidy, and very considerate of our family routine. The result is better than we imagined, and we feel like we're living in a new home.”
Angie Elston · Kitchen & structural steelwork · via Trustpilot
CallFree Cost Proposal