Skip to content
Grand Innovations Logo

Design and build · London

Builders in
Croydon

Extensions, loft conversions, kitchens and garage conversions across Croydon, Addiscombe and Shirley, from our base in New Haw about 17 miles away.

FMB membersSee our reviews on Google

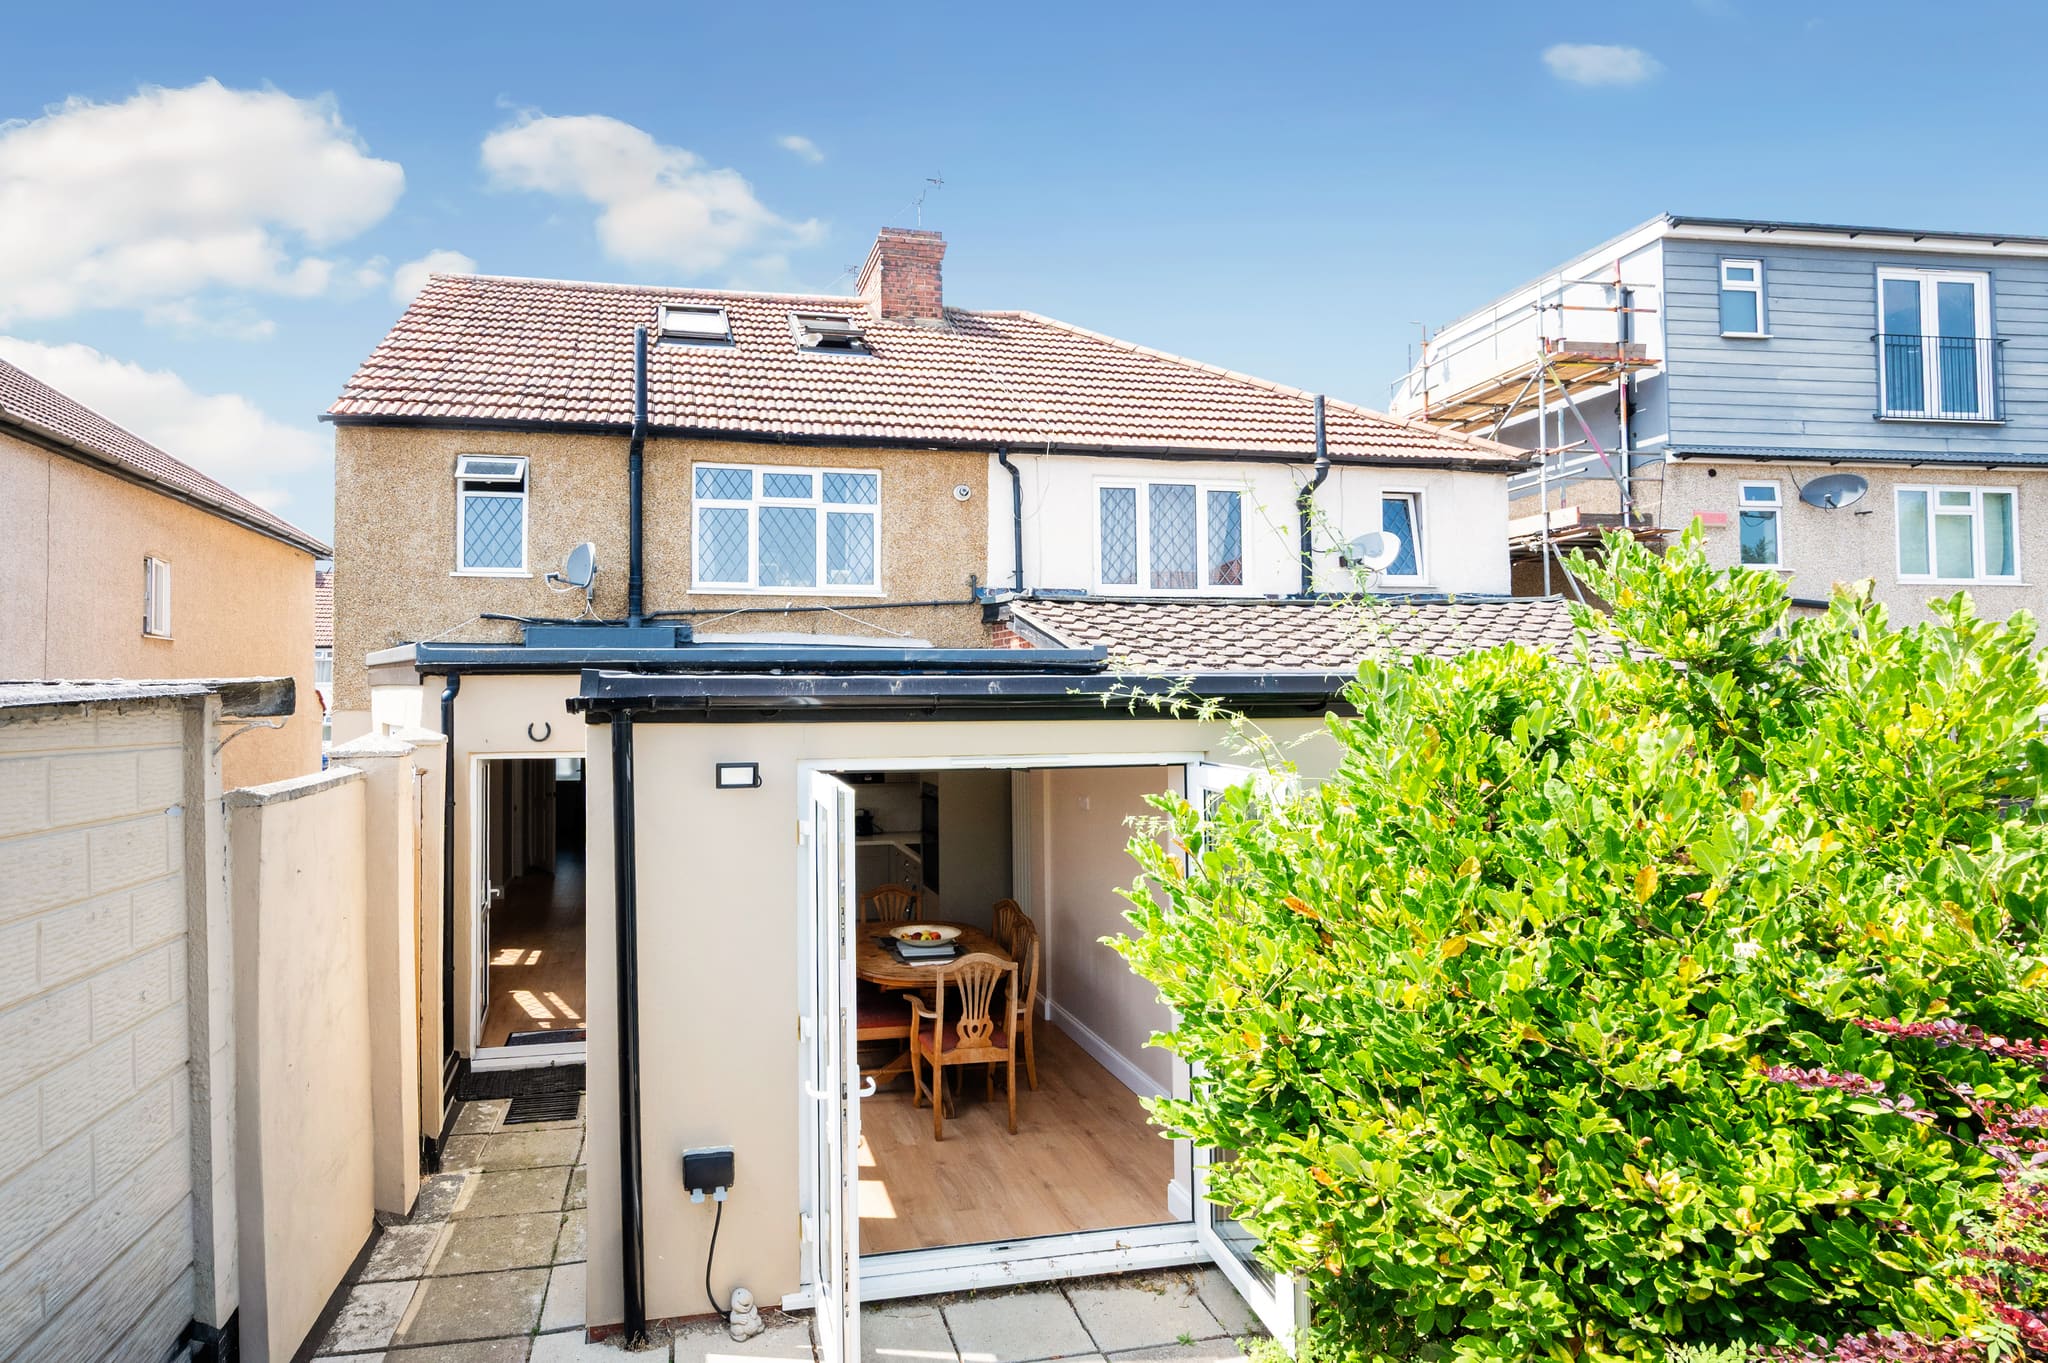
Epsom Garage Conversion, Epsom, Surrey
Our workGarage conversion, Epsom, Surrey
  • 17 miles

    from our base in New Haw

  • Croydon

    Borough Council decides planning

  • Conservation areas

    Central Croydon, Church Street, Croydon Minster (formerly Parish Church) and others

  • 8 miles

    Epsom Garage Conversion

Building in Croydon

What to know before you build

The houses here

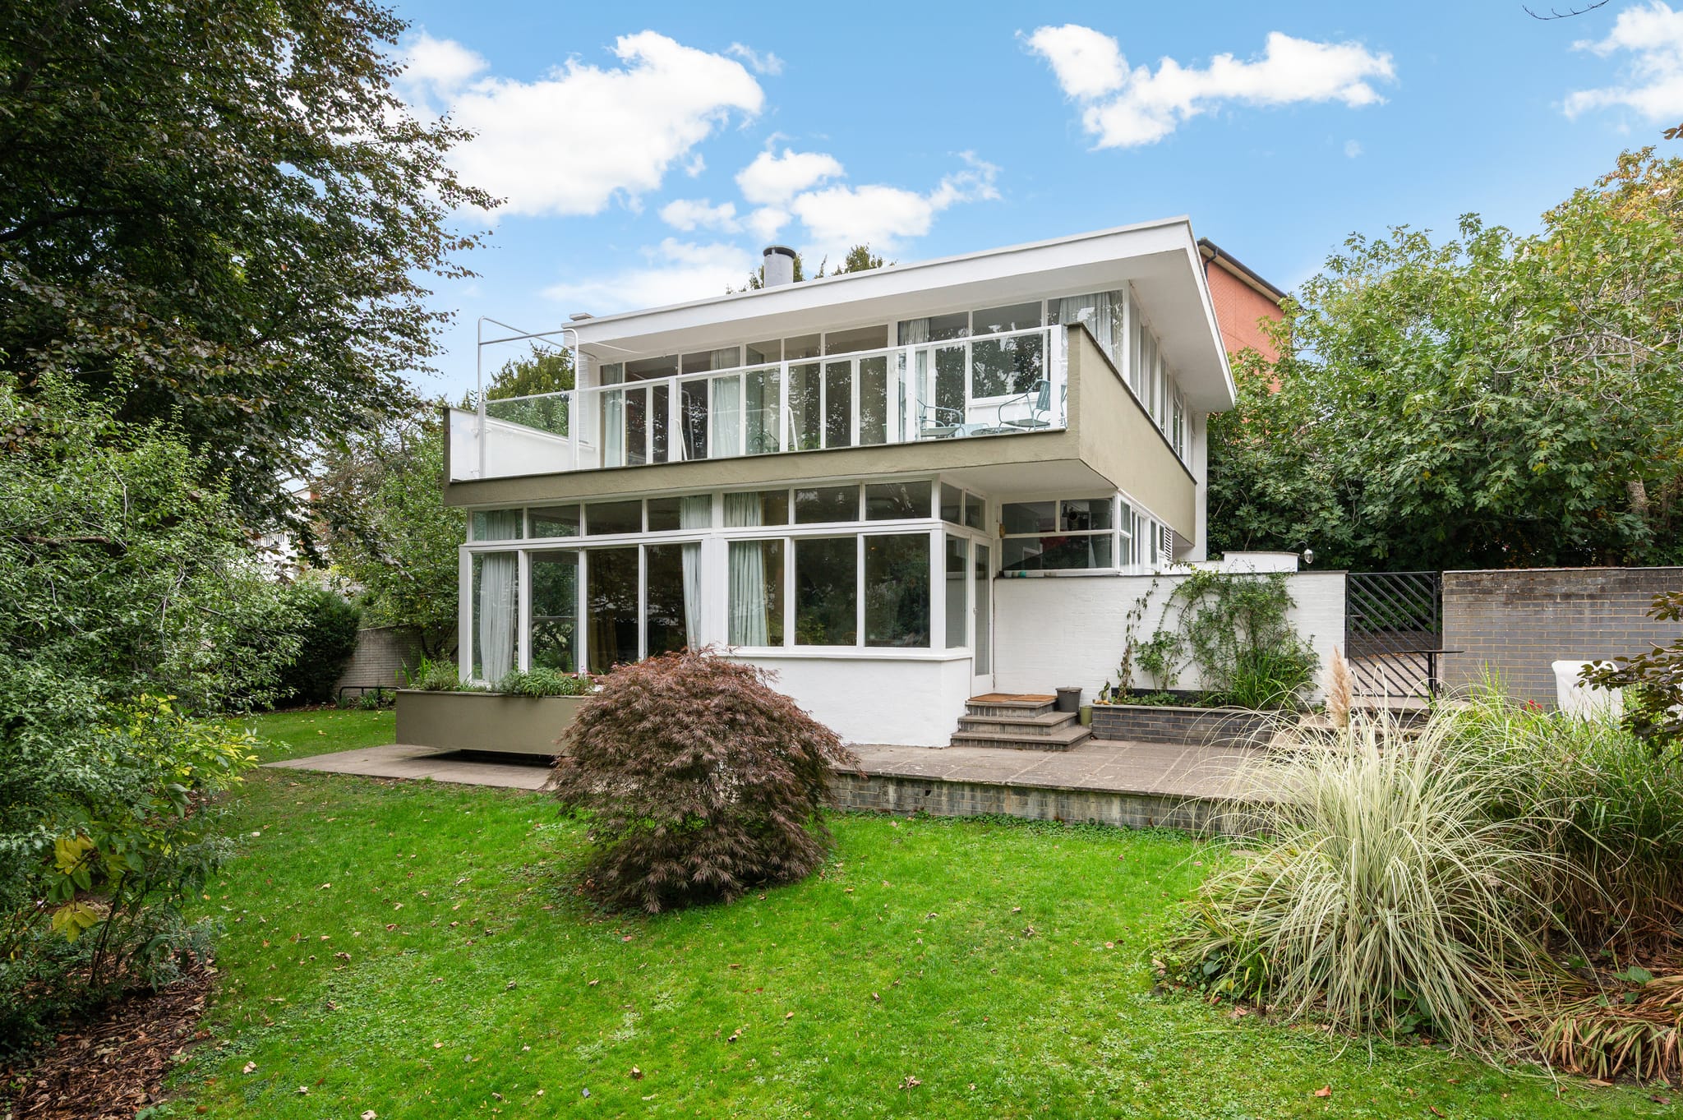
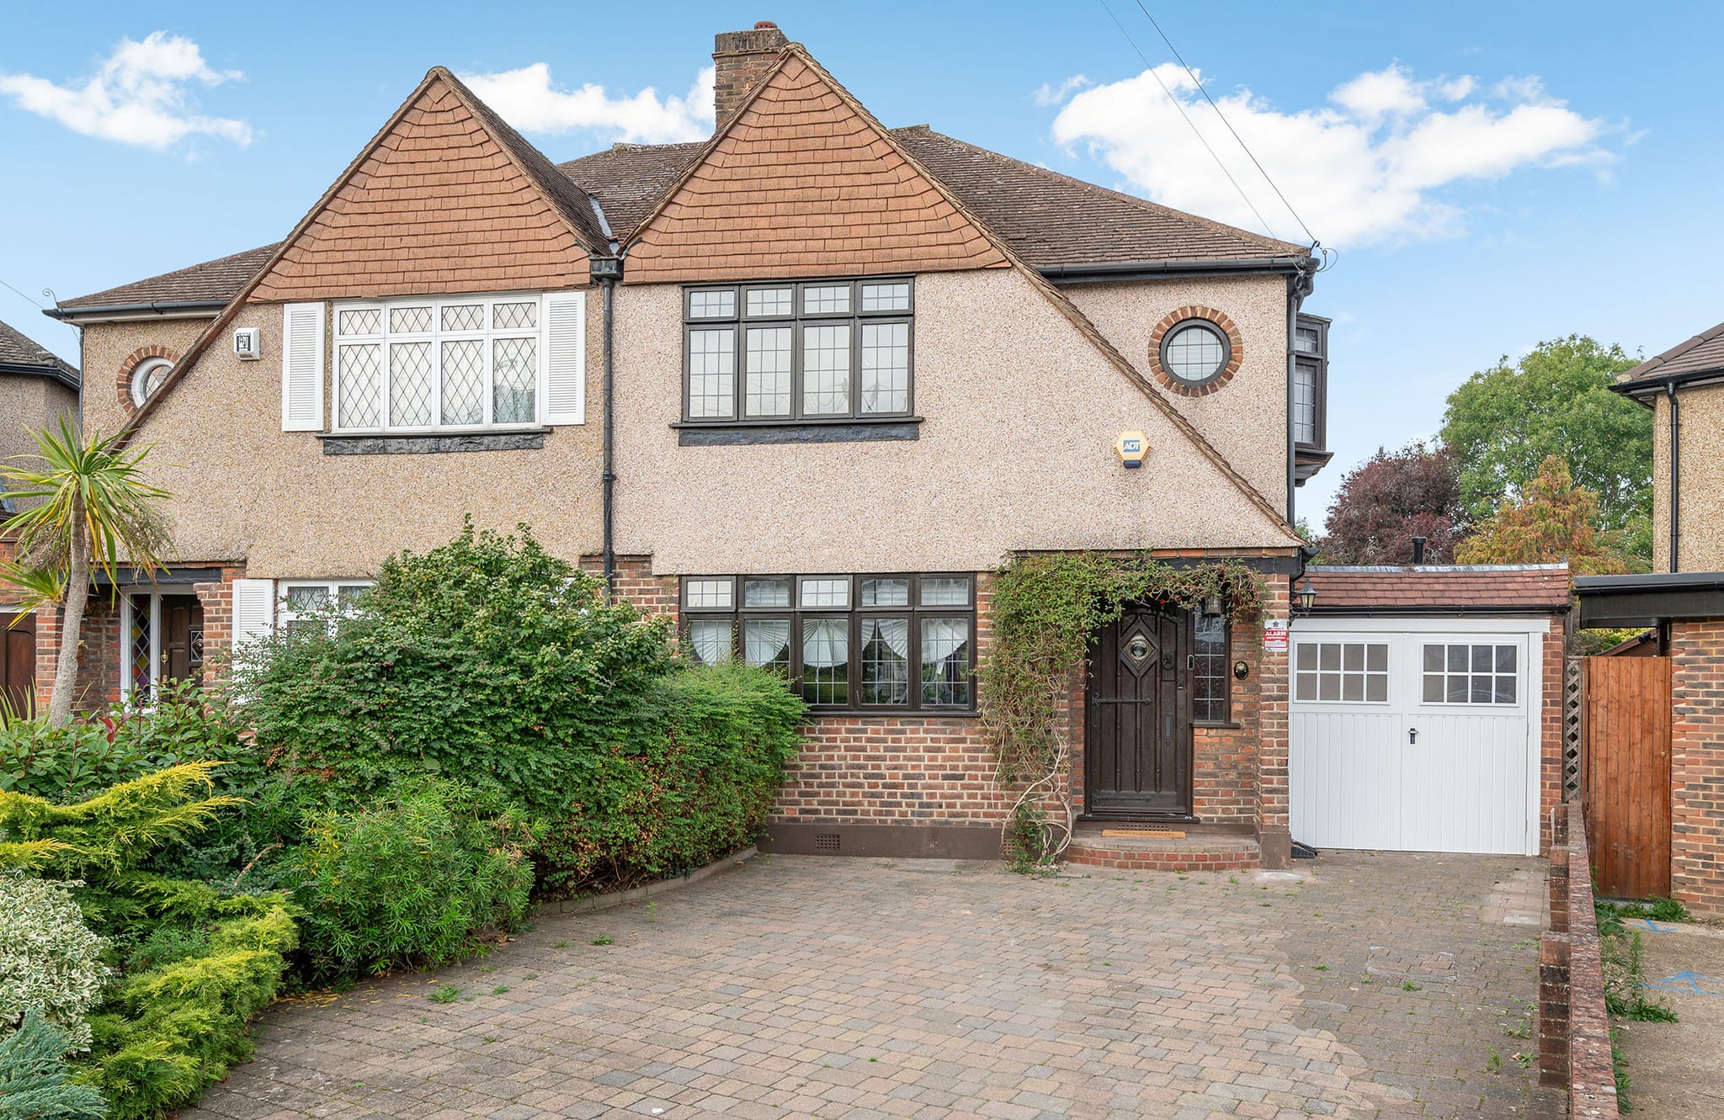
Croydon's housing changes sharply from one ward to the next. At the 2011 Census, flats made up 69.4% of homes in central Fairfield, terraced houses were the most common type in Addiscombe at 35.7%, Selsdon and Ballards was 57.6% semi-detached, and 37.8% of homes in Sanderstead were detached. Chatsworth Road, in the council's words, is an area of well preserved large Victorian and Edwardian houses in a range of notable styles. The East India Estate, a grid of mainly Victorian streets, was laid out on land of the former East India Trading Company Military Academy.

  • Flats in central Croydon
  • Terraced houses in Addiscombe
  • Semi-detached houses in Selsdon
  • Detached houses in Sanderstead
  • Victorian and Edwardian houses on Chatsworth Road
What suits them

Those differences shape each project. A terrace in Addiscombe usually gains space through a rear or side-return extension and a dormer loft, while semis in Selsdon and detached houses in Sanderstead may have the width for a side extension or a garage conversion and the roof for a hip-to-gable loft. Flats have no householder Permitted Development rights, so external changes to one normally need an application. The north of the borough is London Clay and the south is chalk, so foundations are designed for the ground at each address. A kitchen refit inside the existing walls is internal work, while building on a boundary brings in party wall notices, served between two months and a year before work starts.

Planning in Croydon

The London Borough of Croydon decides applications under the Croydon Local Plan 2018. Since its Suburban Design Guide was revoked in July 2022 there has been no borough-wide householder guide, though the Conservation Area General Guidance SPD from 2013 still applies in conservation areas. The council's directory lists 20 of those, including Central Croydon, Church Street, Croydon Minster, Chatsworth Road, East India Estate and The Waldrons. Chatsworth Road and part of The Waldrons have Article 4 directions. The council's flood assessment places 97.8% of the borough in Flood Zone 1, the lowest risk. Each house's planning route is set out before design begins.

Croydon planning applications

How we work

Design, planning, building regulations and construction all sit with one team. Your first step is a free, itemised Cost Proposal. If you go ahead, the 10% deposit falls three weeks ahead of the start, and during the build you pay each week for the work finished and signed off.

Croydon FAQs

Questions we get asked here

Straight answers on planning and building in Croydon.

Chatsworth Road and The Waldrons. In Chatsworth Road the direction covers extensions, including windows and doors, as well as roof alterations, porches, hard surfacing, boundaries, painting and solar panels, while at 5 to 23 (odd numbers) The Waldrons it covers hard surfacing and boundaries. The council also has directions protecting green belt and open space at Kenley, Mitchley Hill and South Croydon.

Free Cost Proposal

Planning work on your Croydon home?

Tell us about the project. We'll arrange a free site visit, then send a clear, itemised Cost Proposal.

Step 1 of 2 · About your project

A rough idea is fine. It helps us plan the right scope with you.

So we can check the project is in our service area.

Takes 30 seconds · No obligation · Free proposal within 24 hours

Prefer to talk? Call 01932 950158
  • 10% deposit, due three weeks before the start date
  • Weekly billing for completed, signed-off work
  • One team from first drawings to completion
Rather talk it through? 01932 950158
“Grand Innovations Surrey did an outstanding job on our kitchen extension. This was a big project involving structural steelwork and a full redesign of our layout, and the team handled everything with real expertise. The quality of finish is superb, and the builders were friendly, tidy, and very considerate of our family routine. The result is better than we imagined, and we feel like we're living in a new home.”
Angie Elston · Kitchen & structural steelwork · via Trustpilot
CallFree Cost Proposal