
Builders
in Oxshott
FMB members · See our reviews on Google
Request Your Free Cost Proposal
Get a no-obligation cost proposal for your Oxshott project. We respond within 24 hours.
Why Choose Grand Innovations in Oxshott?
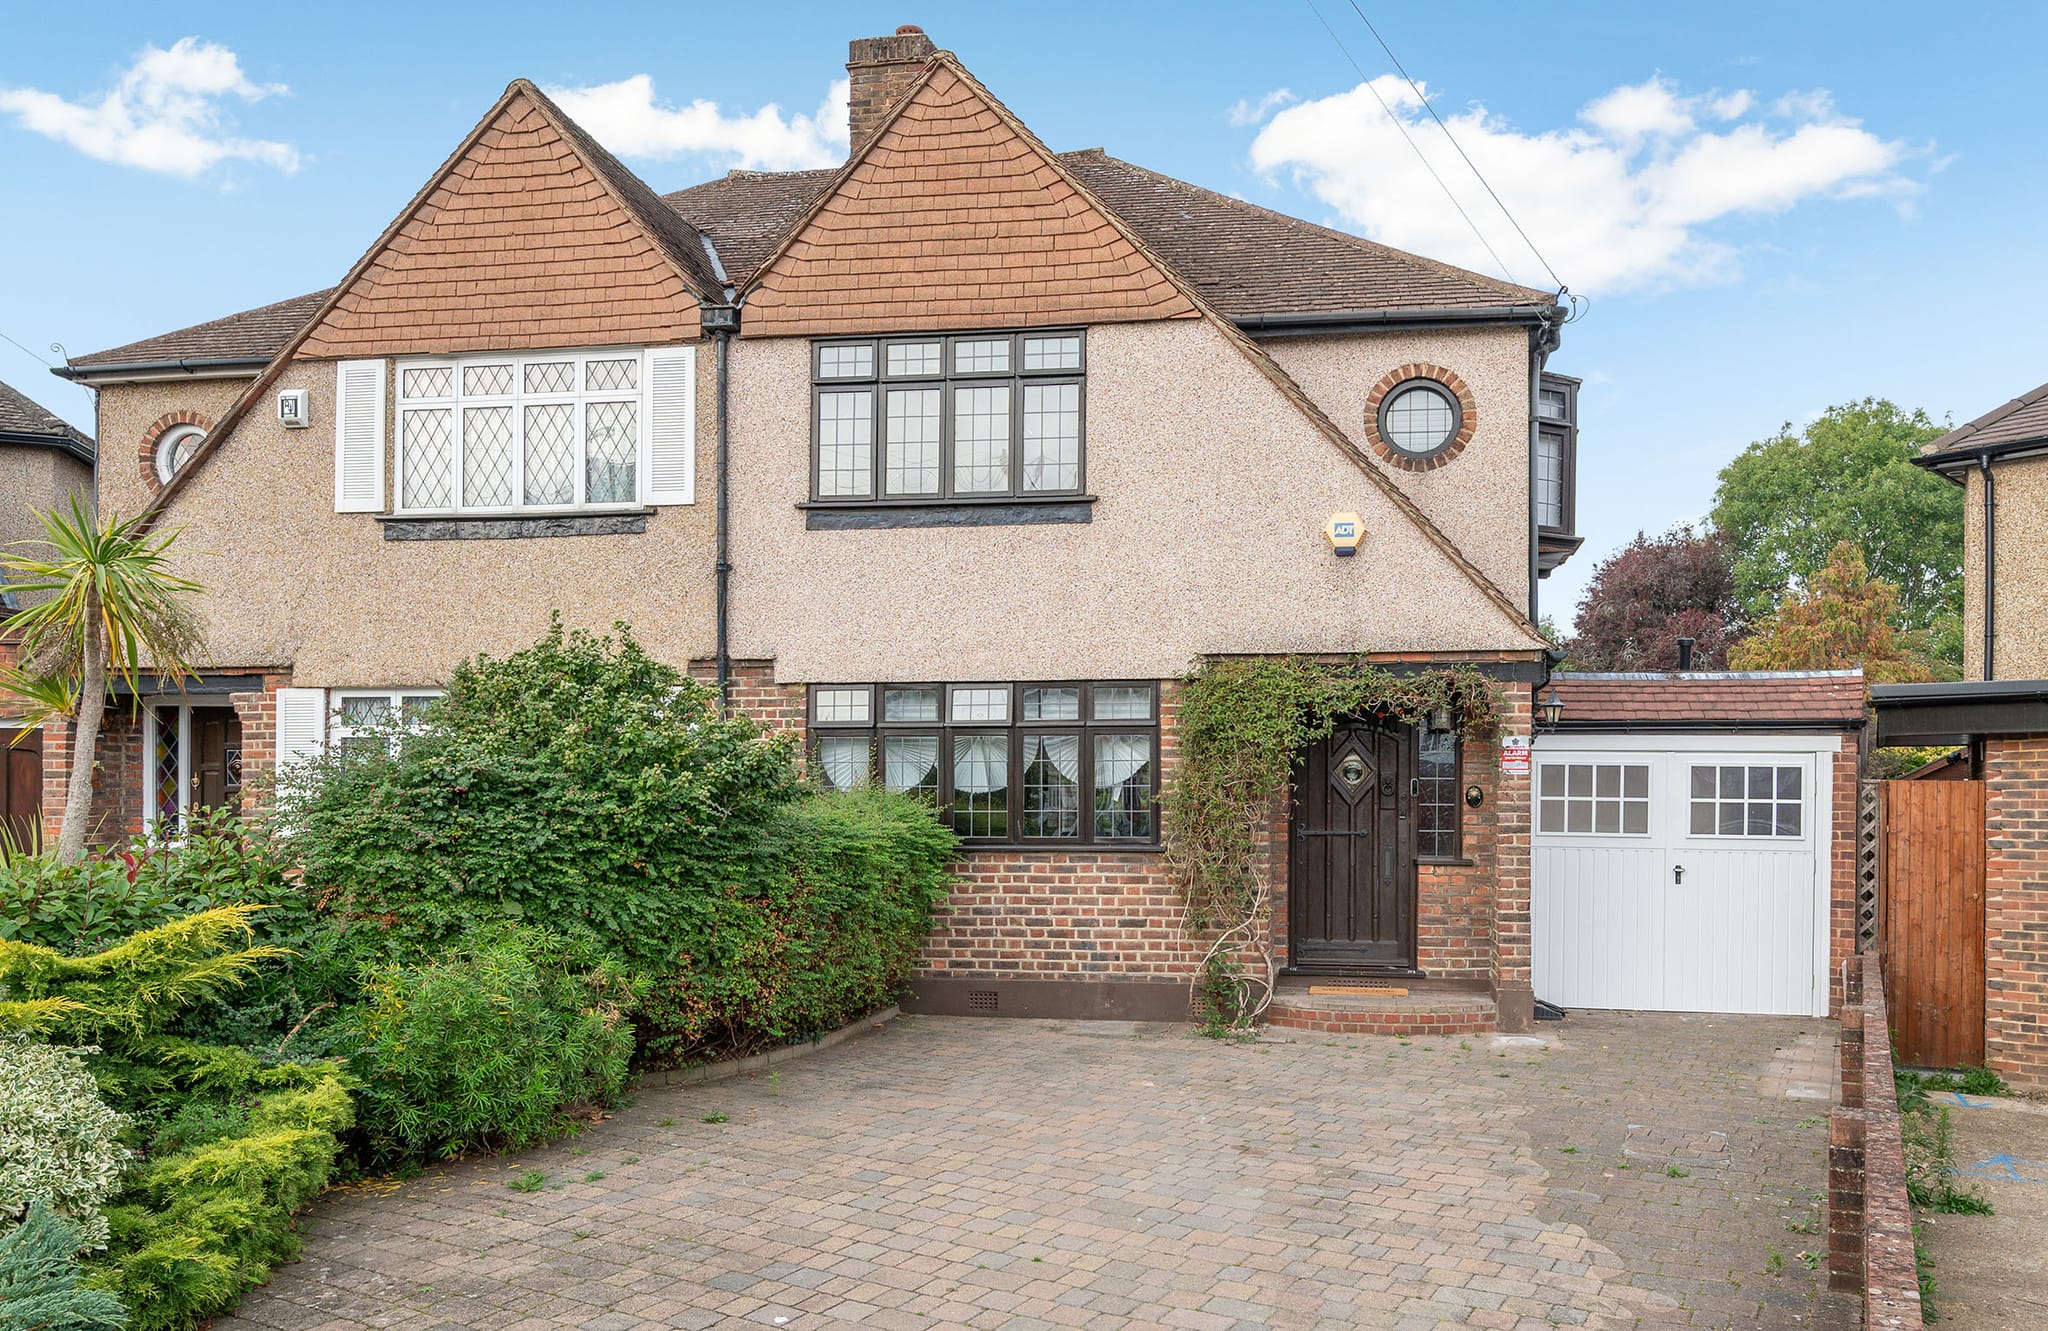
Most homes in Oxshott are medium to large detached houses, and the council's guide notes that they rarely rise above two and a half storeys. Early twentieth-century building included mock Tudor houses on land released by the Crown Estate. Many smaller estates, such as Danes Way, Knott Park and the Waverley Road estate, were built in the grounds of large houses that had been sold off. On the Birds Hill Estate, houses stand in very large plots, and many have been replaced by considerably larger homes, often with garaging and further outbuildings.
Detached houses of this size open up a range of projects. A double-storey or wrap-around extension generally needs 16 to 24 weeks on site, and a loft conversion of 6 to 10 weeks can add rooms while keeping within the two-and-a-half-storey scale the guide describes. Part of a double garage can become a gym, study or guest bedroom. A kitchen can be rebuilt alongside an extension so that cooking, dining and family space work as one room, and where walls come out, the kitchen work itself takes 4 to 6 weeks.
For now, Elmbridge Borough Council is the planning authority; the new East Surrey Council replaces it on 1 April 2027. Oxshott has no conservation area of its own, though neighbouring Stoke d'Abernon has one. The Crown Estate (Birds Hill Estate) and Bevendean are recognised in council policy as an area of special low density residential development, and the guide notes long-standing covenants on some housing estates. Some 57% of Elmbridge is Green Belt, and Oxshott's public land is protected by its inclusion in the Metropolitan Green Belt. Every householder application now needs the checklist from the Elmbridge Design Code, adopted in April 2024. Before design, it is also worth confirming the flood zone on the Environment Agency's flood map for planning.
There is no hand-over between designer and builder: one team, based in New Haw, takes the project from first drawings to completion and manages the planning application and building regulations on the way. The free Cost Proposal is itemised, so each part of the job is listed separately. Billing is weekly, for completed work once it has been signed off, after a 10% deposit paid three weeks before the start date.
Property Styles
Neighbourhoods We Cover
- Crown Estate (Birds Hill Estate)
- Bevendean
- Danes Way
- Knott Park
- Waverley Road estate
- Oxshott Heath
Our Core Services
- New Kitchens
Bespoke kitchen design and installation, creating functional, light-filled rooms planned around how you cook and live.
- Extensions
Expand your living space with bespoke single and double-storey extensions designed to complement your property's character.
- Loft Conversions
Unlock the hidden potential of your home by converting your loft into a new bedroom, office or studio, often without planning permission.
- Bathroom Renovations
Premium bathroom design and installation, from compact en-suites to spa-inspired master bathrooms and fully tanked wet rooms.
How far we are
6 miles
from our base in New Haw, measured in a straight line.
Planning in Oxshott
Homes in Oxshott fall under Elmbridge Borough Council (opens the council's website in a new tab).
We confirm the route for your house (Permitted Development, prior approval or a planning application) before you commit.
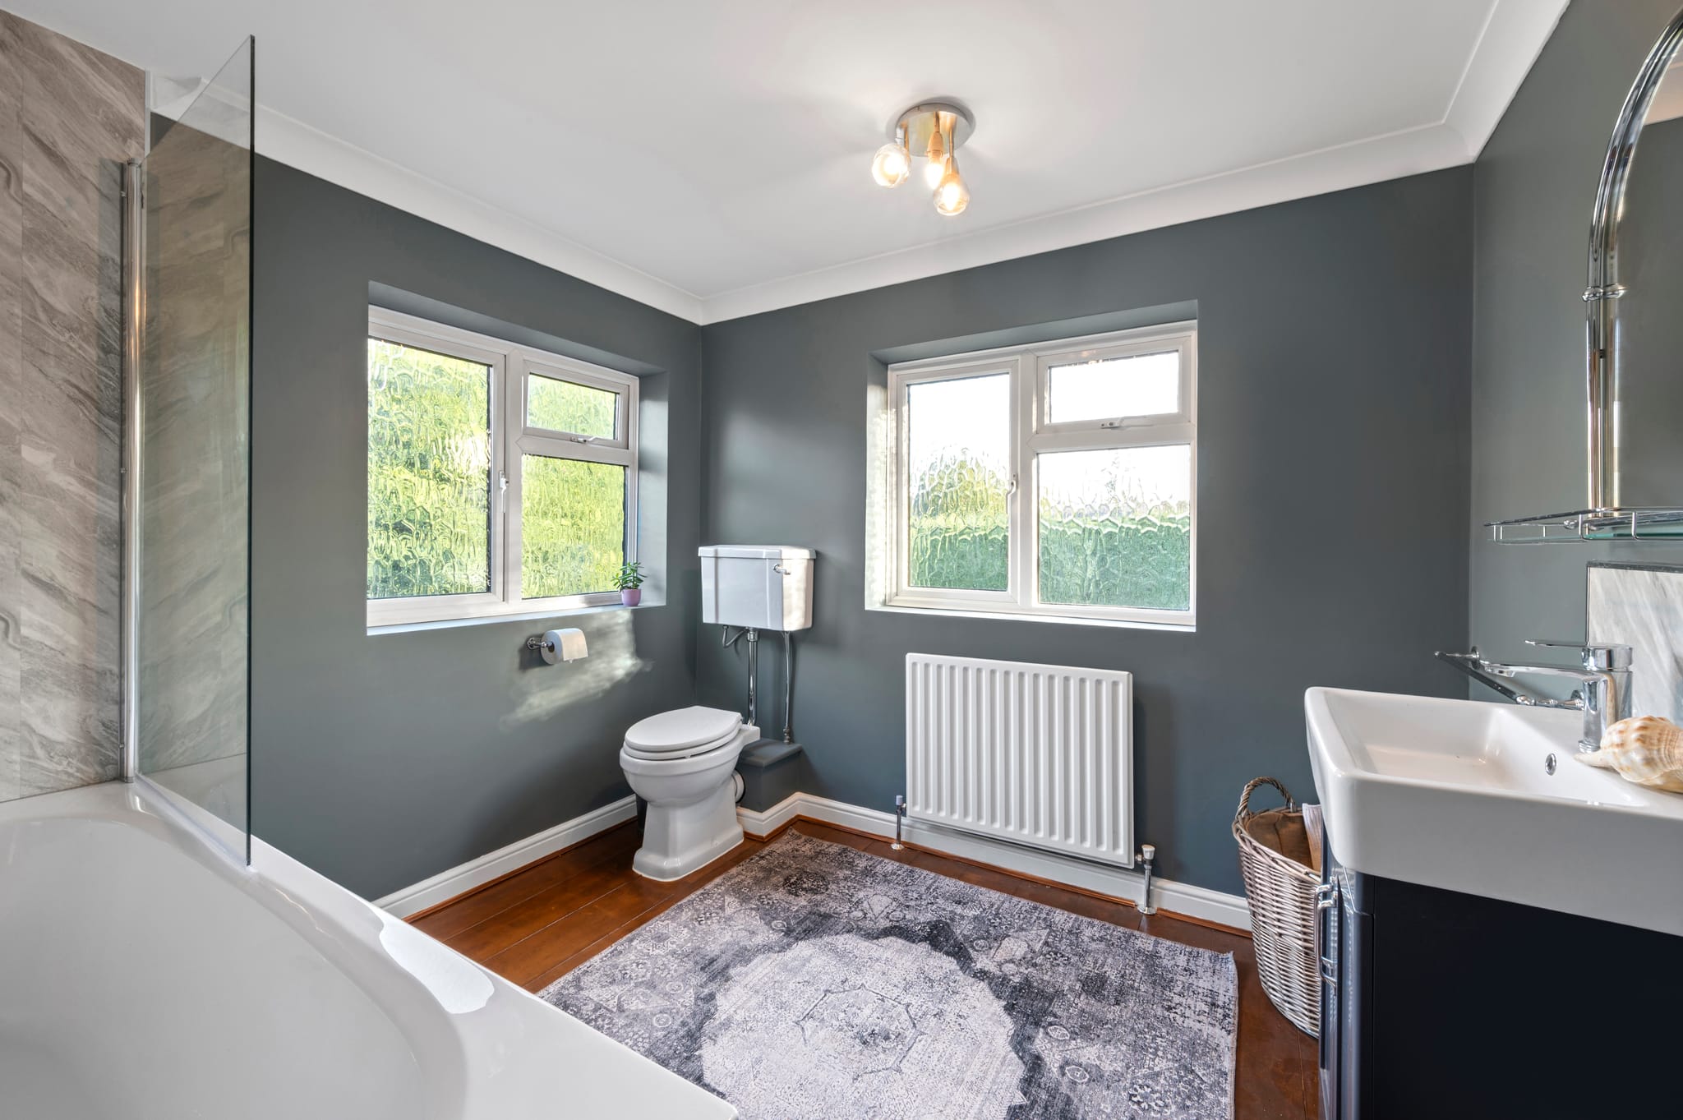
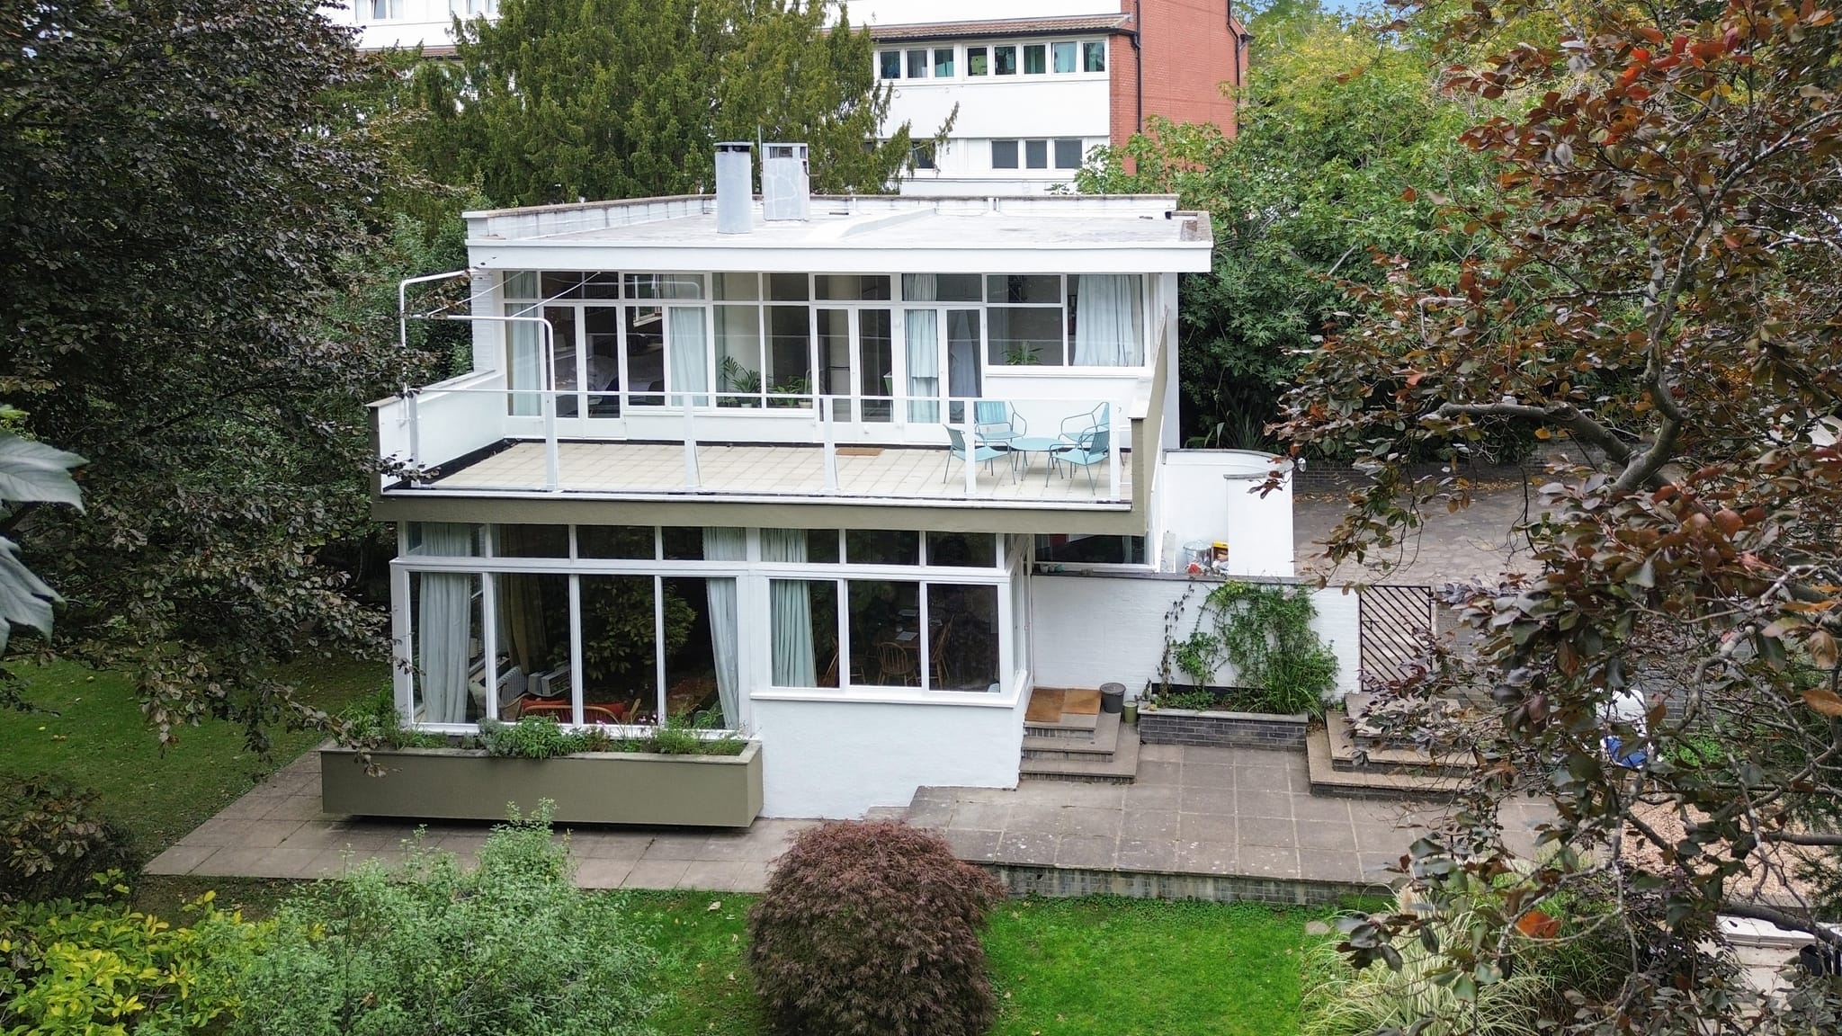
Our nearest finished projects
Our Services in Oxshott
The services we offer in Oxshott. Each card links to our page for that service.
Area Insights
Also Serving
Transform your
Oxshott home.
Whether it's an extension or a full renovation in Oxshott, our team would like to hear about it. As a design-and-build company we take on a limited number of projects at a time, so that every one gets the attention it deserves.
Submit Enquiry
Read by our team, with a reply within 24 hours.
Site Visit
A free, professional assessment of your property.
Clear Pricing
An itemised, weekly valuation of your project.