
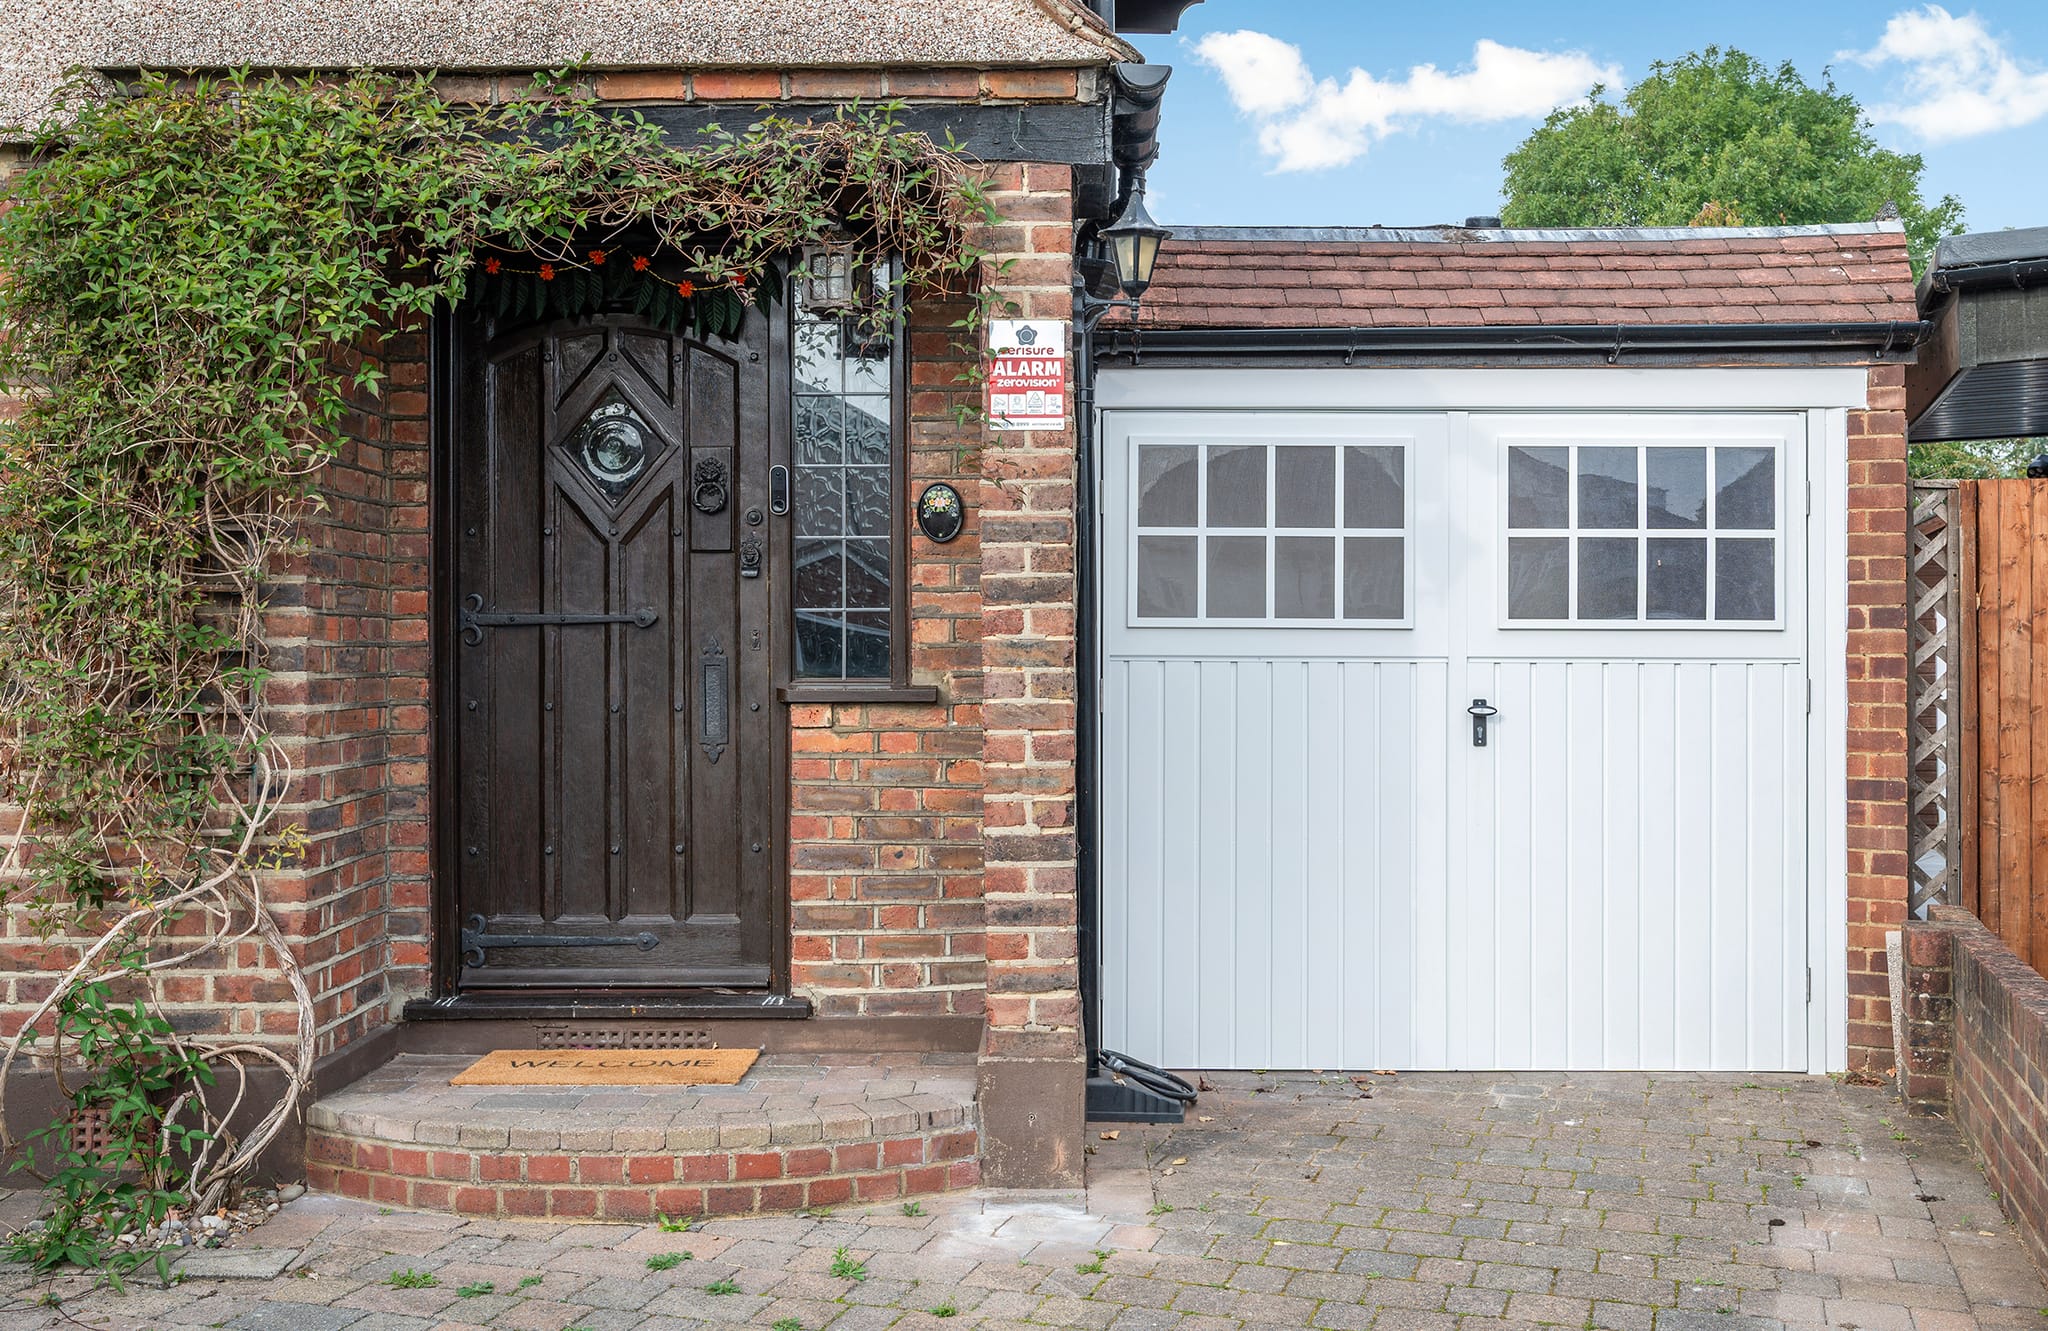
Garage Conversions in Oxshott.
Garaging is part of many of the larger houses that have replaced the originals on the Birds Hill Estate, often alongside further outbuildings, according to the council's guide. With a double garage, converting just one bay keeps space for a car while adding a gym, study, playroom or utility room. A double garage, or a conversion that alters the structure, needs 5 to 8 weeks on site, while a single bay needs 3 to 5. On the mini estates built in the grounds of former large houses, such as Danes Way and Knott Park, a house with an integral garage can gain a ground-floor room in the same way.
Read our garage conversion cost guideRequest Your Free Cost Proposal
Tell us about your Oxshott project. We reply within 24 hours to arrange a free site visit, then send an itemised Cost Proposal.
Our focus in Oxshott.
Oxshott has no conservation area, so the checks for a conversion lie elsewhere. If an estate's original approval kept garages for parking or removed permitted development rights, those conditions still apply, so the planning history is checked first. Long-standing covenants on some estates may also restrict changes, and on the Birds Hill Estate, limited access and no through public access affect how materials arrive. Where permission is needed, the application goes to Elmbridge Borough Council, or from 1 April 2027 the new East Surrey Council, with a Design Code Checklist. The conversion still needs building regulations sign-off for insulation, ventilation and fire safety, and we handle that application alongside the design.
As a design-and-build company we take on a limited number of projects at a time, so that every one gets the attention it deserves. If you are planning work on your Oxshott home, we would like to hear about it.
The Grand Standard
- 10% deposit, then weekly billing for completed work
- One team from design to completion
- Planning & building control managed for you
How far we are
6 miles
from our base in New Haw, measured in a straight line.
Planning in Oxshott
Homes in Oxshott fall under Elmbridge Borough Council (opens the council's website in a new tab).
We confirm the route for your house (Permitted Development, prior approval or a planning application) before you commit.
Our nearest finished garage conversion
Building in Oxshott
Every service we offer in Oxshott, its planning authority and nearby towns, on one page.
More about building in OxshottLocal housing stock
medium to large detached houses · early 20th-century mock Tudor houses · houses on mini estates · replacement houses on very large plots
Also serving nearby
What we deliver in Oxshott.
- 01
Home Office
A quiet, properly insulated workspace away from the household, wired for power, data and good lighting.
- 02
Home Gym
A dedicated space for training at home, with hard-wearing flooring, ventilation and mirrors.
- 03
Cinema Room
A snug, blacked-out media room with the wiring, acoustics and lighting planned in from the start.
- 04
Playroom
A safe, warm room to keep toys and mess out of the main living space, and easy to repurpose later.
- 05
Self-Contained Annexe
A bedroom, shower room and kitchenette for guests, family or independent living.
- 06
Utility Room
Laundry, storage and services moved out of the kitchen to free up your main living areas.
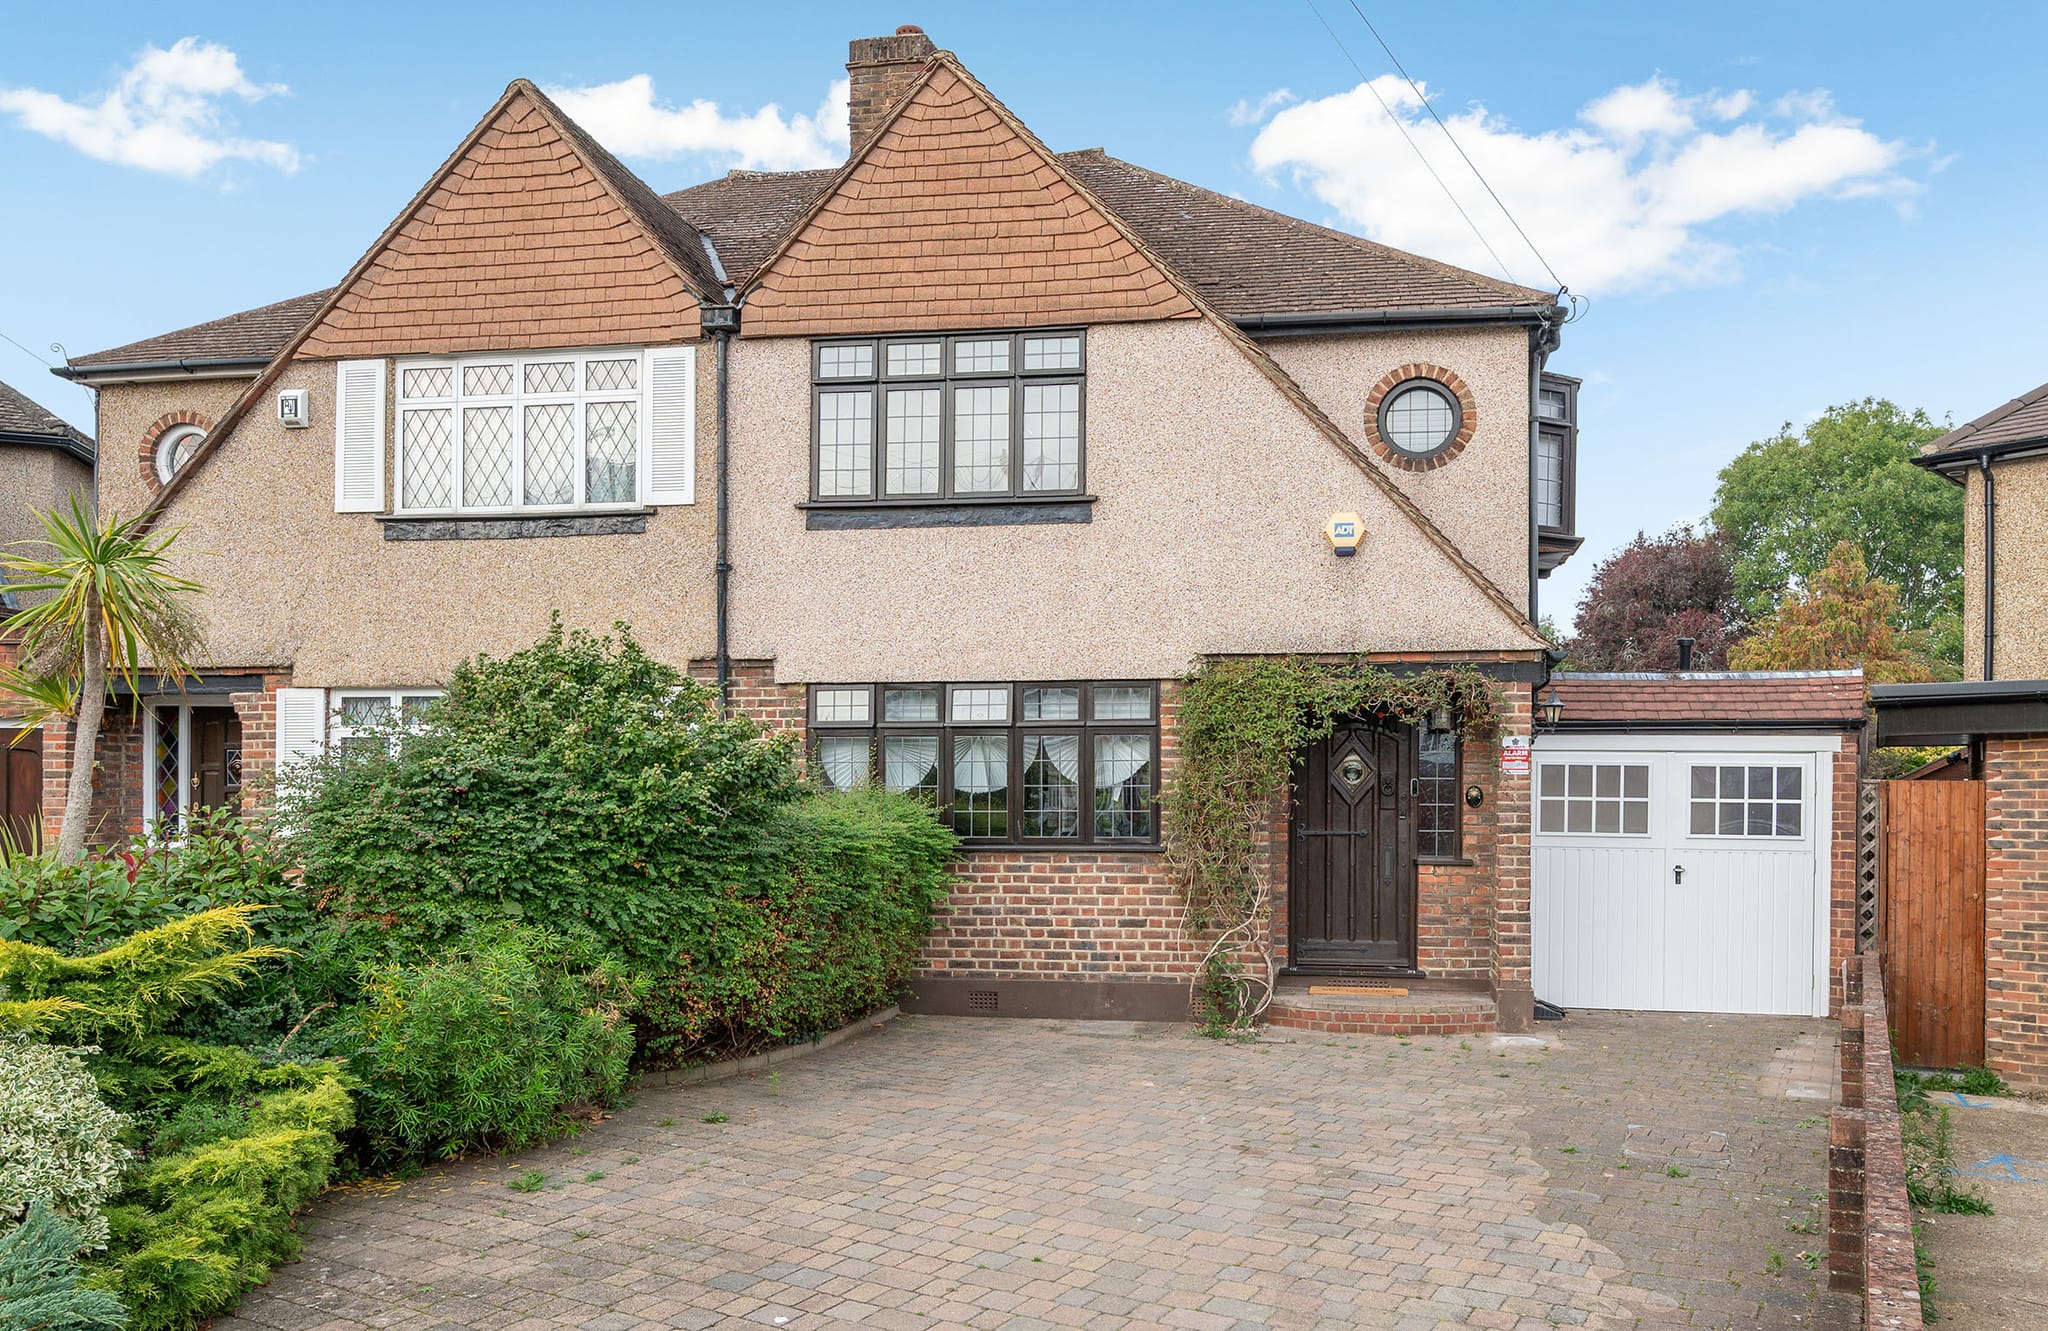
Epsom Garage Conversion
The Challenge
Integrating the existing, lower-level garage slab with the main house floor level while ensuring maximum ceiling height for the new living space.
Our Solution
We engineered a stepped foundation and structural raised floor that perfectly matched the home's interior levels, creating an invisible, flush threshold between the original and new spaces.
Your questions, answered.
Your Cost Proposal
Measured first, then itemised.
Every Oxshott project begins with a free consultation and a fully itemised Cost Proposal. We take a 10% deposit three weeks before the start date, then bill weekly for completed, signed-off work.
Read our garage conversion cost guideTransform your Oxshott home.
Tell us about your Oxshott project and we'll arrange a free, no-obligation consultation, followed by a clear, itemised Cost Proposal, usually within 24 hours.
“Very helpful, proactive and competitive design/build quote. The initial video consultation was very useful, and Conor was very proactive in following up on my questions. The detailed cost breakdown was very helpful in understanding where I could perhaps reduce costs. If you are looking for a design and build company to discuss your project, I have no hesitation in recommending Conor and the Grand Innovations team.”