
Garage Conversion Guide: Everything You Need to Know
Complete guide to garage conversions in Surrey, covering what drives the cost, planning, building regulations, and popular conversion ideas.
Why Convert Your Garage?
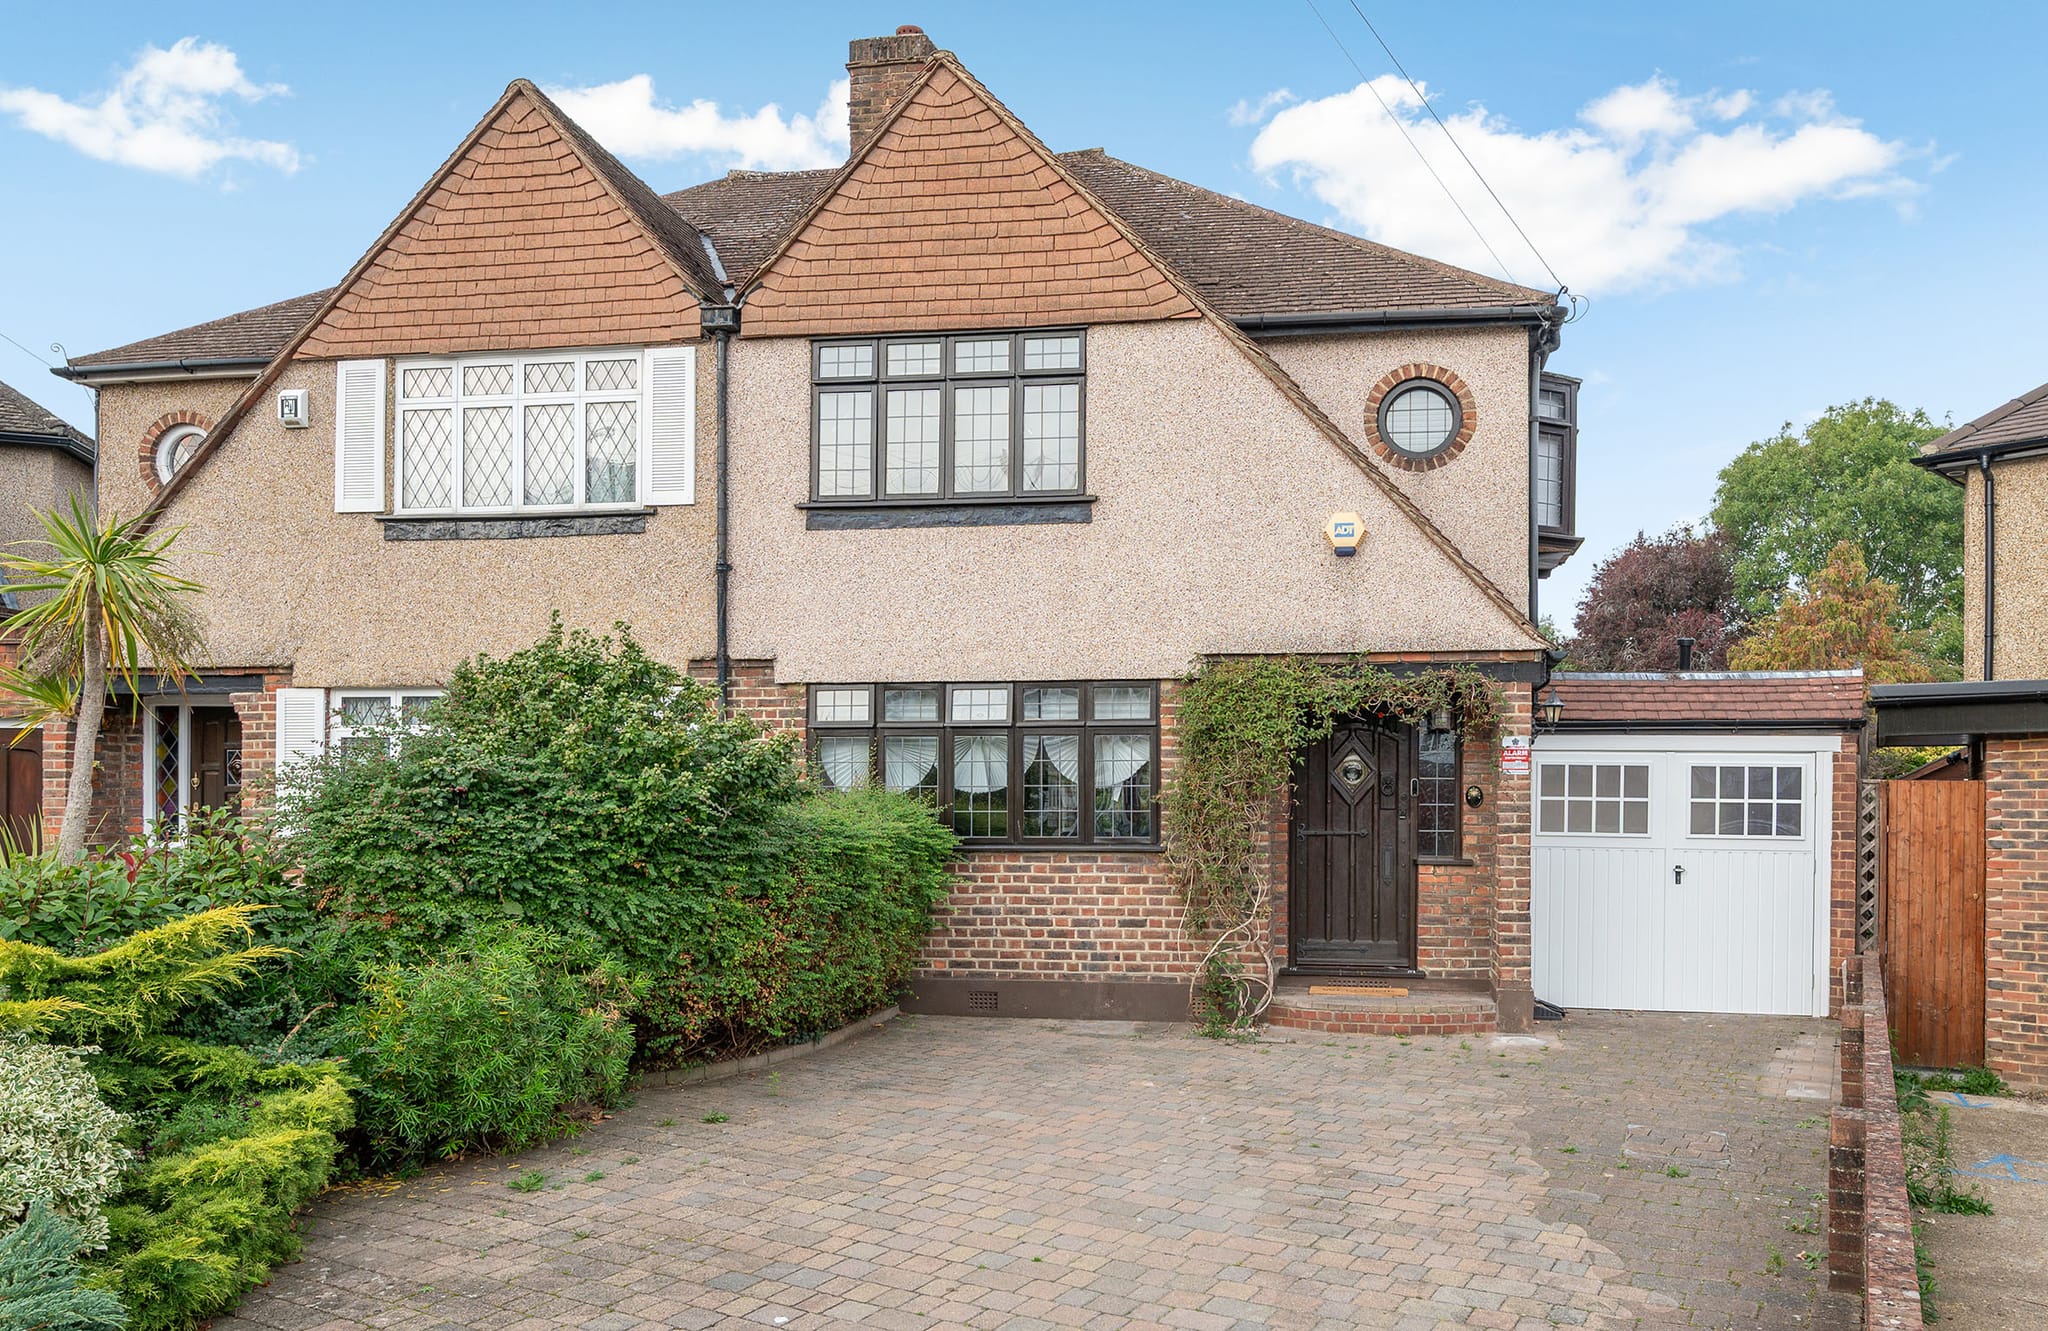
A garage conversion is one of the most cost-effective ways to add usable living space to your home. Many homeowners in Surrey and London use their garages primarily for storage rather than parking. Converting this space can create a home office, gym, playroom, living room, or self-contained annexe at a fraction of the cost of a full extension.
What Drives the Cost
The cost of a garage conversion depends mostly on three things: the size of the garage, whether you are adding plumbing for a shower room or kitchenette, and how much remedial work the existing structure and floor need. A dry room such as an office or gym is the most economical; a self-contained annexe with its own facilities is the most involved. Every conversion includes structural modifications, insulation, damp proofing, flooring, electrics, plastering and decoration as standard. We assess your garage on a free site visit and set every line out in an itemised Cost Proposal. Our garage conversion cost guide explains what moves the figure in more detail.
Planning Permission
Most garage conversions fall under Permitted Development and do not require planning permission, provided:
- The conversion does not extend the building's footprint
- The property is not in a conservation area (some restrictions may apply)
- The external appearance is not significantly altered
- There are no conditions on the original planning permission restricting garage use
Building regulations approval is always required, regardless of planning permission status.
Building Regulations Requirements
Key building regulations for garage conversions include:
- Structural integrity: Floor, walls, and roof must meet current standards
- Insulation: Walls, floor, and roof must be insulated to meet thermal performance requirements
- Damp proofing: A damp-proof membrane is required for the floor and sometimes walls
- Ventilation: Adequate ventilation must be provided
- Fire safety: Fire-rated doors may be required between the conversion and the main house
- Electrical safety: All wiring must meet current Part P regulations
Popular Conversion Ideas
- Home Office: increasingly popular for remote workers, providing a dedicated, separated workspace
- Home Gym: eliminates gym memberships and commuting time
- Cinema Room: soundproofed entertainment space for the whole family
- Playroom: safe, dedicated space for children's activities
- Self-Contained Annexe: ideal for elderly relatives or rental income (may need planning permission)
Grand Innovations' Garage Conversion Process
We follow a structured process for every garage conversion:
- Free initial assessment: we visit your property, assess the garage, and confirm PD rights
- Design proposal: detailed plans showing the conversion layout and specification
- Building regulations application: we handle all compliance requirements
- Construction: our team completes the conversion, typically 3 to 5 weeks on site for a single garage, or 5 to 8 weeks for a double garage or significant structural work
- Sign-off: building control inspection and completion certificate
Our weekly billing model means you pay only for completed work. No large deposits, no financial surprises.
Related Services

Get your free Cost Proposal.
Tell us about your project and we'll arrange a free, no-obligation consultation, followed by a clear, itemised Cost Proposal, usually within 24 hours.
“Very helpful, proactive and competitive design/build quote. The initial video consultation was very useful, and Conor was very proactive in following up on my questions. The detailed cost breakdown was very helpful in understanding where I could perhaps reduce costs. If you are looking for a design and build company to discuss your project, I have no hesitation in recommending Conor and the Grand Innovations team.”