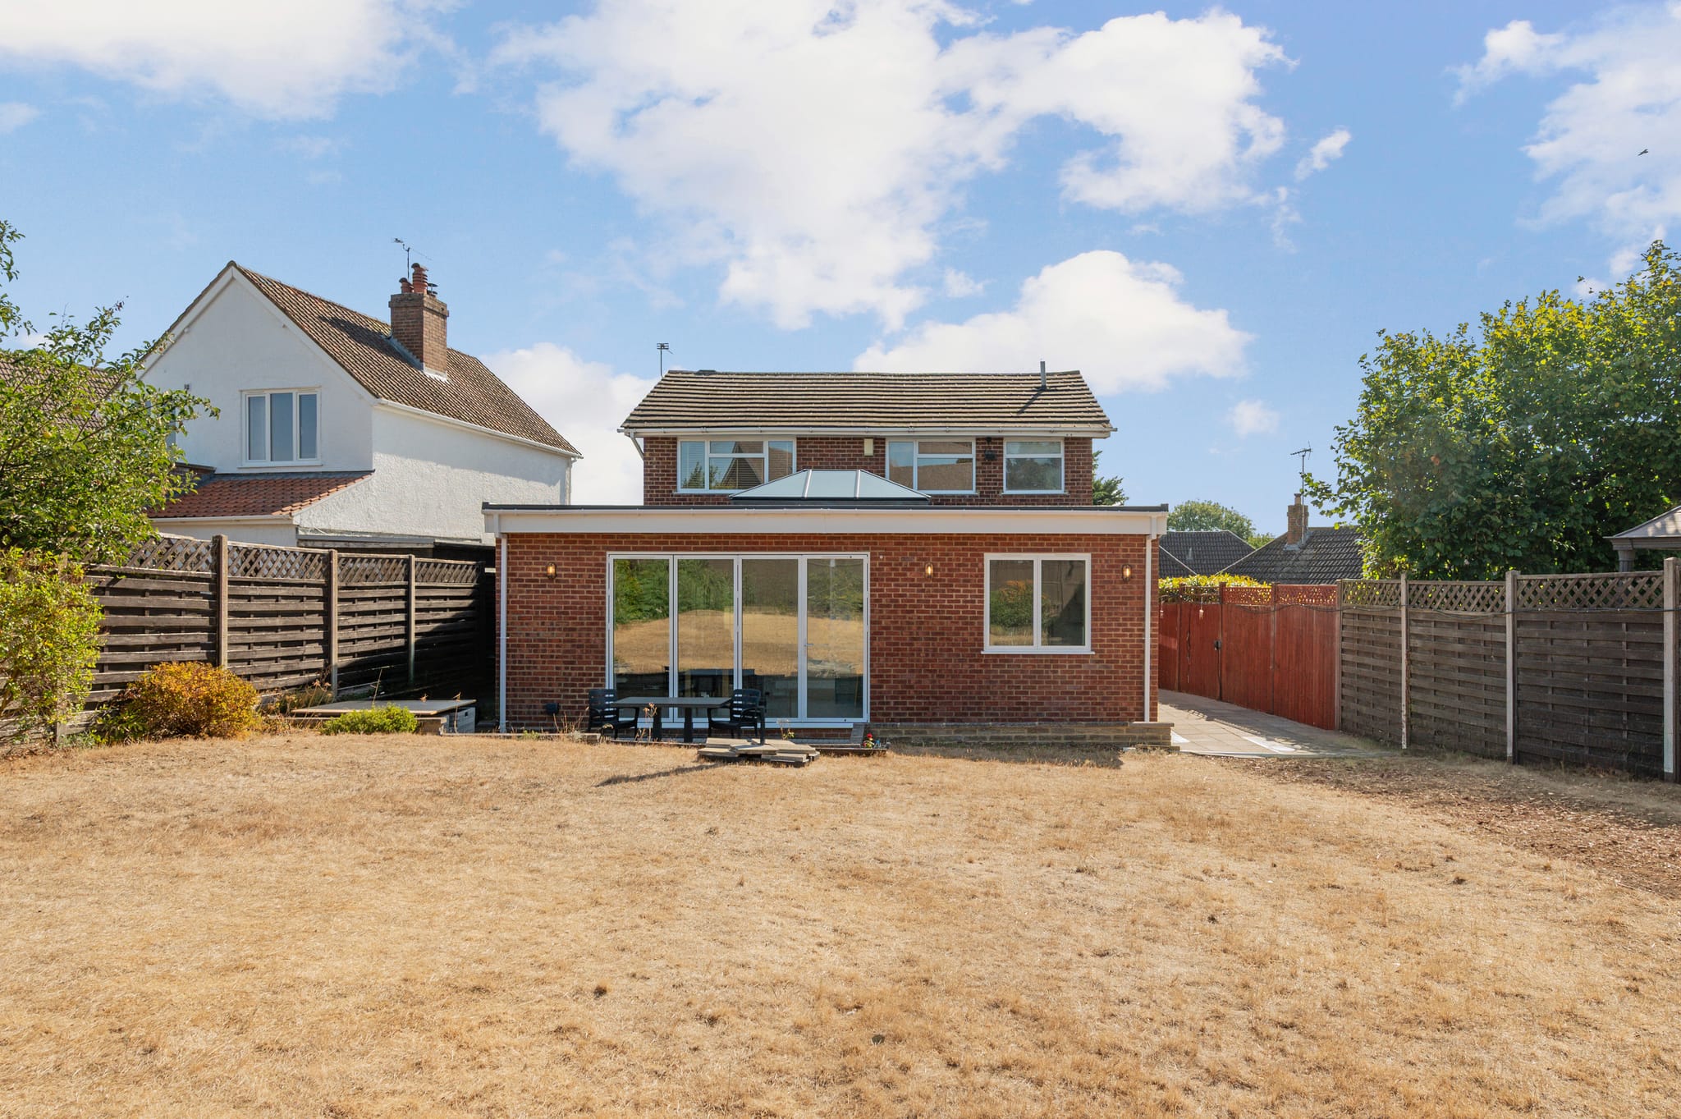
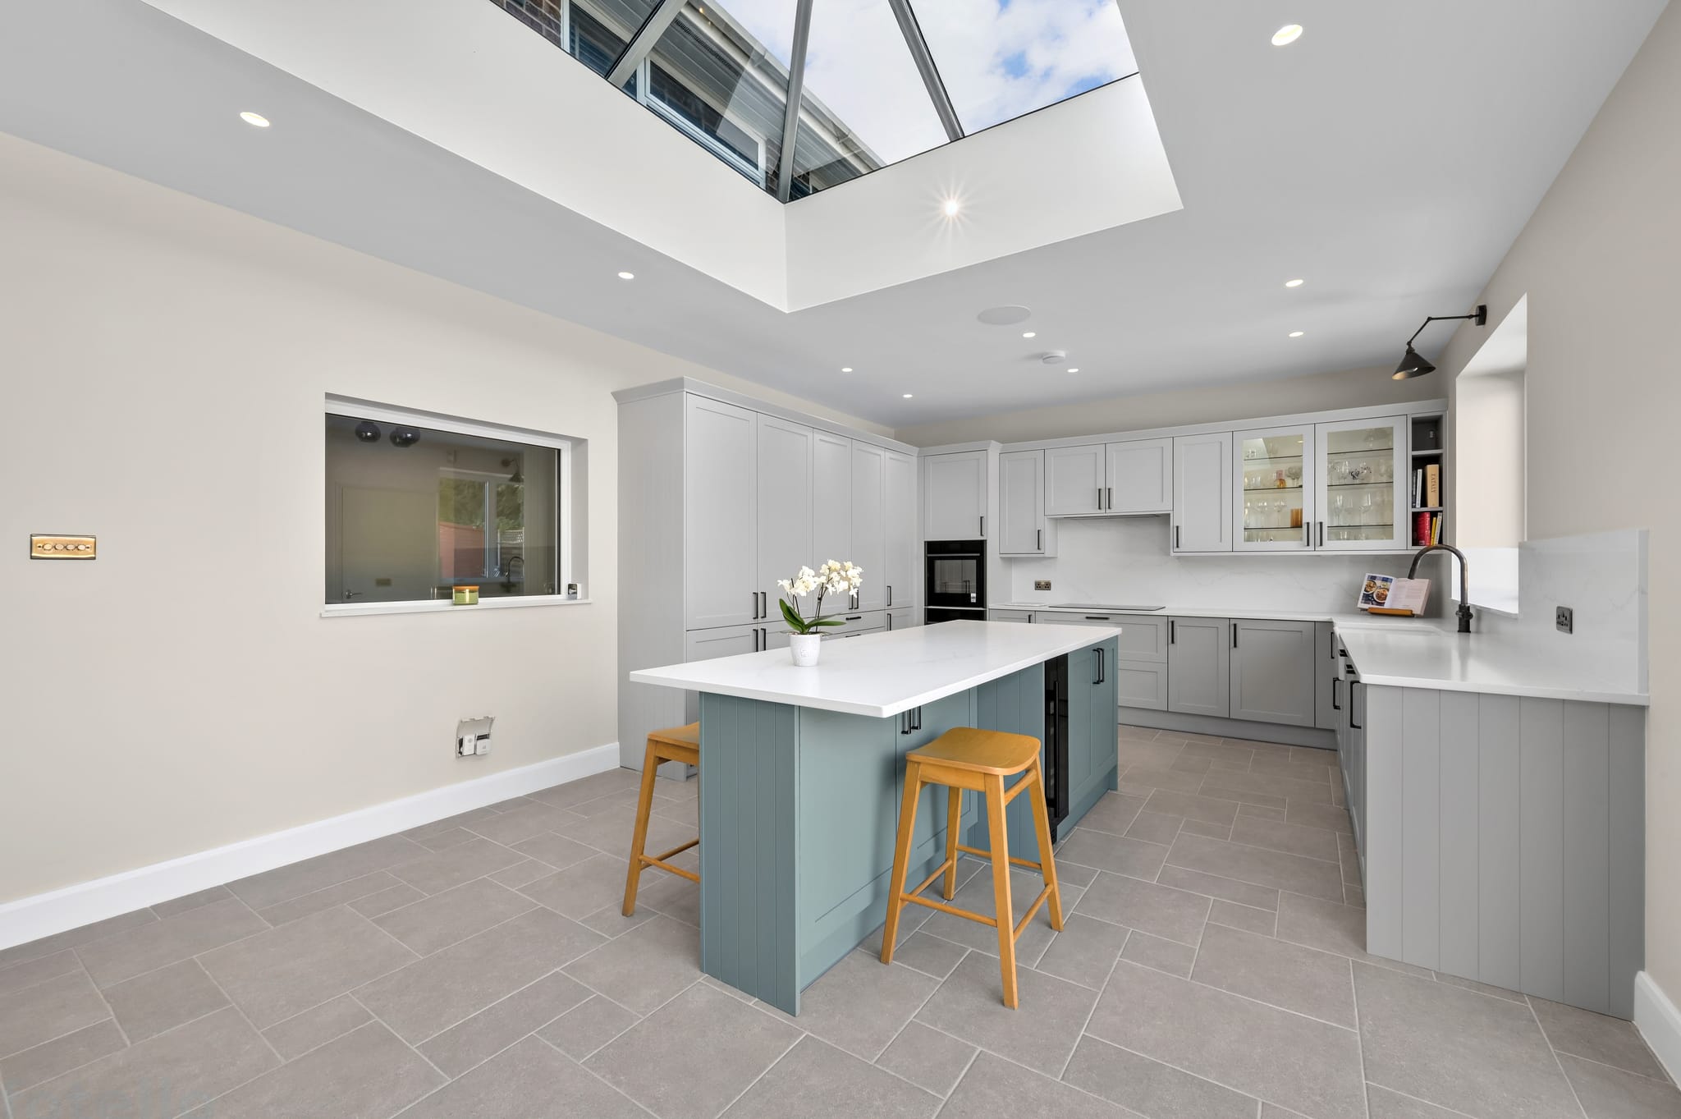
What Design and Build Actually Means for Your Extension

What Design and Build Actually Means
Most homeowners planning an extension are told to appoint an architect, obtain drawings, then put those drawings out to three builders and pick a number. It is the conventional route, and for some projects it is the right one. It is not the only one, and in our experience it is not usually the one that produces the calmest project or the most predictable cost.
The alternative is design and build, where the drawings and the construction sit with a single contractor. We work this way on the majority of the extensions we deliver across Surrey and South West London, and it is worth explaining plainly what the difference is, because the term is used loosely and often means very little.
The Two Routes, Side by Side
Under the traditional route, the design is completed first and priced second. An architect develops the scheme, a structural engineer designs the steelwork, and the finished package goes out to tender. The homeowner holds two or three separate appointments and sits between them when something does not align.
Under design and build, one contractor takes responsibility for the drawings, the structural design, the planning route and the construction. The design develops with the cost of building it visible throughout, rather than being tested against a budget only once it is finished.
The distinction matters most when something turns out differently from the drawing, which on an extension is close to inevitable. Foundations meet a tree root. A wall assumed to be non-load-bearing is doing more than anyone expected. Under the traditional route, that is a conversation between three parties, and the gap between them is where delay and additional cost tend to accumulate. Under design and build, it is one team resolving one problem.
Where Design and Build Earns Its Place
We would not claim it suits every project. It is strongest where:
- The scheme is a domestic extension rather than an architecturally singular one-off
- The household wants a predictable programme more than an award-winning design
- Structural work is significant, so design and buildability are closely linked
- The budget is defined and the design needs to be shaped around it from the start
- The homeowner would rather hold one relationship than three
Where a property is listed, unusually constrained, or the ambition is a genuinely bespoke architectural statement, an independent architect leading the design is often the better answer. We say so when we think it, and we have advised people to take that route.
The Advantage That Matters Most
The real benefit is not speed, though overlapping design and construction does shorten the programme. It is accountability.
When one company draws the scheme and then builds it, there is nobody to point at. A drawing that cannot be built economically is our problem, discovered at our cost, not a variation presented to you halfway through. That single fact changes the incentives on a project more than any contract clause.
It also changes how the cost behaves. Because we are pricing something we will build ourselves, the figure reflects our own understanding of the work rather than an estimate made from someone else's drawing. There is less need to price in the unknown, and fewer surprises later.
What It Does Not Mean
Design and build is sometimes used to describe a builder who will draw something on the back of an existing plan. That is not what we mean by it. A proper design and build service includes:
- A measured assessment of the existing property before anything is drawn
- Architectural drawings developed through more than one option
- A chartered structural engineer designing the steelwork and foundations
- The planning or Permitted Development application prepared and managed on your behalf
- Building Regulations approval, inspections and the completion certificate at the end
If any of those sit outside the appointment, it is a build contract with a drawing attached, which is a different thing.
Questions Worth Asking
Whichever route you take, three questions tell you most of what you need to know about a contractor:
- Who carries out the structural design, and are they chartered? The answer should be a named engineer, not a general reassurance.
- What happens when the ground is not as expected? Every extension carries this risk. The useful answer explains in advance how a variation is priced and agreed, before it happens.
- How and when do I pay? Large deposits transfer risk to the homeowner. We bill weekly against completed, signed-off work, so payment follows progress rather than preceding it.
Planning, Briefly
Many extensions fall within Permitted Development, and many do not. Deeper single-storey rear extensions may be possible under the Larger Home Extension scheme, which requires Prior Approval rather than a full application. Conservation areas, Article 4 directions and listed buildings each change the position, and flats are excluded from Permitted Development altogether. Building Regulations approval applies regardless of the planning route. We establish which applies to your specific property before any design work begins, rather than discovering it later.
Where to Start
If you are weighing up an extension, the most useful first step is a conversation about your actual house rather than a general principle. Our extensions service page sets out how we design and build, and where an extension exists mainly to create a larger kitchen-diner, our new kitchens page covers how the kitchen itself is designed within it.
We would be glad to visit, talk through what your property allows, and send you a free, fully itemised Cost Proposal with no obligation to proceed.