Side return extensions in Kingston and Surbiton: a guide
A side return is the narrow strip of land beside the back of a terraced or semi detached house, usually a passage running between the rear wall and the boundary. In Kingston and Surbiton, where so many streets were laid out as late Victorian and Edwardian terraces and semis, it is the most common place to gain a larger, lighter kitchen without losing the garden. This note sets out how we think about the project, what shapes the design, and what to settle before anyone draws a line.
What a side return extension actually is
The idea is simple: fill the passage beside the existing kitchen and, in most cases, open the rear of the house so that the old kitchen and the new space read as one room. Many houses of this age have a rear outrigger, a narrower wing that projects at the back, and the side return runs alongside it. Filling it brings the width of the back room up to the full width of the house.
The result is not simply extra floor area. It changes how the room is used:
- a kitchen and dining space that can be organised around a table, an island or both
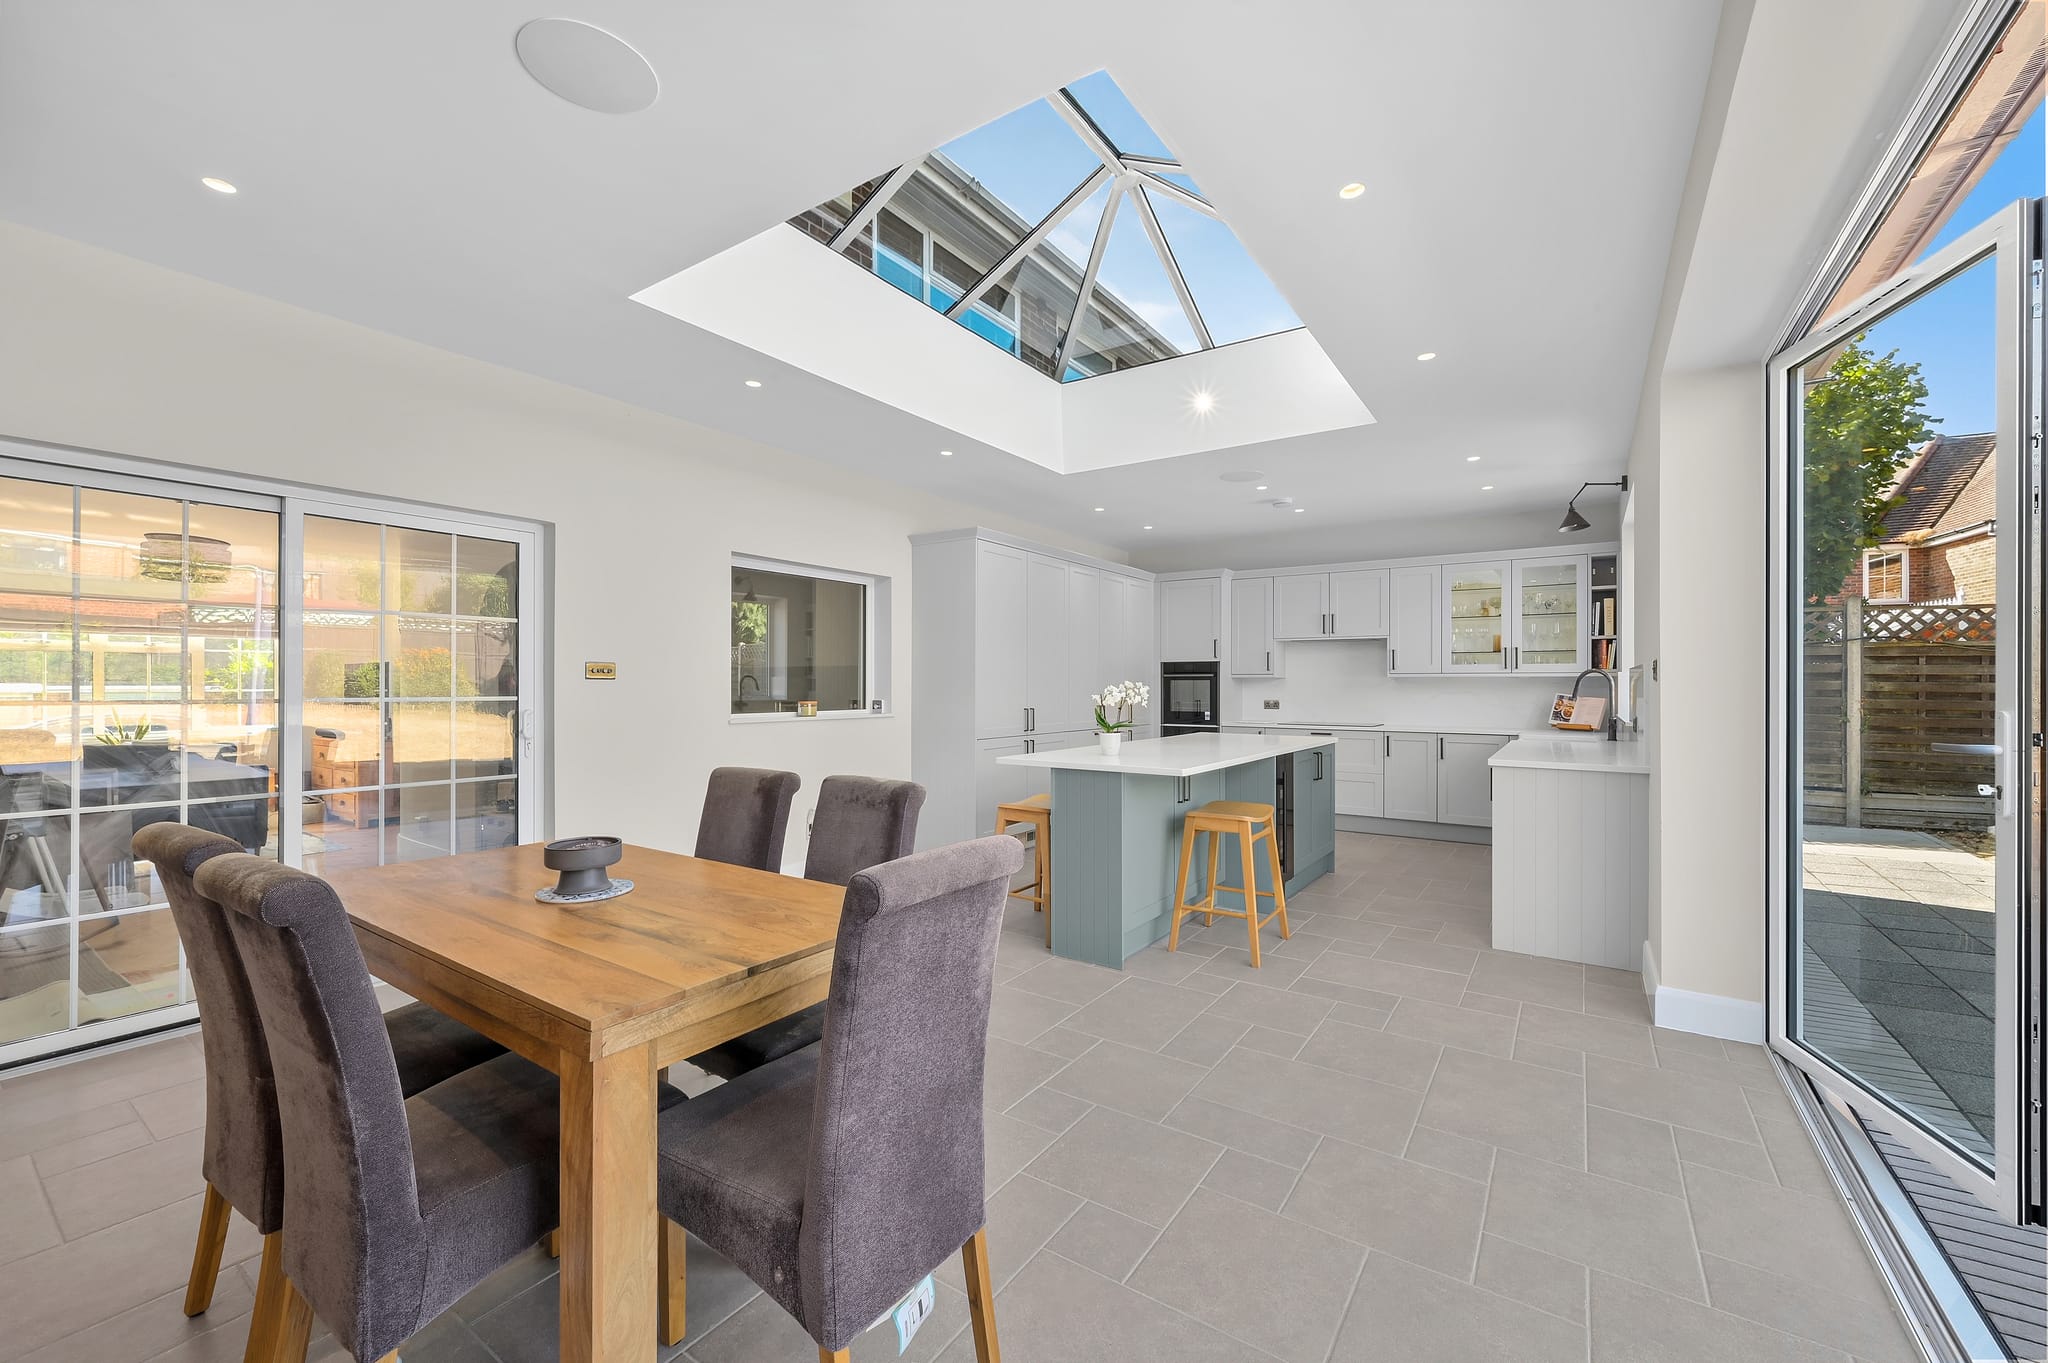
- rooflights or a glazed roof that bring daylight into the deepest part of the plan
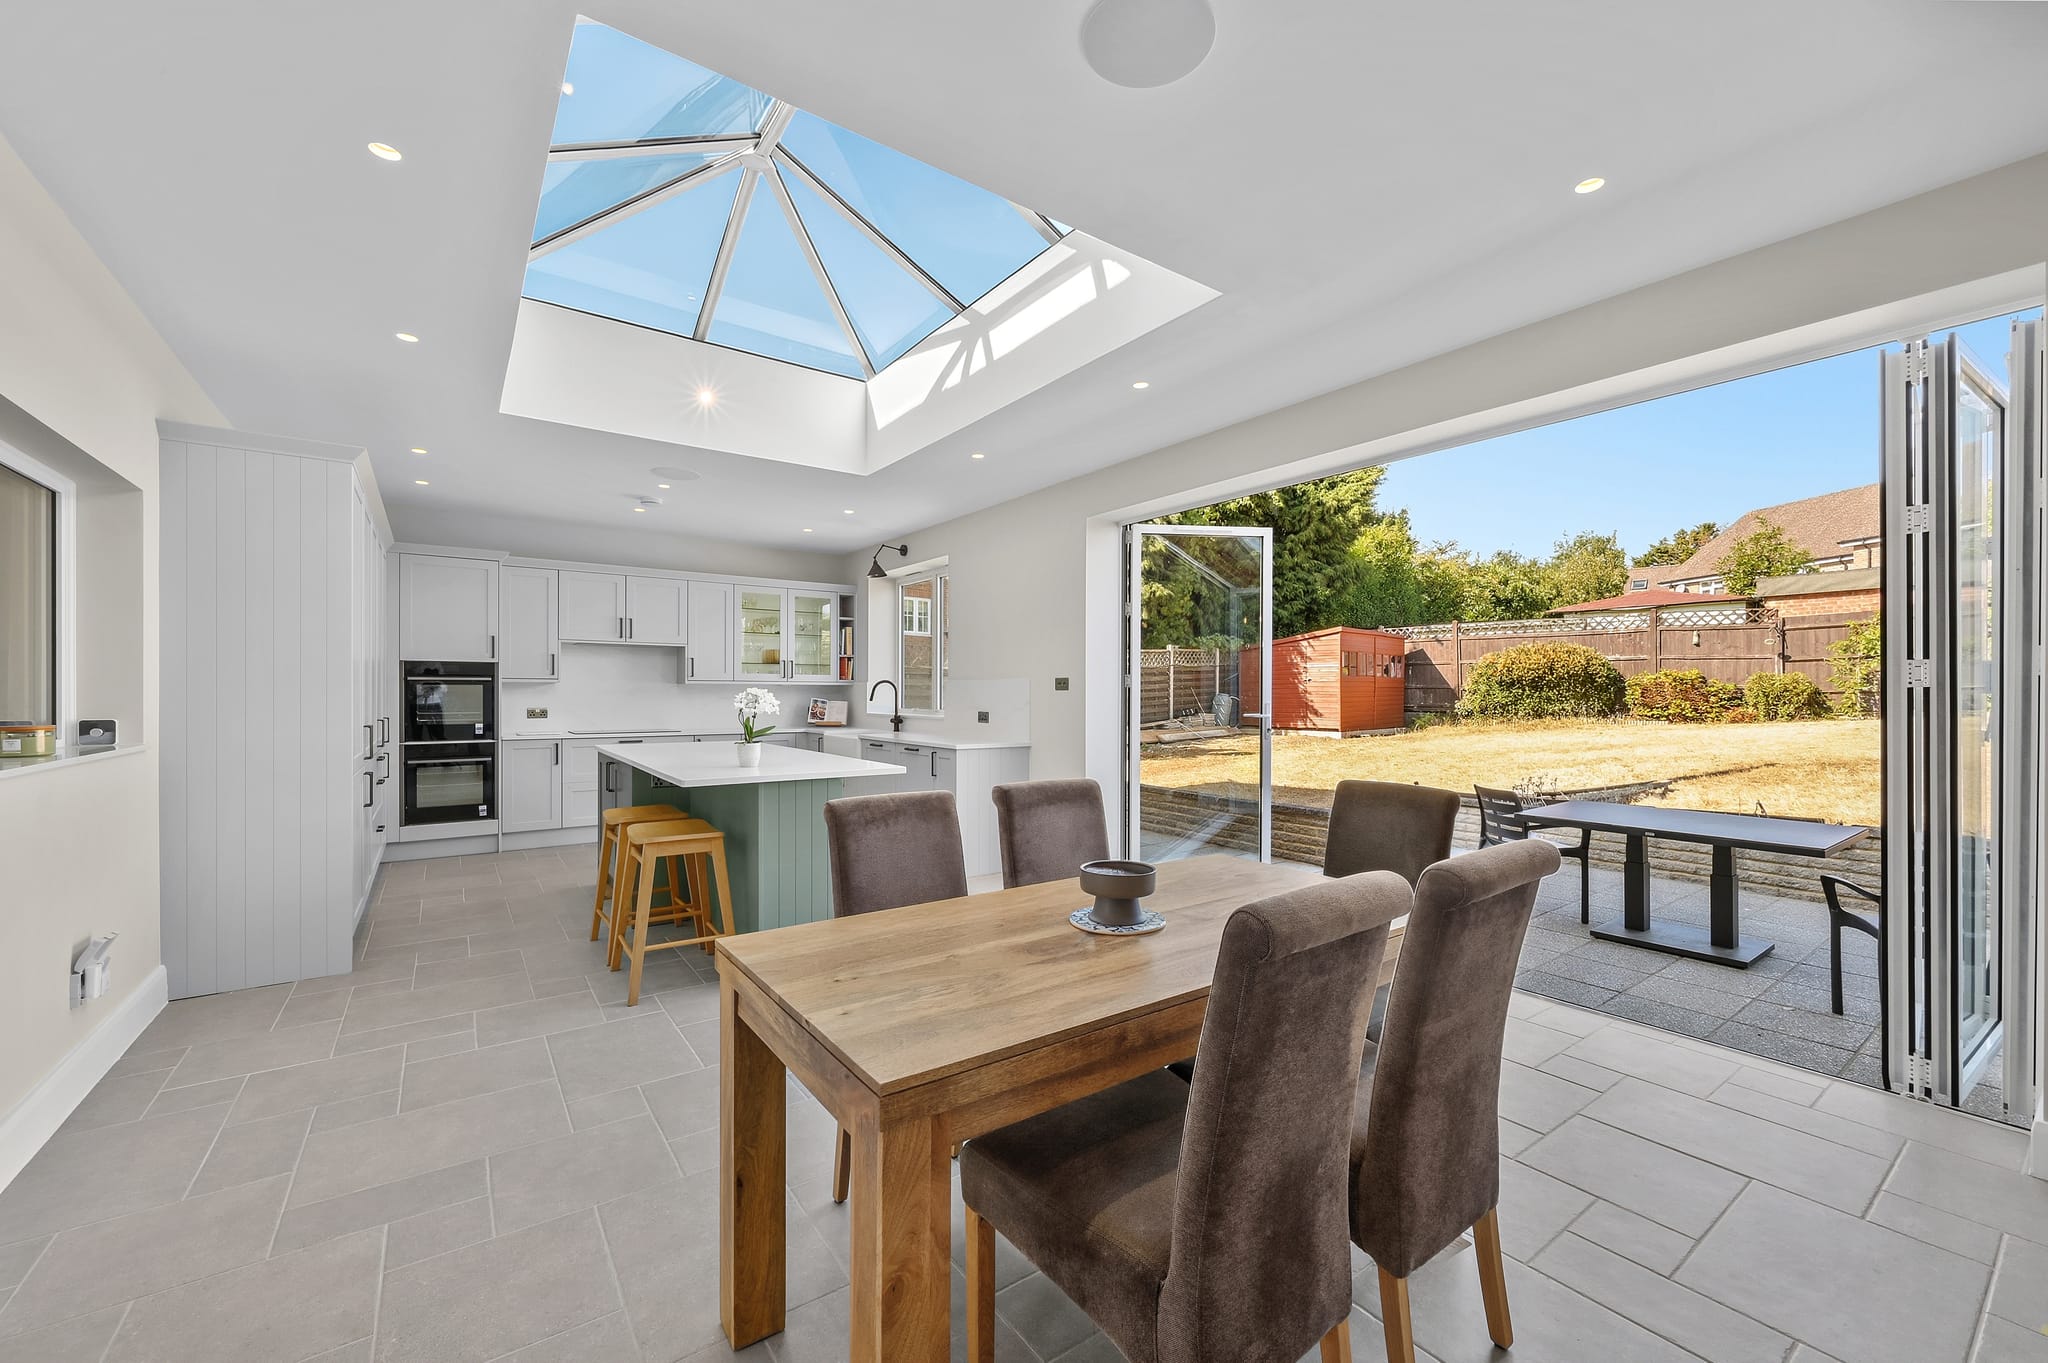
- wide openings to the garden, so that the room works as one space in summer
- a utility area or pantry tucked into the narrow section that used to be a corridor
If you are weighing this against other routes, our page on extensions across Surrey and south west London sets out the options, and our guide to planning permission for home extensions explains how the permission question is approached.
Why terraces and semis in Kingston suit it
Houses in the older parts of Kingston, Norbiton, Canbury and Surbiton were built with generous rooms at the front and a dark, narrow kitchen at the back. The plots are often deep and narrow, which means the garden can usually spare the width of a side return more easily than it could spare depth. That is why we are so often asked about this form of extension, and why we like it: it adds usable space with a modest footprint.
Much depends on the individual house. A semi detached house with a side gate and a wide passage is a different proposition from a terrace where the passage is barely a metre across. The first step is always to measure and to look at what the existing rear wall is doing, because the answers shape the structure, the glazing and the budget in equal measure. Our page on extensions in Kingston gives more on how we approach work in the borough.
Planning: what may be needed
Whether a side return extension needs a planning application depends on the house, its location and the design. Permission may be required if the property is in a conservation area, if its permitted development rights have been removed, if it is a flat or a maisonette, or if the design goes beyond what those rights allow. Kingston has many conservation areas, so the address matters from the outset.
Because the rules differ from one street to the next, we do not give a general answer. We check the position for the specific house, including whether any restrictions apply to it, and we tell you plainly which route we expect before design work begins. The Royal Borough of Kingston upon Thames is the planning authority for most of the area, and its own householder design guidance is one of the first documents we read. If an application is needed, a standard decision usually takes 8 to 13 weeks, and the programme should allow for it.
Building Regulations, drainage and neighbours
Even where permission is not needed, Building Regulations approval will normally be required for the structure, the insulation, the ventilation and the drainage. A side return often sits above or beside drains that serve the house, and sometimes those of the neighbours. Where a public sewer runs close to the proposed work, a separate agreement with the sewerage company may be needed before building starts. We raise this early, because it can change where the walls and foundations can go.
Work to a shared boundary may also bring the Party Wall etc. Act into play. That means notice to the neighbour, and often a short exchange of letters, before excavation near their foundations. We would rather that conversation took place in good time and in a friendly tone than in a rush after the scaffold has gone up.
Structure, glazing and light
The structural work is where a side return extension is won or lost. Opening the back of the house usually means removing part or all of the old rear wall and carrying the load above on a steel beam, designed by a structural engineer and approved by building control. A well planned scheme keeps the number of steel sections down and hides them in the ceiling or in a deliberate change of level.
Glazing decisions then follow:
- a rooflight along the line of the old boundary wall brings light into the middle of the plan
- sliding or folding doors at the rear can be sized to suit the garden and the budget
- the choice of frame, glass and floor finish should be agreed together, so that the new and old spaces feel part of one design
Orientation matters. A side return on the north side of a house gets less direct sun, so the rooflight and the finishes work harder. On the south side the opposite problem can arise, and shading and ventilation deserve attention early.
The kitchen is part of the brief
A side return extension is, for most of our clients, a kitchen project first. The position of the hob, the sink and the tall units decides where the services run, where the island can sit and how the room circulates. It is much better to settle the kitchen layout at the same time as the architecture than to fit it into a shell afterwards. Our work on new kitchens is closely tied to this, and the same team can look after both.
What to settle before you appoint anyone
Before you commit to a design, we suggest settling a few practical points:
- how long you can live with the disruption, and whether you will stay in the house during the work
- which rooms the work will affect, including access through the house for materials
- who will manage neighbour notices, building control and the structural design
- how the project will be billed, and when you will see each stage
A single storey rear extension typically takes 10 to 14 weeks from foundation to completion, and the programme for a side return is usually within that range, though this depends on the house and how much of the rear is rebuilt. Larger schemes, including wrap around designs, run longer, and we explain why when we discuss the individual house.
How we work
We are a family run firm and you deal directly with the people doing the work. Billing is weekly and transparent, there is no large deposit, and progress updates arrive every week, so you always know where the project stands. Planning and Building Regulations are handled as part of the service rather than left for you to chase.
If a side return extension is on your mind, we would be glad to look at your house and talk it through. You can request a free Cost Proposal for your Kingston or Surbiton home on our website, and we will take it from there.