
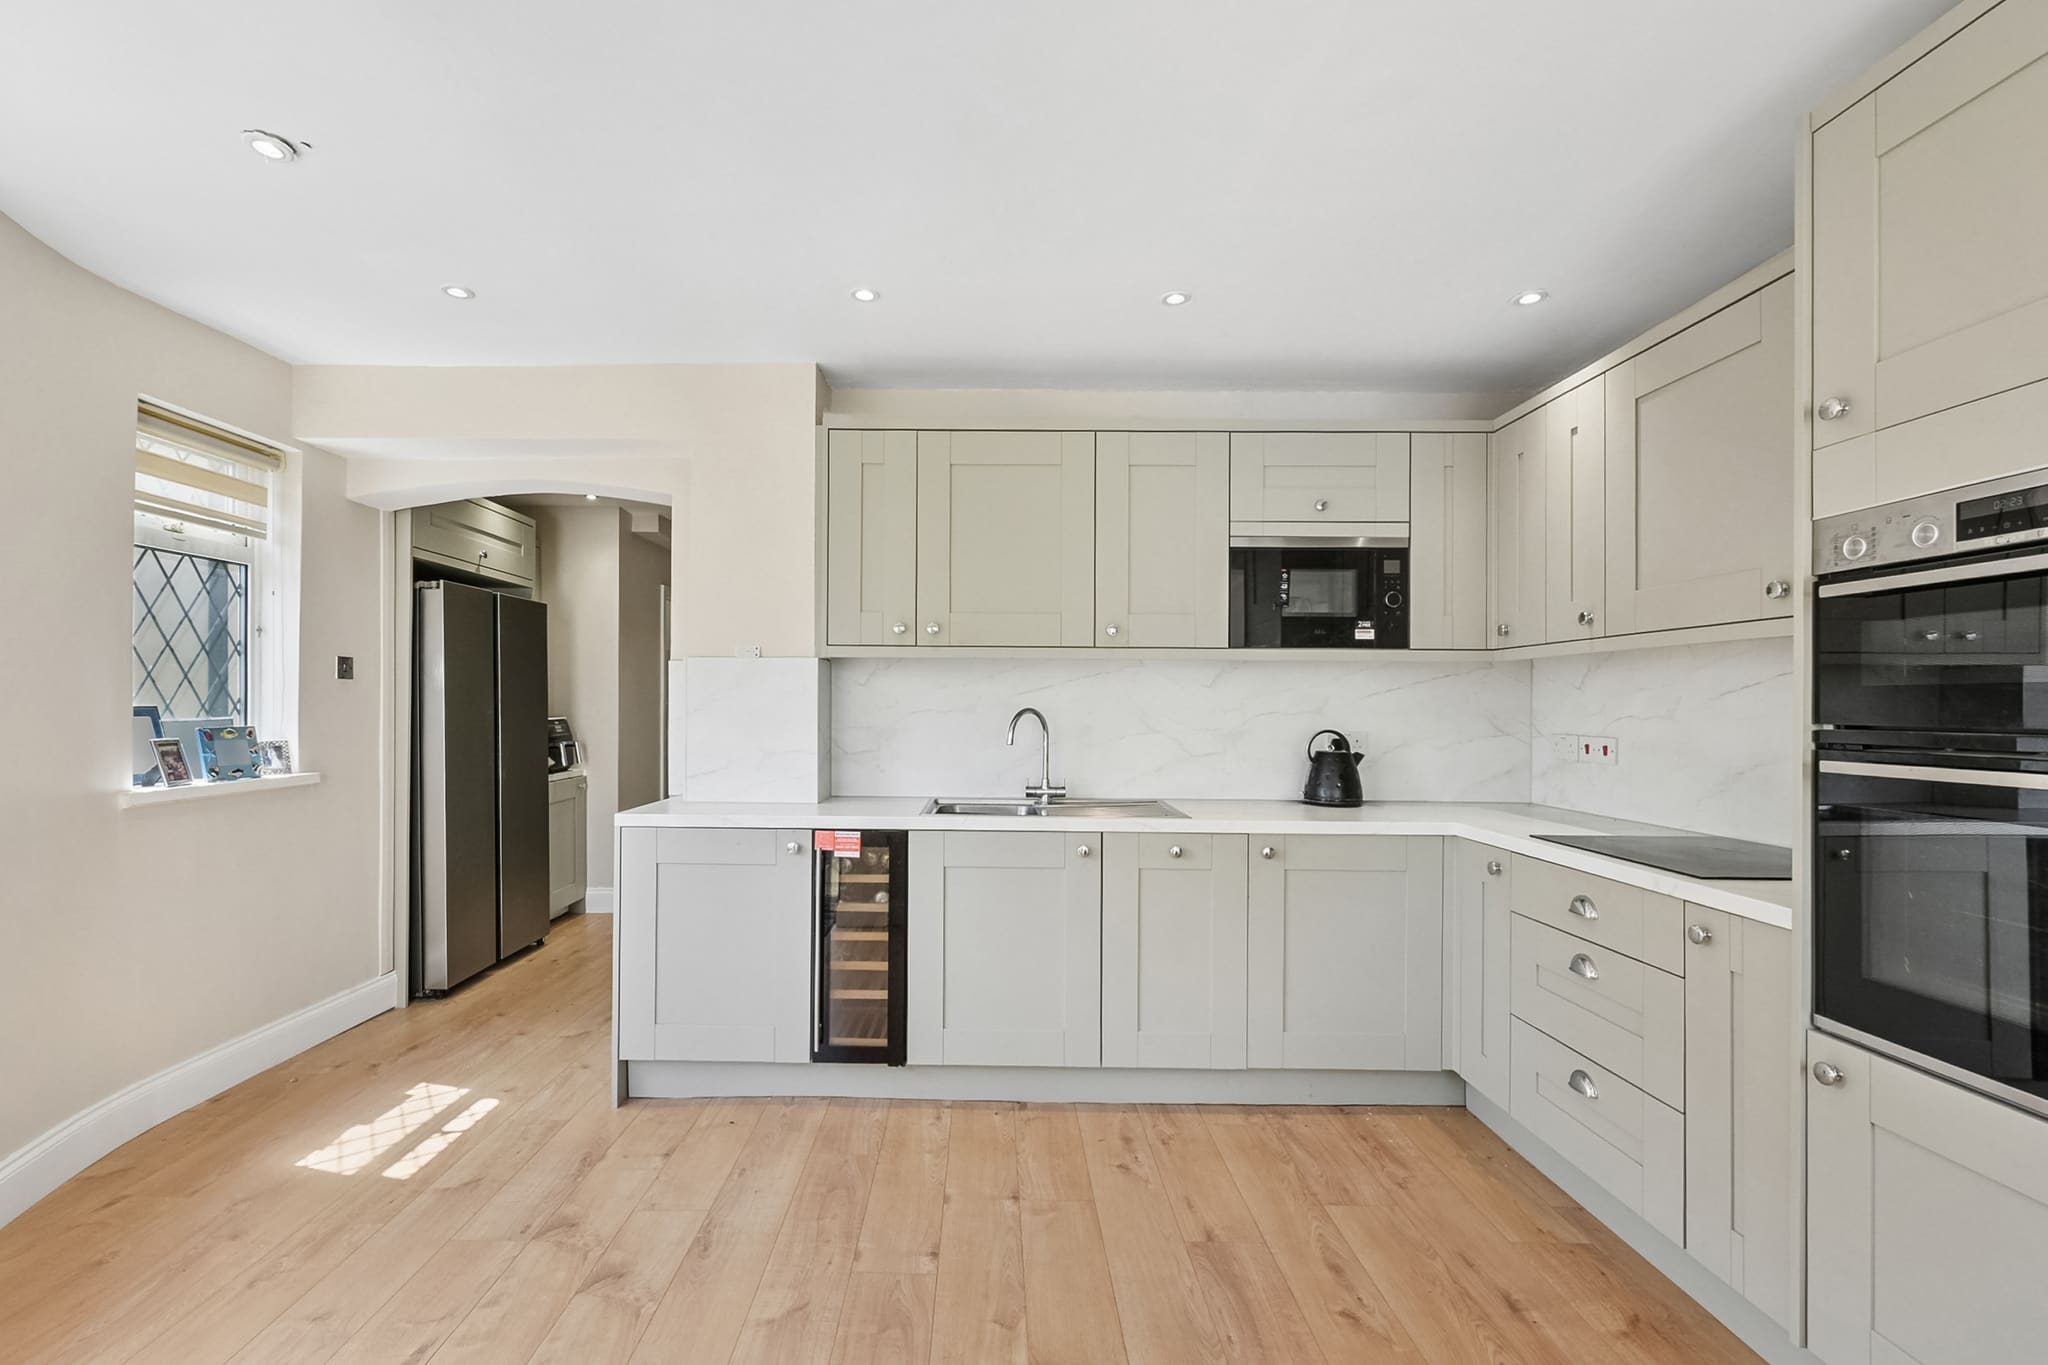
New Kitchens in Woking.
The 1930s semis of Horsell and Old Woking were built with the kitchen tucked away at the back: a working room, kept separate from family life. Woking homeowners now want the opposite: one wide, sociable space where cooking, dining and homework happen together, and getting there usually means taking down the wall between the old kitchen and dining room.
Read our new kitchen cost guideRequest Your Free Cost Proposal
Tell us about your Woking project. We reply within 24 hours to arrange a free site visit, then send an itemised Cost Proposal.
Our focus in Woking.
Grand Innovations delivers that transformation as a single package: structural engineer's calculations and steel installation, Building Regulations sign-off through building control, then bespoke cabinetry, worktops and integrated appliances fitted to a finished standard. Because the work is largely internal, most projects need no planning permission from Woking Borough Council. We confirm the position for your property before anything starts.
As a design-and-build company we take on a limited number of projects at a time, so that every one gets the attention it deserves. If you are planning work on your Woking home, we would like to hear about it.
The Grand Standard
- 10% deposit, then weekly billing for completed work
- One team from design to completion
- Planning & building control managed for you
What we deliver in Woking.
- 01
1930s Semi Reconfiguration
Combining the kitchen, dining room and side passage of a classic Horsell or Old Woking semi into one open-plan family hub.
- 02
Structural Steel & Building Control
Engineer-designed beams installed, inspected and certified so your new opening is fully compliant from day one.
- 03
Garage-to-Kitchen Conversions
Absorbing Woking's many underused integral garages into the kitchen footprint to add pantry, utility or dining space.
- 04
Worktop & Appliance Specification
Quartz, granite or timber surfaces templated precisely, with appliance runs planned around how your household actually cooks.
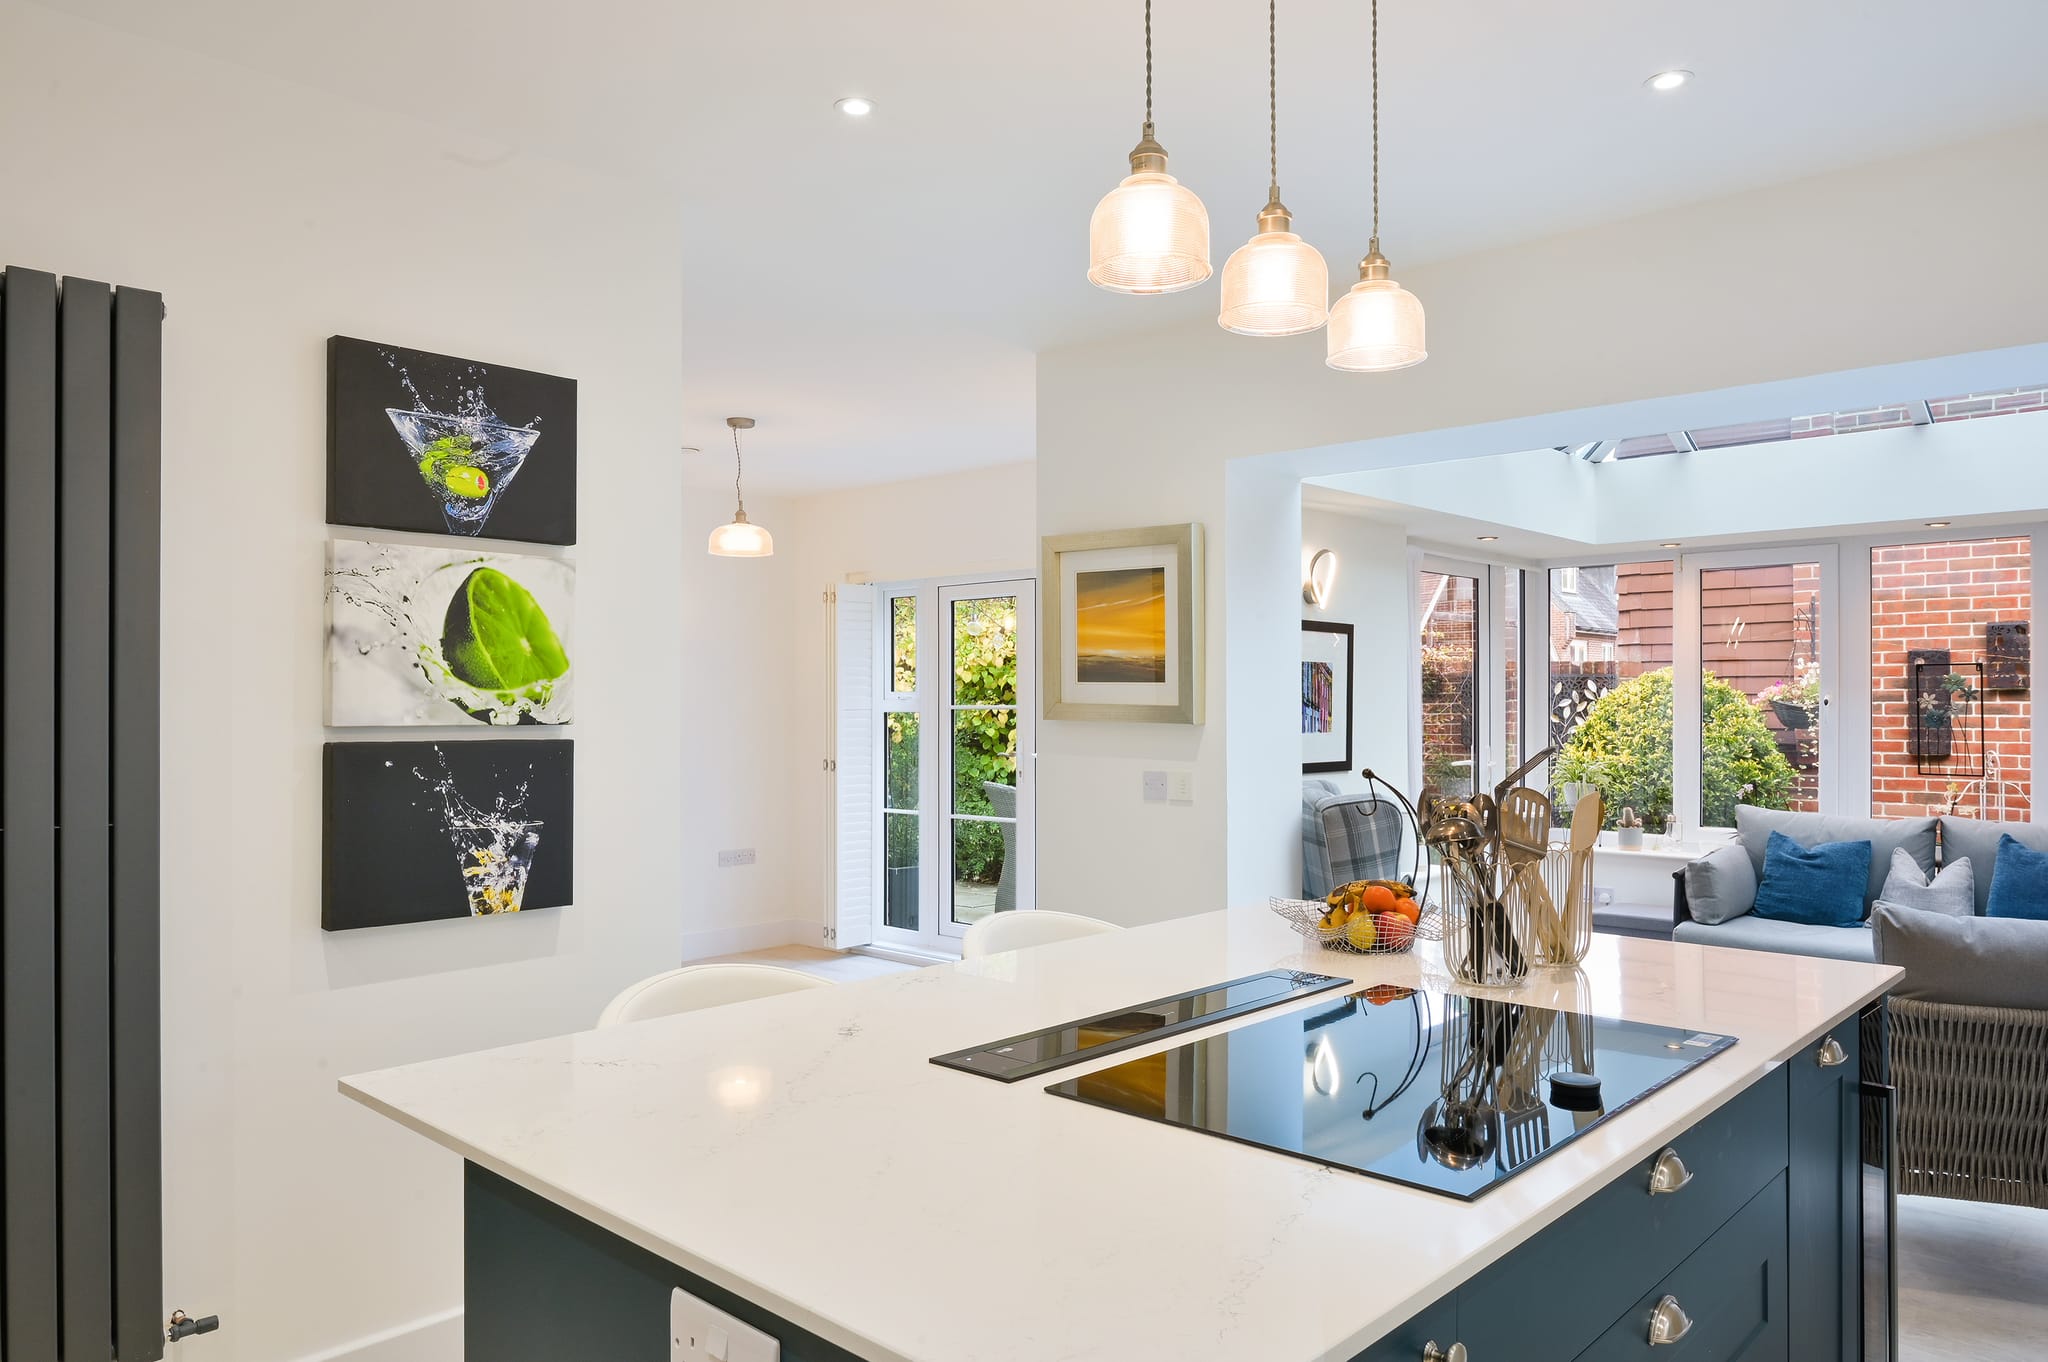
London Internal Renovation & Kitchen
The Challenge
Seamlessly coordinating interior carpentry and kitchen fitting with critical external roofing works to ensure a watertight and flawless finish.
Our Solution
By employing a phased approach, we secured the building envelope through targeted roof works before commencing the intricate internal custom banister and kitchen installations, ensuring zero weather disruption.
Your questions, answered.
Your Cost Proposal
Measured first, then itemised.
Every Woking project begins with a free consultation and a fully itemised Cost Proposal. We take a 10% deposit three weeks before the start date, then bill weekly for completed, signed-off work.
Read our new kitchen cost guideTransform your Woking home.
Tell us about your Woking project and we'll arrange a free, no-obligation consultation, followed by a clear, itemised Cost Proposal, usually within 24 hours.
“Grand Innovations Surrey did an outstanding job on our kitchen extension. This was a big project involving structural steelwork and a full redesign of our layout, and the team handled everything with real expertise. The quality of finish is superb, and the builders were friendly, tidy, and very considerate of our family routine. The result is better than we imagined, and we feel like we're living in a new home.”