
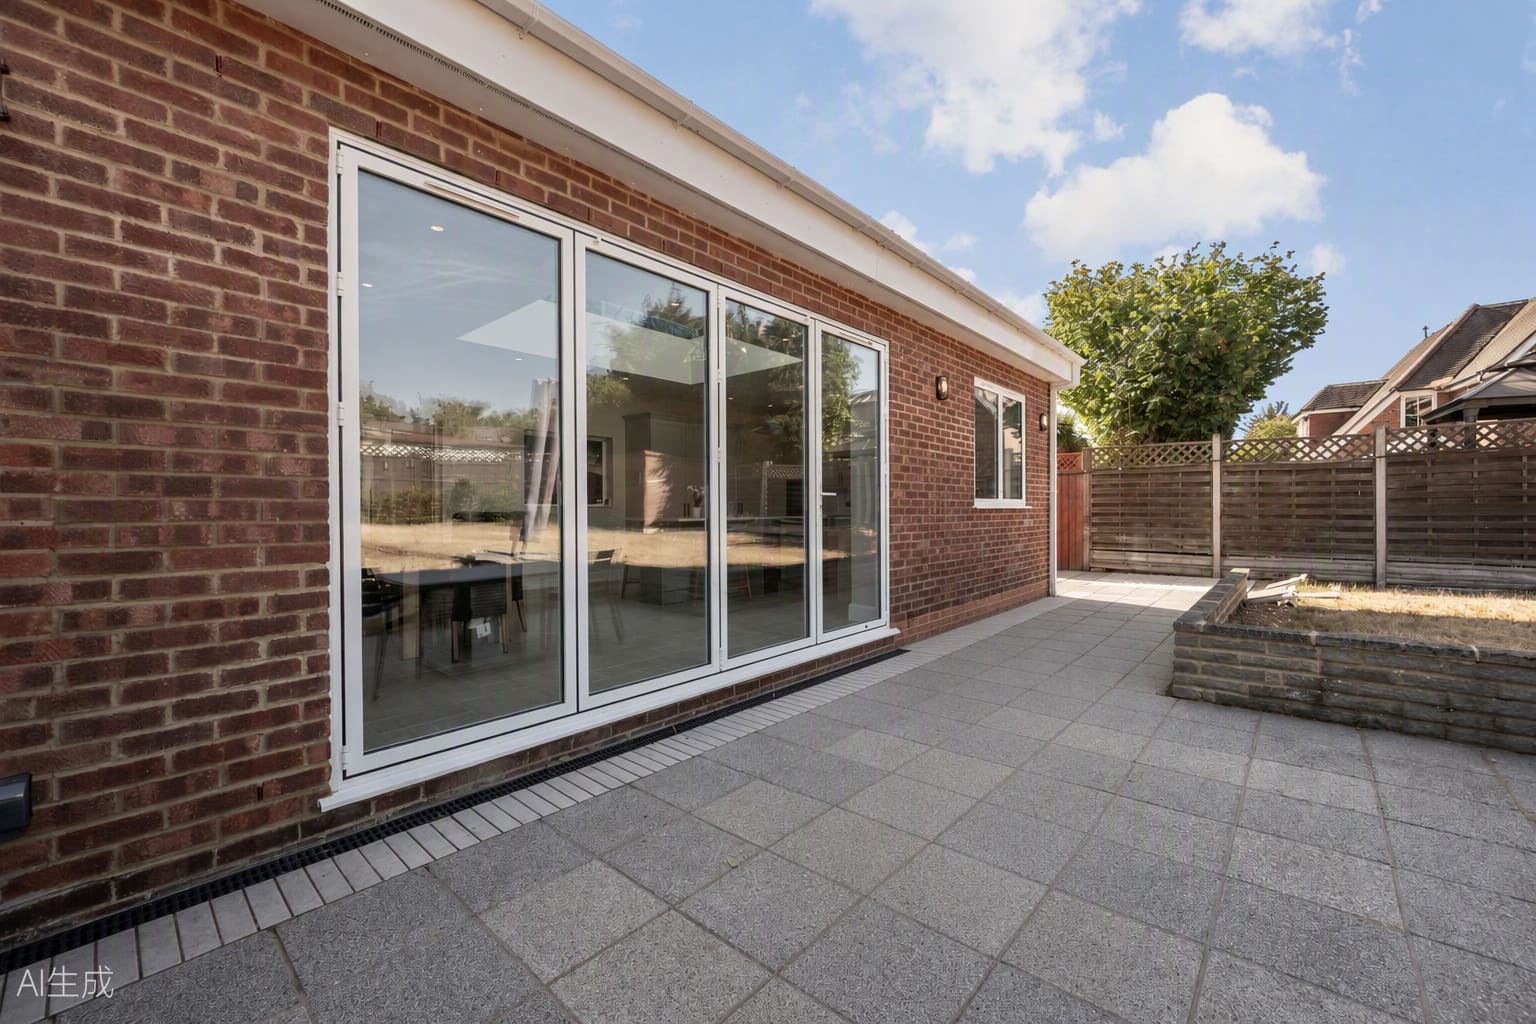
House Extensions in Woking.
Woking has a large stock of 1930s and post-war family houses built with modest ground floors. A house extension in Woking, whether a single-storey rear kitchen extension or a double-storey addition, is often the most practical way to gain the space a family needs without moving.
Read our house extension cost guideRequest Your Free Cost Proposal
Tell us about your Woking project. We reply within 24 hours to arrange a free site visit, then send an itemised Cost Proposal.
Our focus in Woking.
Grand Innovations designs and builds house extensions in Woking, and we make sure every new addition feels like a natural extension of your original Woking home. Our team manages the entire process, from Woking Borough Council planning and structural engineering to the final interior finish.
As a design-and-build company we take on a limited number of projects at a time, so that every one gets the attention it deserves. If you are planning work on your Woking home, we would like to hear about it.
The Grand Standard
- 10% deposit, then weekly billing for completed work
- One team from design to completion
- Planning & building control managed for you
What we deliver in Woking.
- 01
Wraparound & Rear Expansions
Opening up Woking's traditional 1930s floorplans into large, open-plan family rooms.
- 02
Matching the Existing House
Careful matching of brick, roof tiles and roofline so your Woking extension looks like part of the original house.
- 03
Light & Glazing Integration
Installing roof lanterns and wide bi-fold doors to connect your Woking interior to the outdoors.
- 04
Project Management
End-to-end management of every trade and the Woking Borough Council requirements, with weekly billing for completed work.
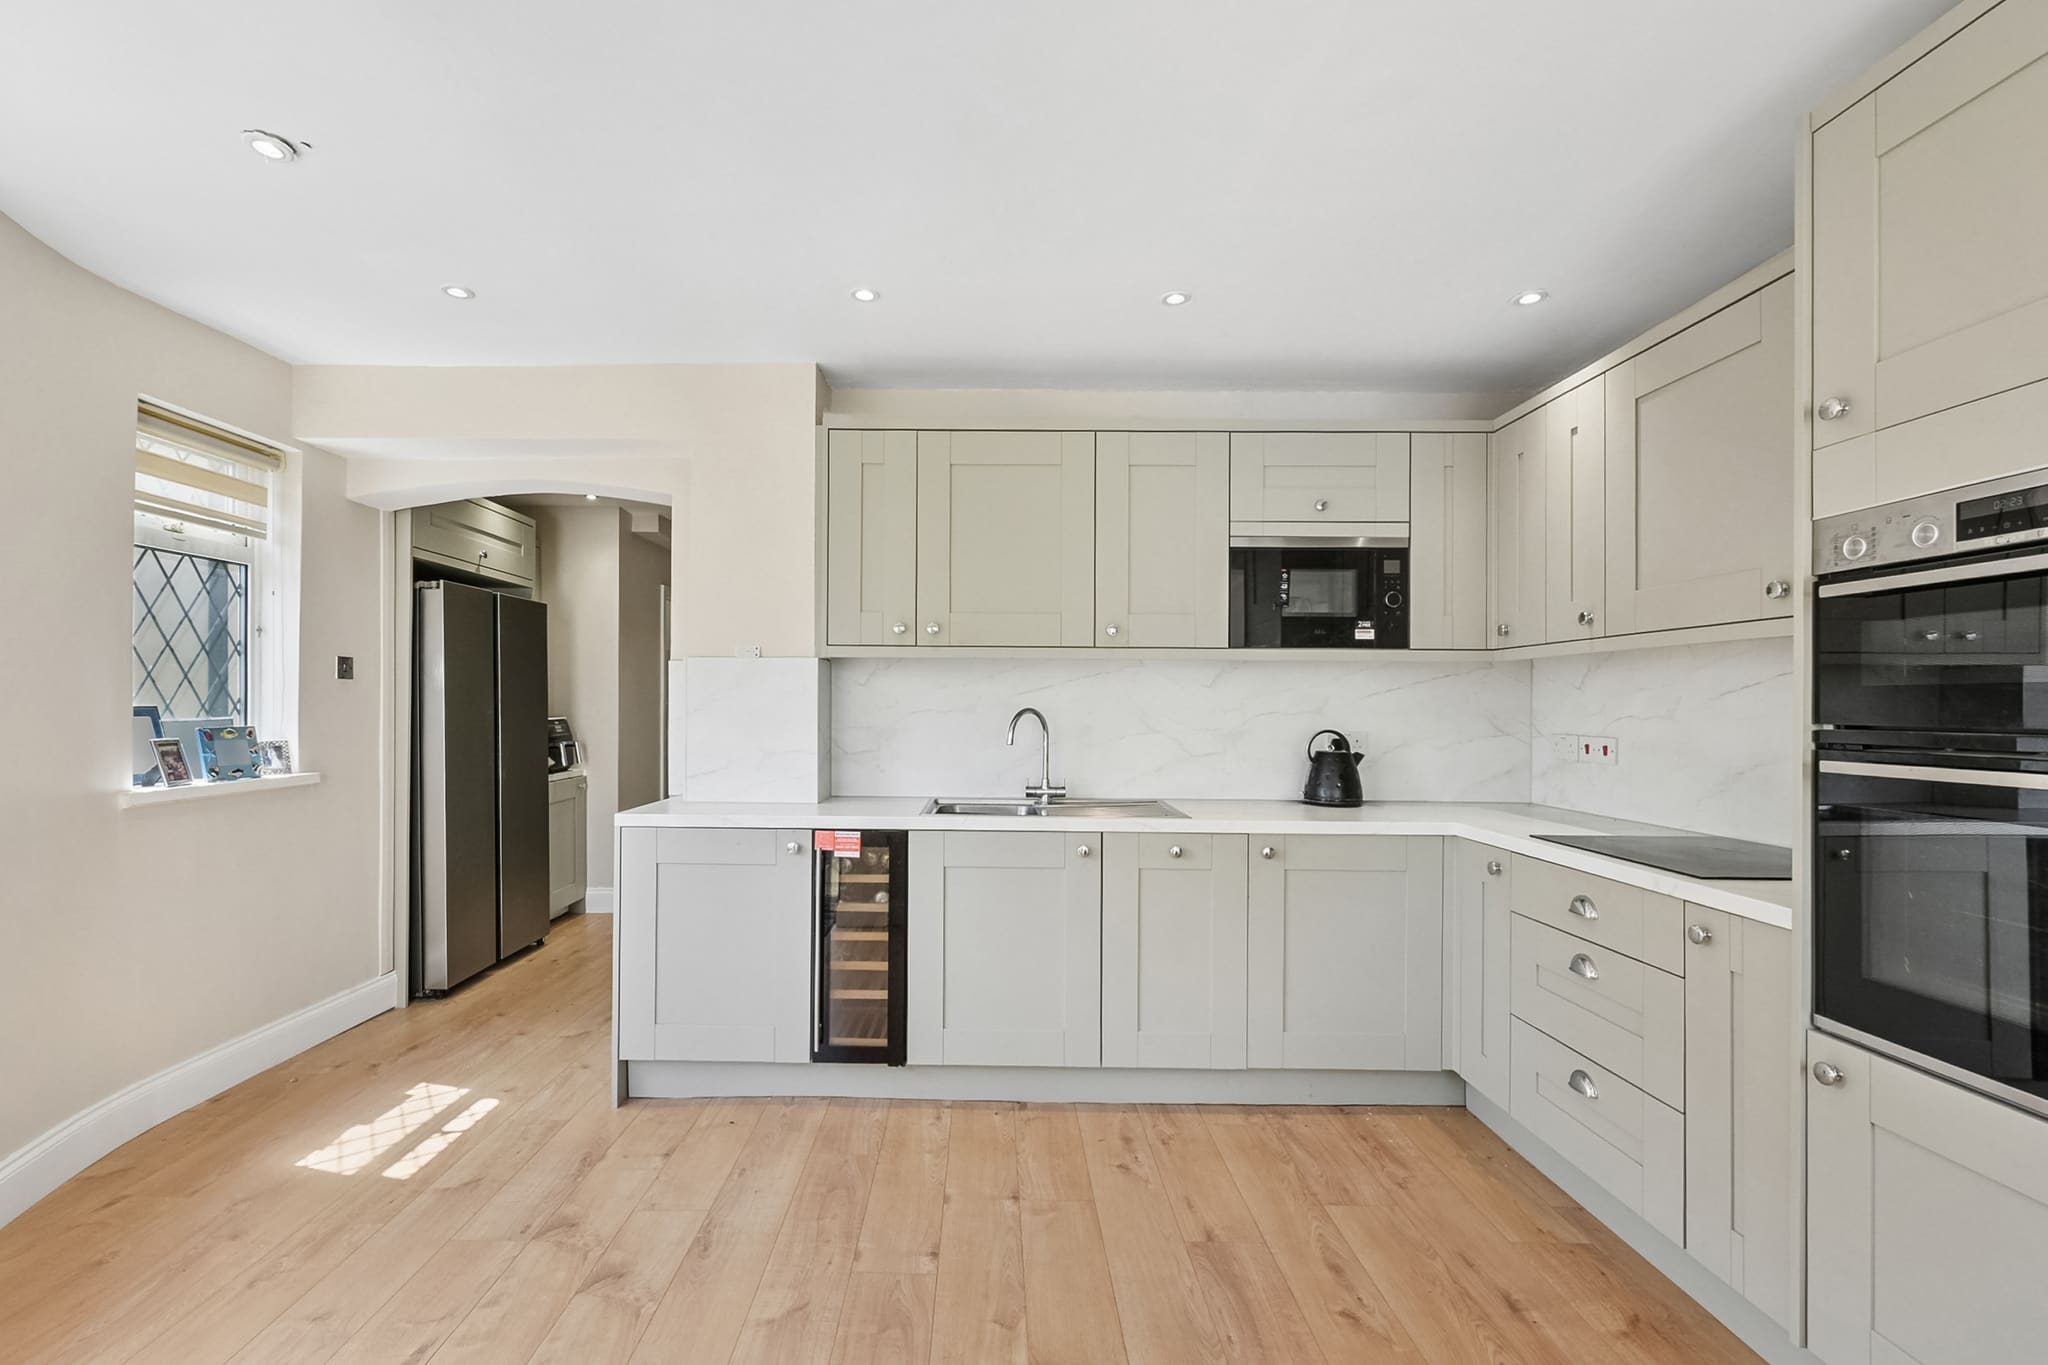
Greenwich Rear Extension & Kitchen
The Challenge
Opening the rear of a 1930s semi into one room meant removing a load-bearing wall between the existing kitchen and the new extension, on a site where a narrow side passage was the only route for materials in and spoil out. The new ground-floor shower room also had to be formed within the existing rear lobby, well away from the original layout's plumbing.
Our Solution
The structural opening was formed with a steel beam cased into a shallow flush bulkhead that follows the line of the removed wall, keeping the ceiling clean and the sightline from kitchen to garden completely open. Deliveries were sequenced in small daily loads through the side passage to keep the neighbouring boundary clear, and services for the new shower room were routed within the extension's floor build-up so no boxing-in was needed in the finished rooms.
Your questions, answered.
Your Cost Proposal
Measured first, then itemised.
Every Woking project begins with a free consultation and a fully itemised Cost Proposal. We take a 10% deposit three weeks before the start date, then bill weekly for completed, signed-off work.
Read our house extension cost guideTransform your Woking home.
Tell us about your Woking project and we'll arrange a free, no-obligation consultation, followed by a clear, itemised Cost Proposal, usually within 24 hours.
“The attention to detail and absolute financial transparency provided by Grand Innovations completely redefined our expectations of what a home renovation could be. High standard of work, the extension is beautiful and has added so much value onto our home. Really appreciated the weekly billing, rather than a big amount upfront.”