
Builders
in Surbiton
FMB members · See our reviews on Google
Request Your Free Cost Proposal
Get a no-obligation cost proposal for your Surbiton project. We respond within 24 hours.
Why Choose Grand Innovations in Surbiton?
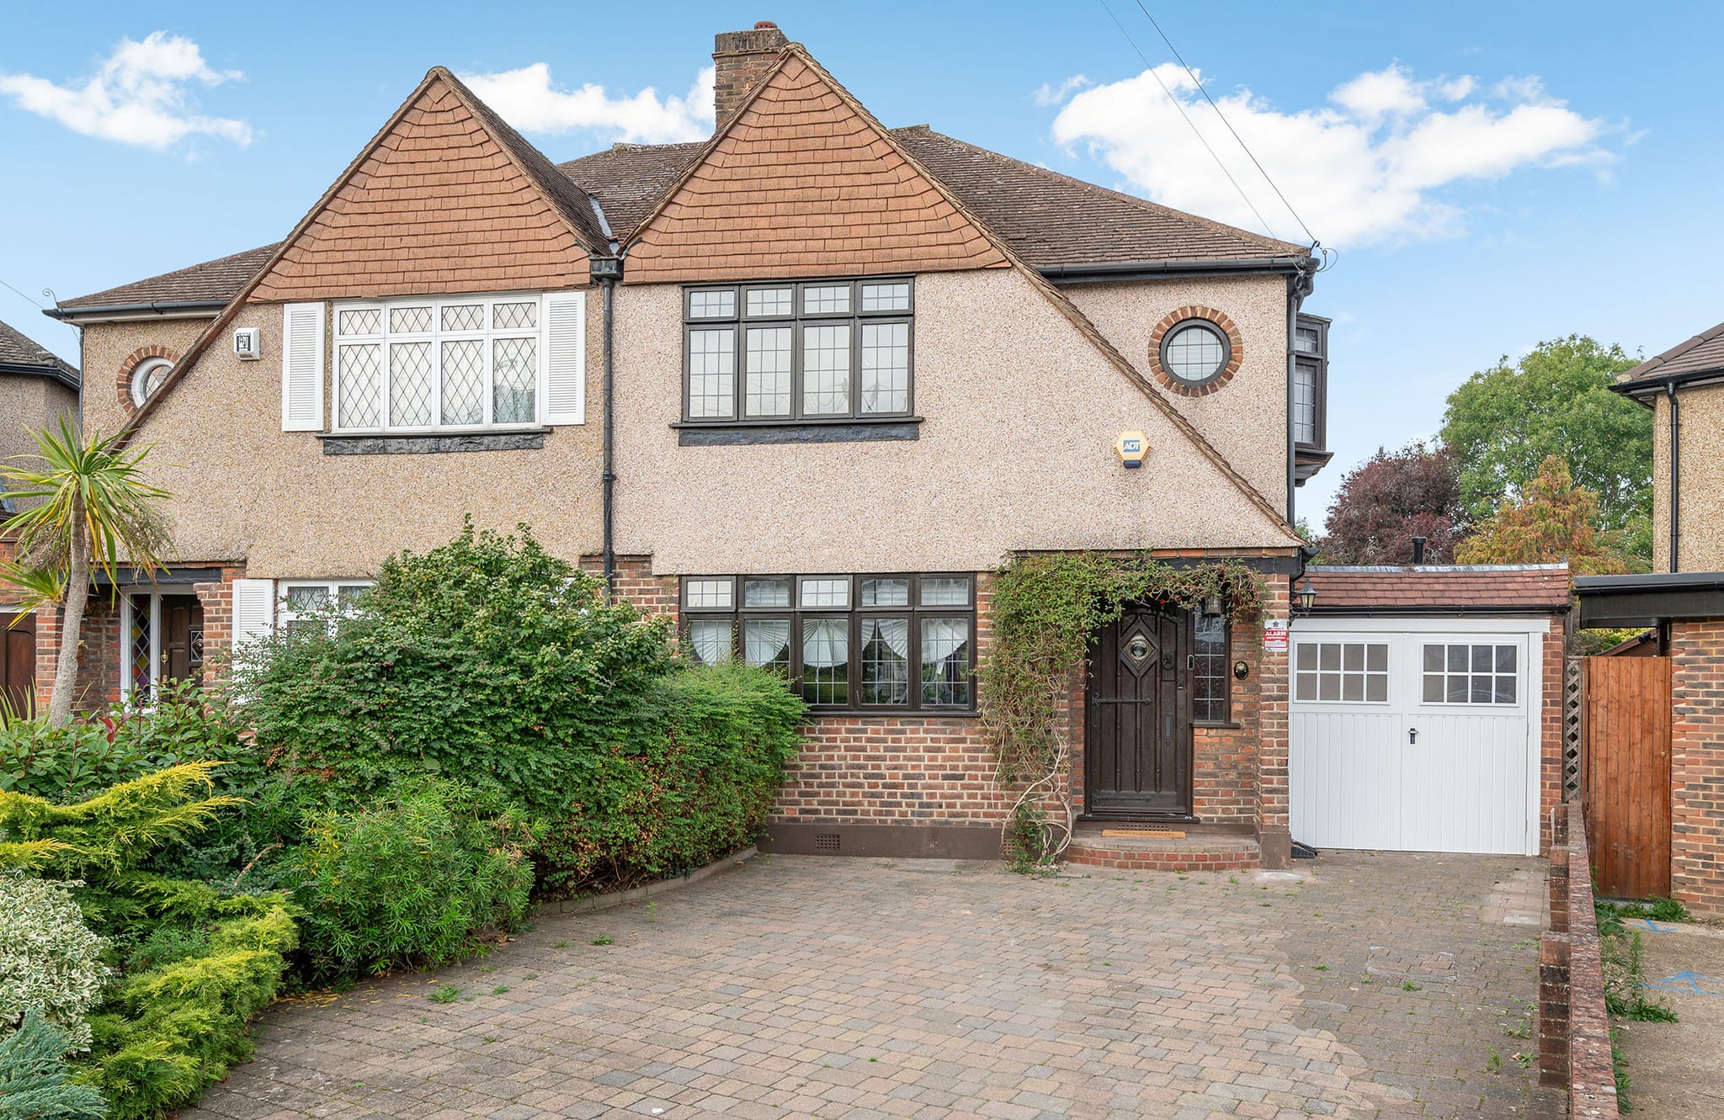
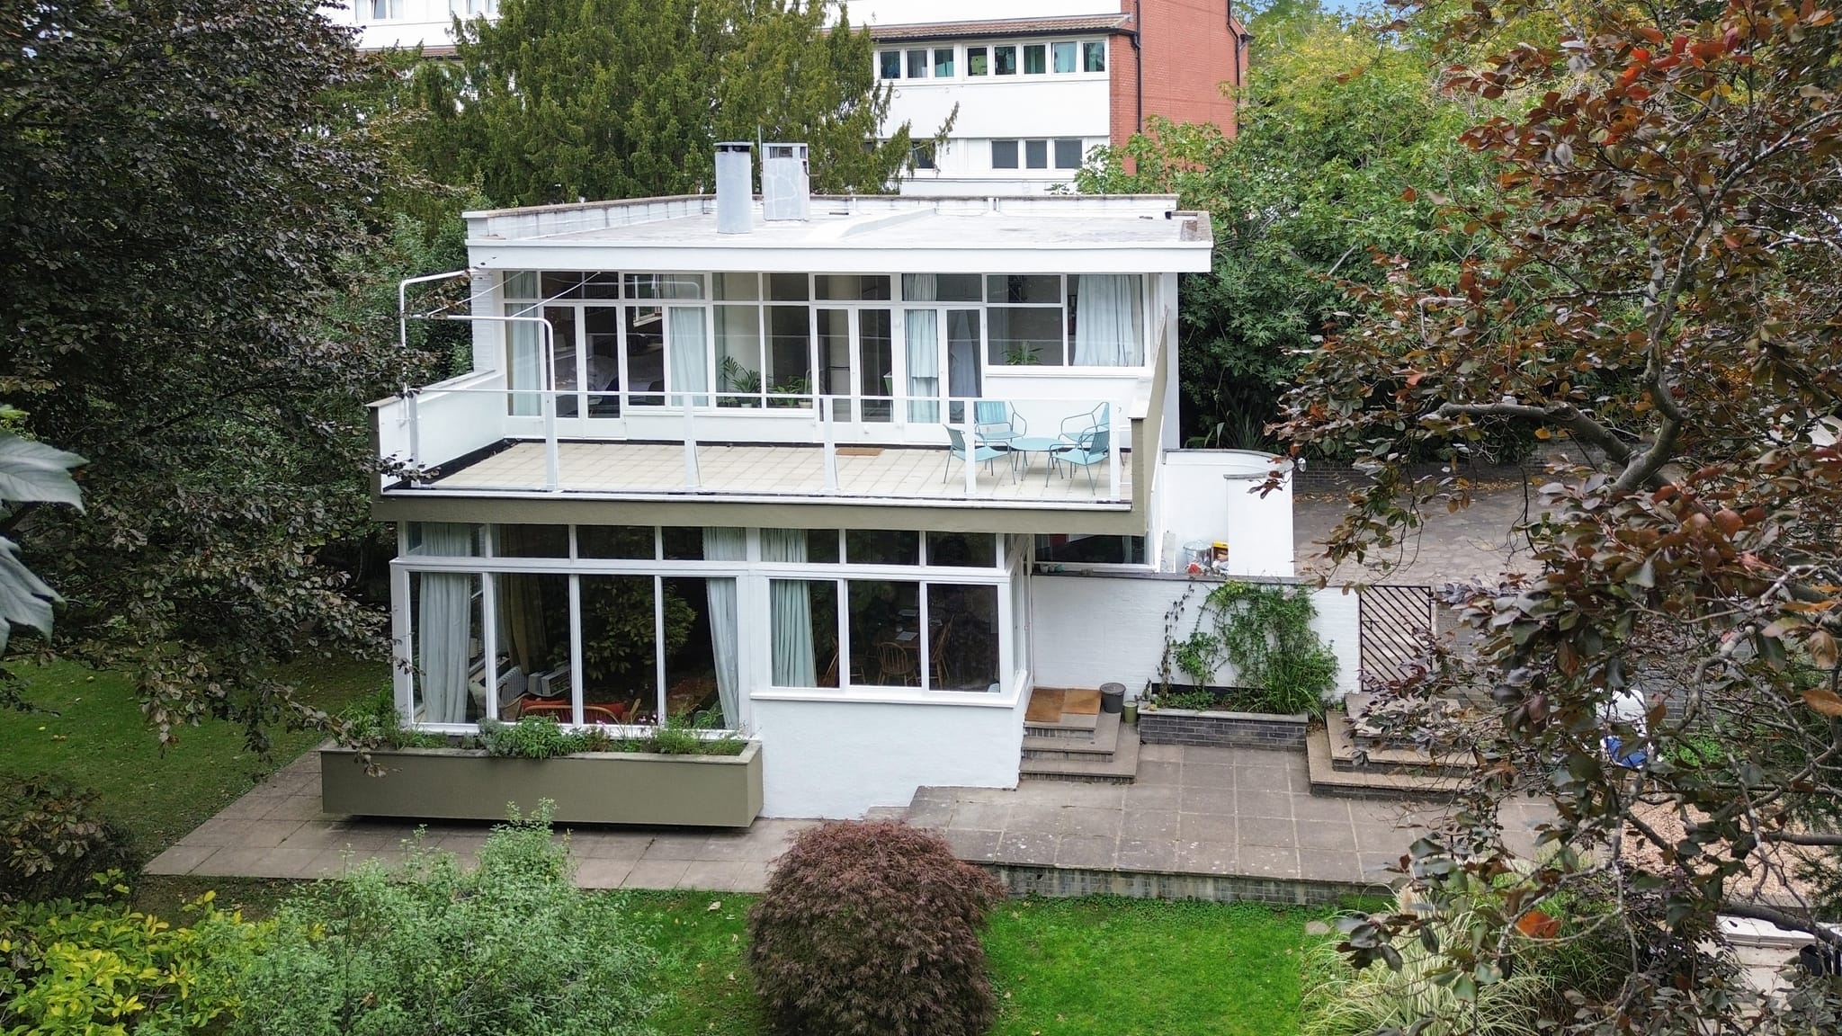
In the Claremont Road area, building began in 1838, when Thomas Pooley started work after the railway arrived. The area has stuccoed Regency-style semi-detached villas and terraces, and red brick houses of about 1890 on Claremont Gardens. Around St Mark's there is Edwardian housing near Cranes Drive and Guildford Avenue, and Ferguson Avenue and Hill Crescent had been laid out by the 1930s. Berrylands was developed quickly in the 1930s and 1940s at relatively low densities, mostly semi-detached with many detached houses, and Tolworth consists mainly of low-density 1930s semis. Surbiton shares its KT5 and KT6 postcodes with Berrylands and Tolworth.
The Claremont Road area is a conservation area, so extensions and alterations to its villas and terraces are designed with the council's Conservation Area General Guidance in mind. For the 1930s semis of Tolworth and Berrylands, the usual options are a single-storey rear extension, a loft conversion, hip-to-gable where the roof is hipped, and a garage conversion where there is a garage. Many Berrylands houses are detached, which can leave room for a side extension as well. Loft conversions of this standard kind usually take 6 to 10 weeks to build, and converting a single garage takes 3 to 5 weeks on site.
For planning, Surbiton falls under the Royal Borough of Kingston upon Thames. Its Surbiton advisory committee covers eleven conservation areas, among them Claremont Road, Surbiton Hill Park, Oakhill, Victoria Avenue, St Andrew's Square and Surbiton Town Centre. No Article 4 direction here removes householder permitted development rights; the only Surbiton direction removes rights to put up fencing, gates and other enclosures at the Seething Wells Filter Beds nature site. Core Strategy Policy S1 asks development near the Thames, the Hogsmill and Surbiton Stream / Tolworth Brook to include flood mitigation and sustainable drainage, and Metropolitan Open Land follows the Hogsmill through to Tolworth and Chessington. Before any design, we confirm whether your project can use Permitted Development, needs prior approval or needs a planning application.
From the first drawings to the finished project, the work stays with one design-and-build team, and we deal with the planning application and building regulations for you. Everything starts with a free Cost Proposal that itemises the work. Weekly invoices cover only finished work that you have signed off, and they follow a 10% deposit that falls three weeks ahead of the start date.
Property Styles
Neighbourhoods We Cover
- Surbiton Hill
- St Mark's
- Berrylands
- Tolworth
- Seething Wells
Our Core Services
- New Kitchens
Bespoke kitchen design and installation, creating functional, light-filled rooms planned around how you cook and live.
- Extensions
Expand your living space with bespoke single and double-storey extensions designed to complement your property's character.
- Loft Conversions
Unlock the hidden potential of your home by converting your loft into a new bedroom, office or studio, often without planning permission.
- Bathroom Renovations
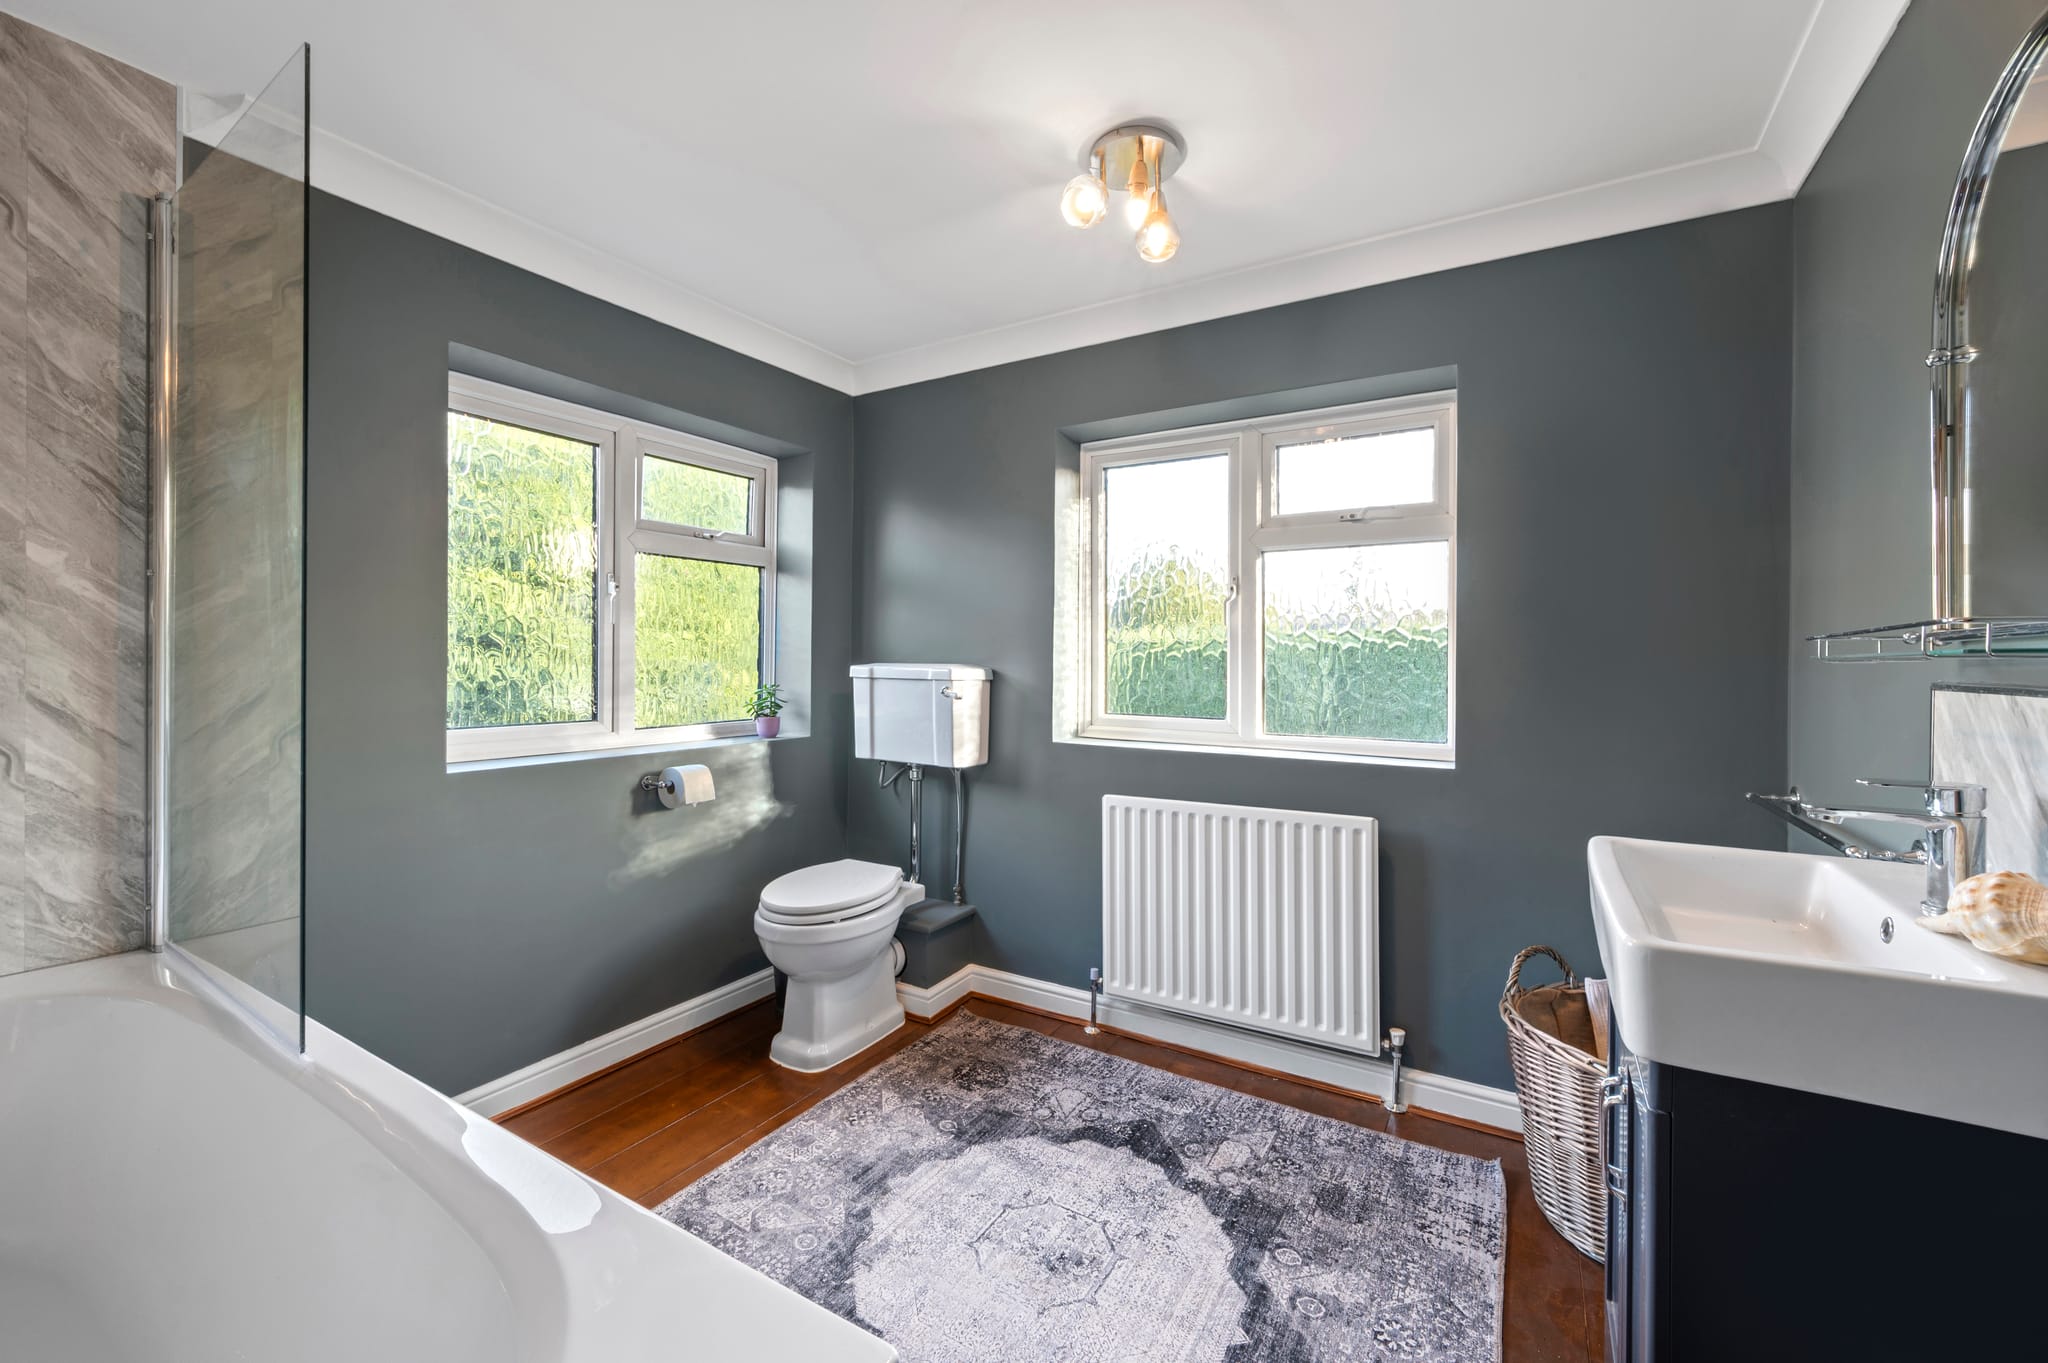
Premium bathroom design and installation, from compact en-suites to spa-inspired master bathrooms and fully tanked wet rooms.
How far we are
8 miles
from our base in New Haw, measured in a straight line.
Planning in Surbiton
Homes in Surbiton fall under Royal Borough of Kingston upon Thames (opens the council's website in a new tab). Its conservation areas here include St Andrew's Square, Southborough, Claremont Road, Surbiton Hill Park, Oakhill, Victoria Avenue and others.
We confirm the route for your house (Permitted Development, prior approval or a planning application) before you commit.
Our nearest finished projects
Our Services in Surbiton
The services we offer in Surbiton. Each card links to our page for that service.
Area Insights
Also Serving
Transform your
Surbiton home.
Whether it's an extension or a full renovation in Surbiton, our team would like to hear about it. As a design-and-build company we take on a limited number of projects at a time, so that every one gets the attention it deserves.
Submit Enquiry
Read by our team, with a reply within 24 hours.
Site Visit
A free, professional assessment of your property.
Clear Pricing
An itemised, weekly valuation of your project.