Skip to content

Design and build · London

Builders in
Kingston

Family-run builders covering Kingston, Canbury and Norbiton, from our base in New Haw about 9 miles away.

FMB membersSee our reviews on Google

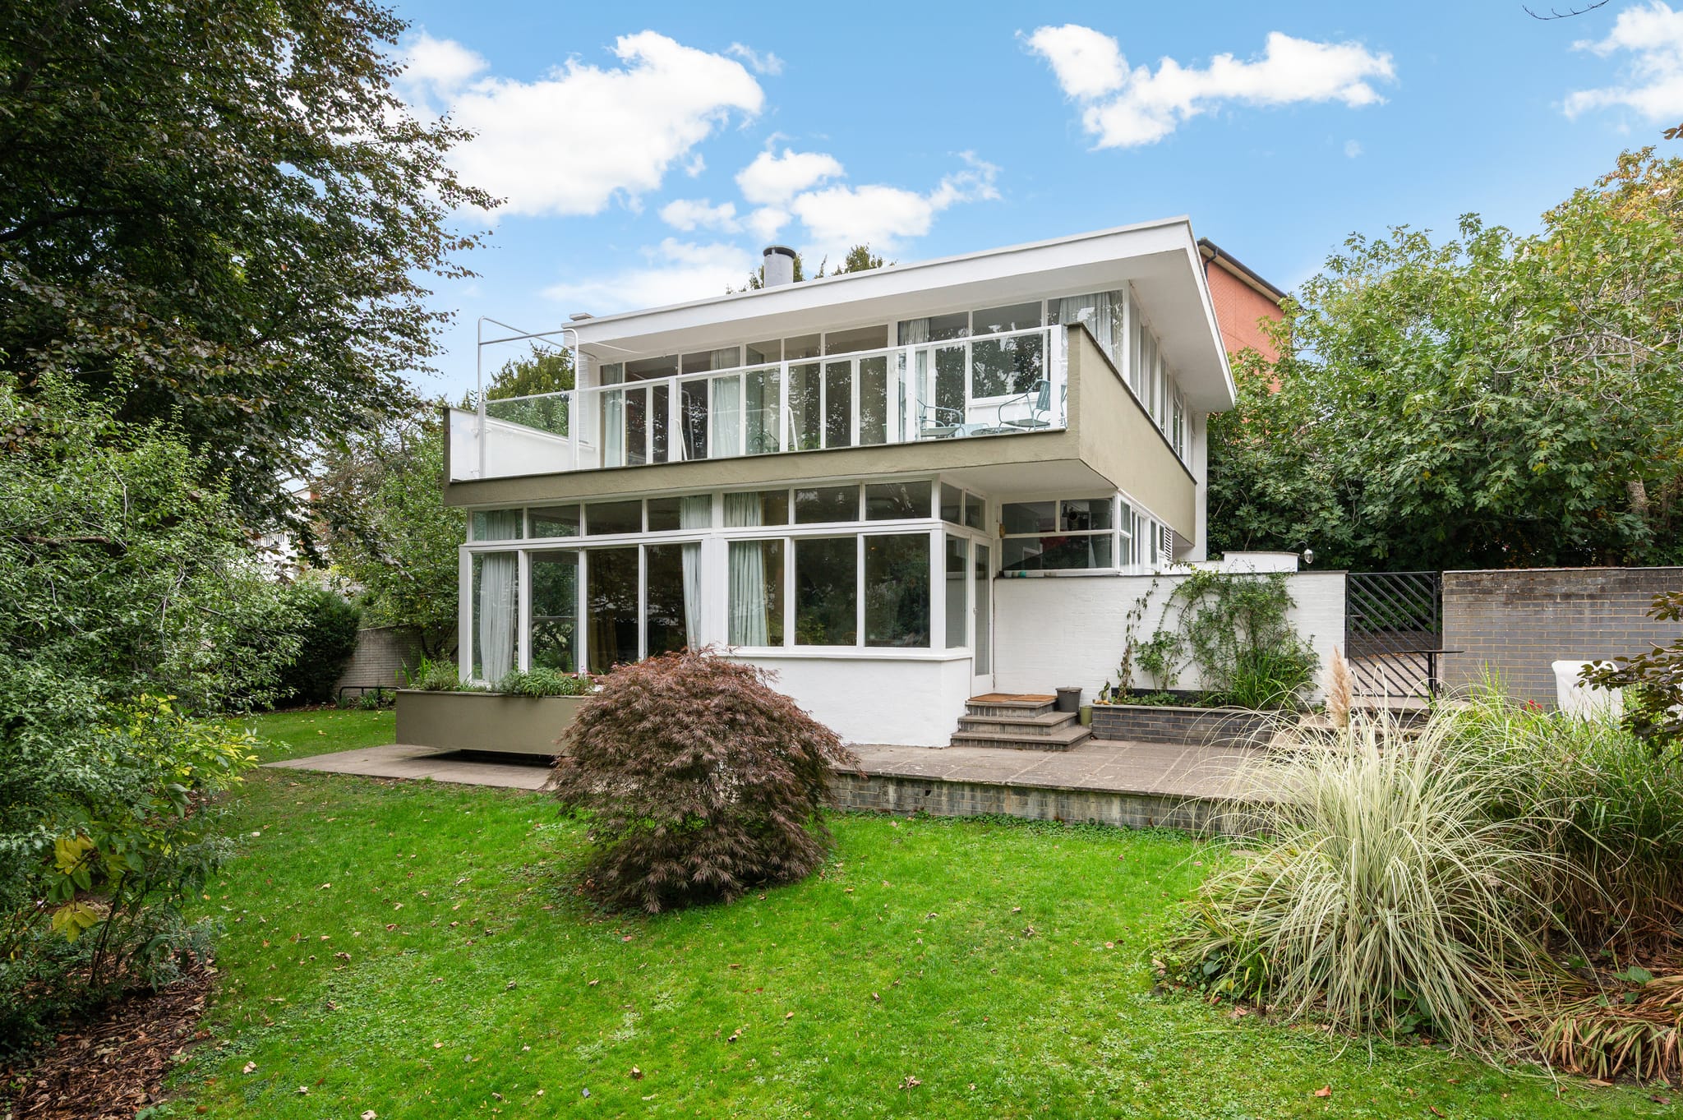
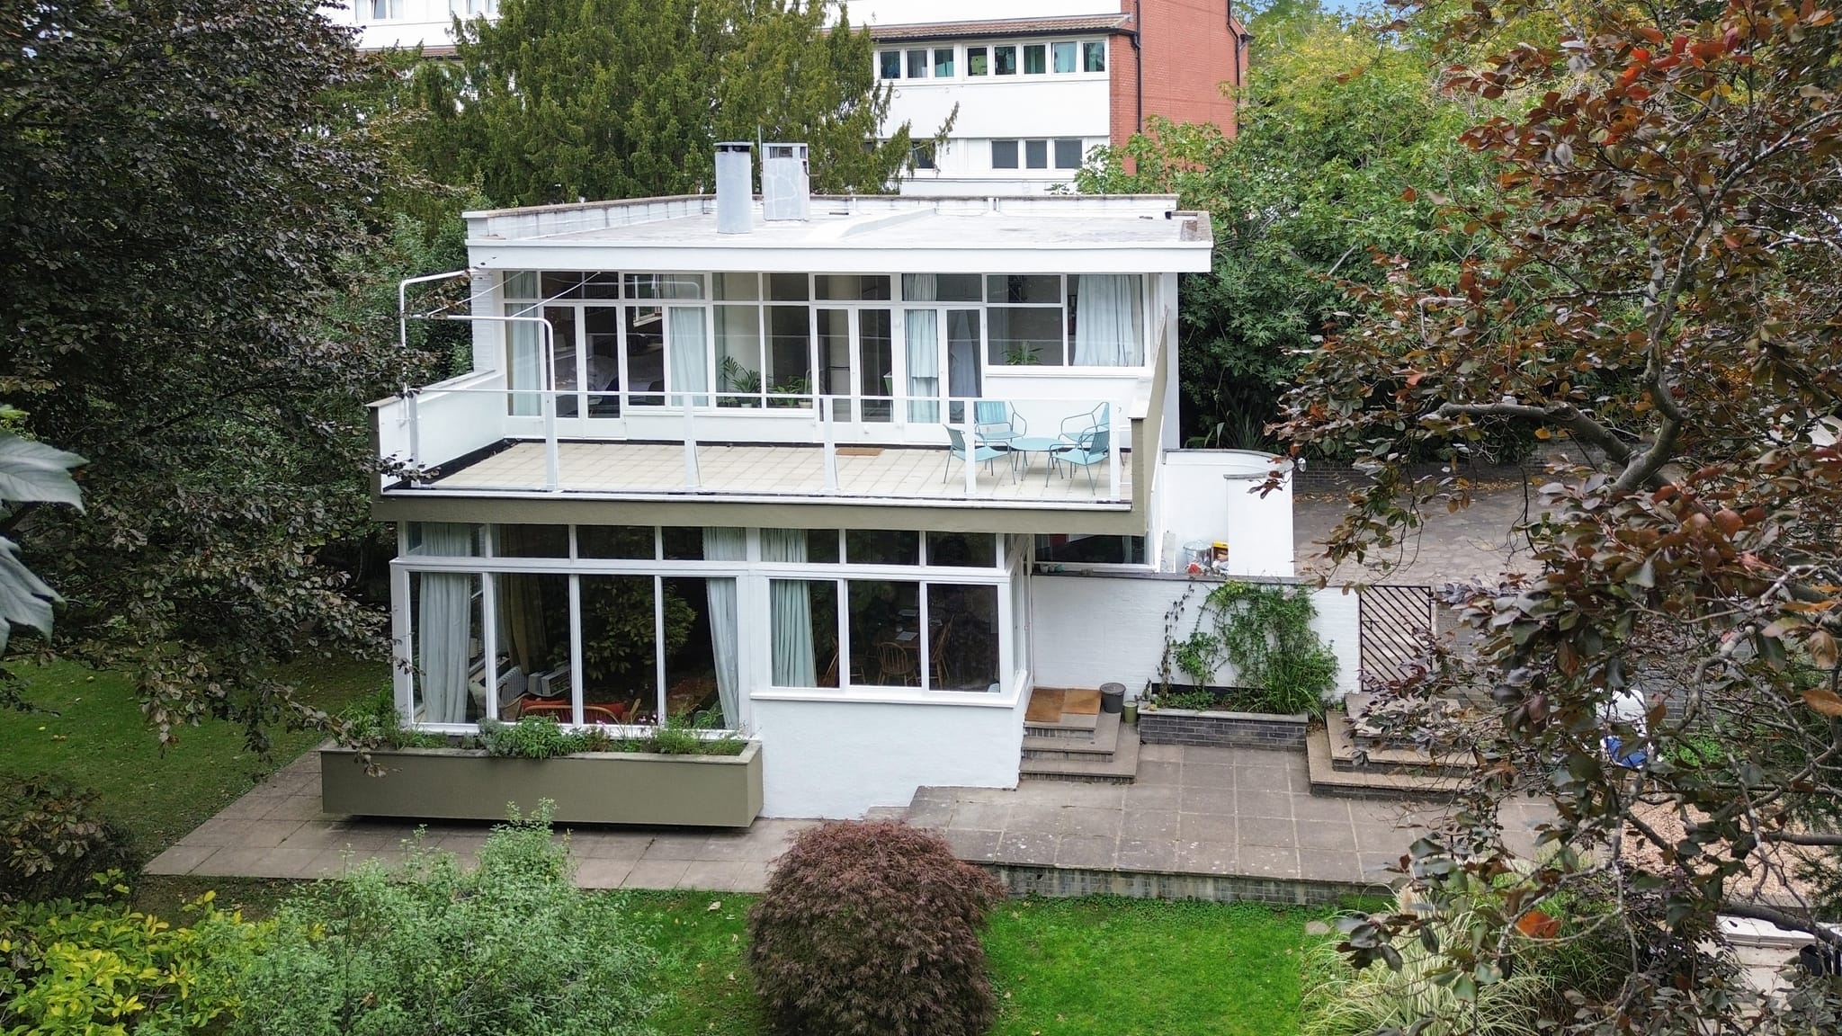
Putney Listed External Renovation, Putney, London
Our workExternal renovation, Putney, London

Building in Kingston

What to know before you build

The houses here

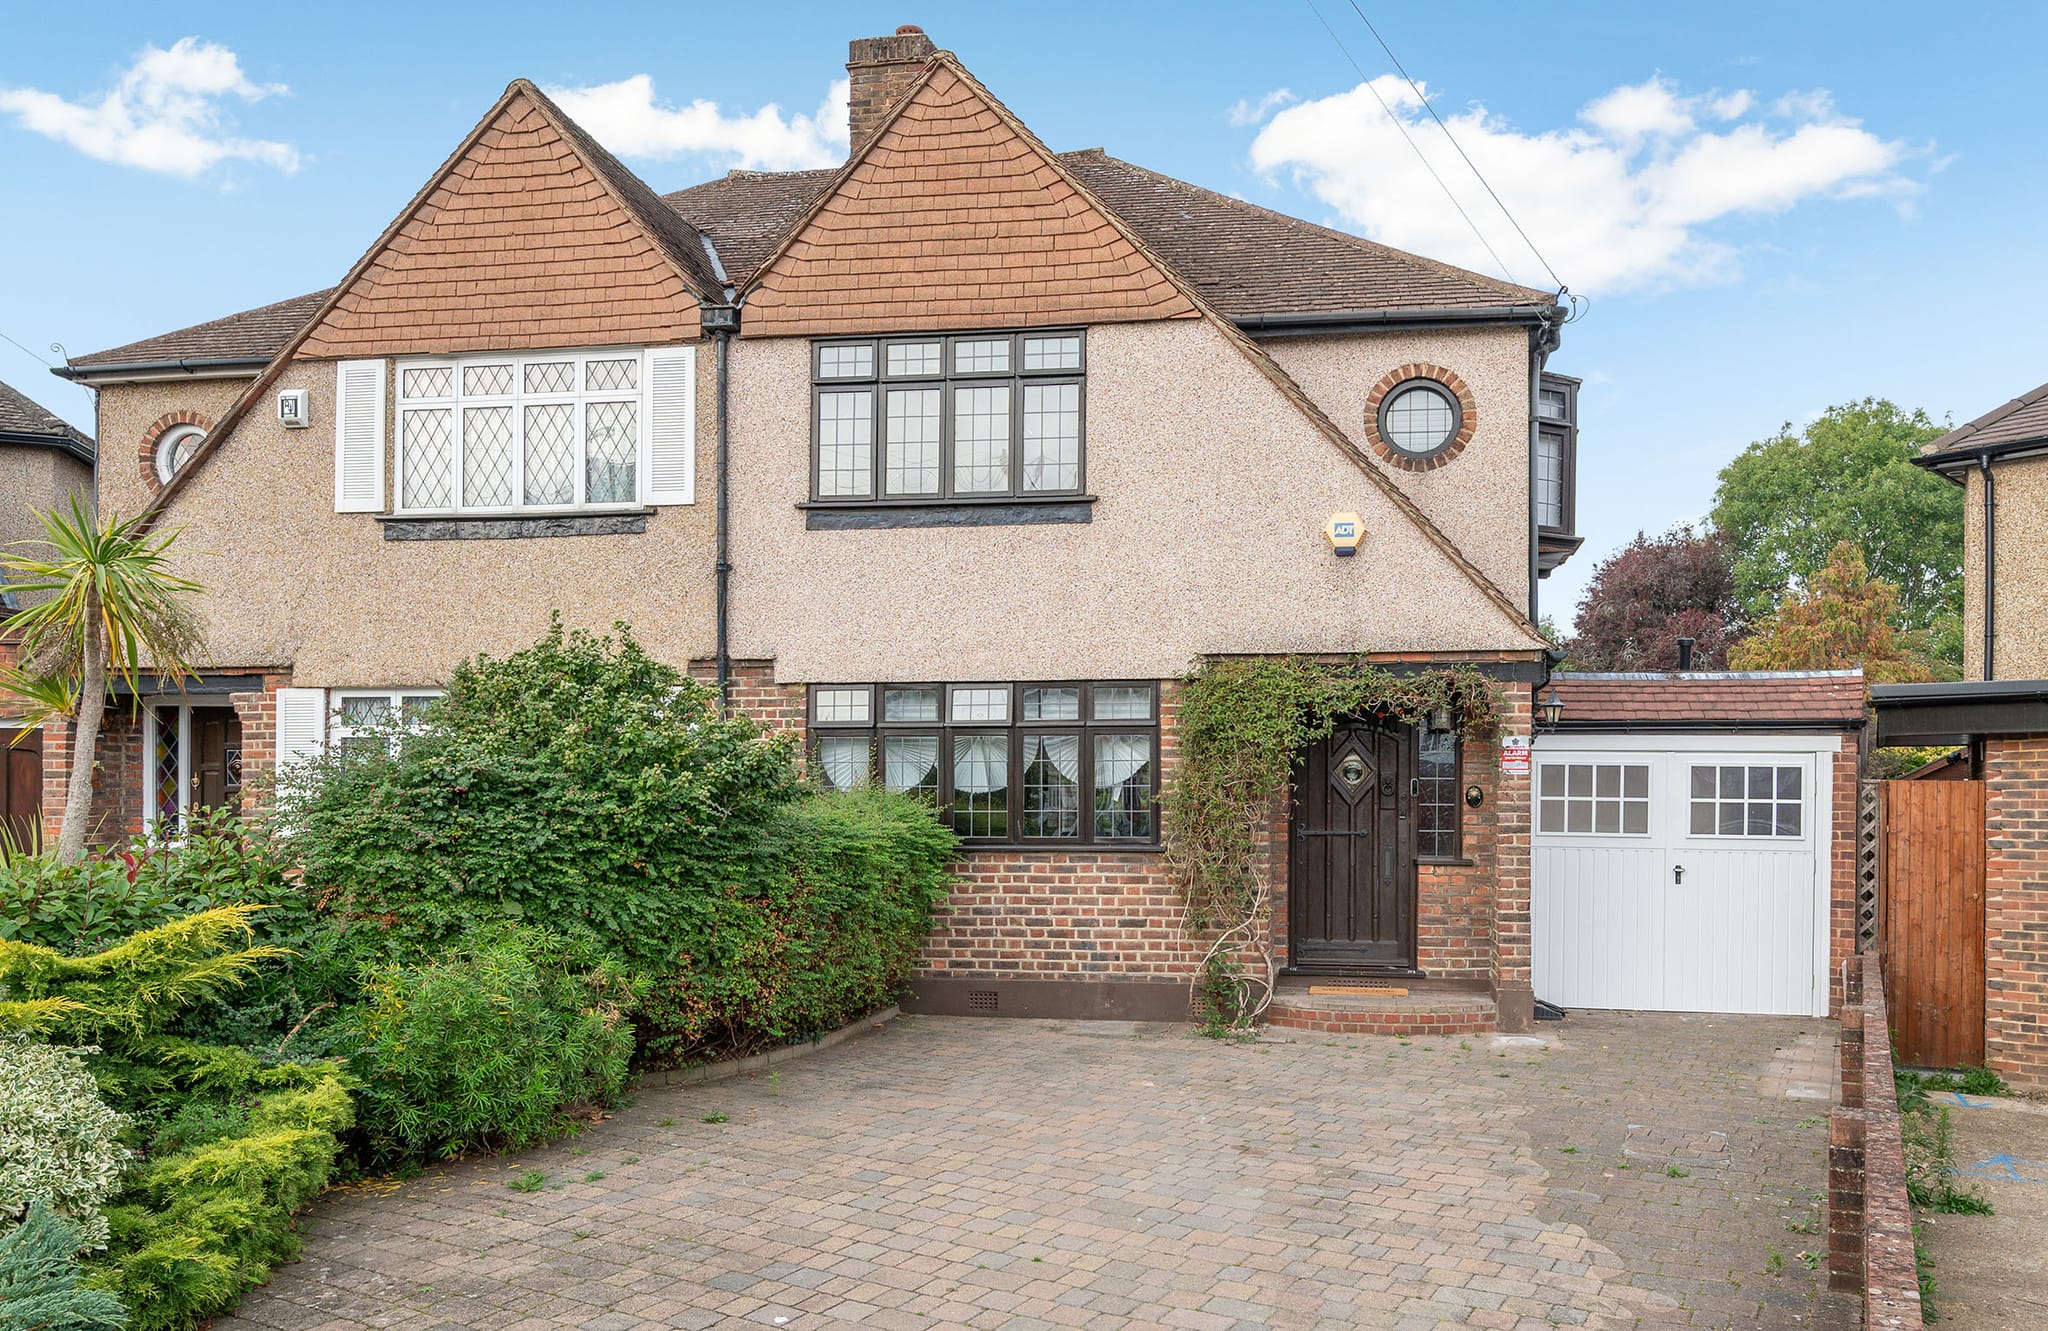
Kingston upon Thames, in the KT1 and KT2 postcode districts, takes in the town centre, Canbury, Norbiton, Kingston Hill, Coombe and Kingston Vale. Canbury grew after the railway reached Kingston in 1863, and its streets are mostly two-storey late Victorian grids of detached, semi-detached and terraced houses, some extended in early Edwardian times. In the Grove area, Knights Park and Fairfield West are mainly three-storey semi-detached Victorian villas. Coombe has large houses from the mid 19th century on what the council's character study calls diminishing plots, then post-war cul-de-sacs of detached houses on smaller plots.

  • Late Victorian terraces and semis
  • Three-storey Victorian villas
  • Large houses in Coombe
  • Post-war detached houses on smaller plots
What suits them

On a two-storey Victorian terrace or semi, the usual options are a single-storey rear extension, which can fill a side return where there is one, and a loft conversion with a rear dormer. In a three-storey villa, the work can centre on the ground floor, opening the kitchen into the dining room or towards the garden. On Coombe's smaller post-war plots, garden depth may limit an extension, and a garage, where there is one, can become a room instead. A single-storey rear extension takes 10 to 14 weeks, a standard loft conversion 6 to 10 weeks and a single garage conversion 3 to 5 weeks on site.

Planning in Kingston

Planning here is handled by the Royal Borough of Kingston upon Thames, whose Residential Design SPD of July 2013 says a single-storey rear extension should generally not exceed 3 to 3.5 metres in depth and should keep at least half the rear garden. Conservation areas in or bordering the town include Kingston Old Town, Fairfield/Knight's Park, Liverpool Road, Riverside North and Coombe Hill, among the borough's 26. None of the borough's three Article 4 directions removes householder permitted development rights. The council's 2024 flood assessment names the metropolitan centre, where the Thames meets the Hogsmill, as particularly at risk, and bars basement bedrooms and self-contained basement dwellings in Flood Zones 2 and 3a. The route, whether Permitted Development, prior approval or a full application, is confirmed for each house before design.

Kingston upon Thames planning applications

Official figures

Planning decisions at the Royal Borough of Kingston upon Thames

The Royal Borough of Kingston upon Thames decided 742 householder planning applications in the year to June 2026 and granted 616 of them (83%). Across England, 90% were granted.

The government's release has no return from the council for October to December 2025 and January to March 2026, so the totals for those two quarters are the government's own estimates.

How the Royal Borough of Kingston upon Thames compares
  • 742

    householder applications decided in the year

    England: 145,609

  • 83%

    of them granted

    England: 90%

  • 92%

    decided within eight weeks or an agreed extension

    England: 93%

Year ending 30 June 2026. Figures cover the whole council area. Householder applications are applications to extend or alter an existing house, such as extensions, loft conversions and conservatories. Source: Ministry of Housing, Communities and Local Government, planning application statistics, published 24 September 2026. Contains public sector information licensed under the Open Government Licence v3.0.

Kingston FAQs

Questions we get asked here

Straight answers on planning and building in Kingston.

Where planning permission is needed, the council's guideline is about 3 to 3.5 metres. The figure comes from the Residential Design SPD, adopted in July 2013, which also asks for at least 50% of the rear garden to be kept. Some extensions can go ahead under Permitted Development or prior approval instead, and we confirm which route your house can take before design.

Free Cost Proposal

Planning work on your Kingston home?

Tell us about the project. We'll arrange a free site visit, then send a clear, itemised Cost Proposal.

Step 1 of 2 · About your project

A rough idea is fine. It helps us plan the right scope with you.

So we can check the project is in our service area.

Takes 30 seconds · No obligation · Free proposal within 24 hours

Prefer to talk? Call 01932 950158
  • 10% deposit, due three weeks before the start date
  • Weekly billing for completed, signed-off work
  • One team from first drawings to completion
Rather talk it through? 01932 950158
“Grand Innovations Surrey did an outstanding job on our kitchen extension. This was a big project involving structural steelwork and a full redesign of our layout, and the team handled everything with real expertise. The quality of finish is superb, and the builders were friendly, tidy, and very considerate of our family routine. The result is better than we imagined, and we feel like we're living in a new home.”
Angie Elston · Kitchen & structural steelwork · via Trustpilot
CallFree Cost Proposal