Skip to content

Design and build · London

Builders in
Wimbledon

Family-run builders covering Wimbledon, Parkside and Ridgway, from our base in New Haw about 13 miles away.

FMB membersSee our reviews on Google

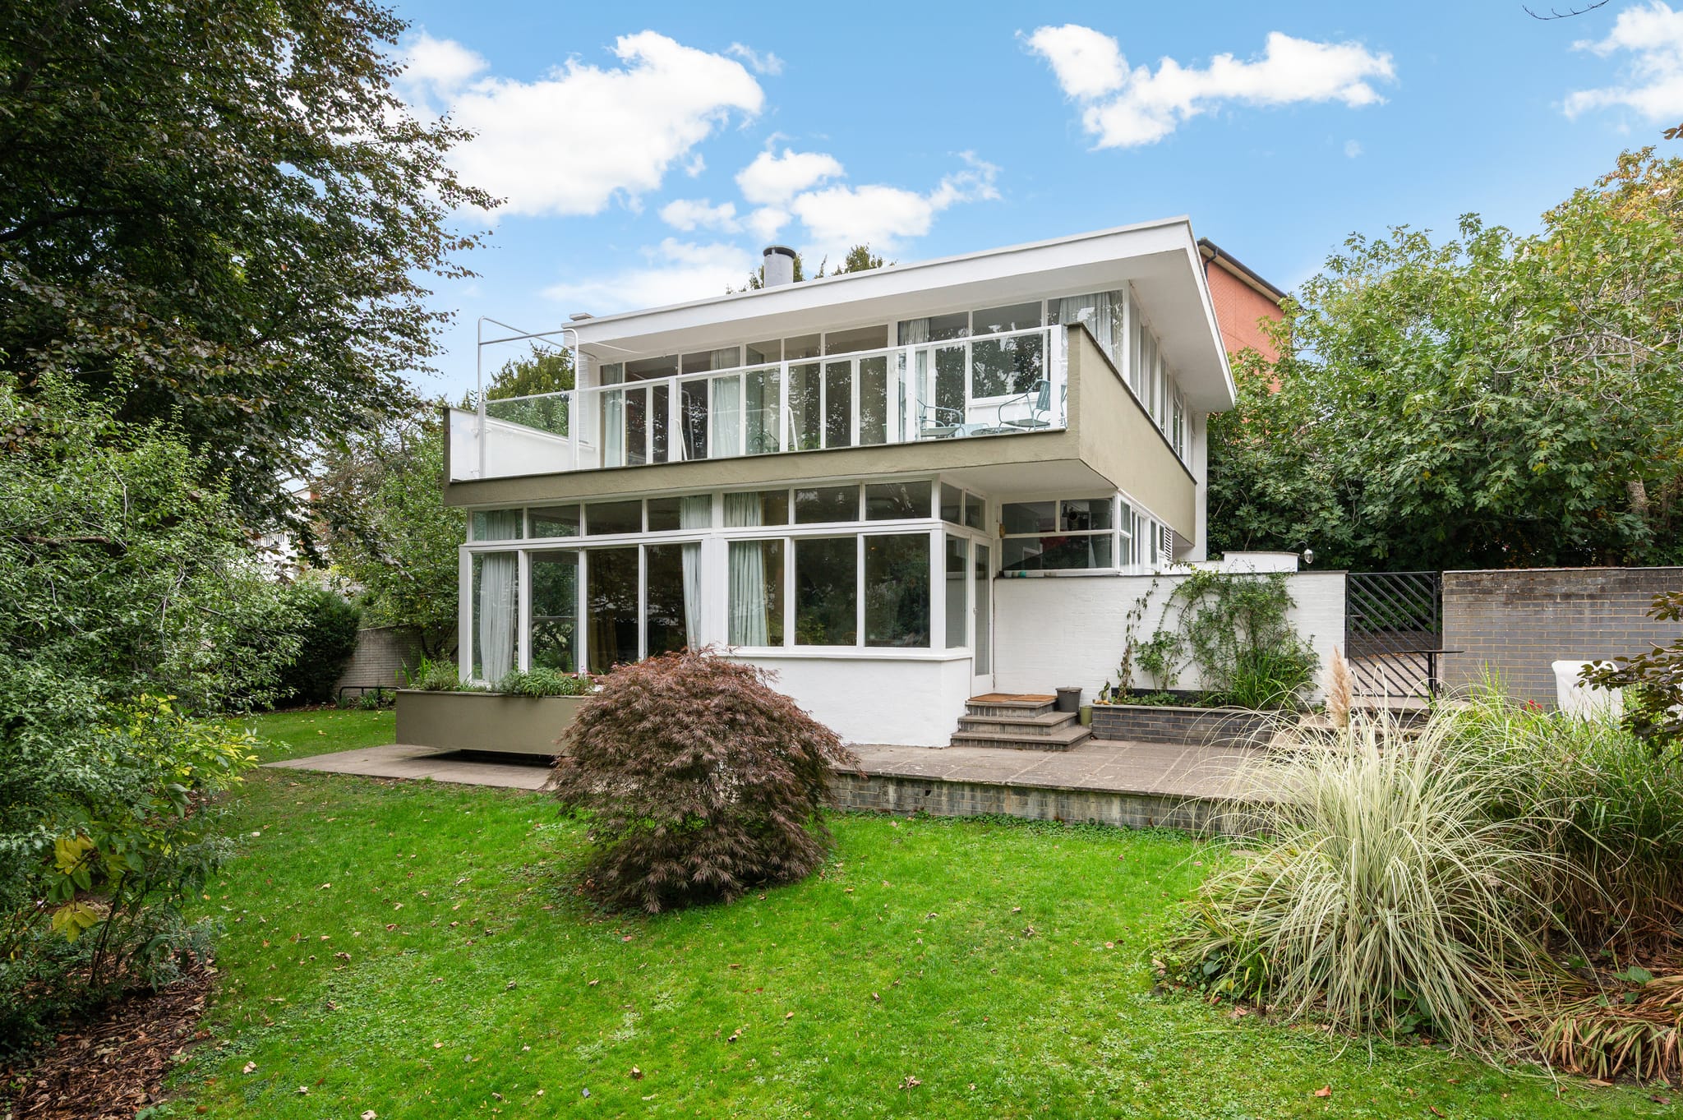
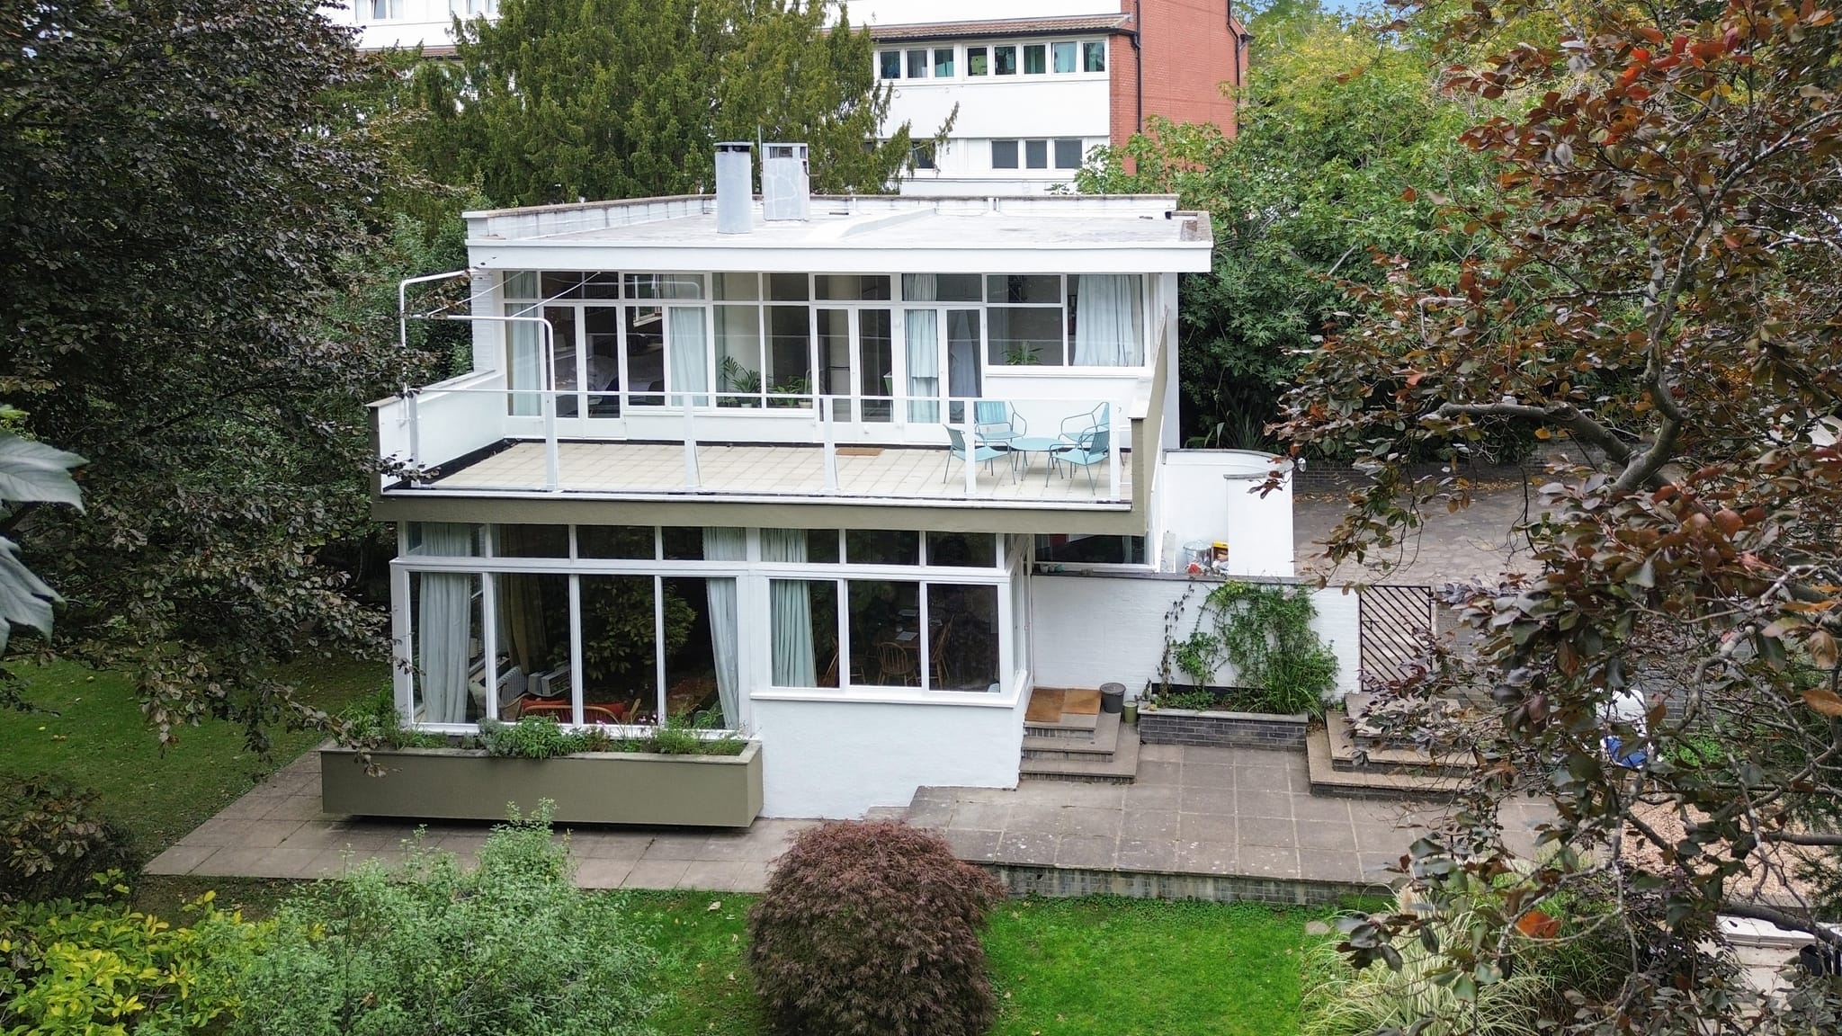
Putney Listed External Renovation, Putney, London
Our workExternal renovation, Putney, London

Building in Wimbledon

What to know before you build

The houses here

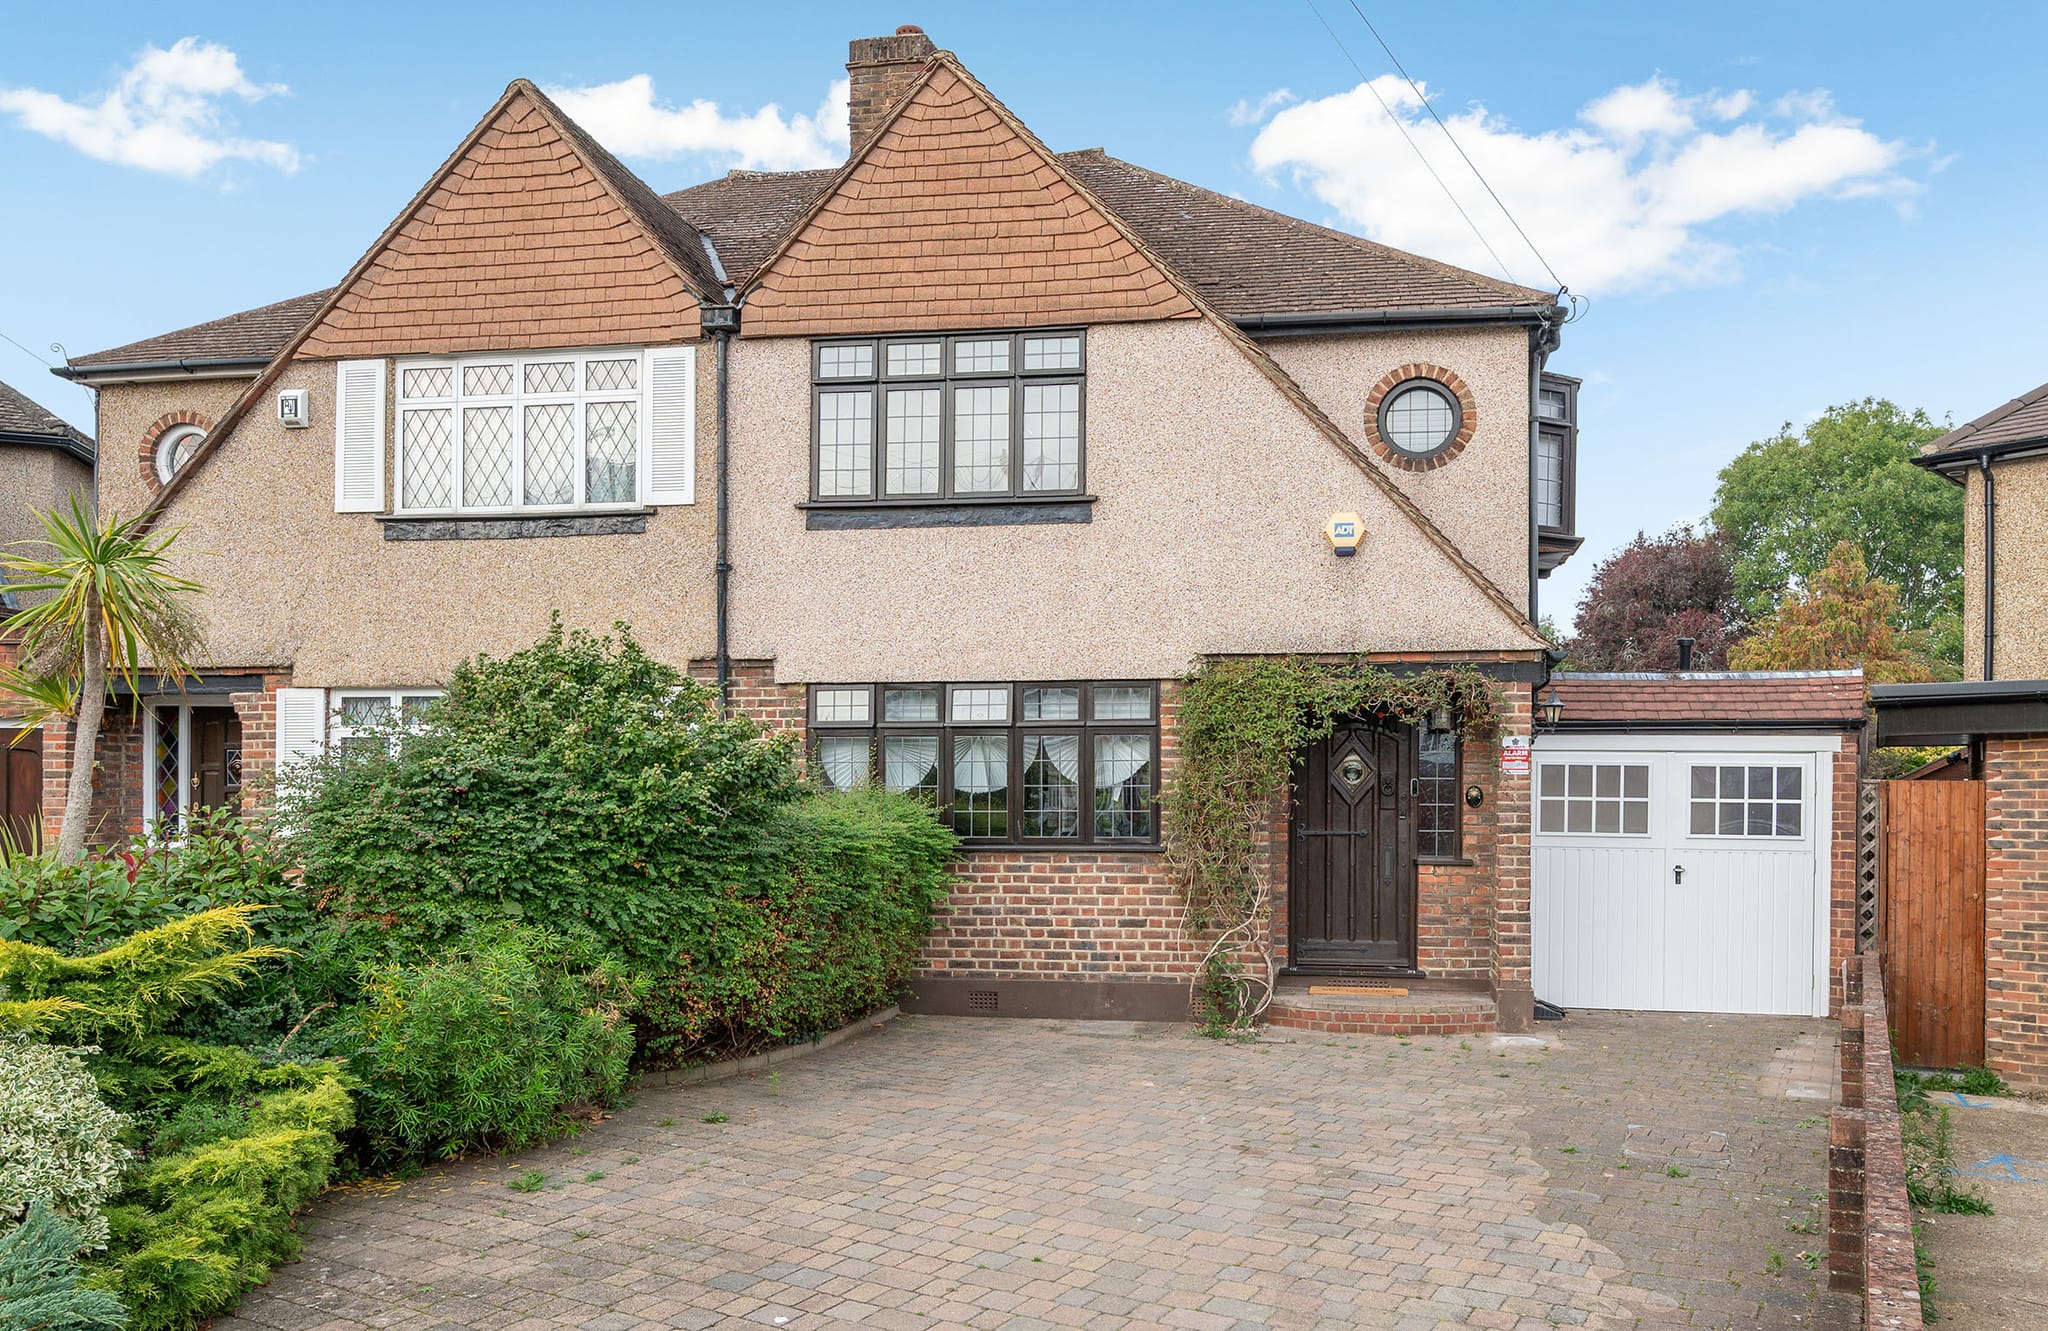
After the railway opened in 1838, Wimbledon's centre moved downhill from the village. The second half of the 19th century brought villas and terraced houses, growth peaked in the 1930s, and during the Second World War many large Victorian houses were split into flats or replaced. Merton's Borough Character Study divides Wimbledon into 13 neighbourhoods, and the housing differs between them. West Wimbledon has large plots with substantial detached houses, Durnsford Road has dense, consistent Victorian terraced grids, and Leopold Road is mostly terraced or semi-detached grid streets, with larger detached houses on Arthur Road. The postcodes are SW19, SW20 and part of SW18.

  • Victorian terraced grids
  • Terraced and semi-detached grid streets
  • Substantial detached houses on large plots
  • Late 19th-century villas
  • Victorian houses divided into flats

What suits them

Terraced houses on the grids around Durnsford Road and Leopold Road usually gain space in two places: at the back, where an extension can take in the side return if there is one, and in the roof, through a loft conversion with a rear dormer. Semi-detached houses can add a hip-to-gable loft where the roof is hipped. On West Wimbledon's large plots, a substantial detached house may have room for a bigger rear or side extension, or a wrap-around design. For a Victorian house now divided into flats, the planning position differs and is checked first. Typical build times are 10 to 14 weeks for a single-storey rear extension, 16 to 24 weeks for a double-storey or wrap-around extension and 6 to 10 weeks for a standard loft conversion.

Planning in Wimbledon

The London Borough of Merton decides planning applications. Conservation areas in or bordering Wimbledon include Wimbledon Village, Wimbledon North, Wimbledon West, Wimbledon Hill Road, Wimbledon Broadway and Copse Hill, and there are others. Merton's householder Article 4 directions apply only to John Innes Merton Park and Wilton Crescent, not to Wimbledon. Wimbledon Common, Wimbledon Park and Copse Hill are Metropolitan Open Land, and the Common is also the borough's only SSSI and a Special Area of Conservation. We settle the planning route for your house first, so the design is drawn to fit it.

Merton planning applications

Official figures

Planning decisions at Merton Council

Merton Council decided 759 householder planning applications in the year to June 2026 and granted 705 of them (93%). Across England, 90% were granted.

The yearly figure hides a change during the year. The on-time share was 93% in July to September 2025, 94% in October to December 2025, 81% in January to March 2026 and 73% in April to June 2026, the latest quarter.

How Merton Council compares
  • 759

    householder applications decided in the year

    England: 145,609

  • 93%

    of them granted

    England: 90%

  • 85%

    decided within eight weeks or an agreed extension

    England: 93%

Year ending 30 June 2026. Figures cover the whole council area. Householder applications are applications to extend or alter an existing house, such as extensions, loft conversions and conservatories. Source: Ministry of Housing, Communities and Local Government, planning application statistics, published 24 September 2026. Contains public sector information licensed under the Open Government Licence v3.0.

Wimbledon FAQs

Questions we get asked here

Straight answers on planning and building in Wimbledon.

Merton's list includes Wimbledon Village, Wimbledon North, Wimbledon West, Wimbledon Hill Road, Wimbledon Broadway, Wimbledon Chase, Wimbledon Windmill, Copse Hill and Bathgate Road, all in or bordering Wimbledon. The north end of the All England Club site on Church Road sits within Bathgate Road, with Wimbledon North to the west and south of the site. Your address is checked against the council's full list before design.

Free Cost Proposal

Planning work on your Wimbledon home?

Tell us about the project. We'll arrange a free site visit, then send a clear, itemised Cost Proposal.

Step 1 of 2 · About your project

A rough idea is fine. It helps us plan the right scope with you.

So we can check the project is in our service area.

Takes 30 seconds · No obligation · Free proposal within 24 hours

Prefer to talk? Call 01932 950158
  • 10% deposit, due three weeks before the start date
  • Weekly billing for completed, signed-off work
  • One team from first drawings to completion
Rather talk it through? 01932 950158
“Grand Innovations Surrey did an outstanding job on our kitchen extension. This was a big project involving structural steelwork and a full redesign of our layout, and the team handled everything with real expertise. The quality of finish is superb, and the builders were friendly, tidy, and very considerate of our family routine. The result is better than we imagined, and we feel like we're living in a new home.”
Angie Elston · Kitchen & structural steelwork · via Trustpilot
CallFree Cost Proposal