Skip to content

Design and build · London

New Kitchens
in Wimbledon

New kitchens in Wimbledon, designed and built by one team from our base in New Haw, about 13 miles away.

FMB membersSee our reviews on GoogleRead our new kitchen cost guide

Greenwich Rear Extension & Kitchen, Greenwich, London
Our workExtension, kitchen & bathroom, Greenwich, London
  • 2 to 3 weeks

    to replace a kitchen in the same room

  • Merton

    Council decides planning

  • Conservation areas

    Wimbledon Village, Wimbledon North, Wimbledon West and others

  • 13 miles

    from our base in New Haw

Building in Wimbledon

What shapes a kitchen here

New kitchens for Wimbledon's houses

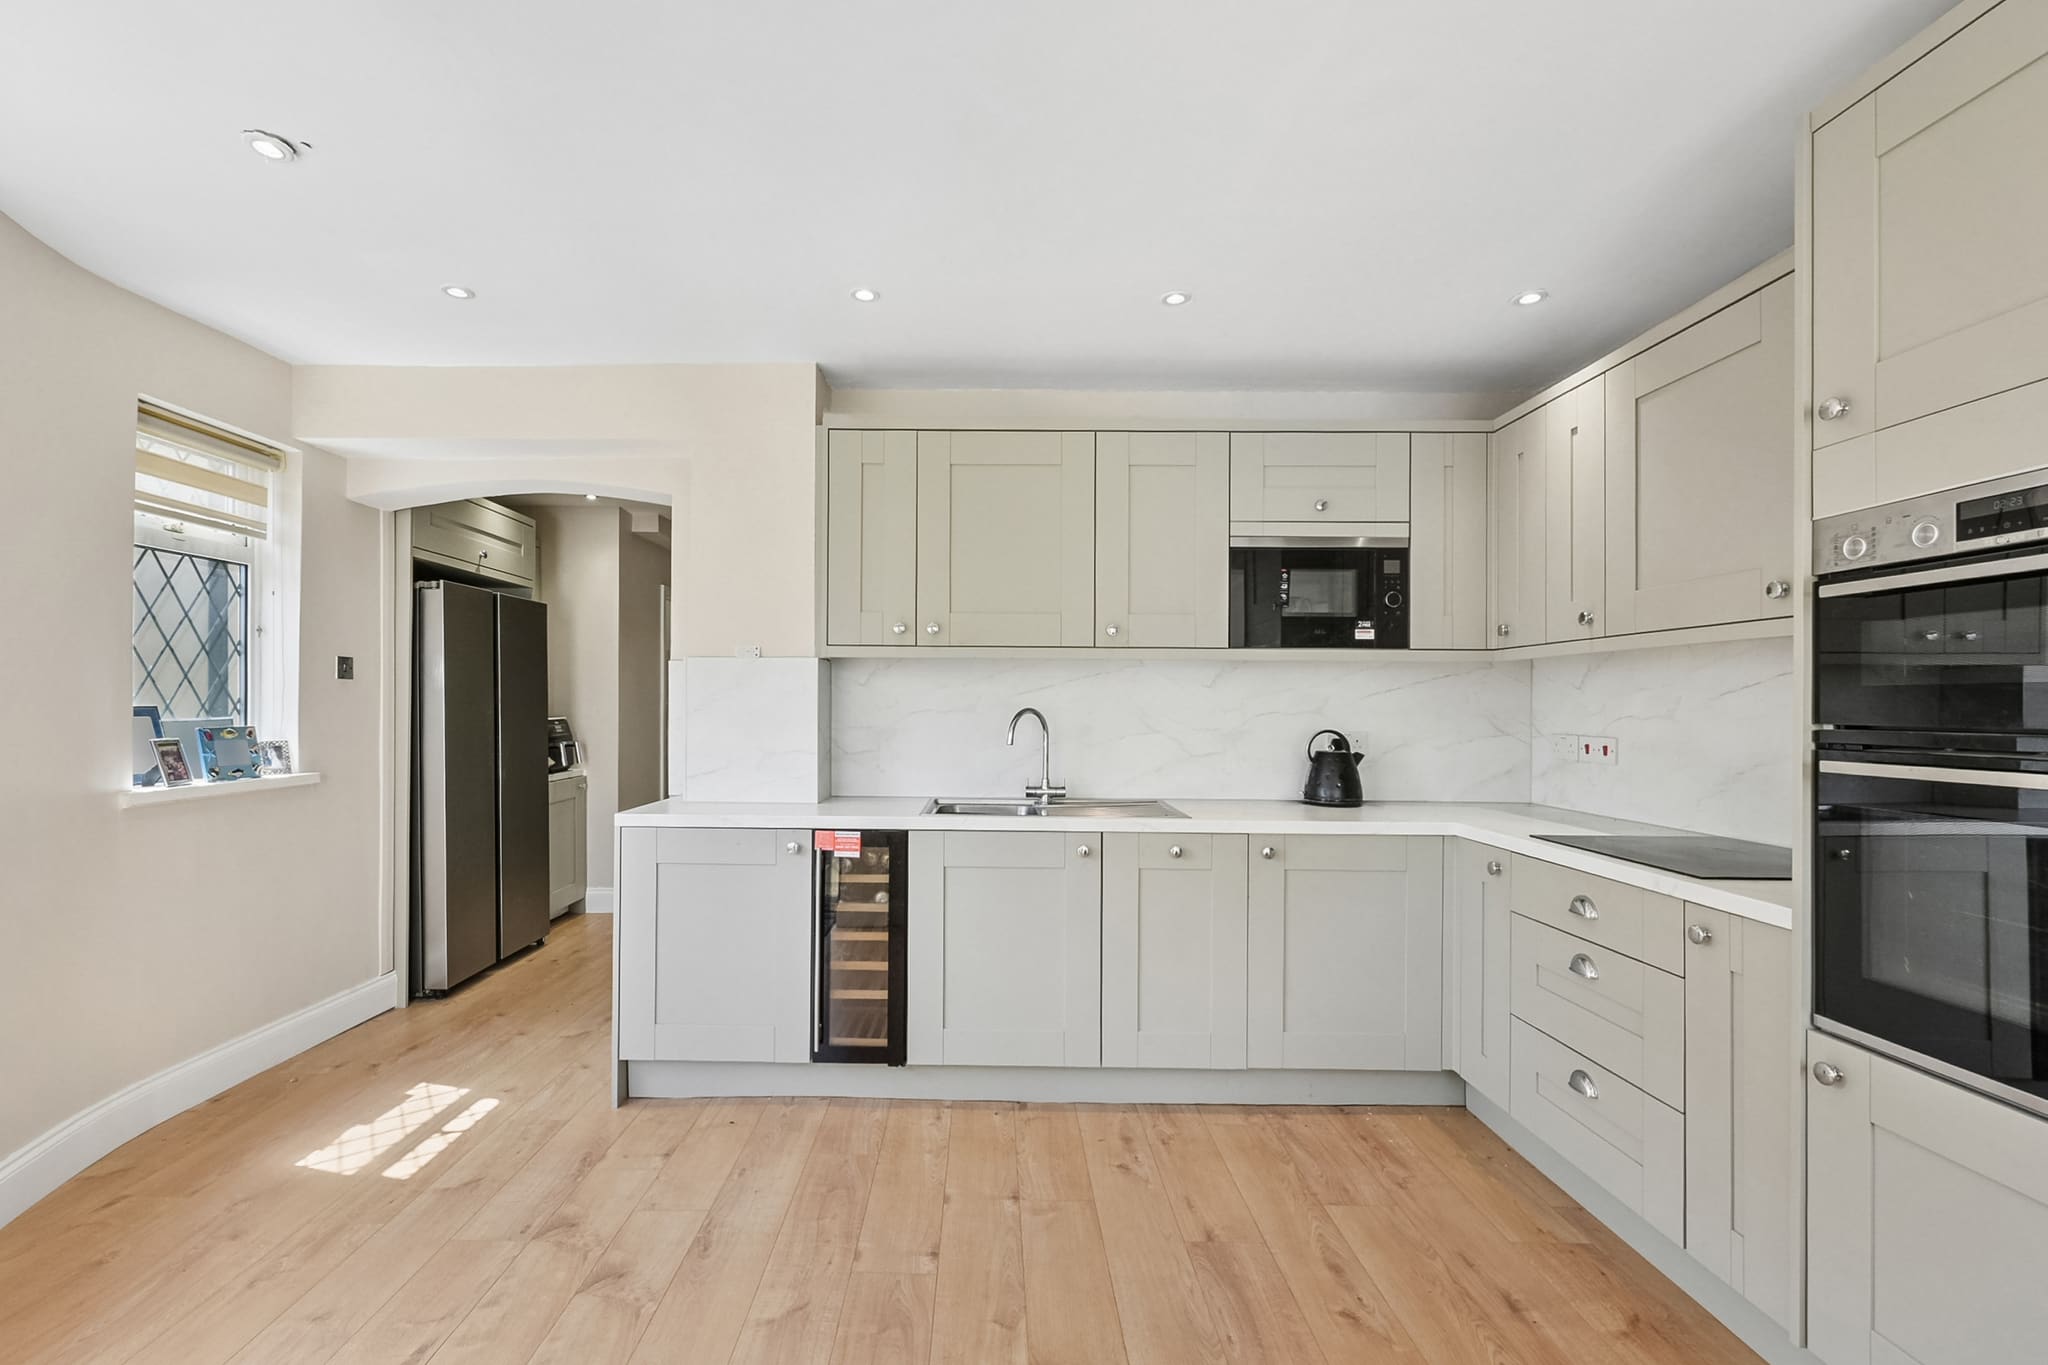
Wimbledon's housing shapes the kitchen brief. On the dense Victorian terraced grids around Durnsford Road, and the terraced and semi-detached streets around Leopold Road, more kitchen space can come from a rear extension that fills the side return where there is one, or from joining the kitchen to the dining room. In West Wimbledon, where substantial detached houses stand on large plots, a new kitchen can be planned as part of a larger rear or side extension. Many large Victorian houses were split into flats during the Second World War, and in a flat the kitchen is often a refit within the existing space.
Planning your kitchen

Merton is the planning authority, and in conservation areas such as Wimbledon Village, Wimbledon North and Wimbledon West, Local Plan Policy D12.4 points applicants to the area's appraisal and the Borough Character Study. Building work also has to fit around parking: the town centre's controlled zones include W1 to W7 and H1 to H3, and Merton issues skip licences only to registered skip companies. We start every kitchen with a free, itemised Cost Proposal, and the same design-and-build team then takes it from drawings and approvals to the finished room.

What we build

New kitchens we design and build

New kitchens
  1. Shaker

    Timeless framed doors and classic detailing, equally at home in period and new-build properties.

  2. Modern Handleless

    Sleek push-to-open and J-pull fronts with clean lines and fully integrated appliances.

  3. In-Frame

    Premium in-frame cabinetry in on-trend muted tones, with a substantial island as the centrepiece.

  4. Classic Country

    Warm, characterful kitchens built around a range cooker, with painted timber throughout.

  5. Industrial

    Dark cabinetry, metal accents and bold worktops for a confident, contemporary statement.

  6. Open-Plan Living

    Kitchens that flow into living and dining space: the layout our clients ask for most.

Greenwich Rear Extension & Kitchen, Greenwich, London

Our nearest kitchen

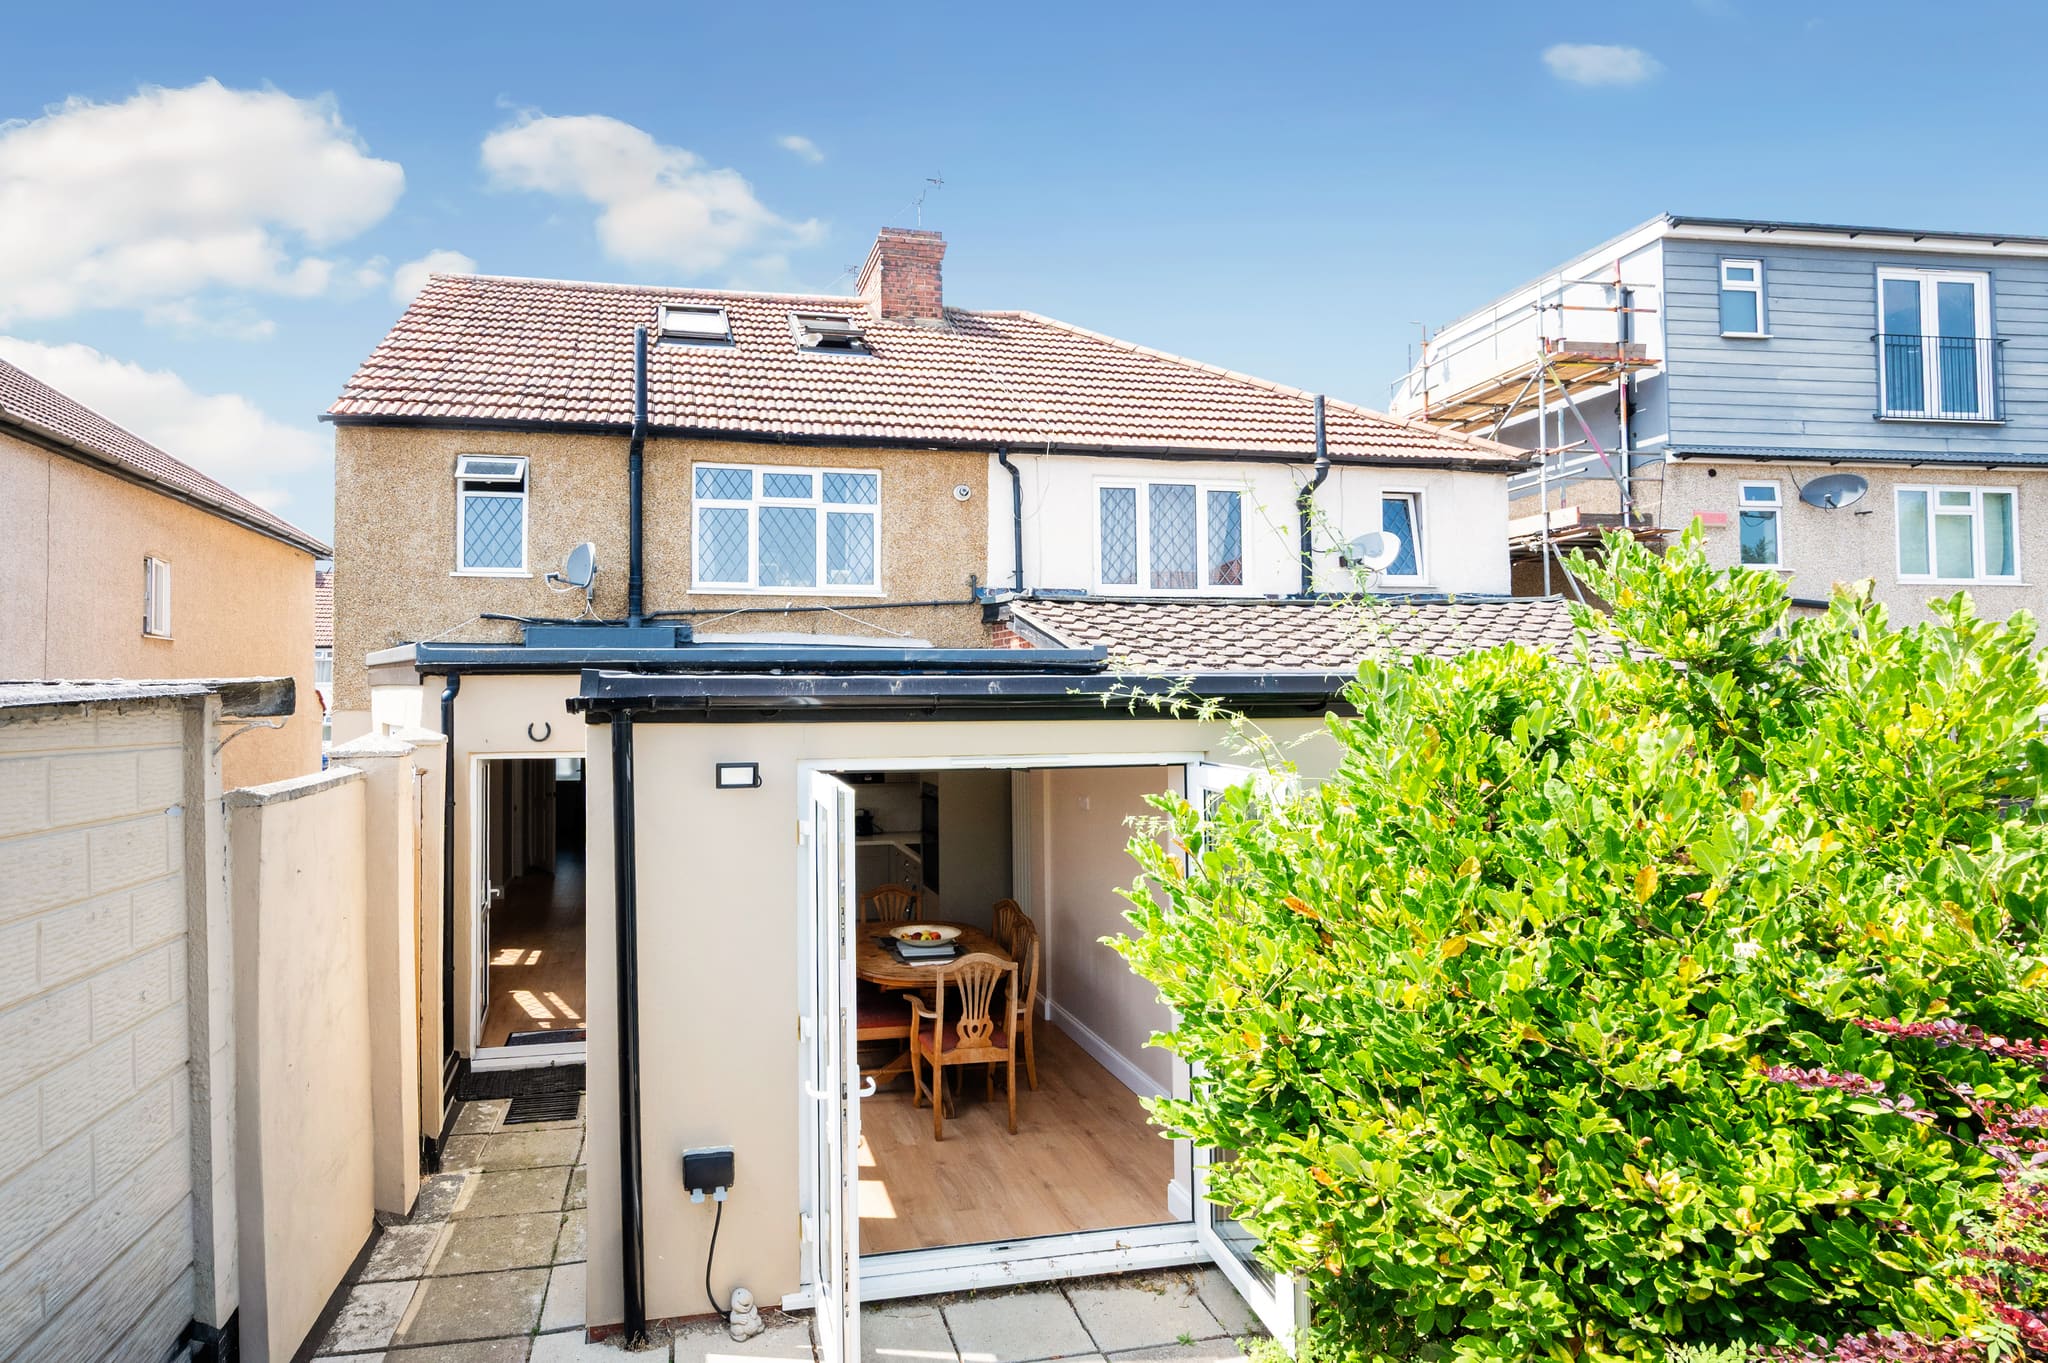
Greenwich Rear Extension & Kitchen

Greenwich, London · about 10 miles from Wimbledon

The brief

Opening the rear of a 1930s semi into one room meant removing a load-bearing wall between the existing kitchen and the new extension, on a site where a narrow side passage was the only route for materials in and spoil out. The new ground-floor shower room also had to be formed within the existing rear lobby, well away from the original layout's plumbing.

What we built

The structural opening was formed with a steel beam cased into a shallow flush bulkhead that follows the line of the removed wall, keeping the ceiling clean and the sightline from kitchen to garden completely open. Deliveries were sequenced in small daily loads through the side passage to keep the neighbouring boundary clear, and services for the new shower room were routed within the extension's floor build-up so no boxing-in was needed in the finished rooms.

See the Greenwich Rear Extension & Kitchen

Kitchen FAQs

Questions we get asked here

Straight answers on new kitchens in Wimbledon.

Not always; it depends on the size of the extension and where the house is. Some single-storey extensions can use Permitted Development or prior approval, while others, including some in conservation areas such as Wimbledon Village or Wimbledon West, may need an application to Merton. A standard decision takes 8 to 13 weeks and prior approval around 6 to 8 weeks, and we pin down the route for your house before design.

Free Cost Proposal

Planning a kitchen in Wimbledon?

Tell us about the project. We'll arrange a free site visit, then send a clear, itemised Cost Proposal.

Step 1 of 2 · About your project

A rough idea is fine. It helps us plan the right scope with you.

So we can check the project is in our service area.

Takes 30 seconds · No obligation · Free proposal within 24 hours

Prefer to talk? Call 01932 950158
  • 10% deposit, due three weeks before the start date
  • Weekly billing for completed, signed-off work
  • One team from first drawings to completion
Rather talk it through? 01932 950158
“Grand Innovations Surrey did an outstanding job on our kitchen extension. This was a big project involving structural steelwork and a full redesign of our layout, and the team handled everything with real expertise. The quality of finish is superb, and the builders were friendly, tidy, and very considerate of our family routine. The result is better than we imagined, and we feel like we're living in a new home.”
Angie Elston · Kitchen & structural steelwork · via Trustpilot
CallFree Cost Proposal