Do You Need Planning Permission for a Home Extension in Surrey?
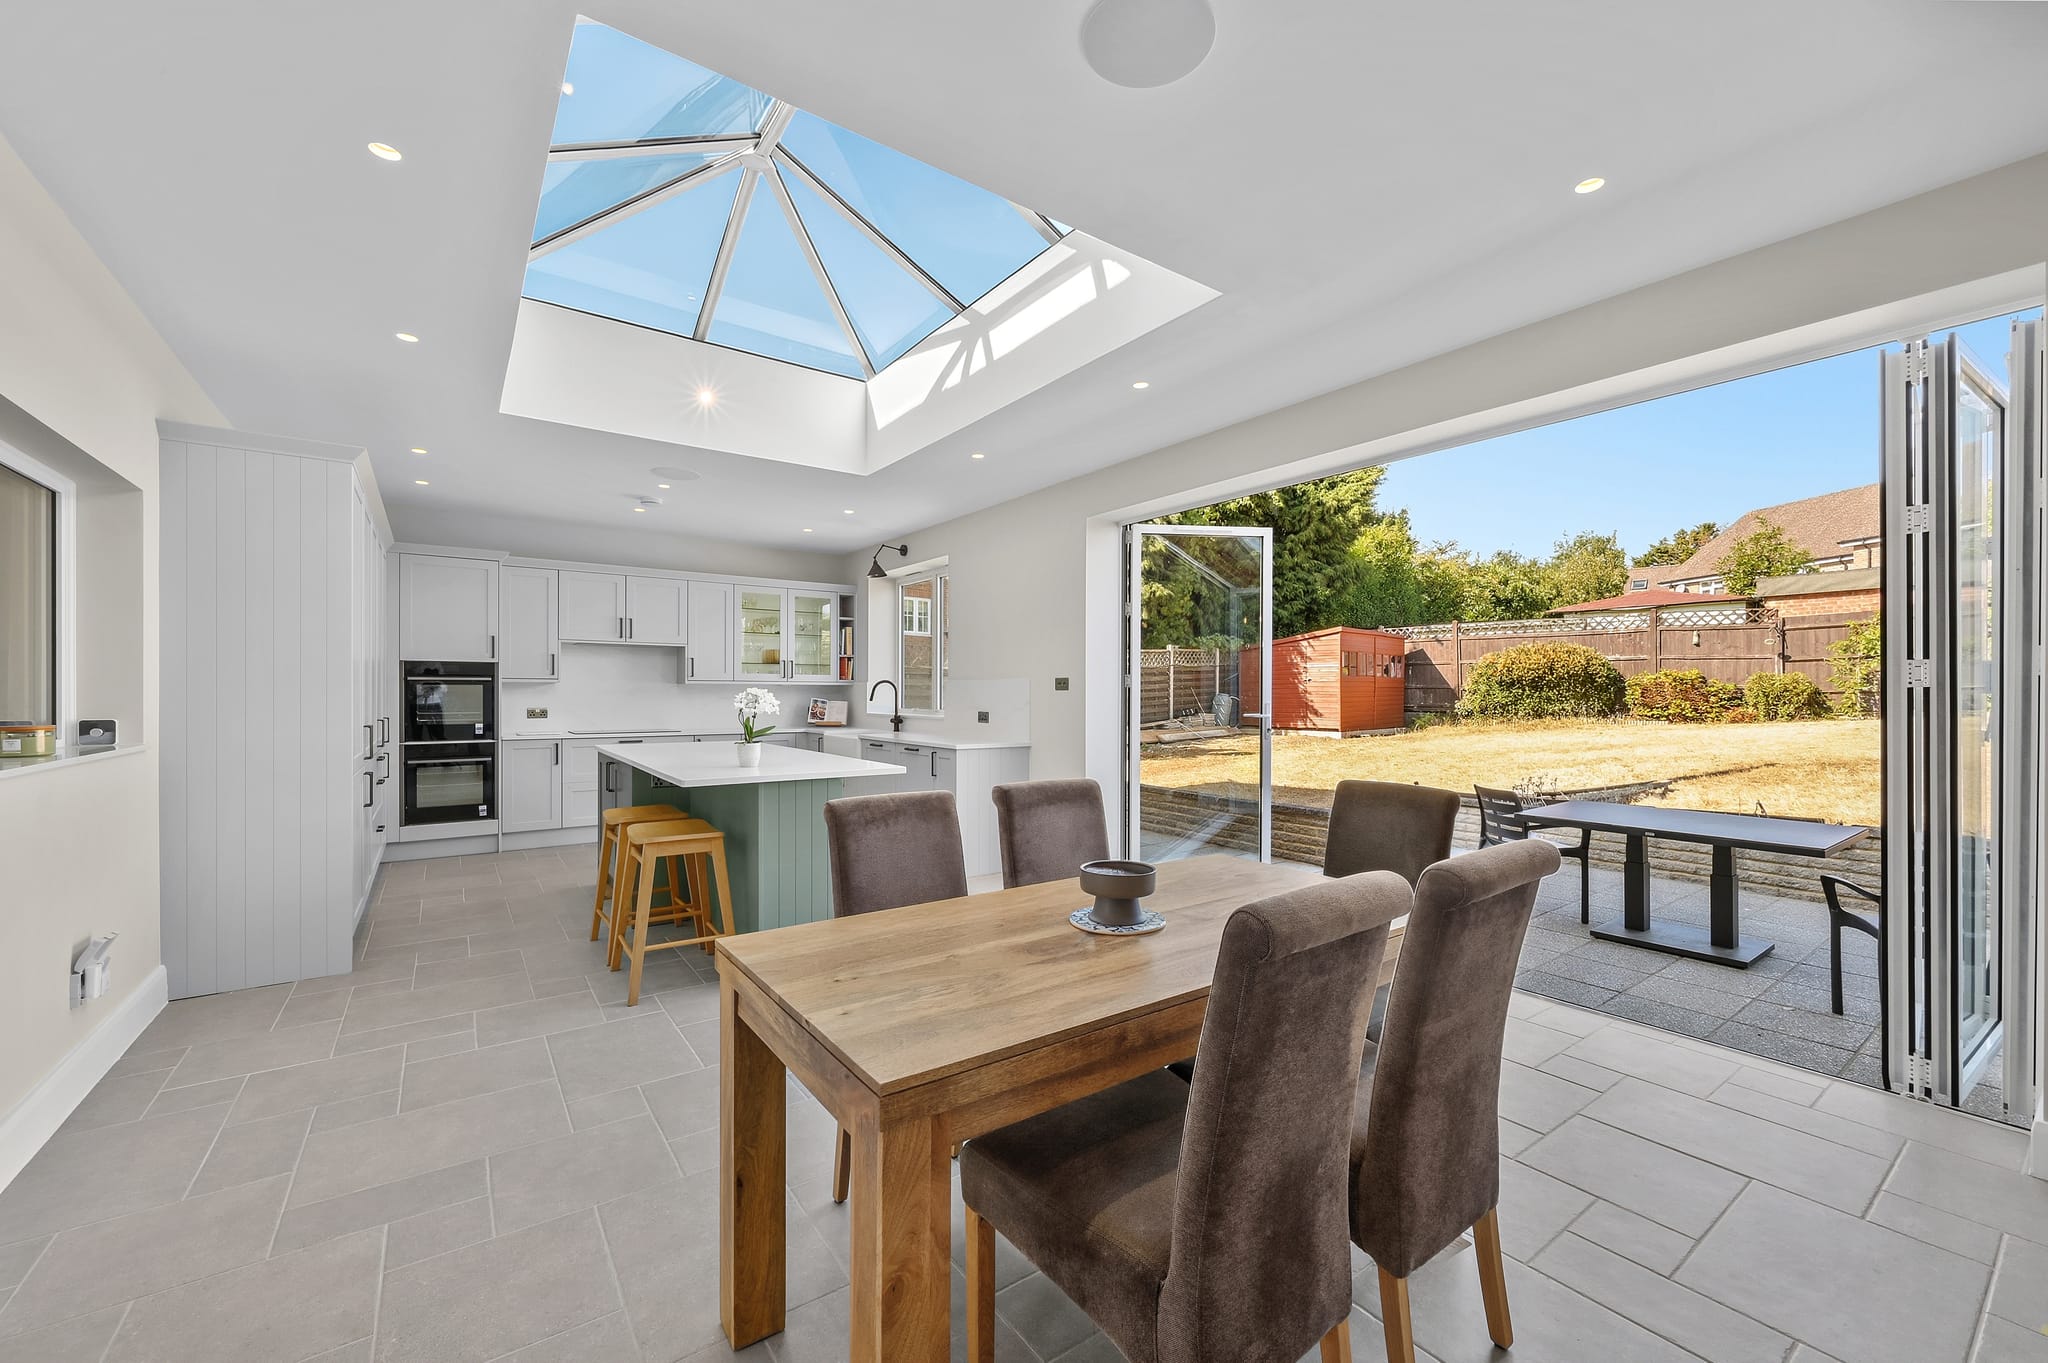
Often not. Under the national permitted development rules a single-storey rear extension can go up to 3 metres beyond the rear wall of an attached house, or 4 metres on a detached house, without a planning application. Flats, side extensions of more than one storey and anything beyond the limits need an application to your council.
What can I build without a planning application?
Permitted development rights let you extend a house without a planning application, as long as the extension stays inside set limits and conditions. The table gives the main limits as the Planning Portal states them in its guide to planning permission for extensions, which we checked on 12 November 2026.
| Extension | Limit under permitted development |
|---|---|
| Single-storey rear extension on a detached house | No more than 4 metres beyond the rear wall of the original house |
| Single-storey rear extension on any other house, such as a semi-detached or terraced house | No more than 3 metres beyond the rear wall of the original house |
| Larger single-storey rear extension, with prior approval | Up to 8 metres on a detached house, or 6 metres on any other house. Not available on Article 2(3) designated land, such as a conservation area, or on a Site of Special Scientific Interest |
| Height of a single-storey rear extension | No more than 4 metres |
| Extension of more than one storey | No more than 3 metres beyond the rear wall of the original house, and not within 7 metres of any boundary opposite the rear wall |
| Side extension | Single storey only, no more than 4 metres high and no wider than half the width of the original house |
| Height and eaves, every extension | No higher than the highest part of the existing roof, with eaves no higher than the existing eaves. Within 2 metres of a boundary, the eaves cannot be higher than 3 metres |
| Land covered | Extensions and other buildings can cover no more than half the land around the original house |
Four points decide how the table applies to your house:
- The original house means the house as it was first built, or as it stood on 1 July 1948 if it was built before then. An extension added by a previous owner counts towards the limits.
- The limits apply to the total. Where a new extension joins an earlier one, the two are measured together.
- Houses only. The rules do not apply to flats or maisonettes.
- Other conditions apply. Materials must be similar in appearance to the existing house, and the work cannot include a veranda, balcony or raised platform.
This is a summary of the national rules, not a ruling on your house. The government's technical guidance for householders explains how each limit is measured, with worked examples.
Can a two-storey rear extension be permitted development?
It can, within tight limits. The Planning Portal's summary says an extension of more than one storey must not extend beyond the rear wall of the original house by more than 3 metres, or be within 7 metres of any boundary opposite the rear wall. Three further conditions apply:
- The roof pitch must match the existing house as far as practicable.
- Any upper-floor window in a side elevation must be obscure-glazed and non-opening, unless the part that opens is more than 1.7 metres above the floor.
- It cannot be a side extension. Every side extension of more than one storey needs householder planning permission.
On Article 2(3) designated land, which includes conservation areas, every rear extension of more than one storey needs householder planning permission. The technical guidance adds that a storey built on top of an existing single-storey extension is measured in the same way. Where that ground-floor extension already goes more than 3 metres beyond the rear wall, a first floor above it needs a planning application.
What is prior approval for a larger home extension?
Prior approval applies only to larger single-storey rear extensions: over 4 and up to 8 metres beyond the rear wall of a detached house, and over 3 and up to 6 metres on any other house. The Planning Portal's page on prior approval sets out the steps. You apply to the council, the council consults the adjoining neighbours, and if a neighbour objects the council decides whether the effect on the neighbouring properties is acceptable.
The work cannot begin until the council has said that prior approval is not required, has given its approval, or 42 days have passed since it received the application without a decision. That period is set in Class A of the permitted development order. We allow around 6 to 8 weeks for prior approval when we programme a job.
When does an extension need a planning application?
The Planning Portal's summary points to an application for householder planning permission where:
- the property is a flat or maisonette
- the extension would go past any limit in the table above, counting earlier extensions
- a side extension would have more than one storey, be higher than 4 metres or be wider than half the width of the original house
- the extension would sit forward of the principal elevation, or of a side elevation that fronts a highway
- the work includes a veranda, balcony or raised platform
- the house is on Article 2(3) designated land and the work is a side extension, a rear extension of more than one storey or exterior cladding
- a planning condition or an Article 4 direction has removed permitted development rights from the property
Works to a listed building may also need listed building consent, whatever the planning position.
What changes in a conservation area, or where rights have been removed?
Permitted development is narrower on Article 2(3) designated land. The Planning Portal's definition includes land in a conservation area, an area of outstanding natural beauty, a National Park, the Broads and a World Heritage Site. There, every side extension and every rear extension of more than one storey needs householder planning permission, and the larger single-storey rear extension under prior approval is not available.
A council can also withdraw permitted development rights, either through a condition on an earlier planning permission or through an Article 4 direction covering a defined area. GOV.UK explains both in its guidance on when permission is required.
Epsom and Ewell is a local example. The council's Article 4 page lists directions for named roads and areas, among them Burgh Heath Road, Church Street, College Road, Ewell Village and Stamford Green. It says most directions cover the parts of a building that face a street, footpath or open space, but that some also cover alterations and extensions at the rear. The council table below links each council's own Article 4 page where it publishes one.
How do I get the council's answer in writing?
Apply for a lawful development certificate. GOV.UK's guidance on lawful development certificates says anyone can apply to the local planning authority for a decision on whether a proposed development is lawful for planning purposes. Once a certificate for a proposed development has been granted, work carried out in accordance with it must be presumed lawful, unless there is a material change before the work begins.
The application has to describe the proposal precisely and carries a fee. The council decides only whether the work would be lawful; the planning merits play no part. A certificate does not remove the need to comply with the Building Regulations.
Councils in our area point homeowners to this route. Runnymede Borough Council says it cannot confirm by email whether a scheme needs permission and asks for a certificate application instead. Elmbridge Borough Council says a lawful development certificate is how to have it confirm whether works need planning permission.
Which council decides for my address?
The local planning authority for the address decides. These are the councils for the towns we work in, with the share of householder applications each one granted in the year to June 2026 and links to its own planning pages.
(1) Elmbridge Borough Council: The yearly figure hides a change during the year. The on-time share was 97% in July to September 2025, 90% in October to December 2025, 85% in January to March 2026 and 76% in April to June 2026, the latest quarter.
(2) Mole Valley District Council: The yearly figure hides a change during the year. The on-time share was 39% in July to September 2025, 81% in October to December 2025, 85% in January to March 2026 and 92% in April to June 2026, the latest quarter.
(3) Royal Borough of Kingston upon Thames: The government's release has no return from the council for October to December 2025 and January to March 2026, so the totals for those two quarters are the government's own estimates.
(4) Merton Council: The yearly figure hides a change during the year. The on-time share was 93% in July to September 2025, 94% in October to December 2025, 81% in January to March 2026 and 73% in April to June 2026, the latest quarter.
Source: Ministry of Housing, Communities and Local Government, planning application statistics, year ending 30 June 2026, published 24 September 2026. Across England 90% of householder applications were granted in the same period.
The figures cover each whole council area and every kind of householder application, not extensions alone. They describe a year of past decisions and do not predict the outcome of any one application.
What local guidance applies on top of the national rules?
The national limits decide whether you need to apply. When you do, each council also has its own design guidance for house extensions. These are the documents for our core area, as each council publishes them:
- Runnymede (Addlestone, New Haw and Chertsey): the Runnymede Design SPD, in force since 15 July 2021. Its Appendix 4 is the householder guidance for extensions and alterations.
- Elmbridge (Weybridge, Walton-on-Thames, Cobham, Esher and Oxshott): the Elmbridge Design Code, adopted on 17 April 2024. Householder applications submitted after 6 January 2025 must include a Design Code Checklist.
- Epsom and Ewell: householder applications guidance dated January 2004, listed with the council's supplementary planning documents.
- Mole Valley (Leatherhead and Ashtead): the Design Guidance for House Extensions SPD (2025), alongside design codes for Leatherhead and Ashtead, on the council's planning guidance page.
- Kingston (Kingston, Surbiton and New Malden): the Residential Design SPD (2013), one of the council's supplementary planning documents. For single-storey rear extensions it says extensions should generally not exceed 3 to 3.5 metres in depth, and that at least half of the rear garden should remain.
- Sutton: the Design of Residential Extensions SPD (2006). For single-storey rear extensions it advises no more than 2.7 metres on a terraced house, and up to 3 metres, with a maximum of 3.5 metres, on a semi-detached house.
Council guidance applies to planning applications. It does not change the national permitted development limits in the table at the top of this guide.
Who decides after 1 April 2027?
Until 1 April 2027 the borough and district councils in the table above decide planning applications in Surrey. On that date, under The Surrey (Structural Changes) Order 2026 (S.I. 2026/264), they are wound up and dissolved and two new councils take over their work:
- East Surrey Council replaces Elmbridge Borough Council, Epsom and Ewell Borough Council, Mole Valley District Council, Reigate and Banstead Borough Council and Tandridge District Council. In our area that covers Weybridge, Walton-on-Thames, Cobham, Esher, Oxshott, Claygate, Epsom, Ewell, Leatherhead, Ashtead and Banstead.
- West Surrey Council replaces Guildford Borough Council, Runnymede Borough Council, Spelthorne Borough Council, Surrey Heath Borough Council, Waverley Borough Council and Woking Borough Council. In our area that covers Guildford, Addlestone, New Haw, Chertsey and Woking.
Surrey's local government reorganisation hub says the existing councils keep running day-to-day services until then. The London boroughs in the table, which cover Kingston, Surbiton, New Malden, Sutton, Cheam, Twickenham, Richmond, Teddington, Wimbledon, Morden and Croydon, are not part of the change.
If your application may still be undecided on 1 April 2027, ask the case officer how it will be handled. Our comparison of council approval rates and decision times sets out what the Order and the national regulations provide.
How long does a planning decision take?
GOV.UK says that in most cases planning applications are decided within 8 weeks, and that in England the time limit is 13 weeks for unusually large or complex applications. A householder application falls under the eight-week limit. The council and the applicant can agree a longer period in writing, which GOV.UK's guidance on determining a planning application explains.
In the year to June 2026 the 13 councils in our comparison of approval rates and decision times decided 62% of householder applications within eight weeks with no extension, and 92% within eight weeks or an extension agreed with the applicant.
We allow 8 to 13 weeks for a decision on a standard application when we set out a programme. Our guide to how long building work takes puts that beside the build itself.
What else needs approval besides planning?
Planning is one of three things to settle before an extension starts:
- Building Regulations approval. GOV.UK's guide to building regulations approval says it is different from planning permission and that you might need both. The Building Regulations cover the construction and extension of buildings, so an extension needs approval whether or not it needs a planning application.
- Party wall notices. GOV.UK's guide to party walls and building work says you must tell your neighbour if you plan to build on or at the boundary, work on an existing party wall, or dig below and near the foundation level of their property.
- Sewers. Building Regulations requirement H4, in Approved Document H, covers an extension built over, or within 3 metres of, a drain or sewer shown on the sewerage company's records.
How do we handle planning on an extension?
We manage the planning process on your behalf. That includes preparing the architectural drawings, submitting the application, liaising with your local planning authority and managing Building Regulations compliance through to the completion certificate. We confirm the planning position for your property as part of every Cost Proposal.
Our extensions service page explains how we work, and our house extension cost guide sets out what decides the figure. If you are considering an extension, request a free Cost Proposal: we will visit, assess the property and explain the planning route that applies to your project.
Sources
- Planning Portal: planning permission for extensions, checked
- Planning Portal: prior approval for larger home extensions, checked
- GOV.UK: permitted development rights for householders, technical guidance, checked
- legislation.gov.uk: General Permitted Development Order 2015, Schedule 2, Part 1, Class A, checked
- GOV.UK: when is permission required?, checked
- GOV.UK: lawful development certificates, checked
- GOV.UK: planning permission, after you apply, checked
- Determining a planning application, GOV.UK guidance, checked
- GOV.UK: building regulations approval, checked
- GOV.UK: party walls and building work, checked
- GOV.UK: Approved Document H, drainage and waste disposal, checked
- Ministry of Housing, Communities and Local Government, planning application statistics, checked
- legislation.gov.uk: The Surrey (Structural Changes) Order 2026 (S.I. 2026/264), checked
- Surrey LGR Hub, Your questions answered, checked
- Runnymede Borough Council: apply for planning permission, checked
- Runnymede Borough Council: Runnymede Design SPD, checked
- Elmbridge Borough Council: check if you need planning permission, checked
- Elmbridge Borough Council: Design Code SPD, checked
- Epsom and Ewell Borough Council: Article 4 directions, checked
- Epsom and Ewell Borough Council: supplementary planning documents and other guidance, checked
- Mole Valley District Council: supplementary planning documents and guidance, checked
- Royal Borough of Kingston upon Thames: Residential Design SPD (2013), checked
- London Borough of Sutton: Design of Residential Extensions SPD (2006), checked
See this in a real project
In your area
Related Services

Get your free Cost Proposal.
Tell us about your project and we'll arrange a free, no-obligation consultation, followed by a clear, itemised Cost Proposal, usually within 24 hours.
“The attention to detail and absolute financial transparency provided by Grand Innovations completely redefined our expectations of what a home renovation could be. High standard of work, the extension is beautiful and has added so much value onto our home. Really appreciated the weekly billing, rather than a big amount upfront.”