
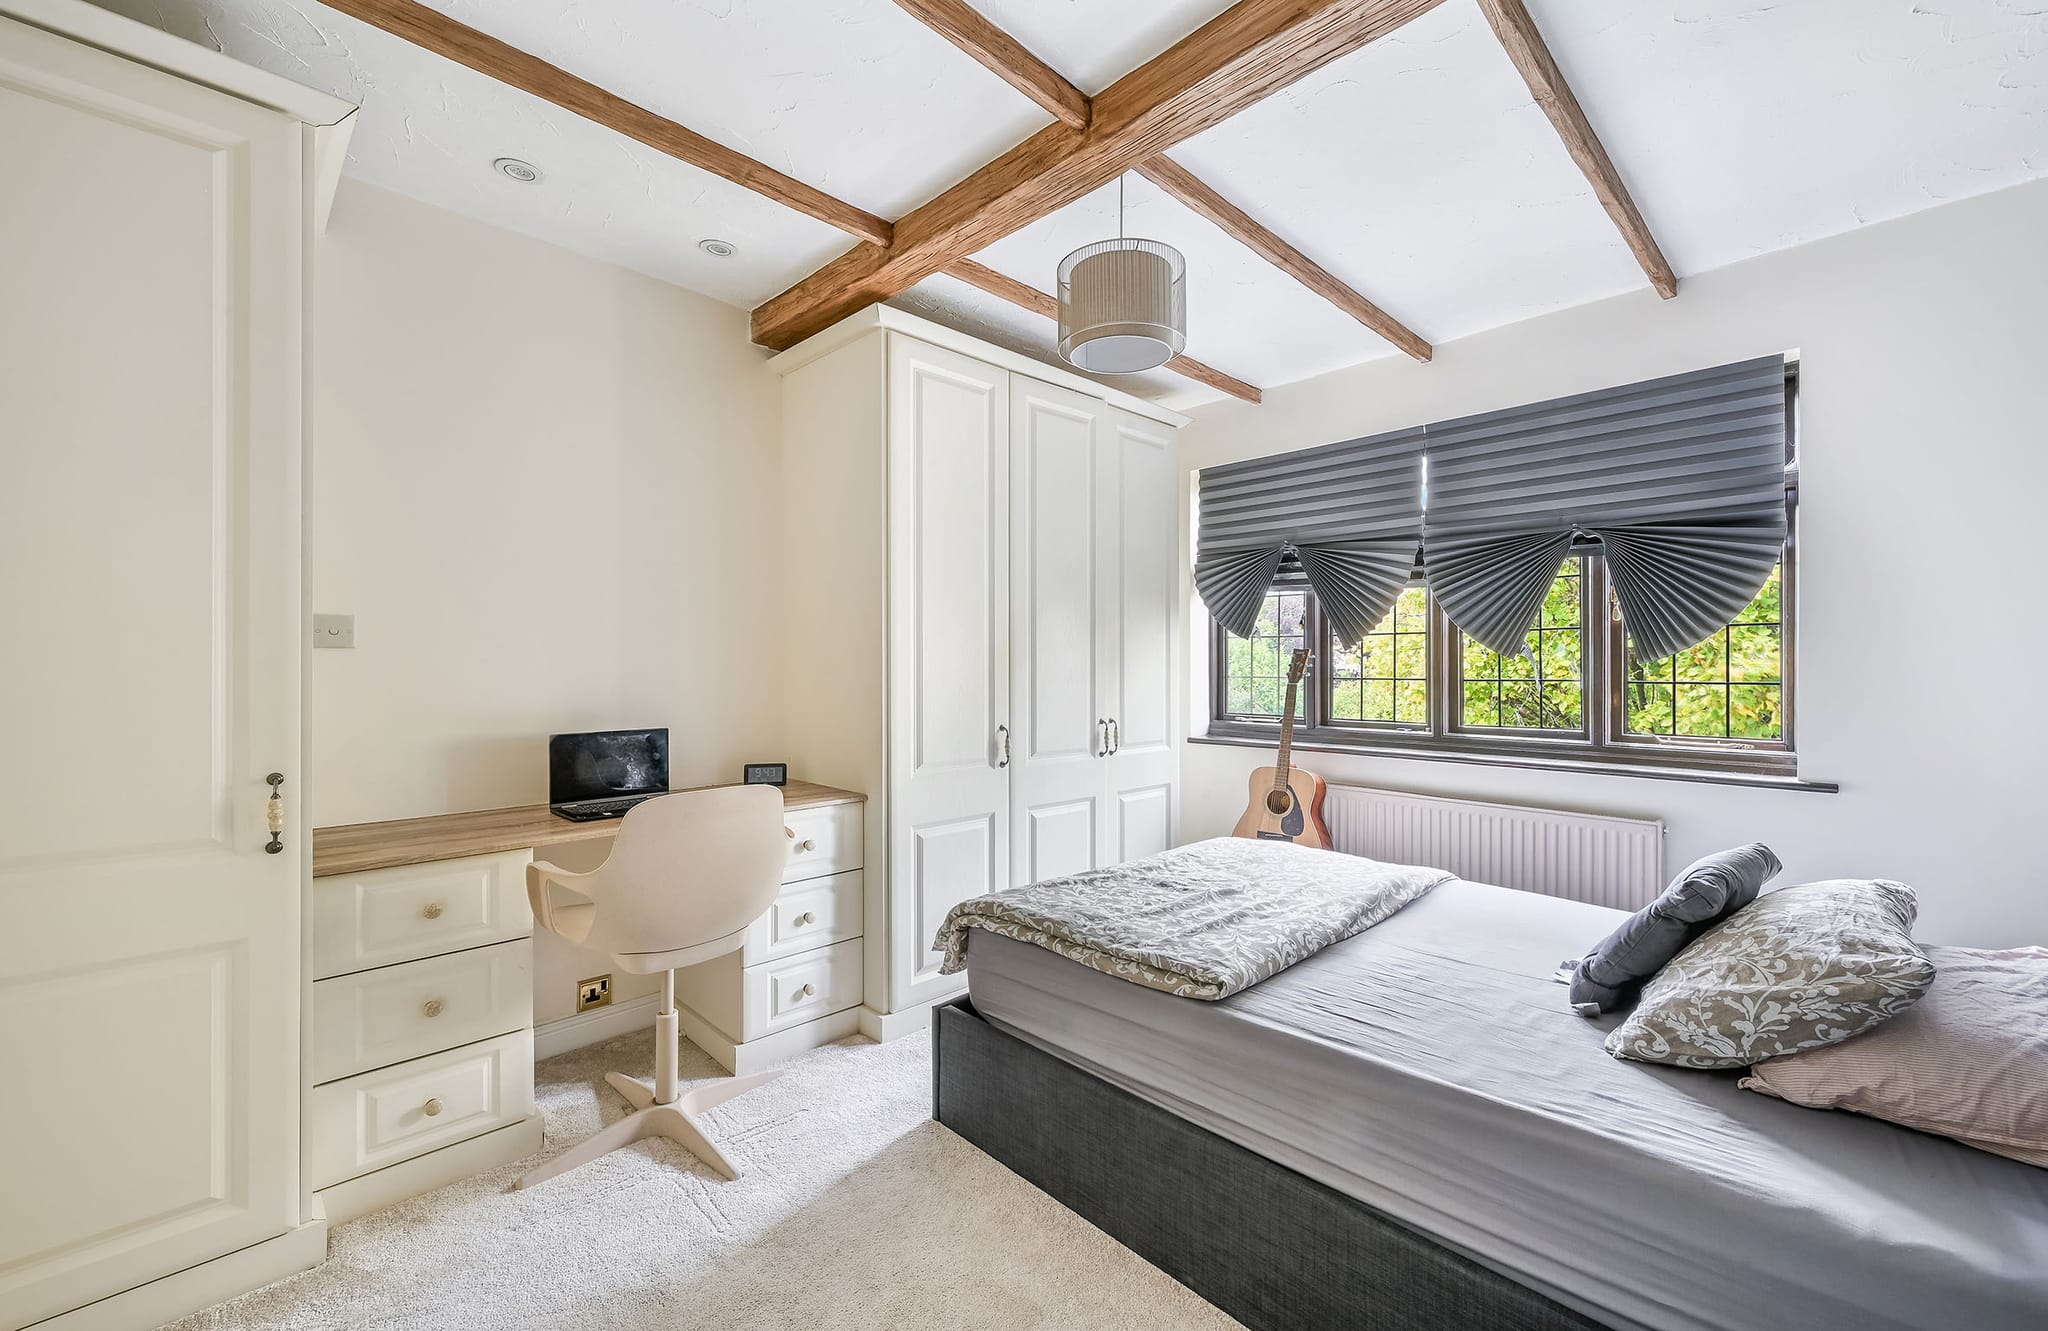
Loft Conversions in Esher.
A loft conversion adds space without taking garden, which can suit Hinchley Wood, where most houses have already been extended to their side boundaries. Across Esher and Claygate, the larger detached and semi-detached houses can offer generous roof space to work with. A standard loft conversion, using rooflights, a dormer or a hip-to-gable change, usually takes 6 to 10 weeks, and a mansard 10 to 14 weeks.
Read our loft conversion cost guideRequest Your Free Cost Proposal
Tell us about your Esher project. We reply within 24 hours to arrange a free site visit, then send an itemised Cost Proposal.
Our focus in Esher.
The planning route depends on the roof and where the house is. Rooflights can often be added under Permitted Development, but dormers and hip-to-gable conversions are not Permitted Development in a conservation area, so in Esher, West End (Esher), Lakeside Drive, Claygate Village or Claygate Foley Estate they need a planning application. Elmbridge lists no Article 4 direction removing householder rights in Esher, Claygate or Hinchley Wood, so outside the conservation areas a rear dormer may be Permitted Development within its volume limits. A mansard normally needs planning permission. Any application includes the Elmbridge Design Code Checklist, and the route for your loft is confirmed before design starts.
As a design-and-build company we take on a limited number of projects at a time, so that every one gets the attention it deserves. If you are planning work on your Esher home, we would like to hear about it.
The Grand Standard
- 10% deposit, then weekly billing for completed work
- One team from design to completion
- Planning & building control managed for you
How far we are
5 miles
from our base in New Haw, measured in a straight line.
Planning in Esher
Homes in Esher fall under Elmbridge Borough Council (opens the council's website in a new tab). Its conservation areas here include Esher, West End (Esher), Lakeside Drive, Claygate Village, Claygate Foley Estate, Weston Green and others.
We confirm the route for your house (Permitted Development, prior approval or a planning application) before you commit.
Our nearest finished project
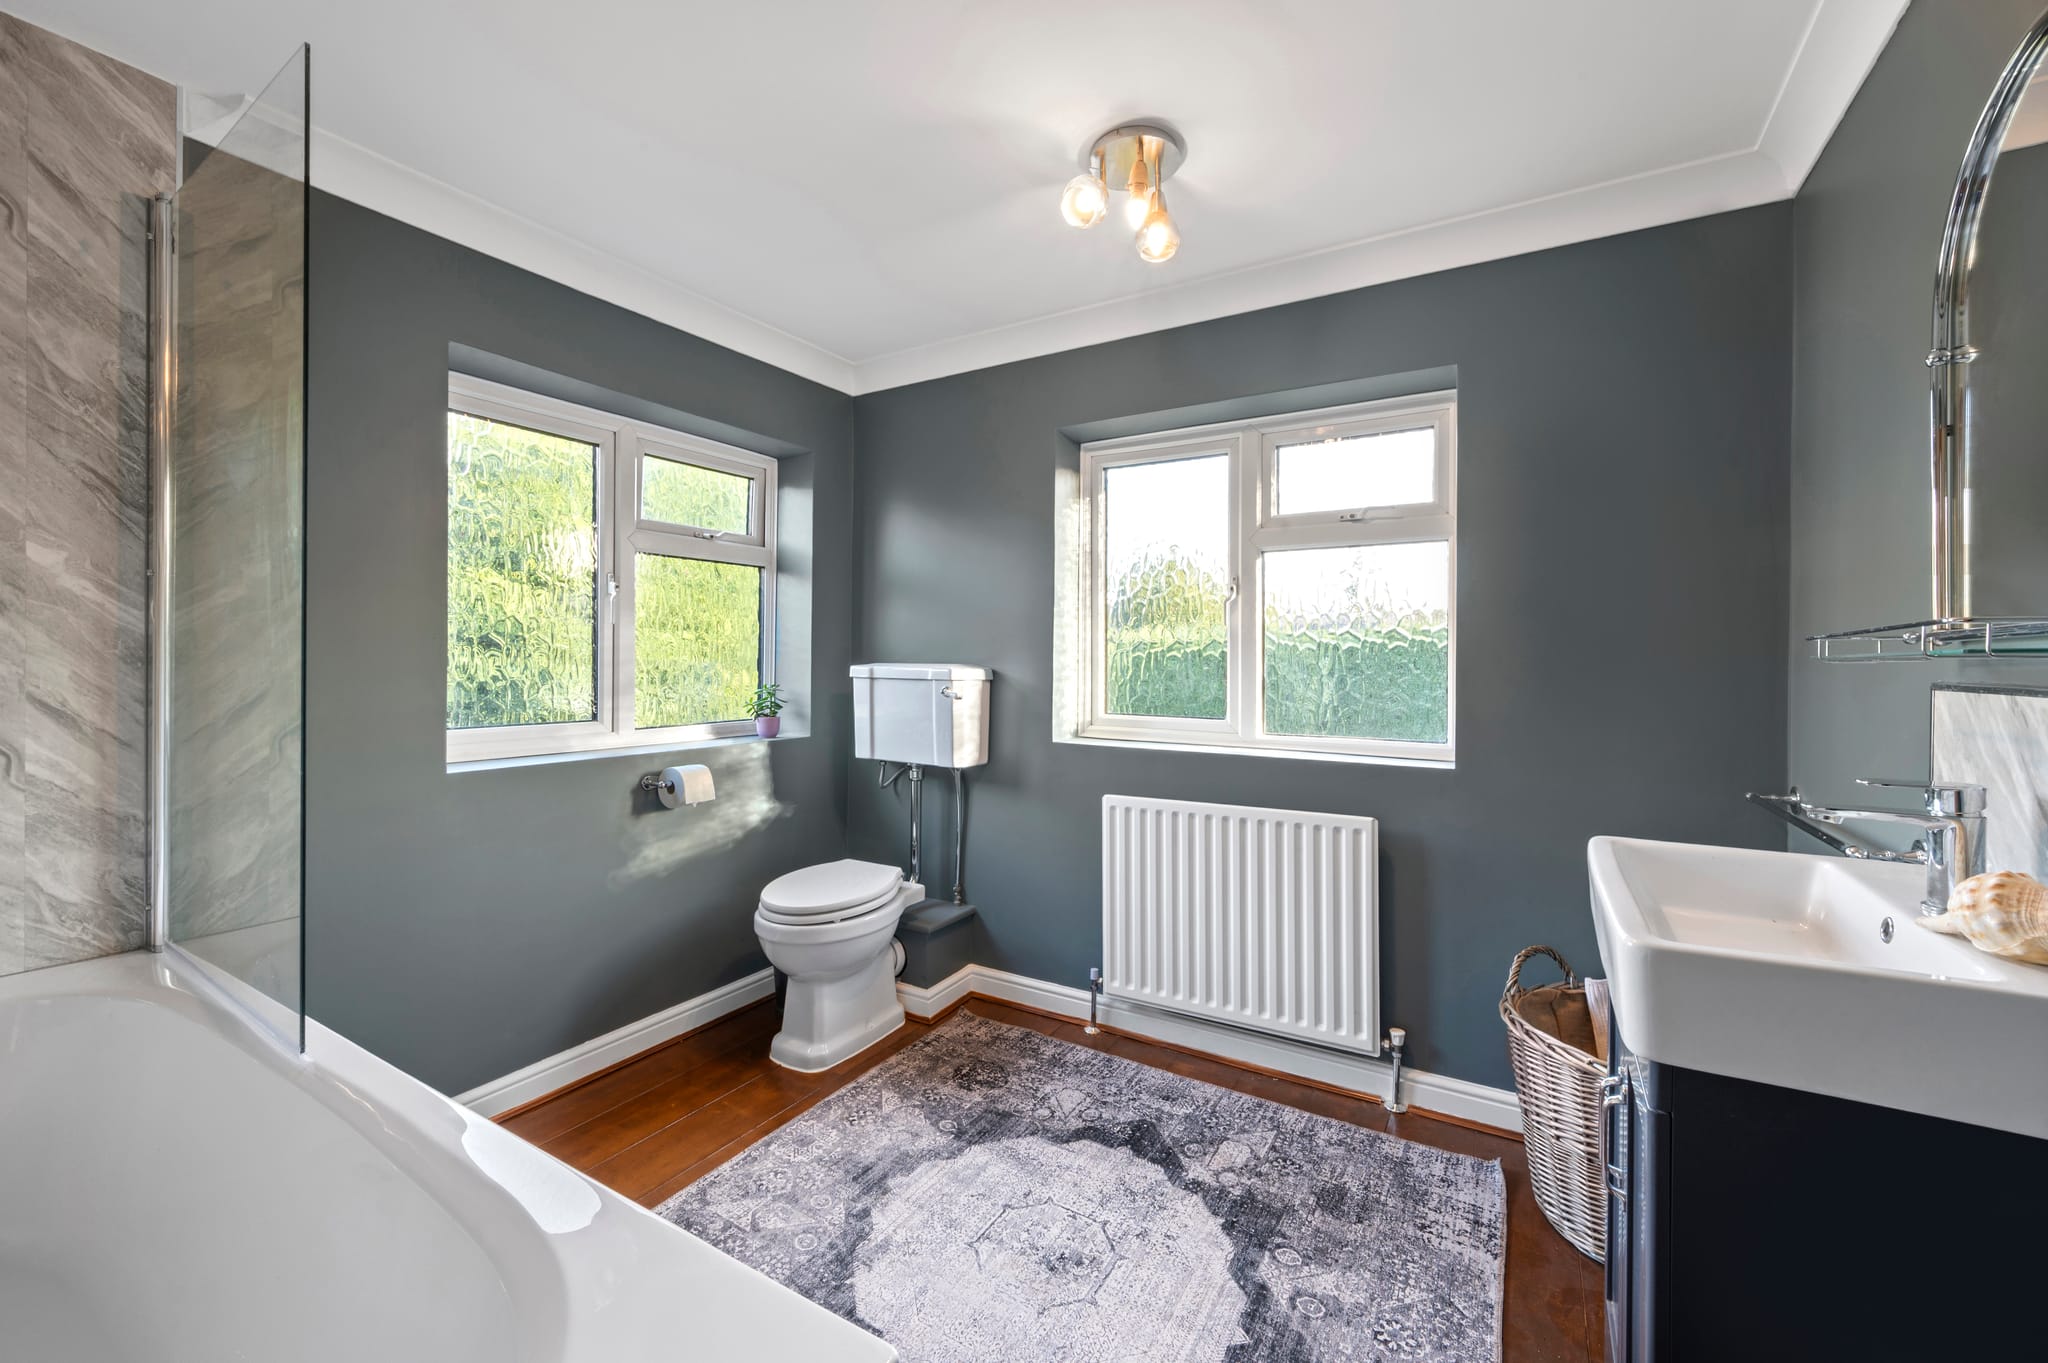
Building in Esher
Every service we offer in Esher, its planning authority and nearby towns, on one page.
More about building in EsherLocal housing stock
Large detached houses on private estates · 1930s houses in Esher Place · Early-1930s Hinchley Wood houses · Claygate semis and detached houses · Arts and Crafts houses on the Foley Estate
Also serving nearby
What we deliver in Esher.
- 01
Dormer
Extends outward from the existing roof slope to add valuable headroom and floor space: the most versatile option for most homes.
- 02
Mansard
Rebuilds one slope of the roof to near-vertical, creating a full extra storey and the most usable internal space.
- 03
Hip-to-Gable
Extends the sloping side of a hipped roof into a vertical gable wall, unlocking width on semi-detached and detached homes.
- 04
Velux / Rooflight
Keeps the existing roofline and adds flush rooflights: the most cost-effective conversion where headroom already exists.
- 05
En-suite Additions
A private shower room or bathroom built into the new floor, with all plumbing and waterproofing handled in-house.
- 06
Bespoke Staircases
A made-to-measure staircase that meets building regulations for headroom, pitch and fire safety while suiting your home's style.
Your questions, answered.
Your Cost Proposal
Measured first, then itemised.
Every Esher project begins with a free consultation and a fully itemised Cost Proposal. We take a 10% deposit three weeks before the start date, then bill weekly for completed, signed-off work.
Read our loft conversion cost guideTransform your Esher home.
Tell us about your Esher project and we'll arrange a free, no-obligation consultation, followed by a clear, itemised Cost Proposal, usually within 24 hours.
“Grand Innovations carried out our loft conversion and the experience was far smoother than expected for such a complex project. Conor was hands-on, knowledgeable, and always available when decisions needed to be made. The build quality is excellent. The stairs, insulation, carpentry, and finishes all feel high-end and carefully completed. What impressed us most was how well the different trades were managed and how much attention was paid to detail. The space now feels like it was always part of the house. A very professional team that takes real pride in their work.”