
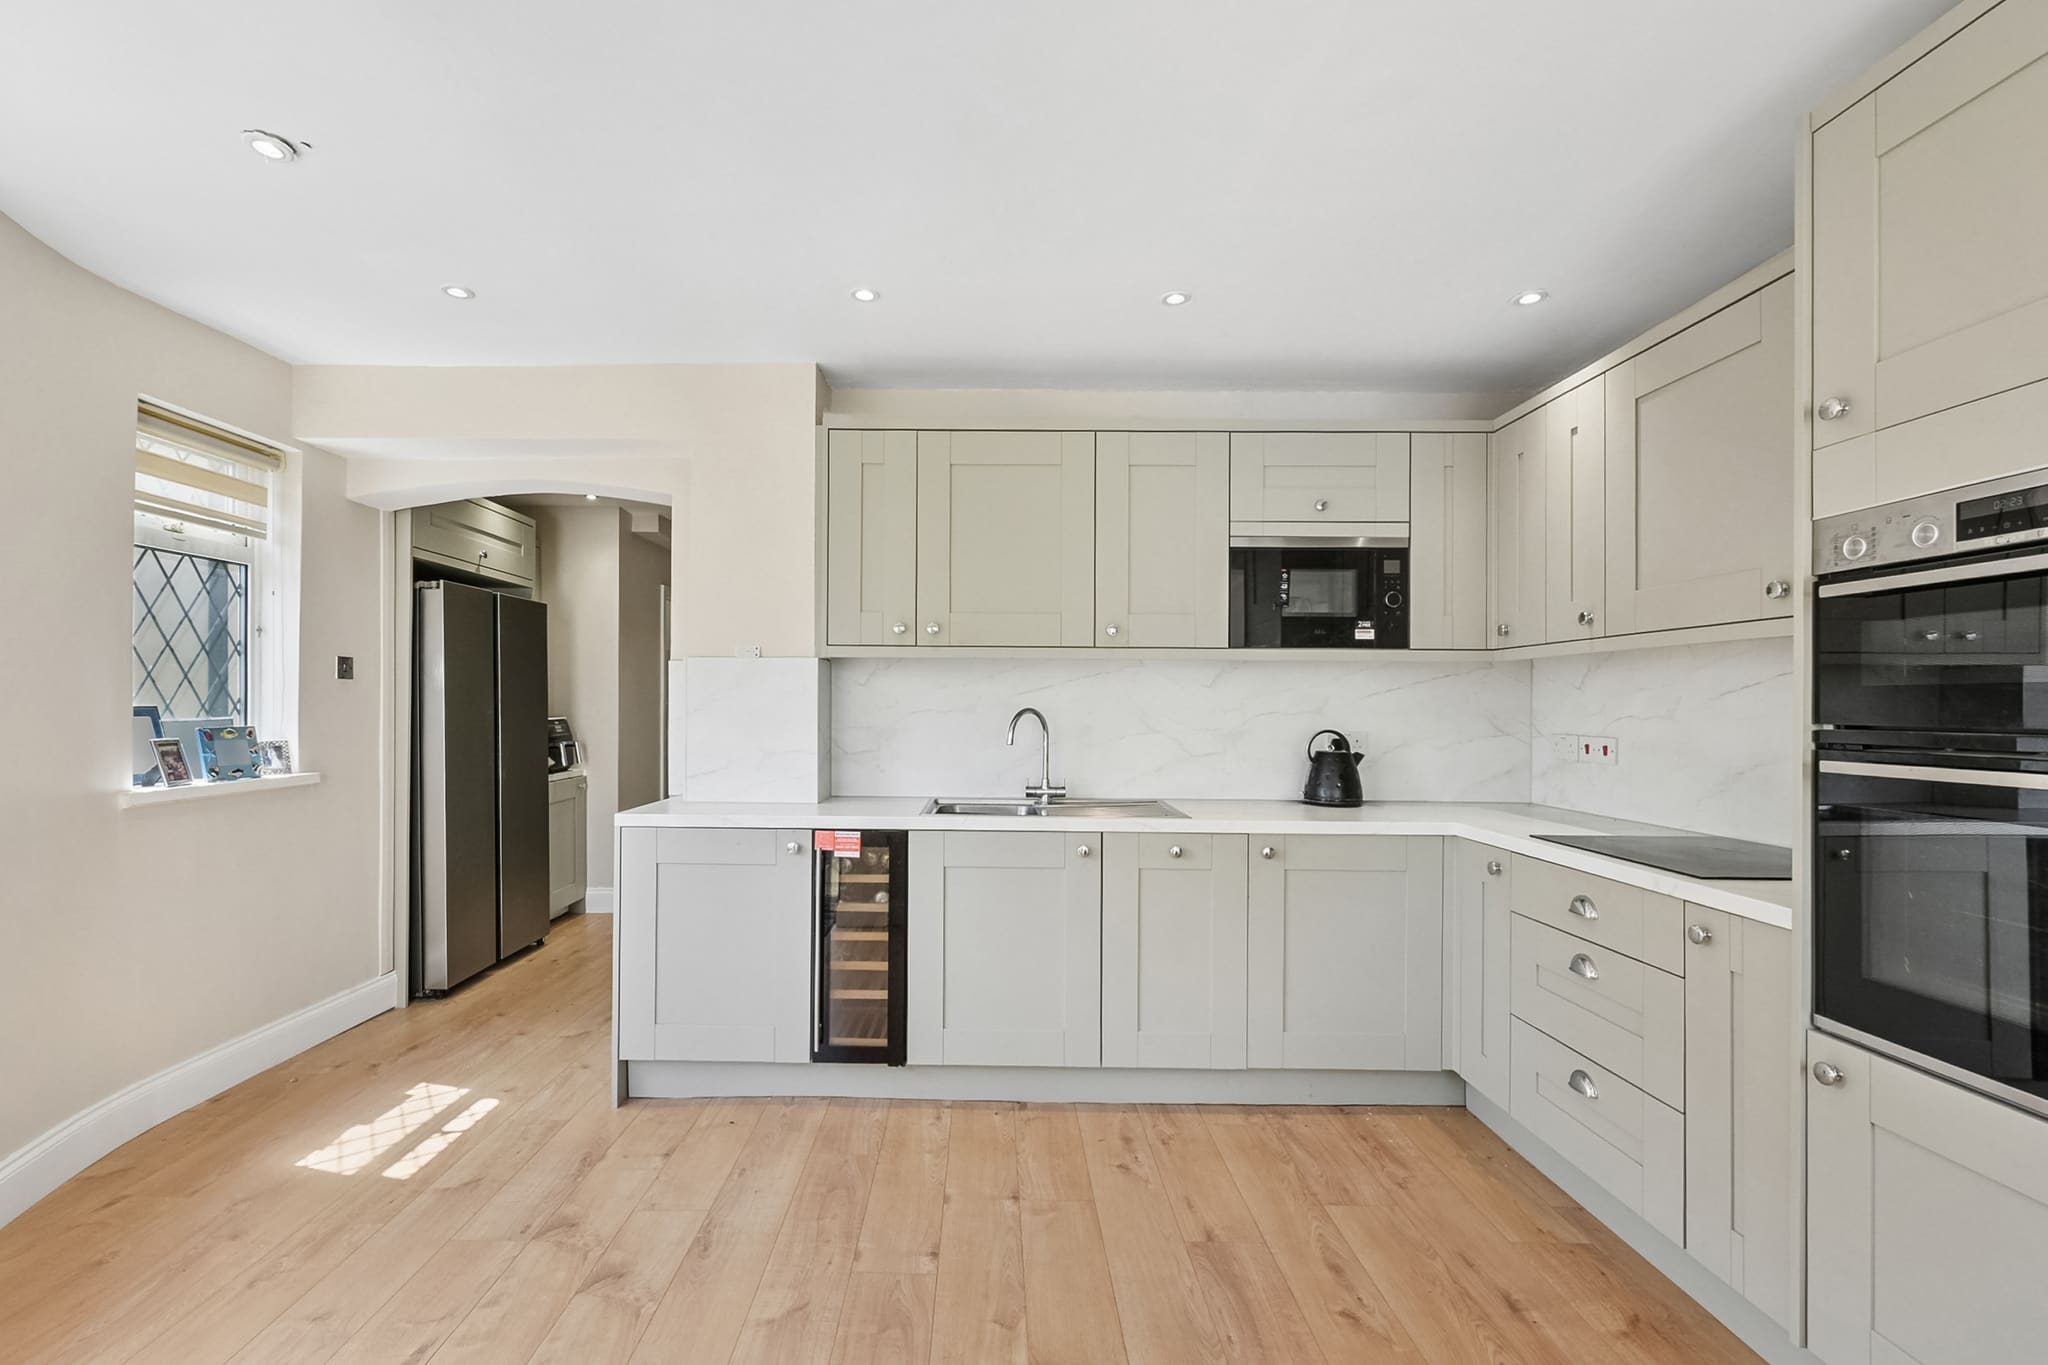
New Kitchens in Leatherhead.
Leatherhead's 1930s semis, and the larger post-war detached homes of Fetcham and Ashtead, typically box the kitchen off from the dining room behind a single load-bearing wall. Removing it, installing an engineer-designed steel and re-planning the space as one kitchen-diner is the most transformative project these houses can take on.
Read our new kitchen cost guideRequest Your Free Cost Proposal
Tell us about your Leatherhead project. We reply within 24 hours to arrange a free site visit, then send an itemised Cost Proposal.
Our focus in Leatherhead.
We deliver the full scope in Leatherhead through one accountable team: structural design, building control approval, bespoke cabinetry, worktop templating and appliance integration. For the Victorian terraces near the High Street, we first confirm any conservation designations or Article 4 directions with Mole Valley District Council so there are no surprises mid-project.
As a design-and-build company we take on a limited number of projects at a time, so that every one gets the attention it deserves. If you are planning work on your Leatherhead home, we would like to hear about it.
The Grand Standard
- 10% deposit, then weekly billing for completed work
- One team from design to completion
- Planning & building control managed for you
What we deliver in Leatherhead.
- 01
Load-Bearing Wall Removal
Taking out the kitchen-dining wall in Leatherhead's interwar and post-war homes with certified steel and minimal disruption.
- 02
Fetcham & Ashtead Detached Homes
Larger-scale kitchen reconfigurations that make full use of generous post-war footprints and garden outlooks.
- 03
Cabinetry & Worktop Templating
Made-to-measure cabinetry with precisely templated quartz, granite or timber worktops fitted to a finished standard.
- 04
Planning Due Diligence
Checking conservation and Article 4 status with Mole Valley District Council before design work is finalised.
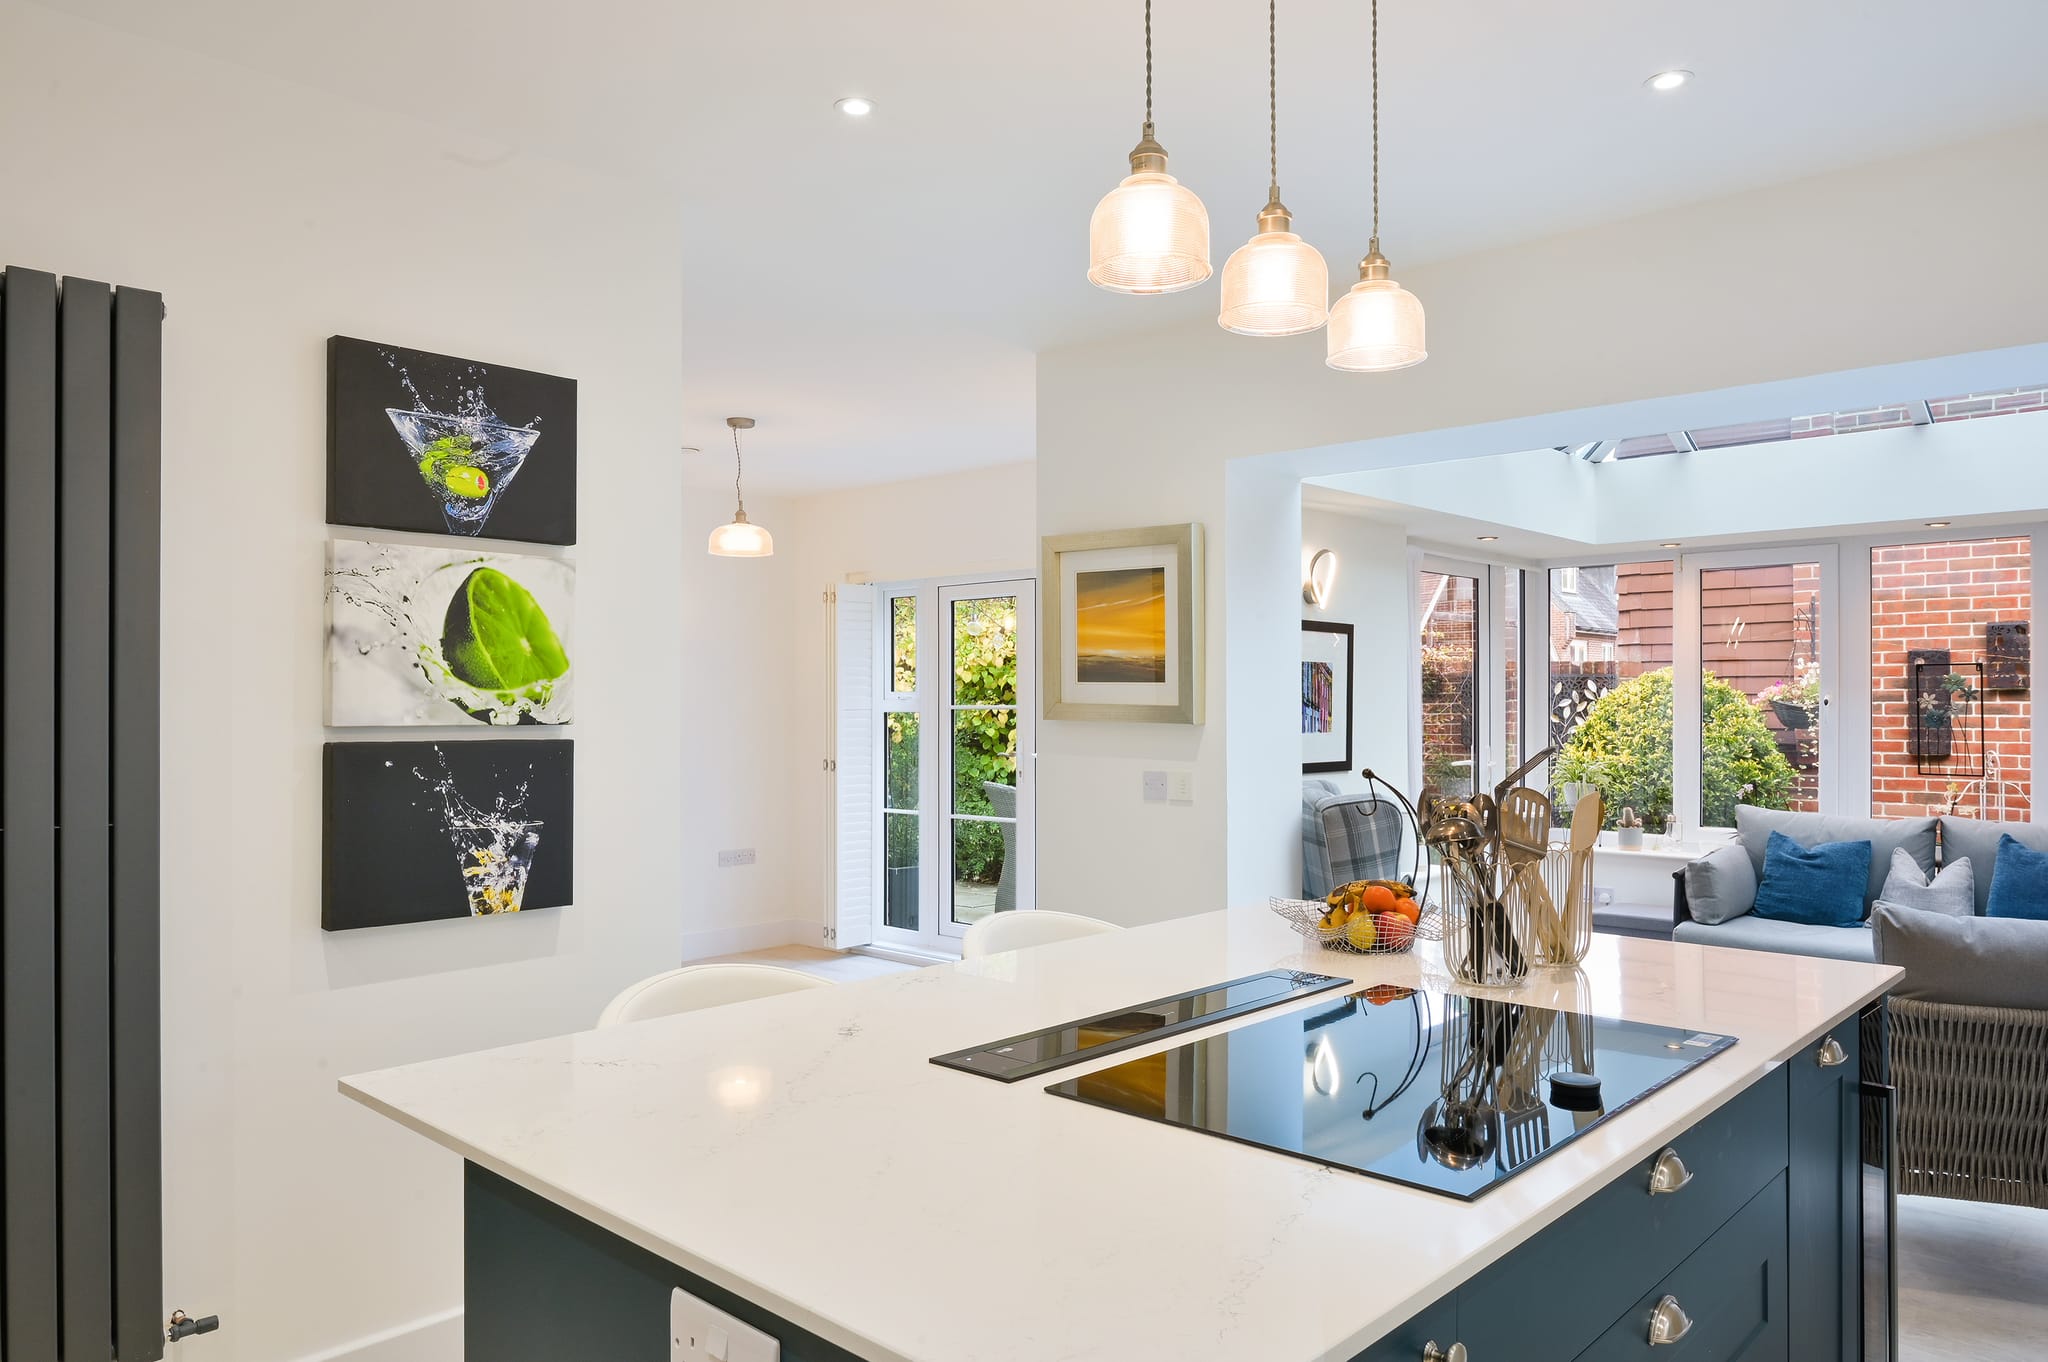
London Internal Renovation & Kitchen
The Challenge
Seamlessly coordinating interior carpentry and kitchen fitting with critical external roofing works to ensure a watertight and flawless finish.
Our Solution
By employing a phased approach, we secured the building envelope through targeted roof works before commencing the intricate internal custom banister and kitchen installations, ensuring zero weather disruption.
Your questions, answered.
Your Cost Proposal
Measured first, then itemised.
Every Leatherhead project begins with a free consultation and a fully itemised Cost Proposal. We take a 10% deposit three weeks before the start date, then bill weekly for completed, signed-off work.
Read our new kitchen cost guideTransform your Leatherhead home.
Tell us about your Leatherhead project and we'll arrange a free, no-obligation consultation, followed by a clear, itemised Cost Proposal, usually within 24 hours.
“Grand Innovations Surrey did an outstanding job on our kitchen extension. This was a big project involving structural steelwork and a full redesign of our layout, and the team handled everything with real expertise. The quality of finish is superb, and the builders were friendly, tidy, and very considerate of our family routine. The result is better than we imagined, and we feel like we're living in a new home.”