Garage Conversions & Garage Extensions in Leatherhead.
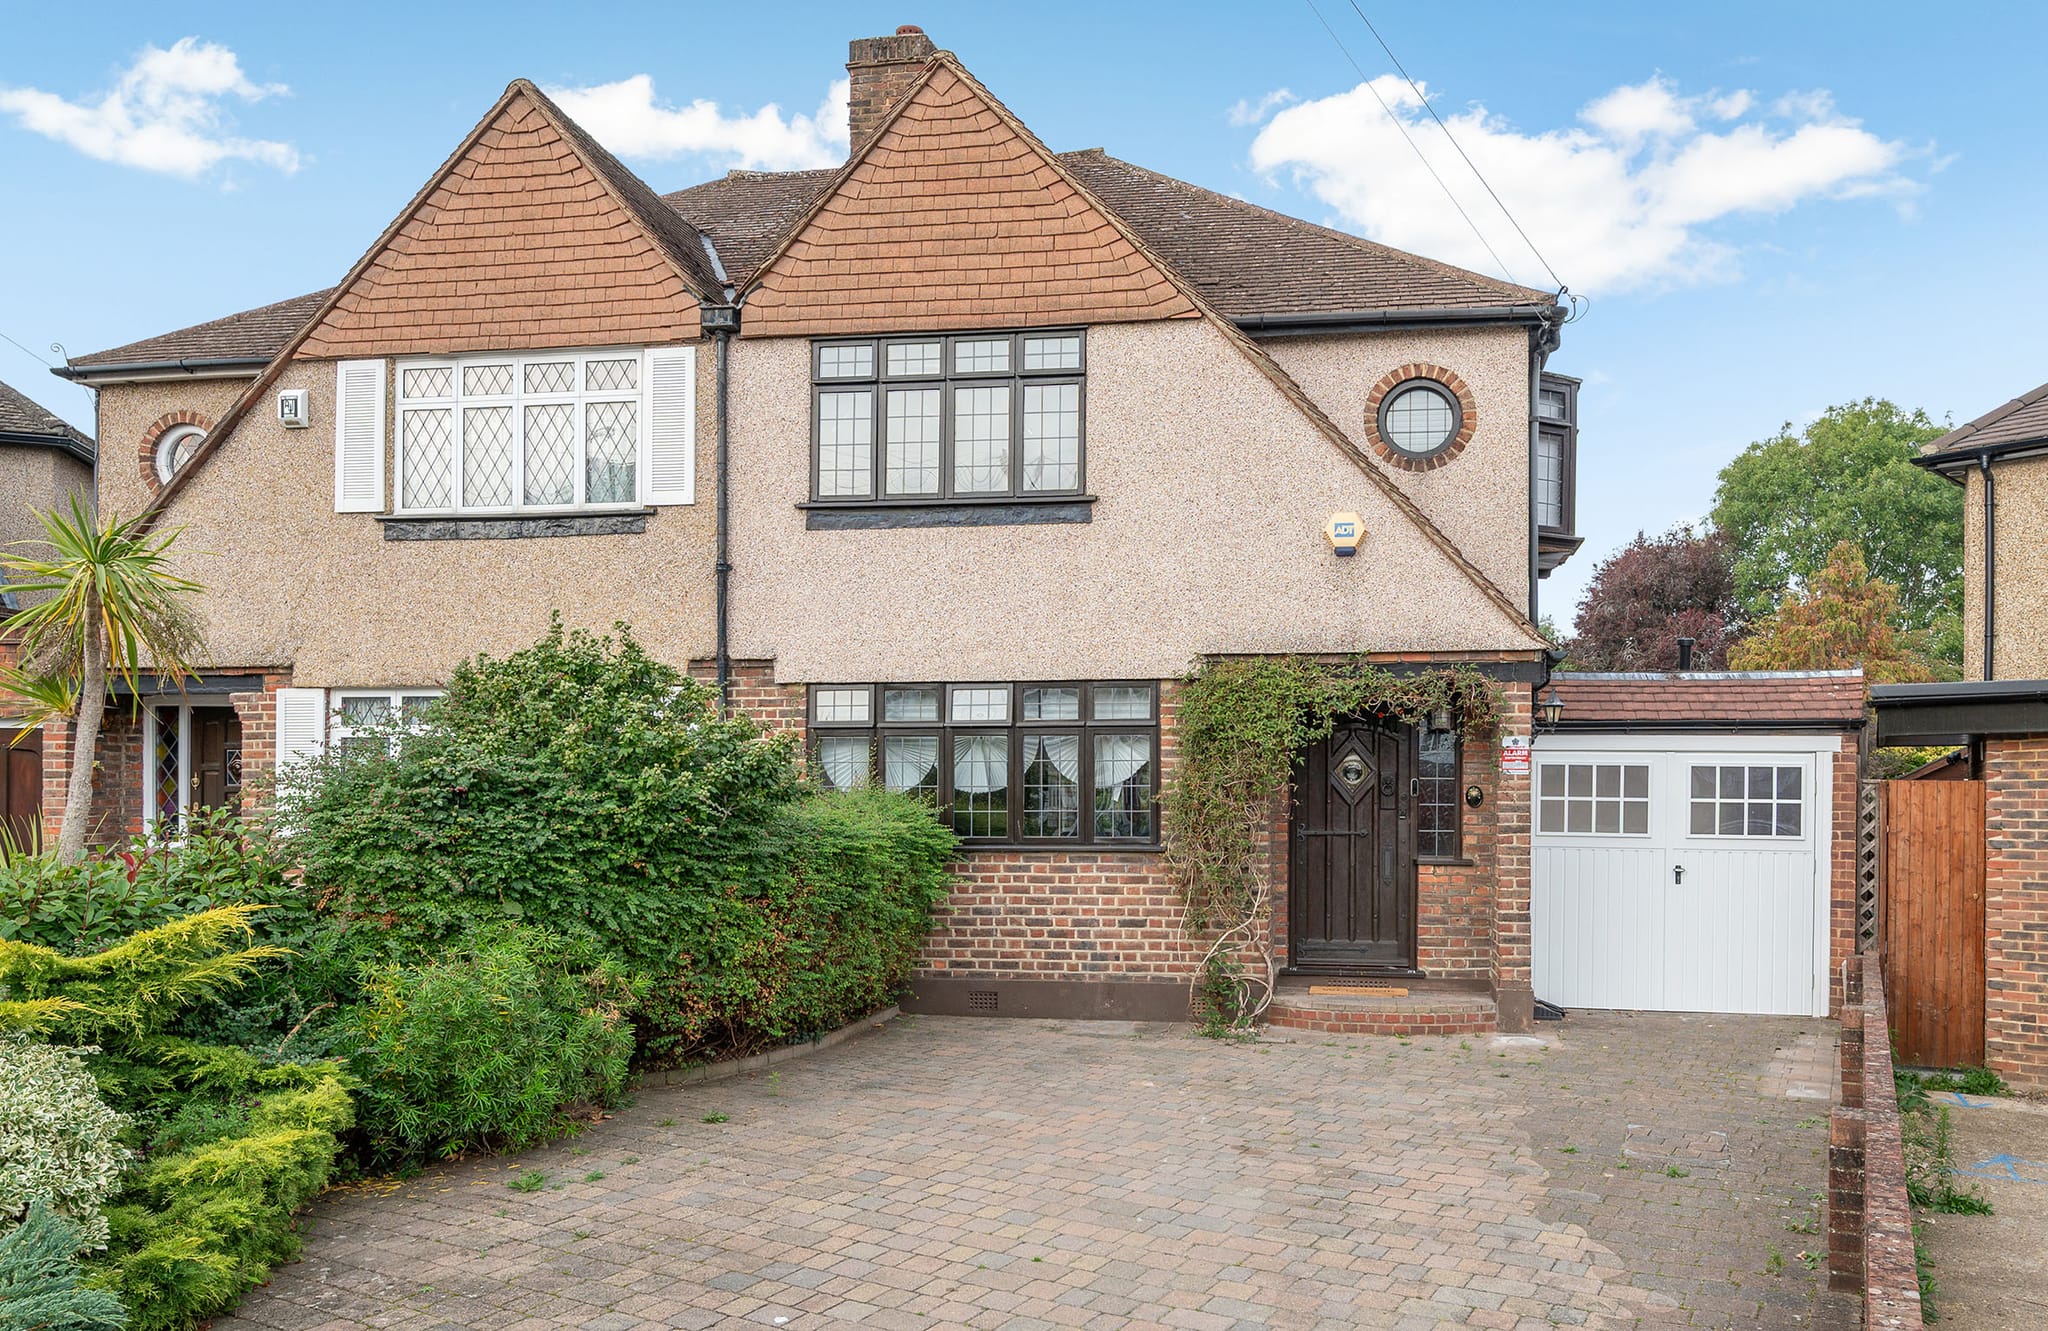
Homeowners in Leatherhead tend to arrive at this subject from one of two directions, and they are different pieces of work with different costs. Some want to convert the garage they have into a room. Others want to build on it — a storey above, or a wider footprint beside it — because the garage sits on the one part of the plot where extending is straightforward.
Read our garage conversion cost guideRequest Your Free Cost Proposal
Tell us about your Leatherhead project. We respond within 24 hours with a clear, itemised proposal.
Specialist focus in Leatherhead.
Both are worth considering and the right answer usually depends on the structure rather than on preference. Much of the housing around Leatherhead, Fetcham and Ashtead has a garage set to the side with useful space around it, which is precisely the arrangement that makes building over or beside it viable. Whether the existing foundations and walls will carry a storey above is a question that has to be answered before any design work, and it is the first thing we look at.
As a premium design-and-build company we take on a limited number of projects at a time, so that every one gets the attention it deserves. If you are planning work on your Leatherhead home, we would love to hear about it.
The Grand Standard
- Transparent weekly billing, no large deposits
- One team from design to completion
- Planning & building control managed for you
What we deliver in Leatherhead.
- 01
Converting What You Have
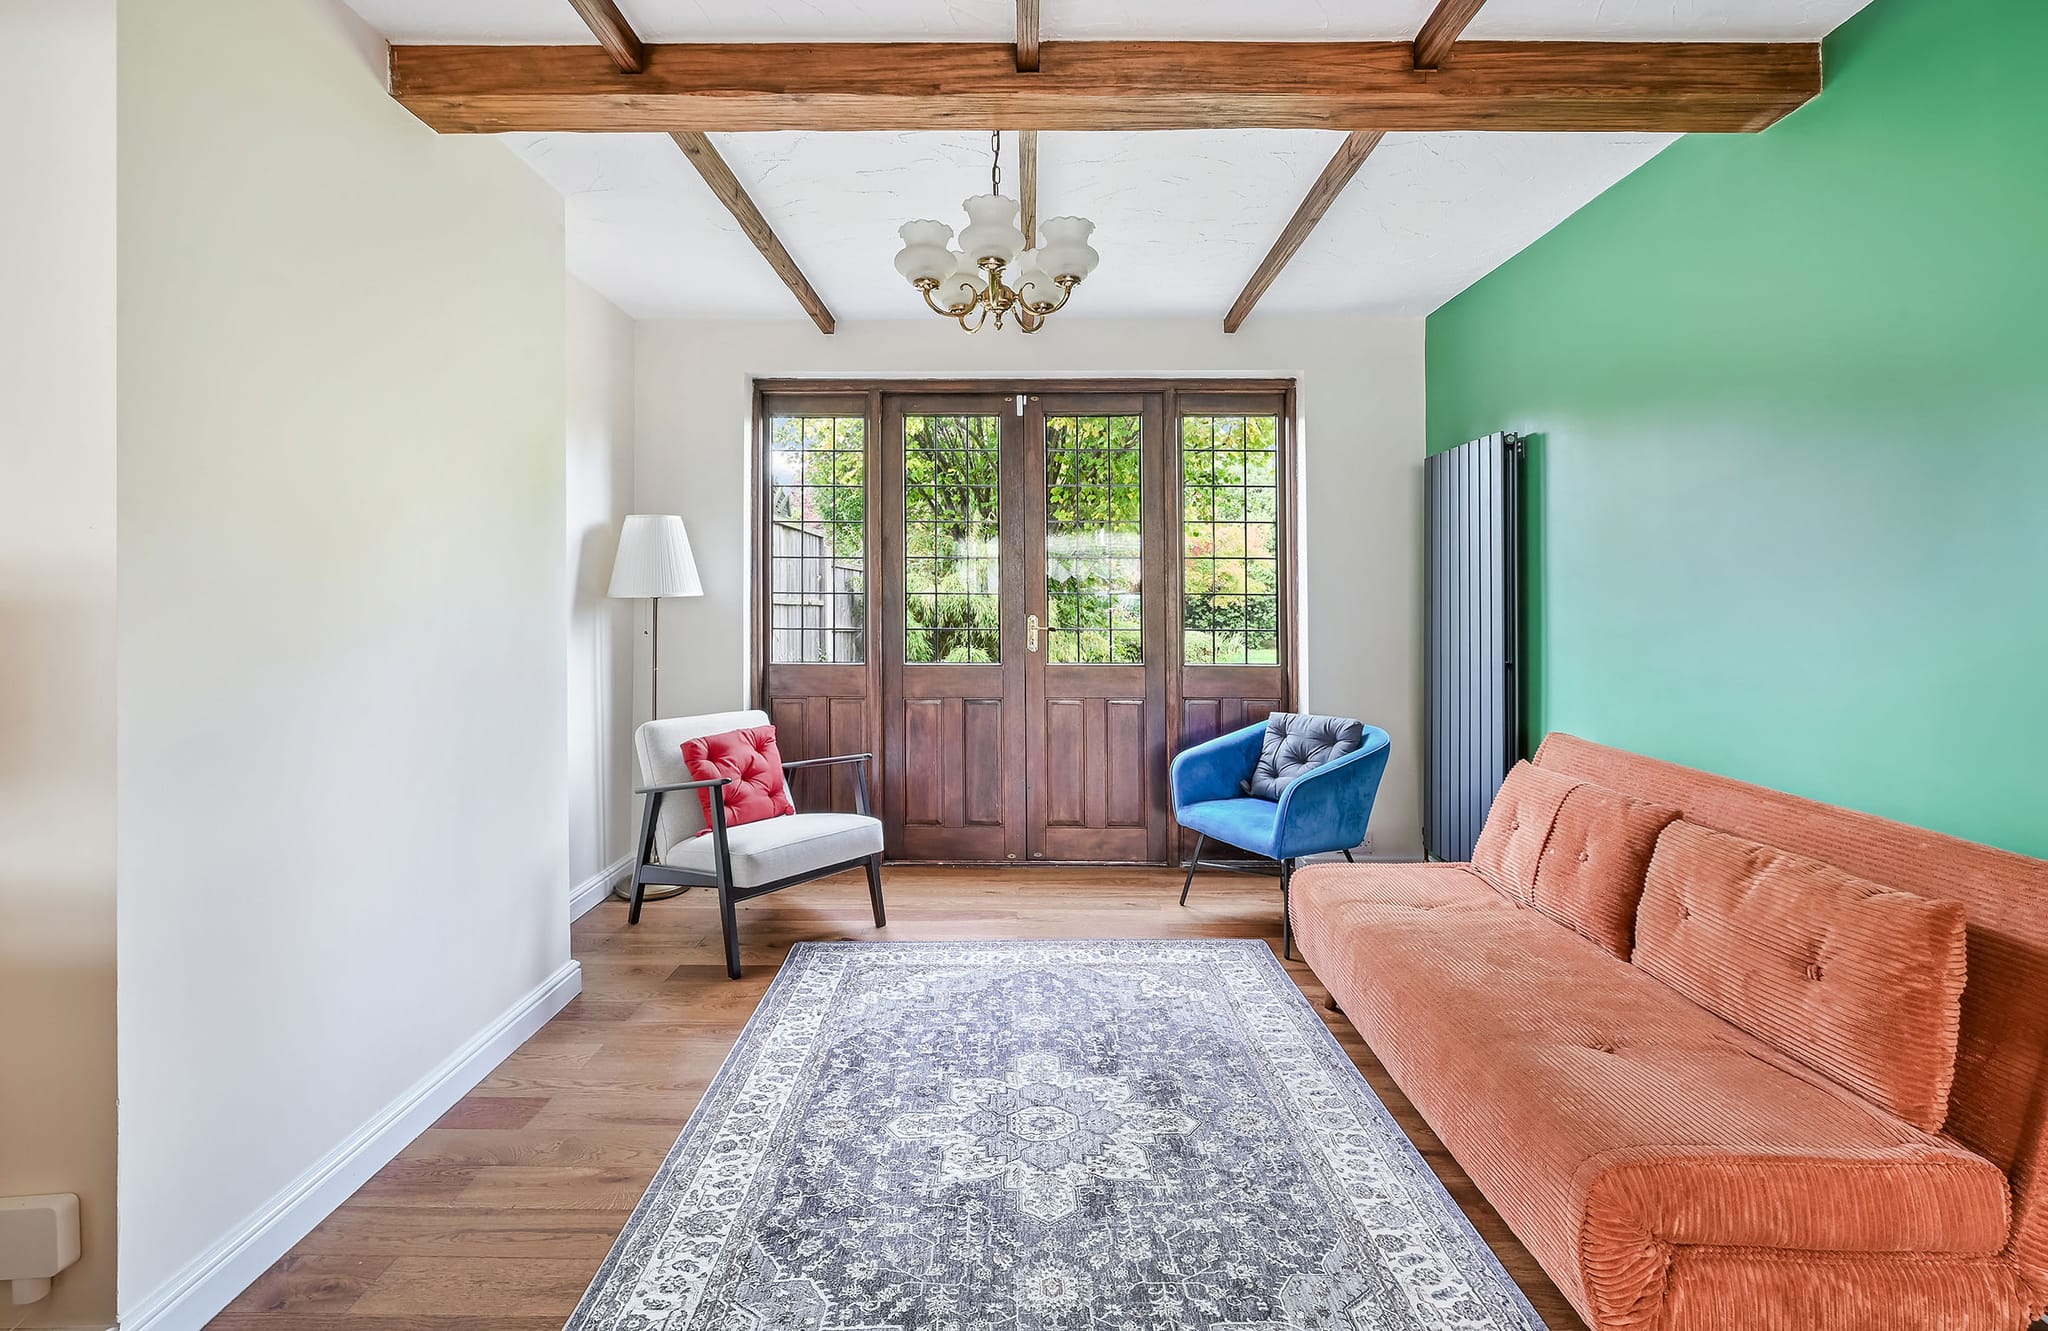
The straightforward option, and the least disruptive. The envelope is insulated and damp-proofed, the floor raised to meet the house, the opening infilled to match the elevation, and the room brought properly into the heating and electrical systems.
- 02
Building Above the Garage
A room over the garage is one of the most efficient extensions available, because much of the ground-floor structure already exists. Whether it is viable depends on the existing foundations and wall construction, which are often lighter than the main house. We establish this with a structural engineer before anything is drawn.
- 03
Widening or Replacing
Where the existing garage is too narrow, or the foundations will not take a storey, the more sensible route is sometimes to take it down and rebuild wider and deeper. This costs more than a conversion and usually delivers considerably more usable space for the money than trying to work around an inadequate structure.
- 04
Planning & Building Control
Converting rarely changes the footprint. Building above or beside it does, which brings different considerations and often a formal application. We deal with Mole Valley District Council on your behalf and manage the building control process either way.

Epsom Garage Conversion
The Challenge
Integrating the existing, lower-level garage slab with the main house floor level while ensuring maximum ceiling height for the new living space.
Our Solution
We engineered a stepped foundation and structural raised floor that perfectly matched the home's interior levels, creating an invisible, flush threshold between the original and new spaces.
Your questions, answered.
Your Cost Proposal
Measured first, then itemised.
Every Leatherhead project begins with a free consultation and a fully itemised Cost Proposal, and with weekly billing you only ever pay for completed, signed-off work.
Read our garage conversion cost guideTransform your Leatherhead home.
Tell us about your Leatherhead project and we'll arrange a free, no-obligation consultation, followed by a clear, itemised Cost Proposal, usually within 24 hours.
“Very helpful, proactive and competitive design/build quote. The initial video consultation was very useful, and Conor was very proactive in following up on my questions. The detailed cost breakdown was very helpful in understanding where I could perhaps reduce costs. If you are looking for a design and build company to discuss your project, I have no hesitation in recommending Conor and the Grand Innovations team.”