
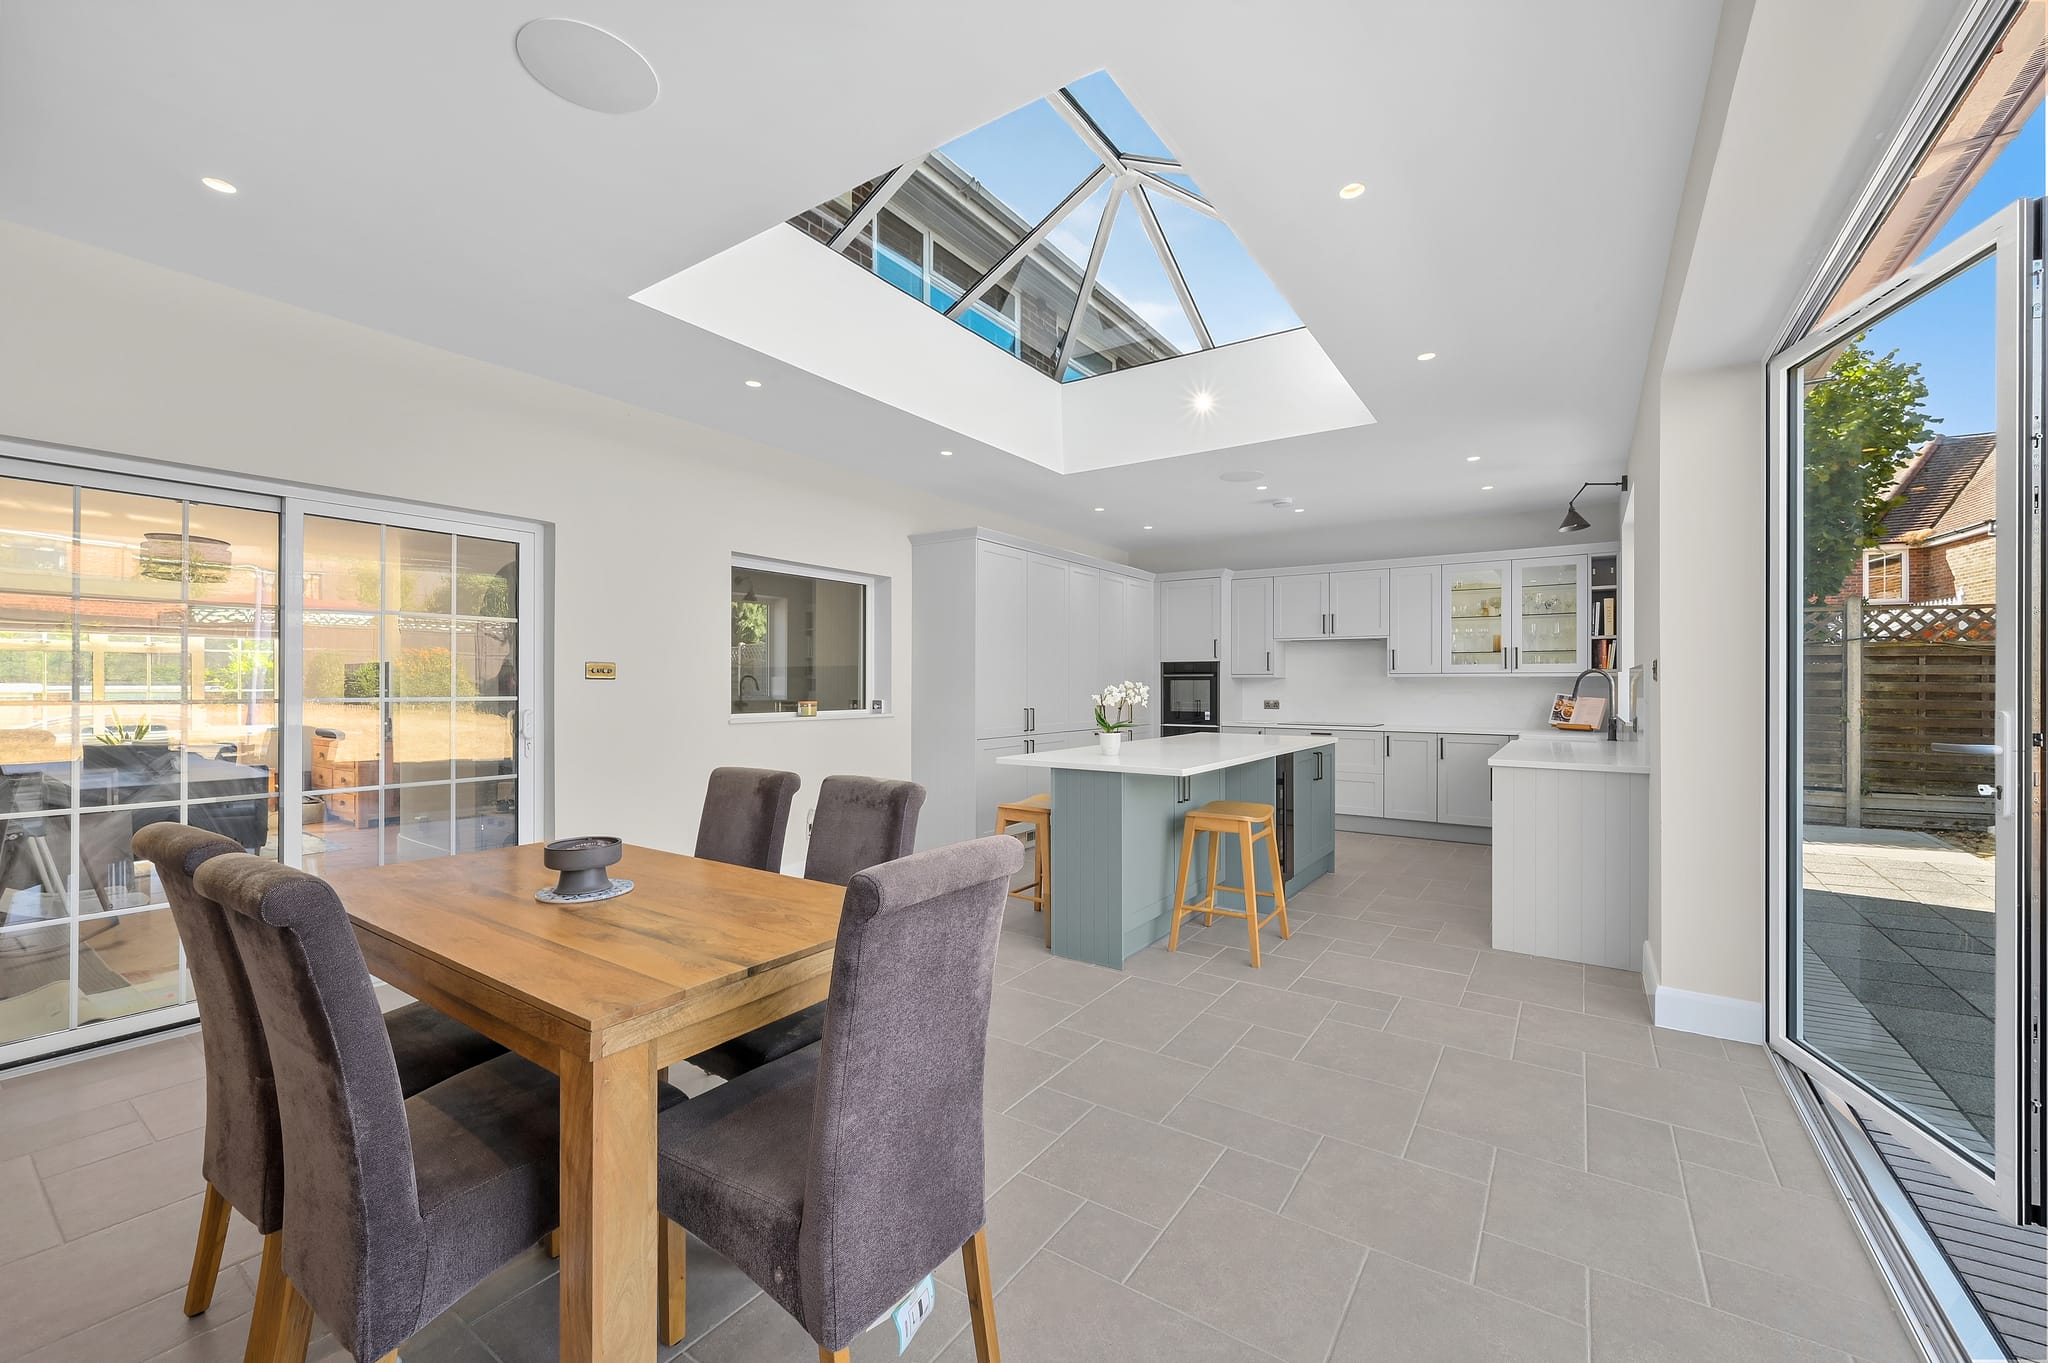
Rear & Kitchen Extensions in Leatherhead.
Most extensions we are asked about in Leatherhead, Fetcham and Ashtead are at the back of the house, and most of them are really about the kitchen. The typical 1930s semi or post-war detached home here has a kitchen that is too small for how the family uses it, a separate dining room that is rarely used, and a garden that can only be reached through a single door. A single-storey rear extension, with the back wall opened up behind it, turns those three things into one room.
Read our house extension cost guideRequest Your Free Cost Proposal
Tell us about your Leatherhead project. We reply within 24 hours to arrange a free site visit, then send an itemised Cost Proposal.
Our focus in Leatherhead.
That is also why so many Leatherhead extensions end up including a wider refurbishment. Once the rear wall is coming out, the kitchen is being replaced and the floor is being relaid, the wiring, heating and remaining ground-floor rooms are often worth doing at the same time. We plan the extension and anything else the house needs as one programme, so that you have one period of disruption rather than two.
As a design-and-build company we take on a limited number of projects at a time, so that every one gets the attention it deserves. If you are planning work on your Leatherhead home, we would like to hear about it.
The Grand Standard
- 10% deposit, then weekly billing for completed work
- One team from design to completion
- Planning & building control managed for you
What we deliver in Leatherhead.
- 01
Single-Storey Rear Extensions
The most common project on Leatherhead's semis and detached homes: a new room across the back of the house, usually with a roof lantern or rooflights and wide glazed doors to the garden. The depth and height are set by the plot, the neighbouring houses and what permitted development or a planning application will allow.
- 02
Kitchen Extensions and Knock-Throughs
Joining the extension to the existing kitchen and dining room means removing all or part of the original rear wall and often an internal wall as well. That takes engineer-designed steelwork and building control sign-off, and it is where the new room either feels part of the house or feels bolted on.
- 03
Extension with Full Refurbishment
Where the rest of the house needs work, we price and programme it alongside the extension: rewiring, heating, replastering, new floors and finishes. Services are installed while the structure is open, so nothing finished has to be disturbed later.
- 04
Planning & Building Control
Leatherhead, Fetcham and Ashtead fall under Mole Valley District Council. Some rear extensions can be built under permitted development or prior approval; others need a full application, particularly in conservation areas or where permitted development rights have been removed. We confirm the position for your address before design work begins.
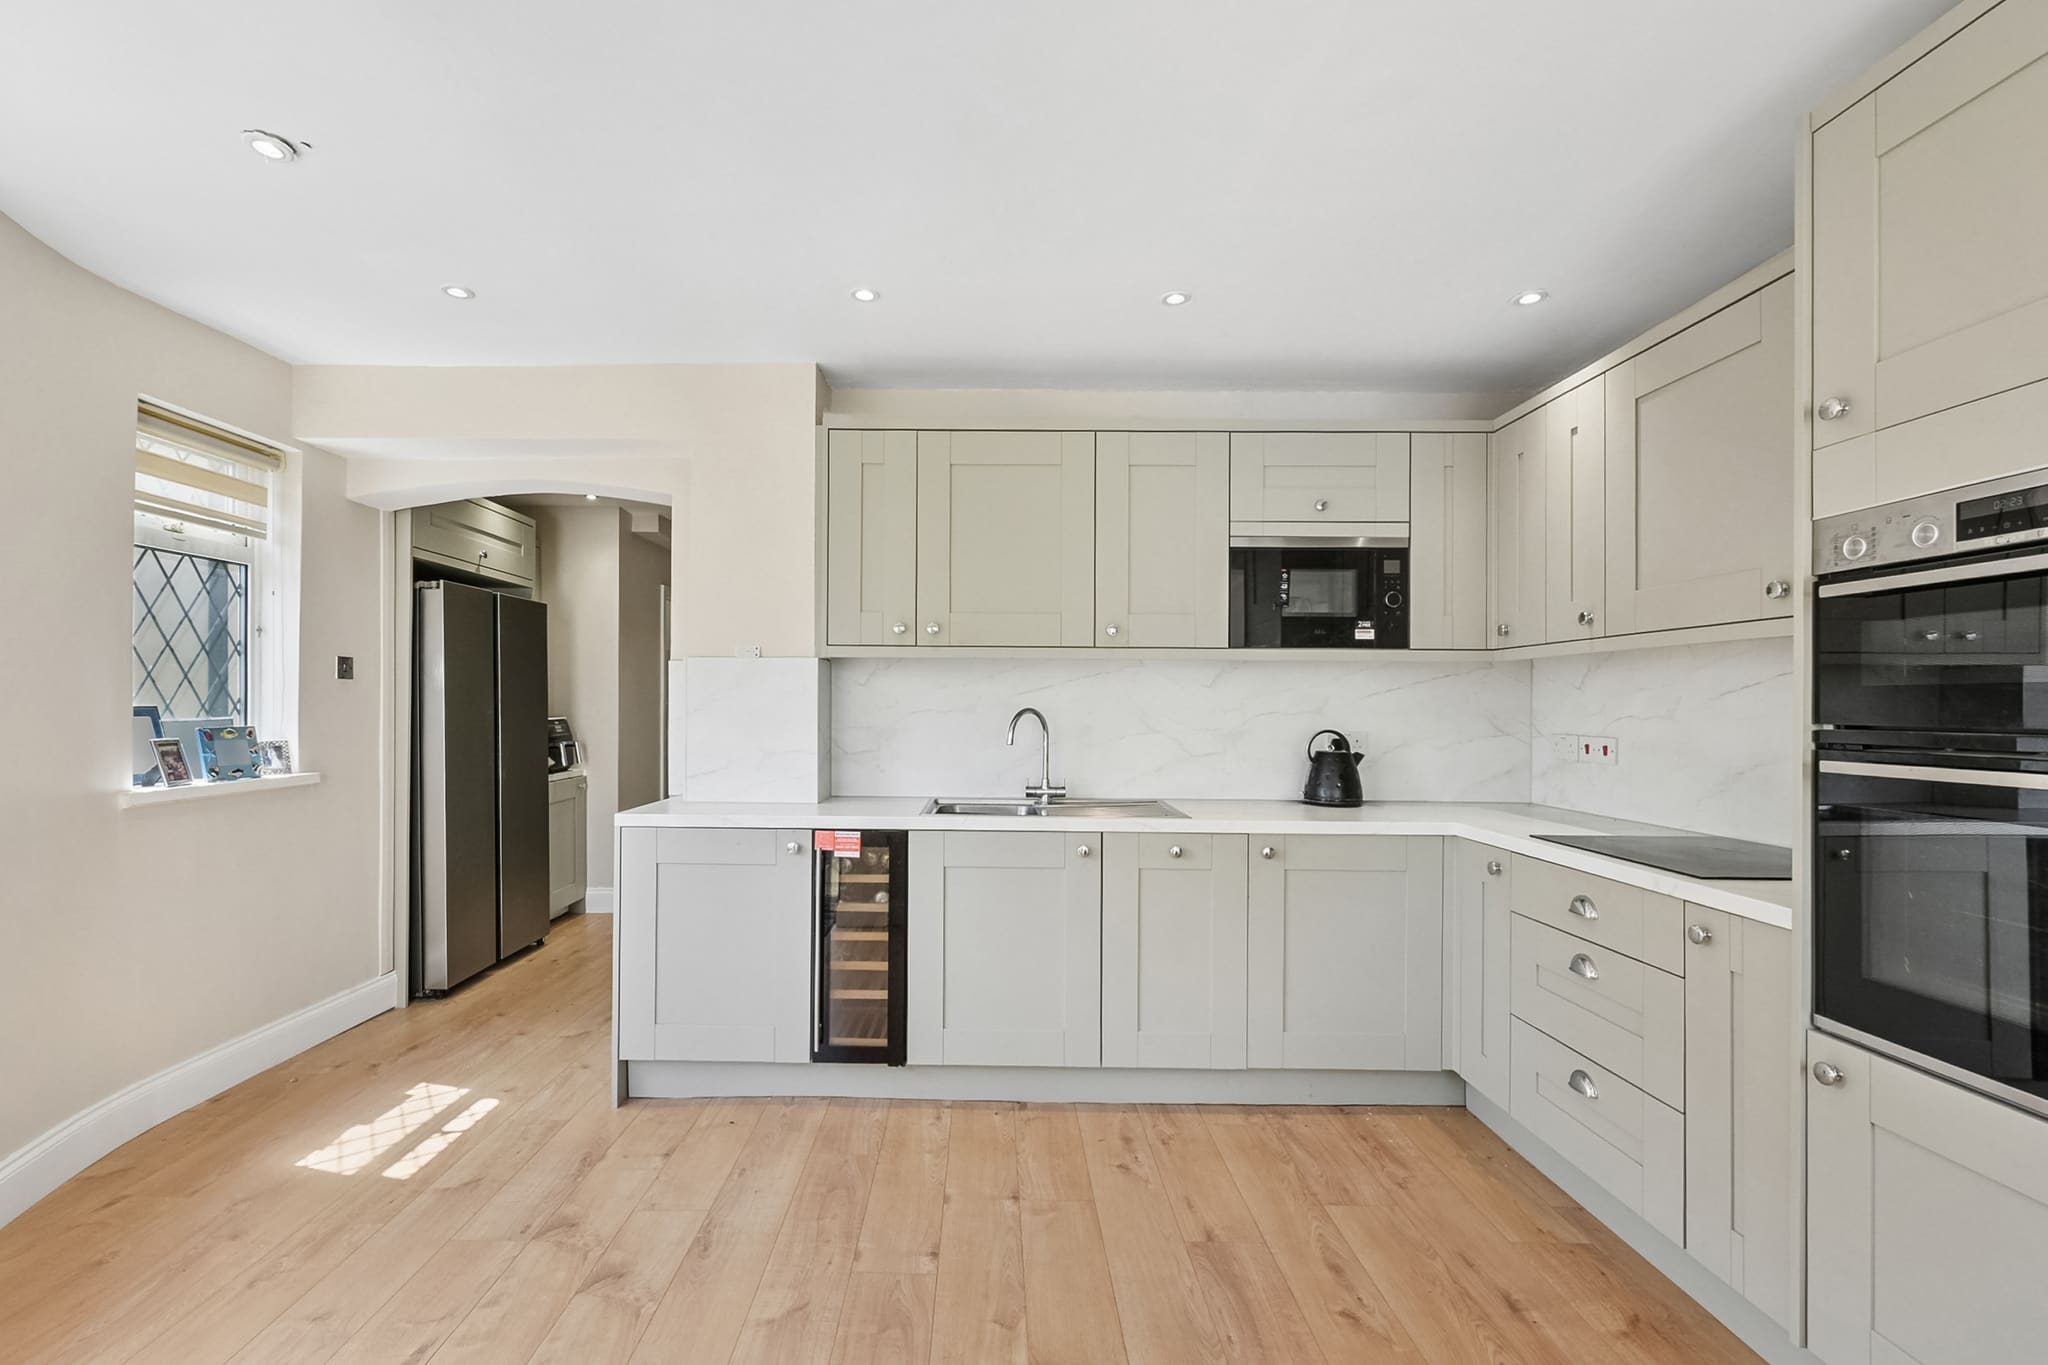
Greenwich Rear Extension & Kitchen
The Challenge
Opening the rear of a 1930s semi into one room meant removing a load-bearing wall between the existing kitchen and the new extension, on a site where a narrow side passage was the only route for materials in and spoil out. The new ground-floor shower room also had to be formed within the existing rear lobby, well away from the original layout's plumbing.
Our Solution
The structural opening was formed with a steel beam cased into a shallow flush bulkhead that follows the line of the removed wall, keeping the ceiling clean and the sightline from kitchen to garden completely open. Deliveries were sequenced in small daily loads through the side passage to keep the neighbouring boundary clear, and services for the new shower room were routed within the extension's floor build-up so no boxing-in was needed in the finished rooms.
Your questions, answered.
Your Cost Proposal
Measured first, then itemised.
Every Leatherhead project begins with a free consultation and a fully itemised Cost Proposal. We take a 10% deposit three weeks before the start date, then bill weekly for completed, signed-off work.
Read our house extension cost guideTransform your Leatherhead home.
Tell us about your Leatherhead project and we'll arrange a free, no-obligation consultation, followed by a clear, itemised Cost Proposal, usually within 24 hours.
“The attention to detail and absolute financial transparency provided by Grand Innovations completely redefined our expectations of what a home renovation could be. High standard of work, the extension is beautiful and has added so much value onto our home. Really appreciated the weekly billing, rather than a big amount upfront.”