Skip to content
Grand Innovations Logo
Garage Conversions: completed project by Grand Innovations
Garage Conversions · Esher

Garage Conversions in Esher.

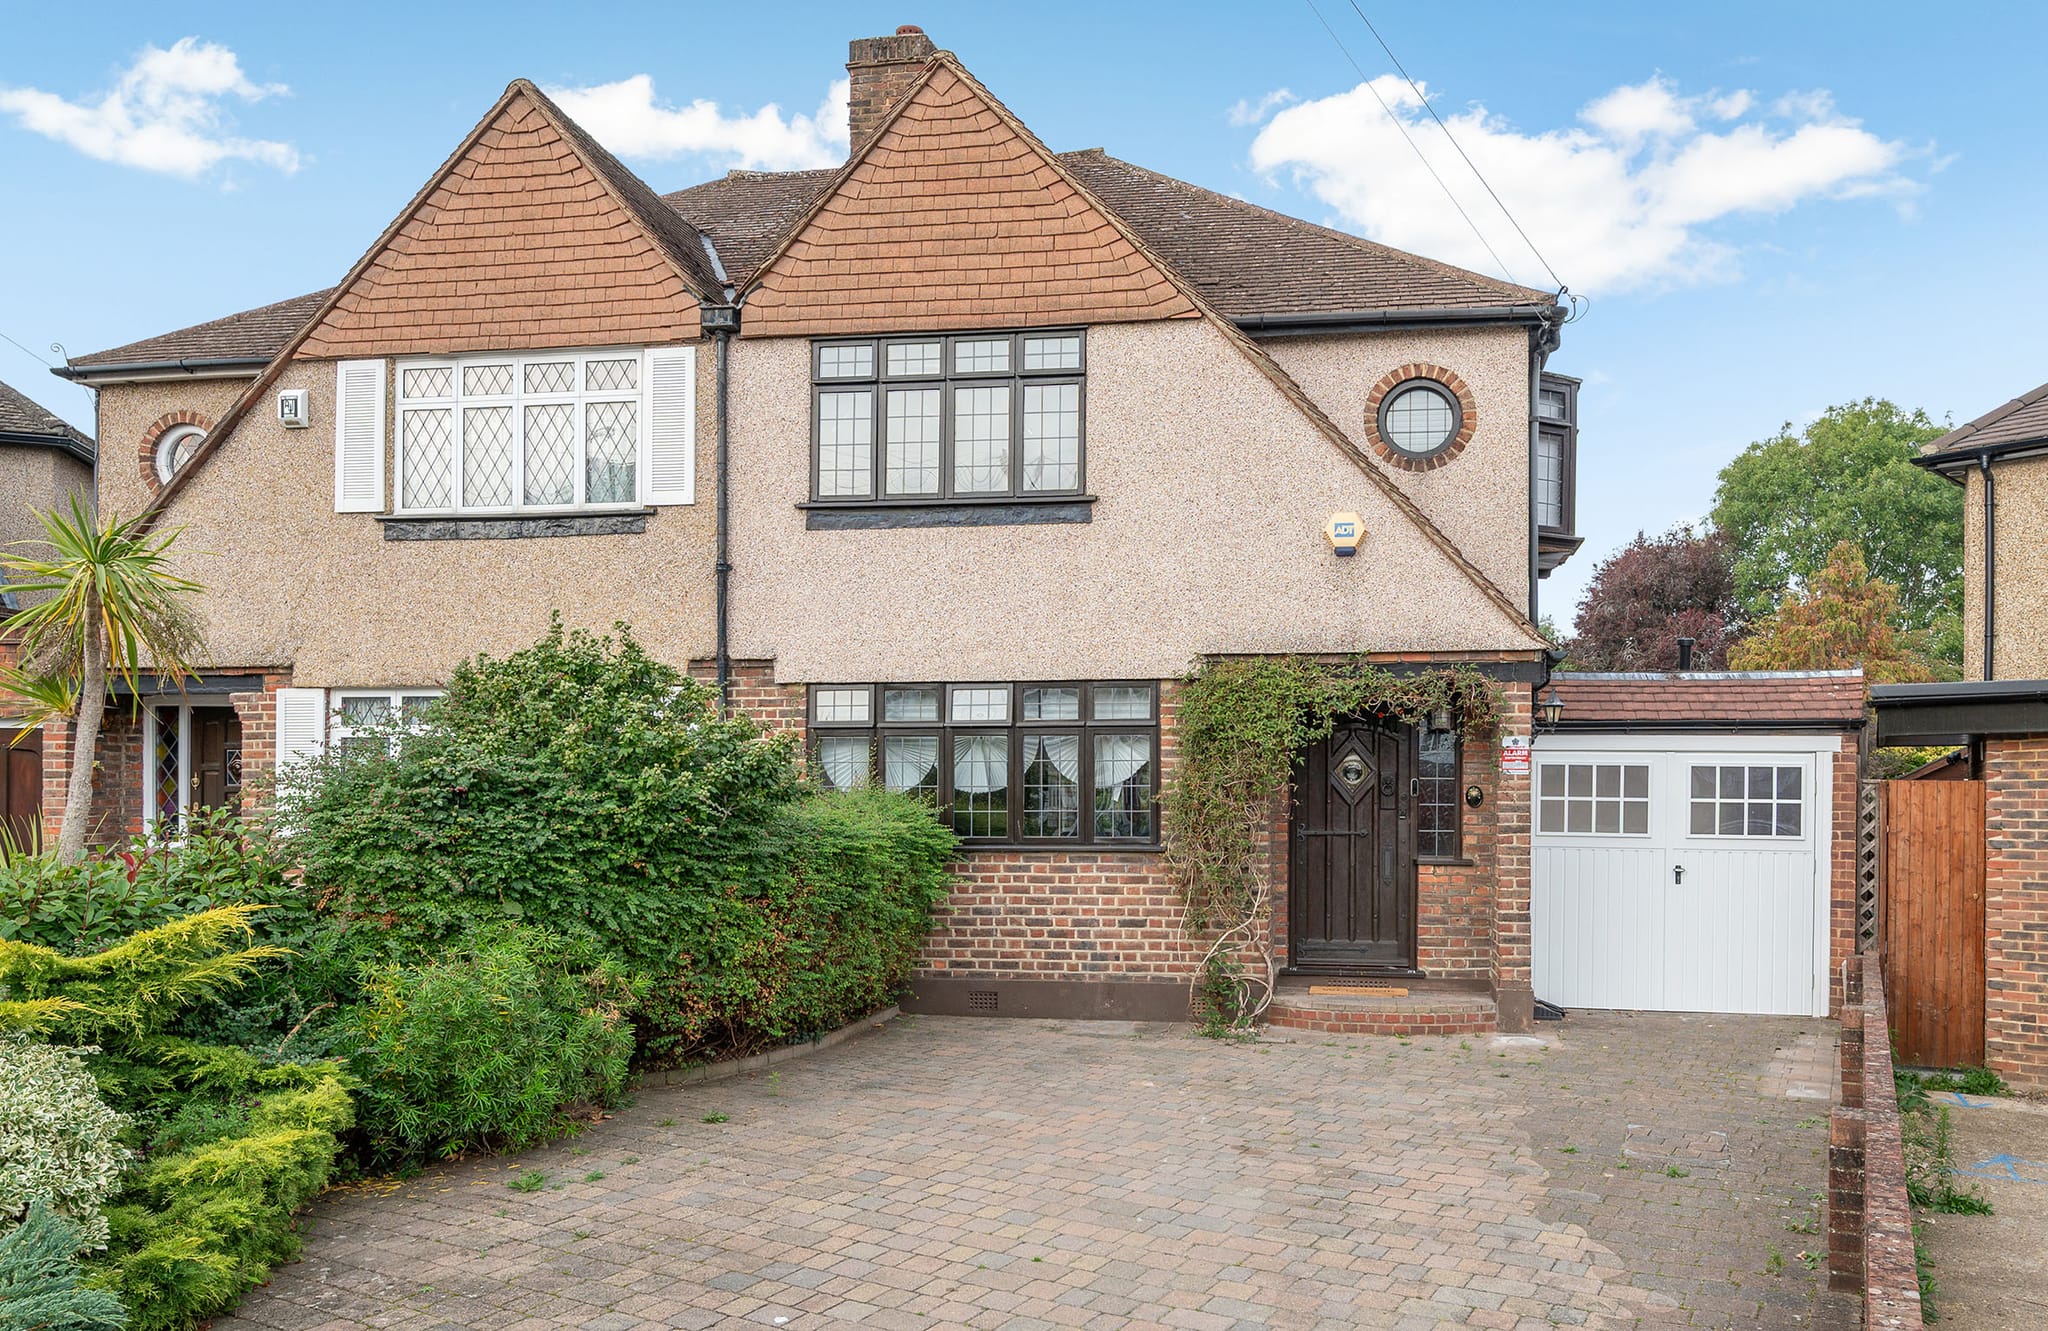
A great many Esher houses have a double garage, and that changes the conversation. With a single garage the decision is essentially whether to convert or not. With a double, the more useful question is how much of it to convert, and the answer is frequently not all of it.

Read our garage conversion cost guide

Request Your Free Cost Proposal

Tell us about your Esher project. We respond within 24 hours with a clear, itemised proposal.

Step 1 of 2 · About your project

A rough idea is fine. It helps us plan the right scope with you.

So we can check the project is in our service area.

Takes 30 seconds · No obligation · Free proposal within 24 hours

Prefer to talk? Call 01932 950158

Specialist focus in Esher.

Converting one bay while retaining the other gives a substantial room — usually enough for a study, a snug, a guest room or a utility and boot room — while keeping genuine covered storage and, where it matters, somewhere to keep a car. Converting both gives a room large enough to change how the ground floor works, and on some plans it is the difference between a cramped kitchen and a proper kitchen-dining space. We would rather talk that through on site than assume it.

As a premium design-and-build company we take on a limited number of projects at a time, so that every one gets the attention it deserves. If you are planning work on your Esher home, we would love to hear about it.

The Grand Standard

  • Transparent weekly billing, no large deposits
  • One team from design to completion
  • Planning & building control managed for you
Local Knowledge · Surrey

Planning authority

Elmbridge Borough Council

We handle applications, party wall agreements and building regulations on your behalf.

Local housing stock

Large detached houses · 1930s character homes · luxury apartments · period properties

Also serving nearby

Expertise & Standards

What we deliver in Esher.

  • 01

    Half a Double: One Bay Converted

    The most popular arrangement we are asked for. One bay becomes a properly insulated habitable room; the other keeps its door and stays a garage. The dividing wall is built as a separating wall with the insulation and fire performance that requires, which is the detail most often missed when this is done badly.

  • 02

    The Full Double

    Converting both bays produces a room large enough to genuinely restructure the ground floor, particularly where it can be opened into the existing kitchen or hall. This is where a garage conversion stops being an extra room and starts being a different house.

  • 03

    Envelope, Floor & Frontage

    Whichever route is taken, the fundamentals are the same: insulate and damp-proof the full envelope, raise and level the floor to run flush with the house, and infill the opening so the elevation reads as living space rather than as a filled-in garage door.

  • 04

    Drainage & En-Suites

    Double garages are often large enough to take a bedroom with an en-suite or a substantial utility. Whether that is straightforward comes down to where the existing drainage runs and whether a connection can be made at a workable level. We check the drainage position at the first visit, as it is the single factor most likely to change a design.

Epsom Garage Conversion
Case Study · Epsom, Surrey

Epsom Garage Conversion

The Challenge

Integrating the existing, lower-level garage slab with the main house floor level while ensuring maximum ceiling height for the new living space.

Our Solution

We engineered a stepped foundation and structural raised floor that perfectly matched the home's interior levels, creating an invisible, flush threshold between the original and new spaces.

Garage Conversion
View this project
Garage Conversions Esher FAQs

Your questions, answered.

Your Cost Proposal

Measured first, then itemised.

Every Esher project begins with a free consultation and a fully itemised Cost Proposal, and with weekly billing you only ever pay for completed, signed-off work.

Read our garage conversion cost guide

Transform your Esher home.

Tell us about your Esher project and we'll arrange a free, no-obligation consultation, followed by a clear, itemised Cost Proposal, usually within 24 hours.

Step 1 of 2 · About your project

A rough idea is fine. It helps us plan the right scope with you.

So we can check the project is in our service area.

Takes 30 seconds · No obligation · Free proposal within 24 hours

Prefer to talk? Call 01932 950158
No large deposits required
Free proposal within 24 hours
Fully insured & accredited
Rather talk it through? 01932 950158
Very helpful, proactive and competitive design/build quote. The initial video consultation was very useful, and Conor was very proactive in following up on my questions. The detailed cost breakdown was very helpful in understanding where I could perhaps reduce costs. If you are looking for a design and build company to discuss your project, I have no hesitation in recommending Conor and the Grand Innovations team.
Ravensbourne · Design/build cost proposal · via Trustpilot
CallFree Cost Proposal