Garage Conversions in Epsom.
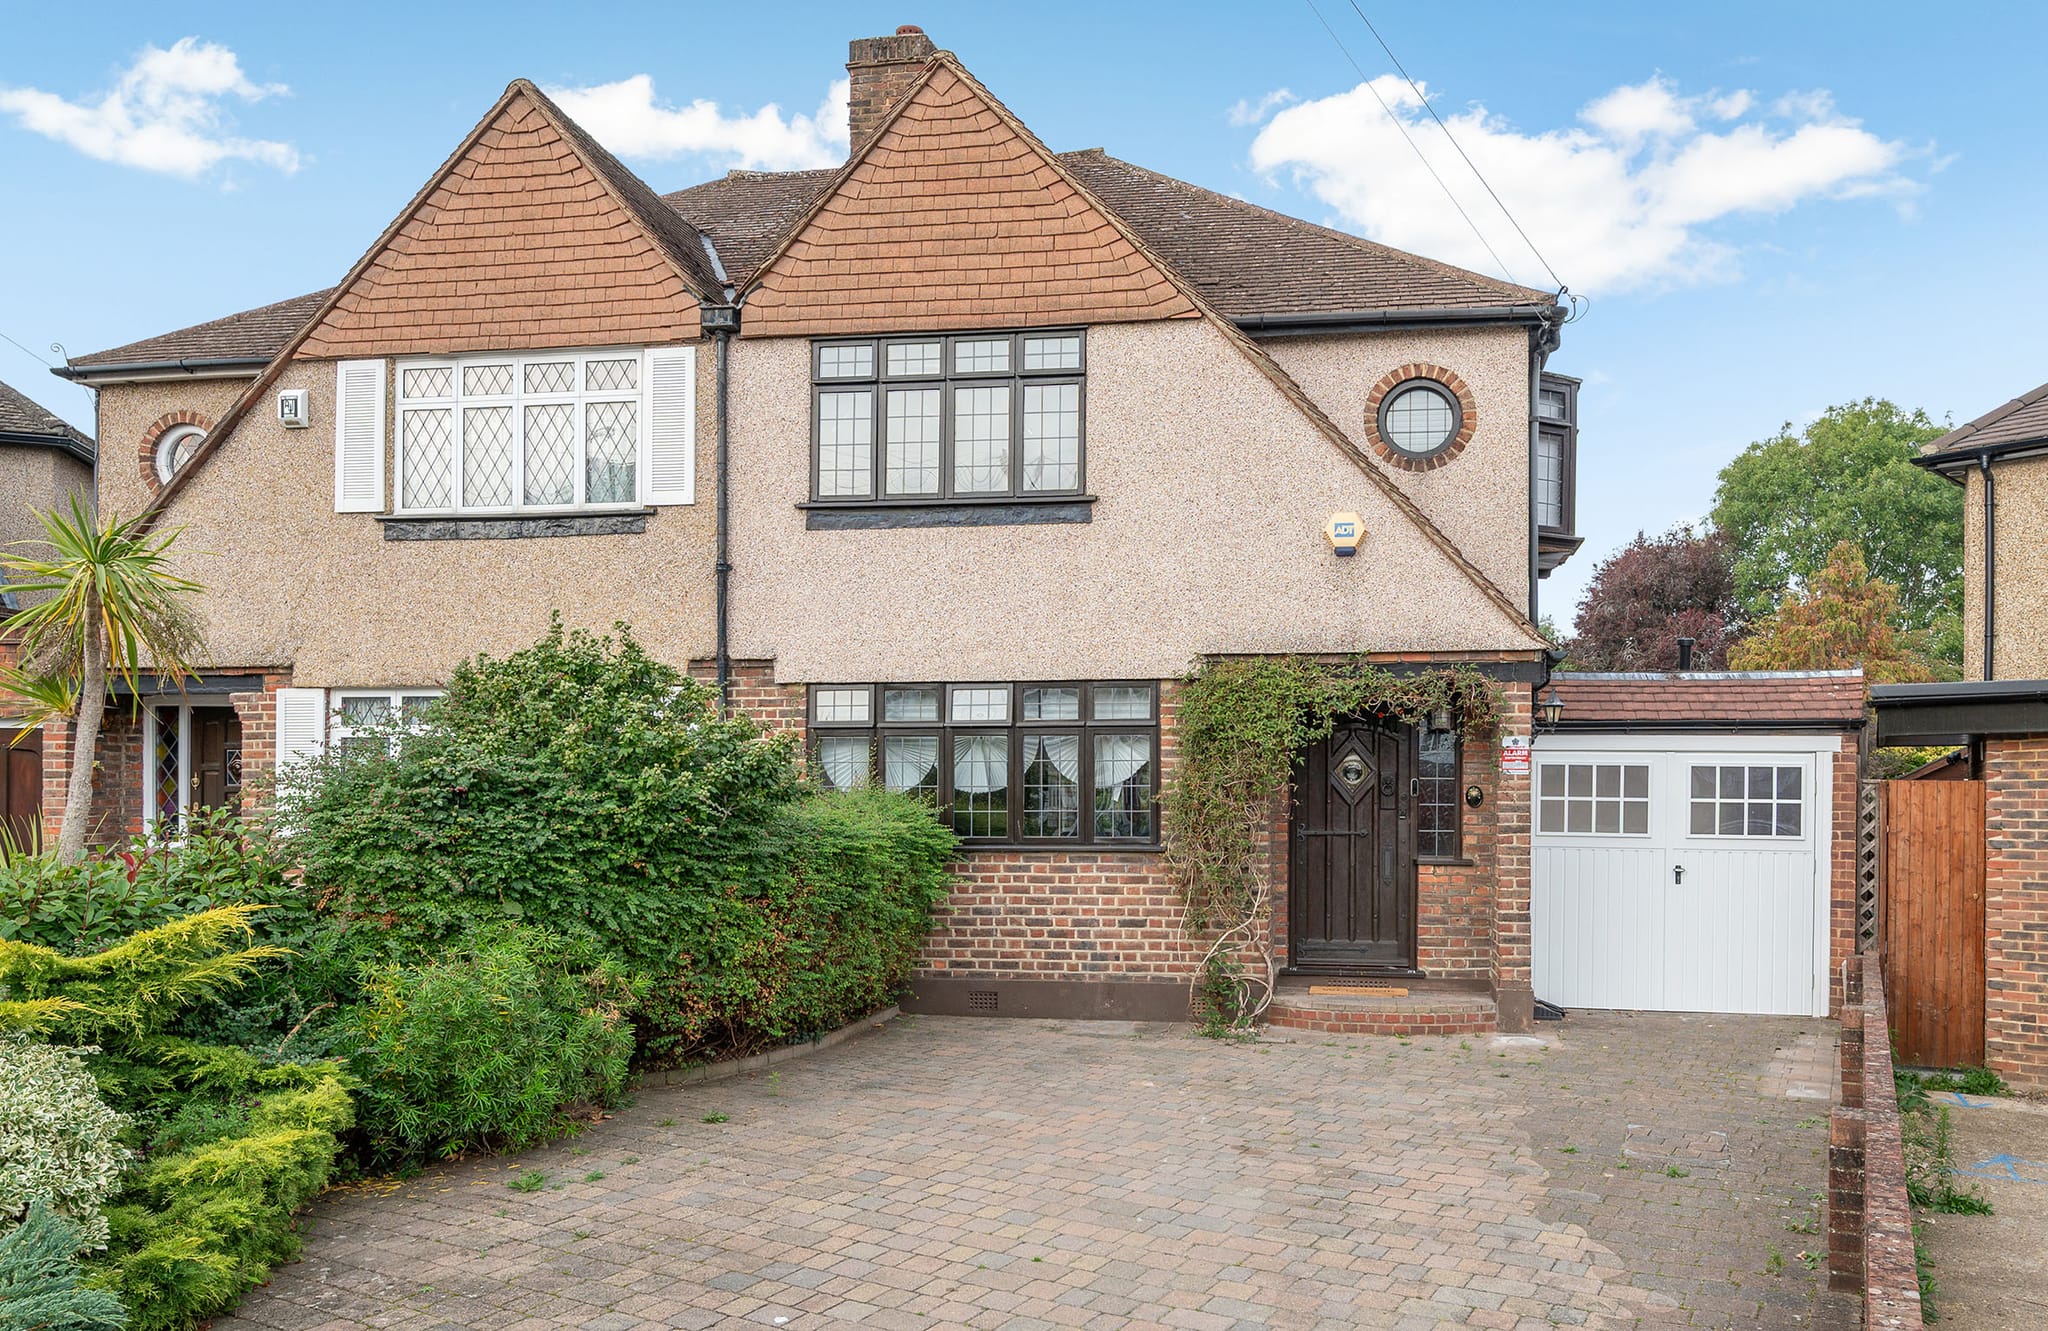
Epsom has a very particular garage problem. The inter-war and post-war stock that fills Stoneleigh, Ewell and the streets running up towards the Downs was built with narrow attached or integral garages, sized for a car that no longer exists. A modern estate car frequently will not fit, and where it does, the doors will not open. The result is that a great many Epsom garages have quietly become storage for bicycles, freezers and garden furniture.
Read our garage conversion cost guideRequest Your Free Cost Proposal
Tell us about your Epsom project. We respond within 24 hours with a clear, itemised proposal.
Specialist focus in Epsom.
That is a considerable amount of ground-floor space, already inside the walls, already under the roof, already sitting on foundations that were paid for decades ago. Converting it is the cheapest square metreage most Epsom houses will ever gain, and it is the least disruptive work we do: no groundwork, no scaffolding across the garden, and in most cases the household stays in the house from start to finish.
As a premium design-and-build company we take on a limited number of projects at a time, so that every one gets the attention it deserves. If you are planning work on your Epsom home, we would love to hear about it.
The Grand Standard
- Transparent weekly billing, no large deposits
- One team from design to completion
- Planning & building control managed for you
Planning authority
Epsom and Ewell Borough Council
We handle applications, party wall agreements and building regulations on your behalf.
Local housing stock
Edwardian houses · 1930s semis · Victorian terraces · post-war detached homes
Also serving nearby
What we deliver in Epsom.
- 01
The Envelope: Insulation & Damp
A garage is not built to the standard of a habitable room, and this is where a conversion is won or lost. We insulate and damp-proof the full envelope — walls, floor and roof or ceiling — so the finished room holds heat and stays dry rather than becoming the cold end of the house.
- 02
Floor Level & The Threshold
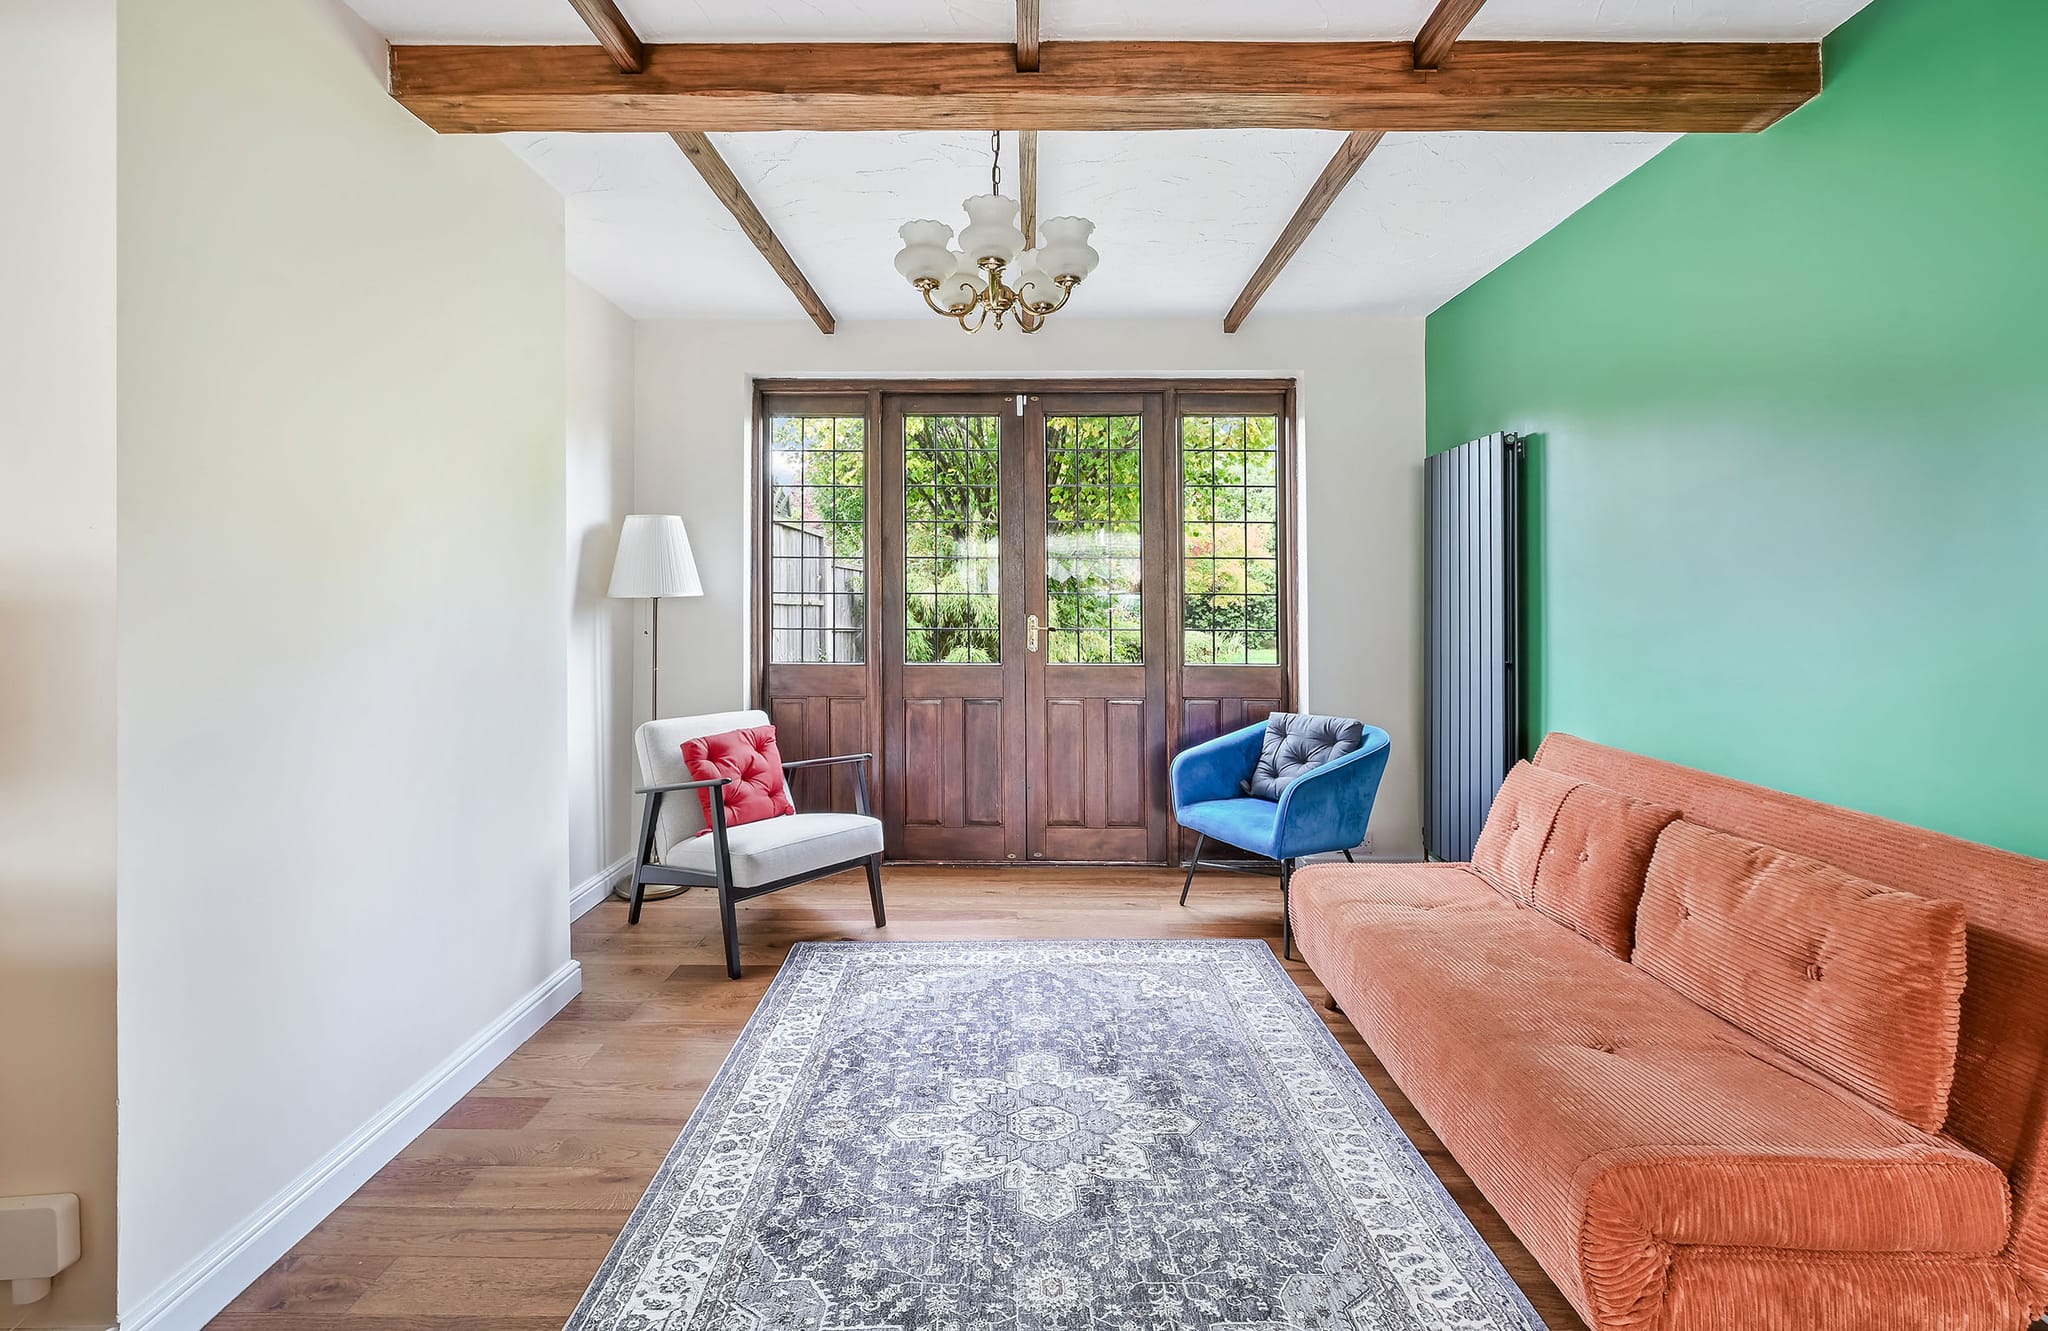
Epsom garage slabs almost always sit below the house floor and fall towards the door for drainage. We build the floor up and level it so the new room runs flush with the rest of the ground floor. Getting this right is what stops the finished space reading as a garage with a carpet in it.
- 03
The Frontage
We infill the old opening and match brickwork, render, sills and detailing to the existing elevation. On the 1930s semis in particular the aim is a front that looks as though it was always this way, rather than a panel of new brick announcing what used to be there.
- 04
Keeping Part of the Store
Not every Epsom conversion should take the whole garage. Where the household genuinely needs storage, we can convert the front two thirds and retain a shallow store to the rear with its own external access, which is often the arrangement people actually want once they see the plan.

Epsom Garage Conversion
The Challenge
Integrating the existing, lower-level garage slab with the main house floor level while ensuring maximum ceiling height for the new living space.
Our Solution
We engineered a stepped foundation and structural raised floor that perfectly matched the home's interior levels, creating an invisible, flush threshold between the original and new spaces.
Your questions, answered.
Your Cost Proposal
Measured first, then itemised.
Every Epsom project begins with a free consultation and a fully itemised Cost Proposal, and with weekly billing you only ever pay for completed, signed-off work.
Read our garage conversion cost guideTransform your Epsom home.
Tell us about your Epsom project and we'll arrange a free, no-obligation consultation, followed by a clear, itemised Cost Proposal, usually within 24 hours.
“Very helpful, proactive and competitive design/build quote. The initial video consultation was very useful, and Conor was very proactive in following up on my questions. The detailed cost breakdown was very helpful in understanding where I could perhaps reduce costs. If you are looking for a design and build company to discuss your project, I have no hesitation in recommending Conor and the Grand Innovations team.”